
Primary on Main
Address
5210 49 St, Waskatenau, AB
Price
$ 255,000
Property Attributes
- ID#E4511948
- TypeSingle Family
- Listing Status Active
- MunicipalityWaskatenau
- CityWaskatenau
- AreaWaskatenau
- NeighbourhoodWaskatenau
- Postal CodeT0A 3P0
- StyleBungalow
- Year Built1978
- Price$ 255,000
- Bedrooms4
- Bathrooms3
- Half Bathrooms0
- Sqr Footage1430
Data Source:
Canadian Real Estate Association (CREA)
Property Description
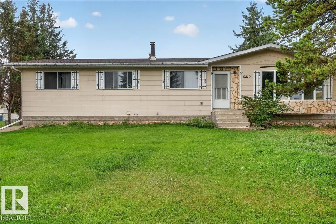
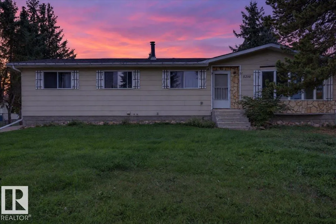
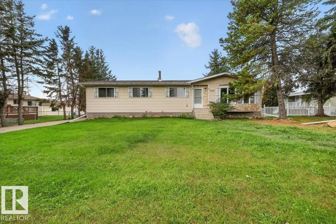
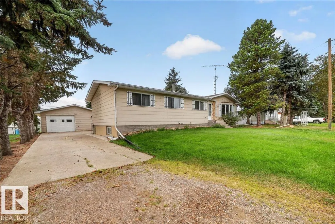
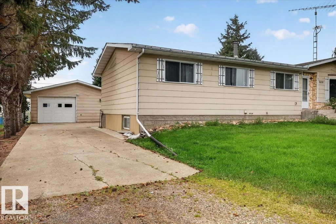
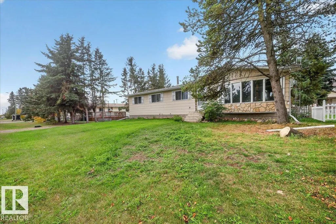
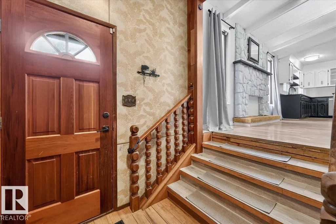
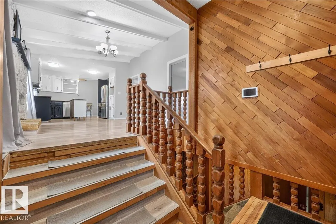
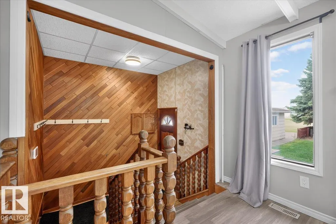
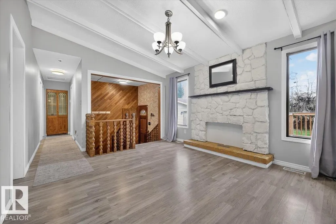
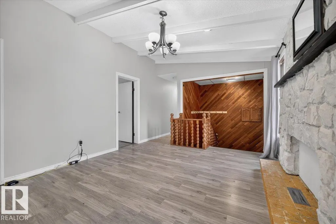
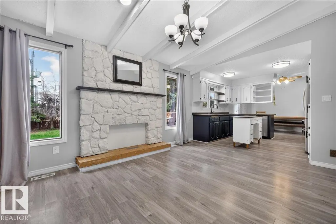
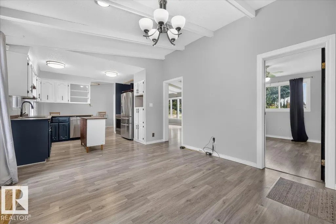
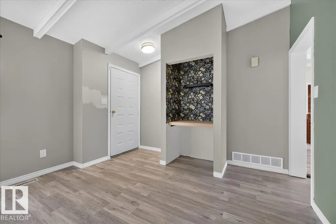
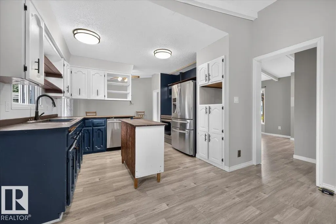
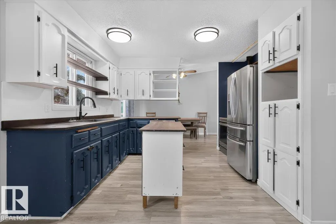
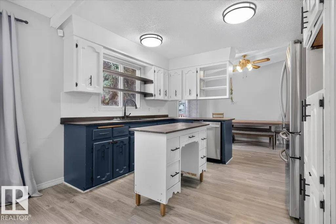
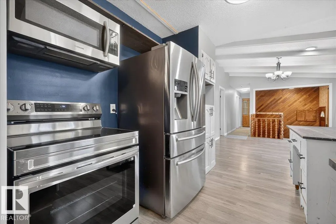
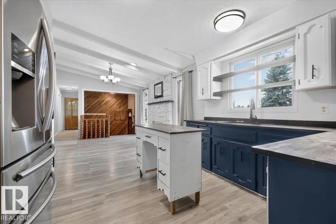
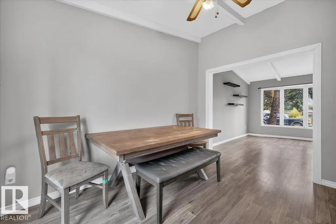
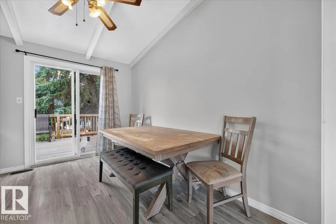
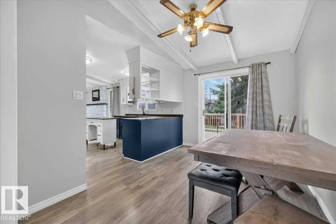
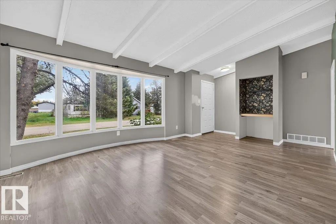
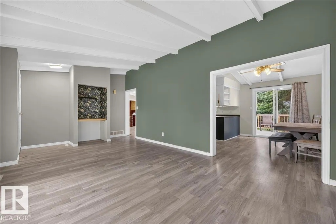
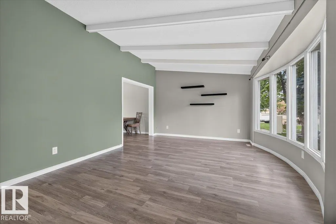
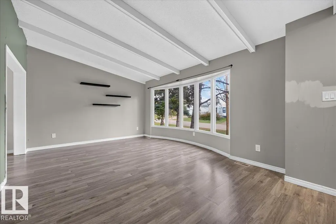
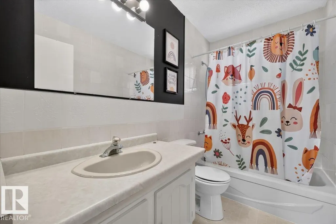
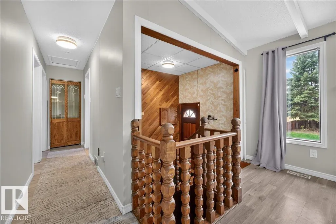
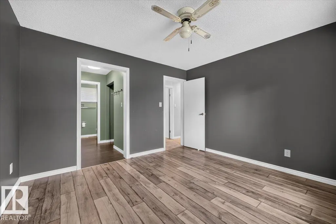
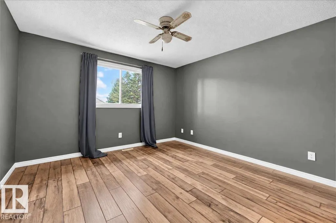
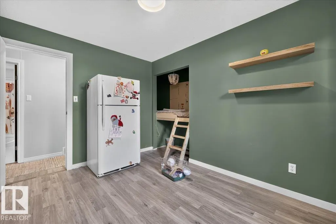
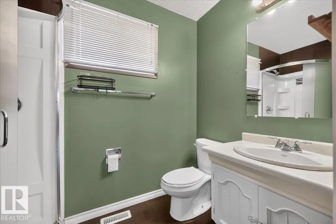
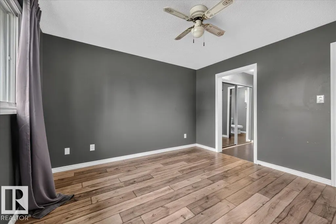
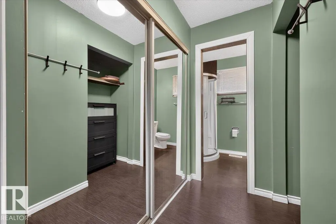
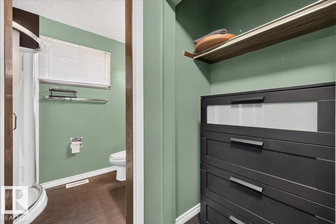
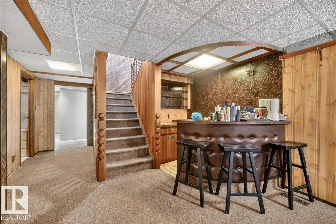
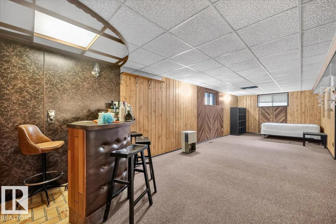
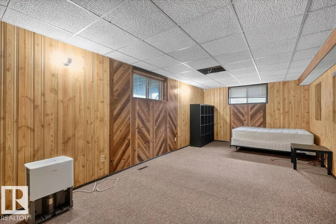
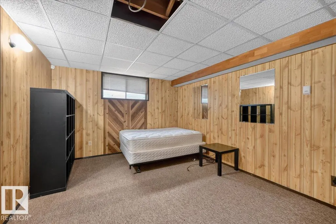
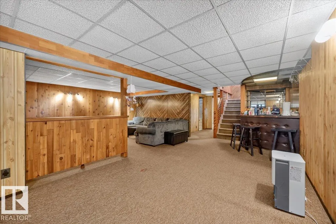
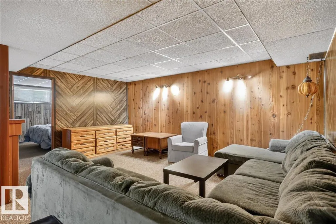
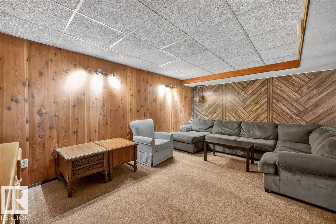
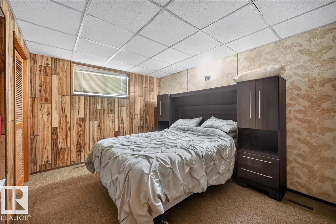
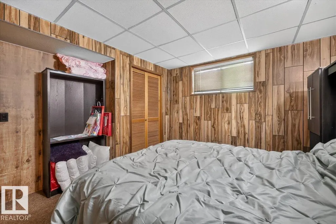
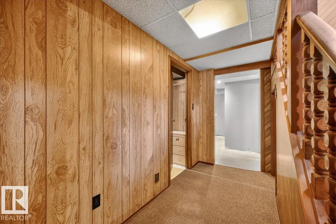
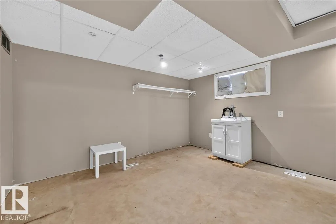
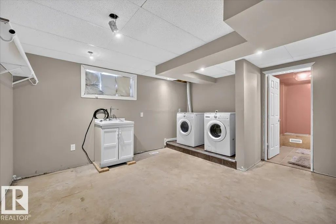
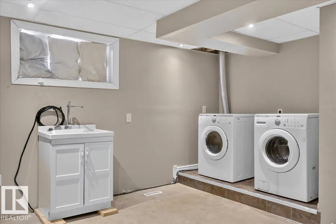
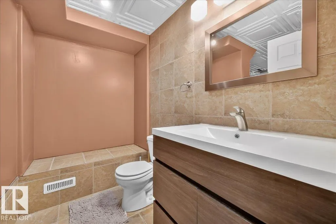
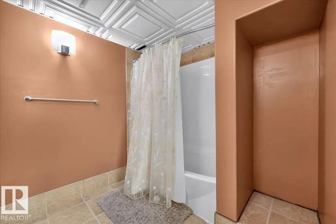
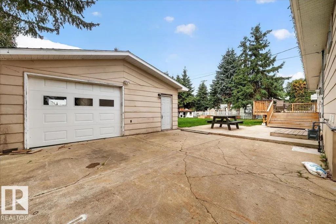
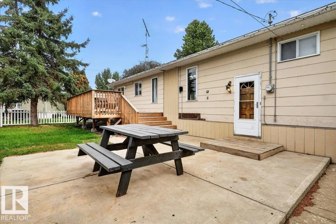
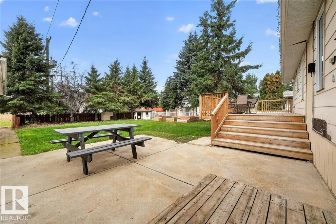
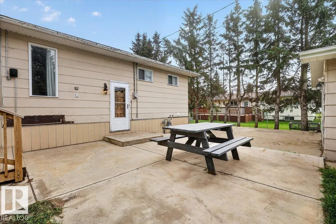
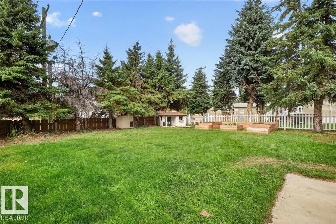
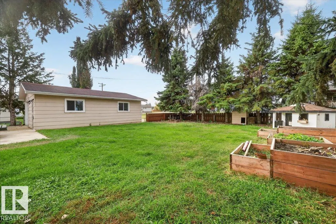
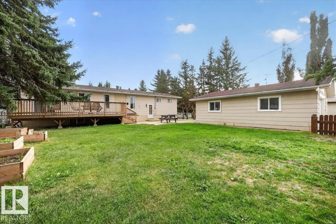
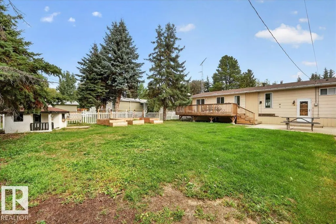
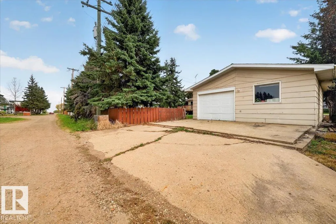
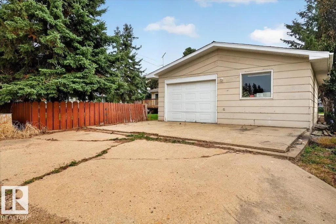
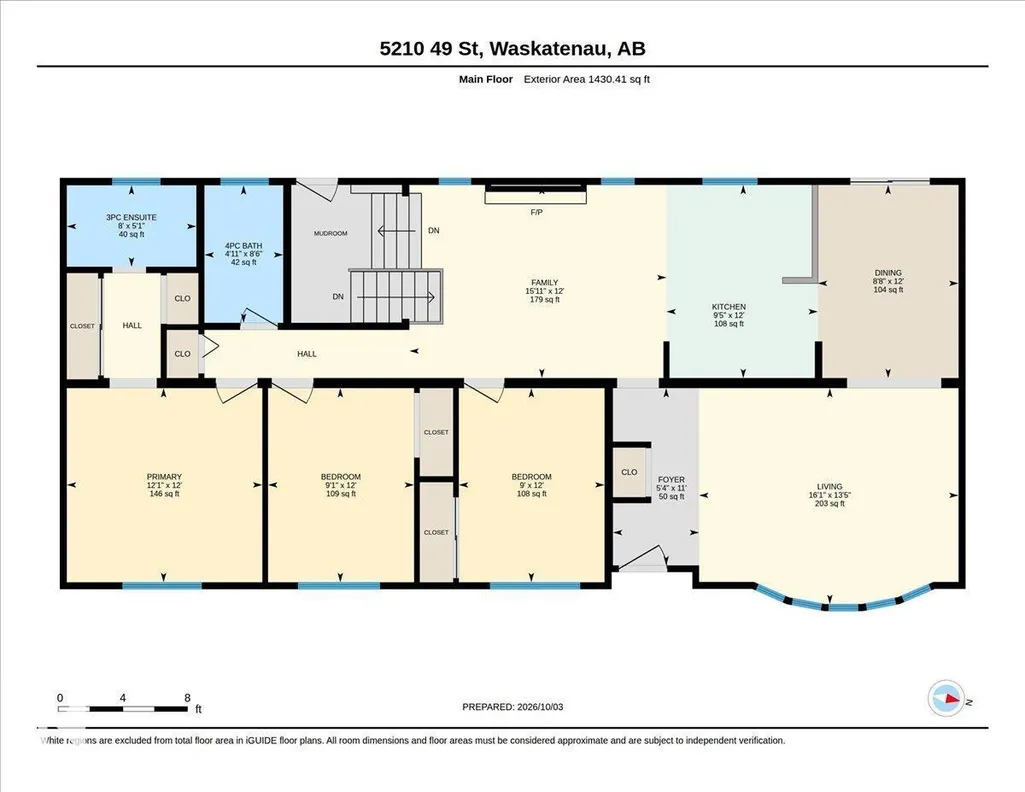
MOVE-IN READY & AVAILABLE FOR IMMEDIATE POSSESSION! This spacious 1,430 sqft bungalow offers 4 bedrooms, 3 full baths & tons of living space! The bright main floor features a spacious living room with large windows, a beautiful stone feature wall, updated flooring & plenty of character throughout. The primary suite offers a walk-through closet/dressing area & private 3pc ensuite. Downstairs, the fully finished basement provides even more room to enjoy with a HUGE rec room, bar area, 3rd full bath, and 4th bedroom. Outside, you'll love the spacious, mature yard with established trees, raised garden beds & plenty of room to enjoy the outdoors. PLUS a large 24'x30' detached garage with front & rear access offers tons of space for vehicles, toys, storage & projects. Move-in ready & waiting for its next owners—an affordable opportunity offering incredible space inside & out! Enjoy peaceful small-town living while staying just 45 minutes from Fort Saskatchewan—affordable living with room to breathe! (id:7434)
General Features
| Features | Treed, See remarks, Closet Organizers |
|---|---|
| Property Type | Single Family |
| Neighbourhood | Waskatenau |
| Amenities | Playground, Schools, Shopping |
| Building Appliances | Dishwasher, Dryer, Microwave Range Hood Combo, Stove, Washer, Two Refrigerators |
| Building Architectural Style | Bungalow |
| Building Type | House |
| Ownership Type | Freehold |
| Building.StoriesTotal | 1 |
Interior Features
| Building Fireplace Present | False |
|---|---|
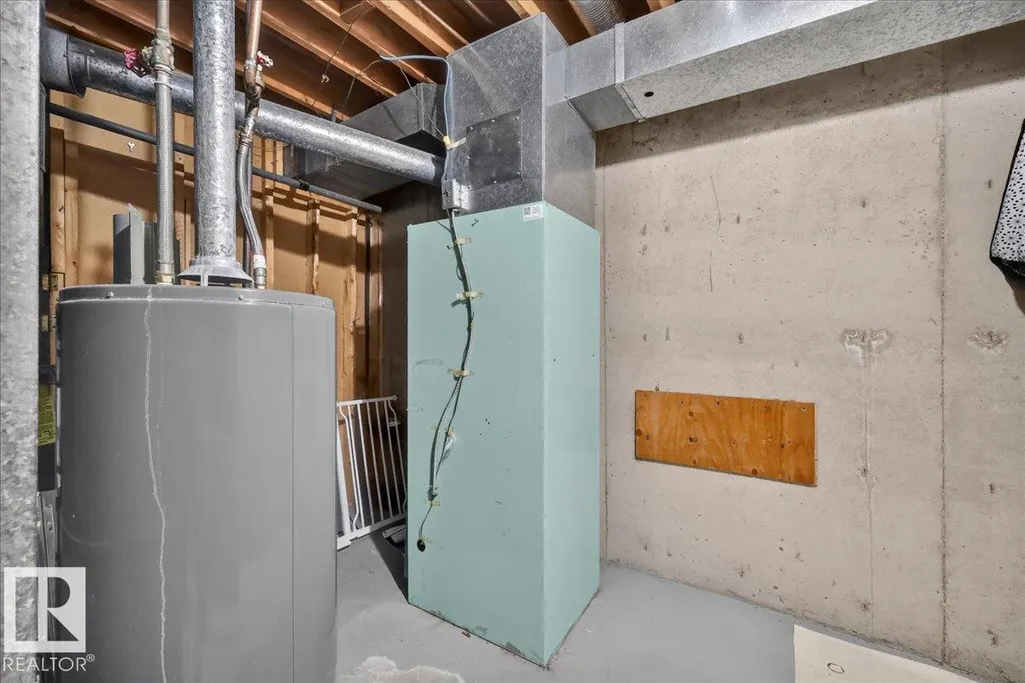
| Building Heating Type | Forced air |
| Basement Development | Finished |
| Basement Type | Full (Finished) |
| Construction Style Attachment | Detached |
| Living Area Range | 1430 |
| Bedrooms | 4 |
Exterior Features
| Structure | Deck |
|---|---|
| Land Amenities | Playground, Schools, Shopping |
Room Details
| Room | Dimensions | Level | Flooring | Details |
|---|---|---|---|---|
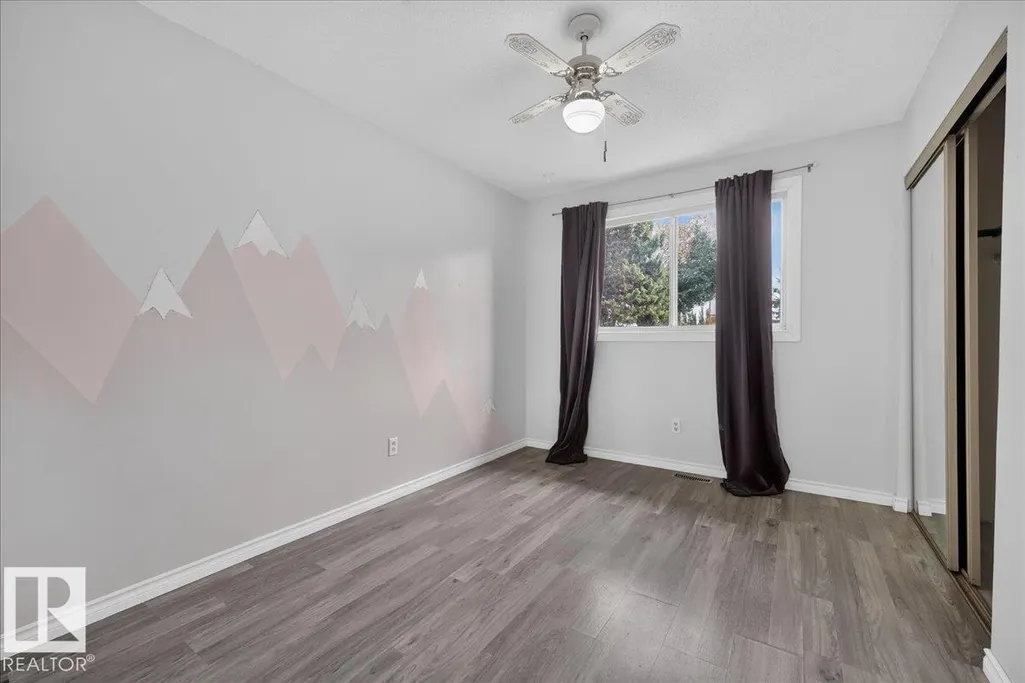
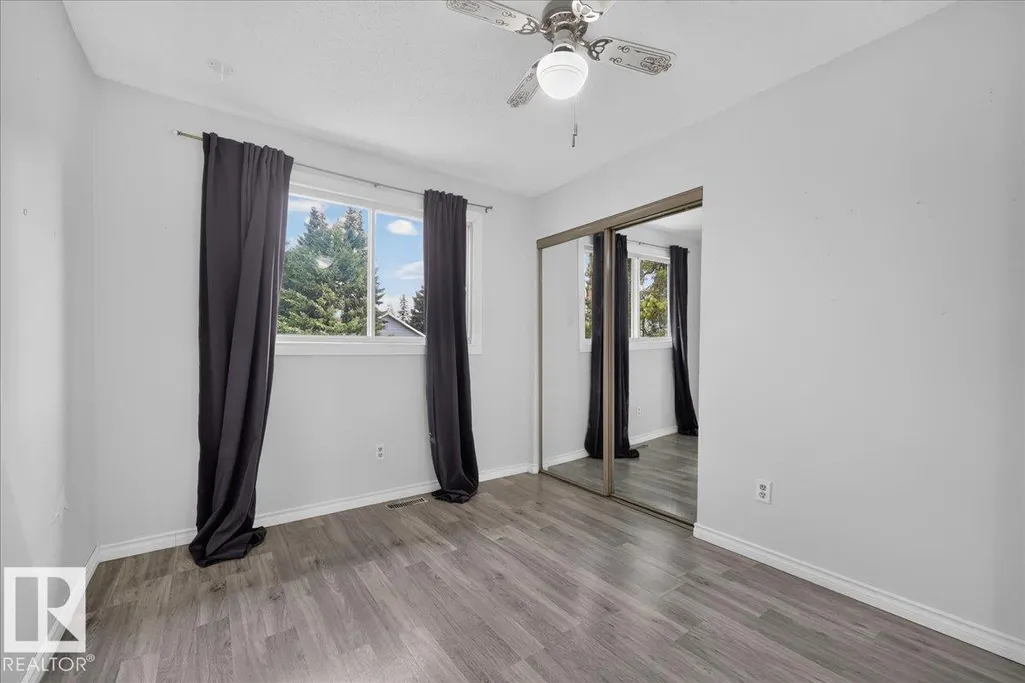
| Bedroom 2 | 3.66 m x 2.76 m | Main level | 2.76 m | |
| Bedroom 3 | 3.66 m x 2.75 m | Main level | 2.75 m | |
| Bedroom 4 | Measurements not available | Basement | ||
| Dining room | 3.65 m x 2.75 m | Main level | 2.75 m | |
| Family room | 4.85 m x 3.65 m | Main level | 3.65 m | |
| Kitchen | 3.65 m x 2.86 m | Main level | 2.86 m | |
| Living room | 4.08 m x 4.9 m | Main level | 4.9 m | |
| Primary Bedroom | 3.69 m x 3.66 m | Main level | 3.66 m |
Amenities
- Views
- New Construction
- Adult 55+
- Lease To Own
- No Strata Fees
- Furnished
- Primary On Main
- Air Conditioning
- Seller Finance
- Green
- Fixer Upper
- Horse
- Golf
- Fireplace
- Deck
- Garage
- Basement
- Pool

Property vs Single Family Average in T0A 3P0
Price
Year Built
In The Neighbourhood
Primary On Main
Waskatenau
$ 265,000
- Type
- Single Family
- Size
- 1,076 SqFt
- Rooms
- 4 Beds + 3 Baths
Century 21 Masters
 Data is supplied by Pillar 9™ MLS® System. Pillar 9™ is the owner of the copyright in its MLS® System. Data is deemed reliable but is not guaranteed accurate by Pillar 9™. The trademarks MLS®, Multiple Listing Service® and the associated logos are owned by The Canadian Real Estate Association (CREA) and identify the quality of services provided by real estate professionals who are members of CREA. Used under license.

 All information deemed reliable but not guaranteed. All properties are subject to prior sale, change or withdrawal. Neither listing broker(s) or information provider(s) shall be responsible for any typographical errors, misinformation, misprints and shall be held totally harmless. Listing(s) information is provided for consumer's personal, non-commercial use and may not be used for any purpose other than to identify prospective properties consumers may be interested in purchasing. The data relating