
Primary on Main












Address
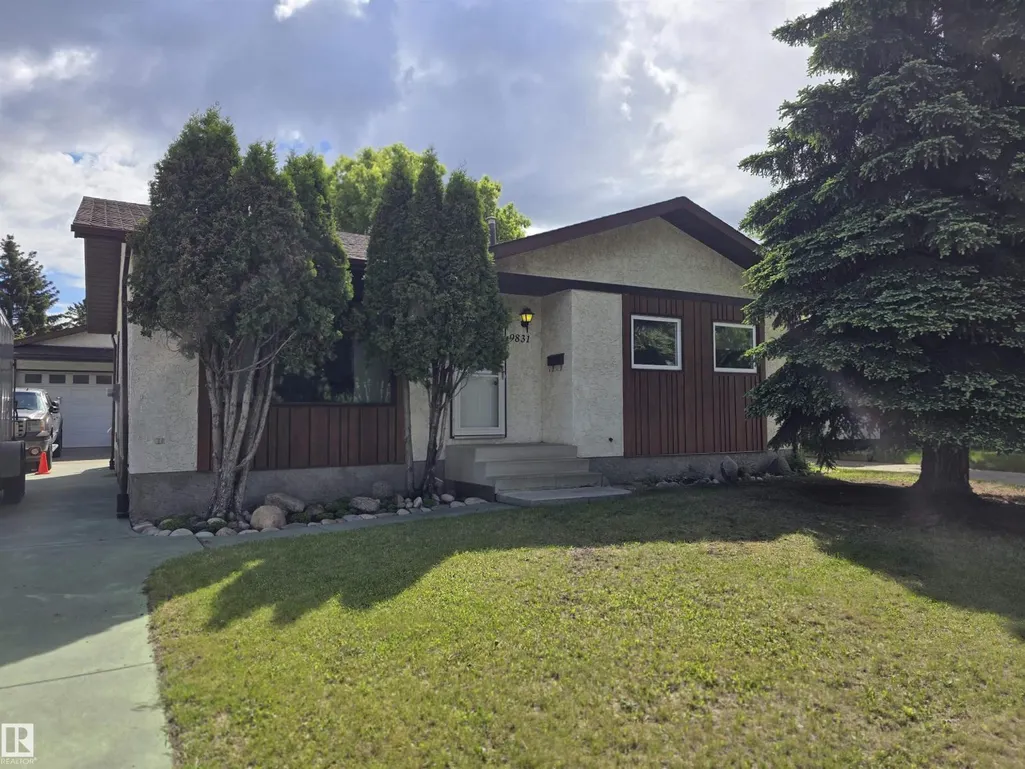
9831 188 St Nw, Edmonton, AB
Price
$ 479,900
Property Attributes
- ID#E4509753
- TypeSingle Family
- Listing Status Active
- MunicipalityEdmonton
- CityEdmonton
- AreaEdmonton
- NeighbourhoodLa Perle
- Postal CodeT5T 4H3
- StyleBungalow
- Year Built1984
- Price$ 479,900
- Bedrooms4
- Bathrooms3
- Half Bathrooms0
- Sqr Footage1177
Data Source:
Canadian Real Estate Association (CREA)
Property Description
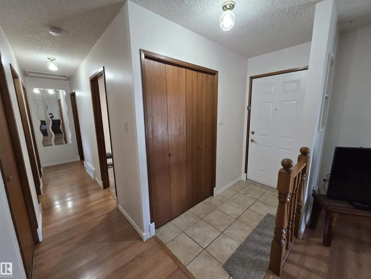
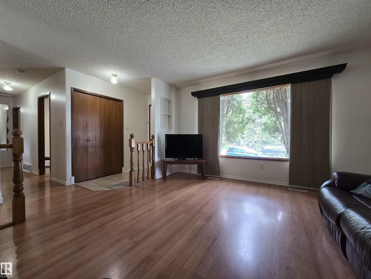
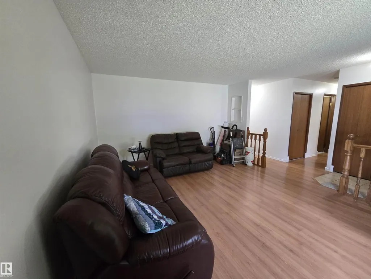
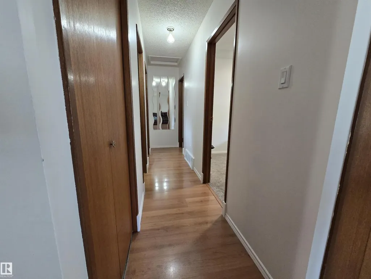
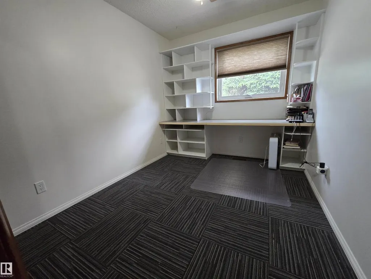
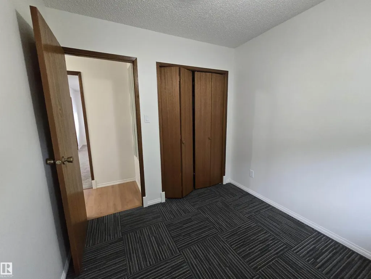
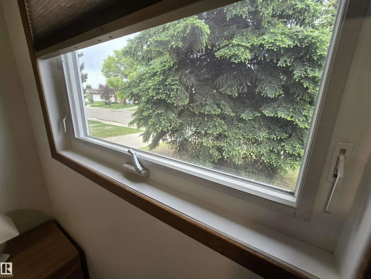
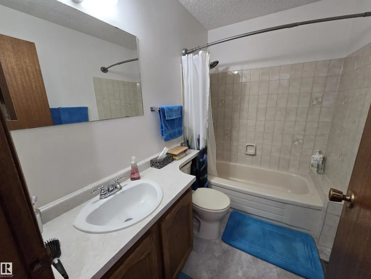
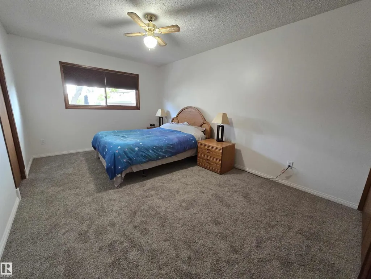
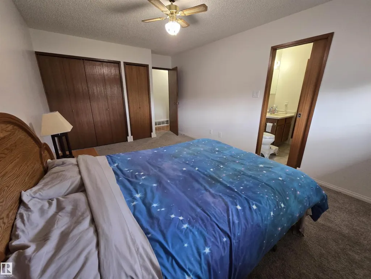
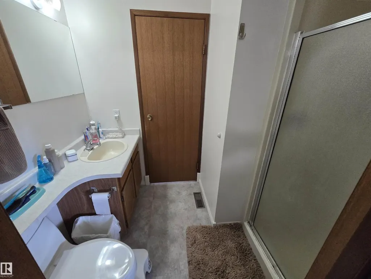
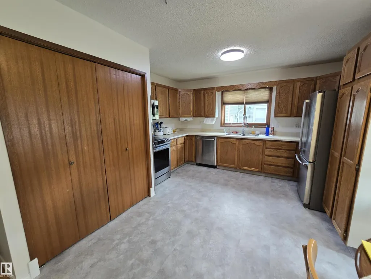
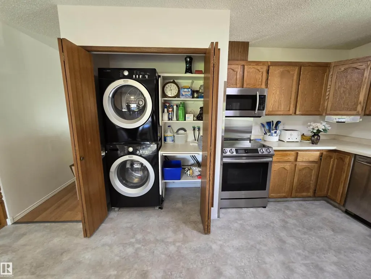
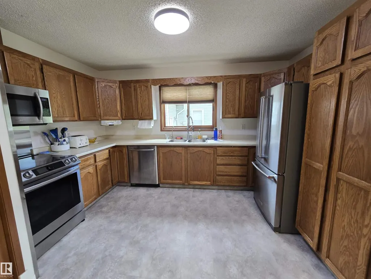
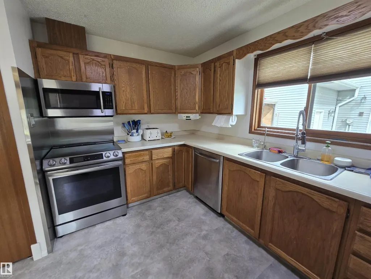
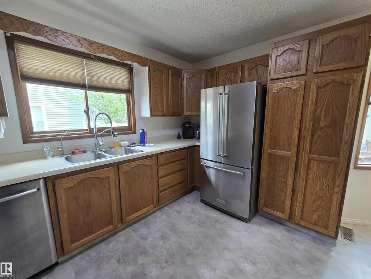
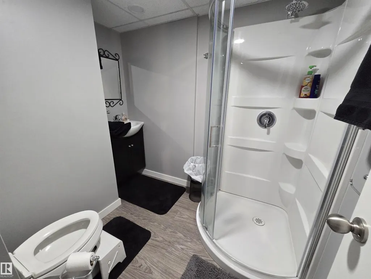
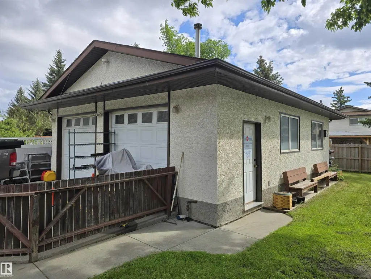
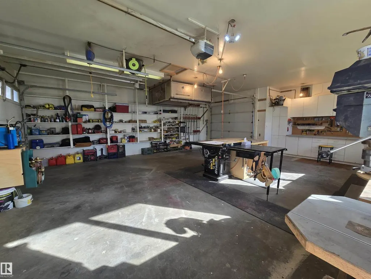
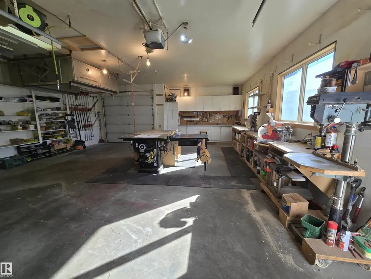
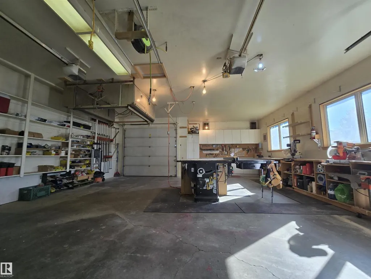
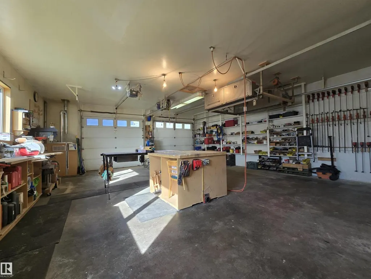
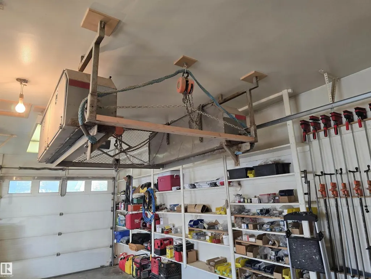
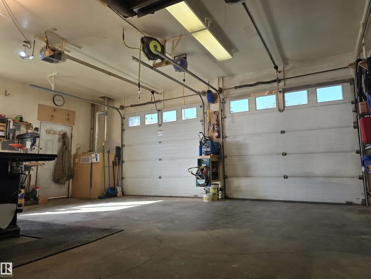
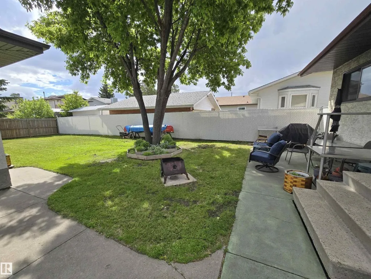
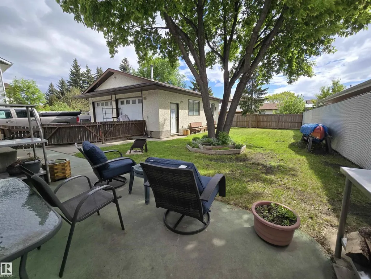
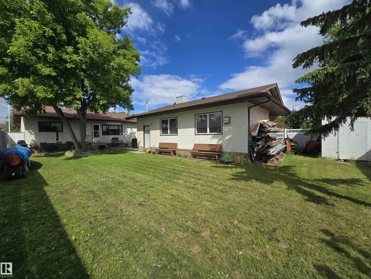
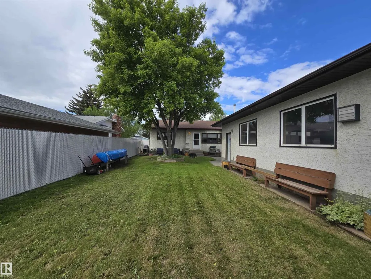
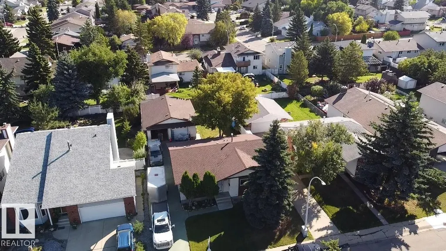
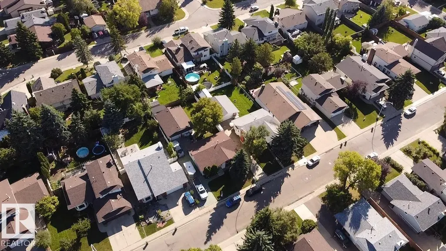
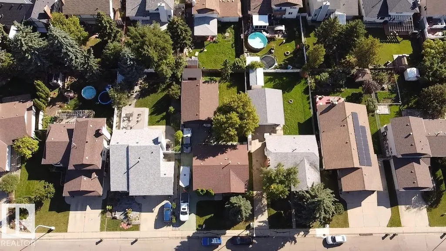
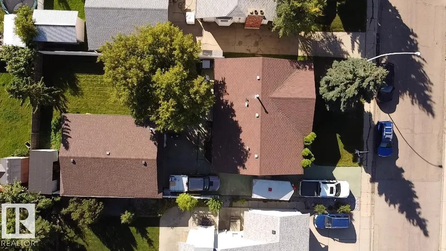
CONTRACTOR'S DREAM for the ultimate home-based business operator! Exceptional custom built 1984 bungalow with 4 bedrooms and 3 full baths in desirable LaPerle. A short walk to school and parks for the kids...BUT, THE REAL STORY IS THE CUSTOM BUILT SHOP 31'x28' made for serious work. Inside: 10' ceilings, 3 9' high doors, glycol in-floor heating, 220V plugs on each wall for heavy equipment, reinforced strongback ceiling for heavy lifting, compressor with built-in air lines throughout, custom exhaust vents, custom ceiling mount shelving and DRIVE-THROUGH to the storage shed and rear yard. Skip the lease, bring your business home. Ideal for a contractor, wood shop, mechanic, welder or small business owner who needs serious workspace with the family home attached. Beautiful custom kitchen, main floor laundry, walk thru bath, private fully fenced yard on a quiet street, minutes to WEM, The Anthony Henday, Whitemud, Stony Plain road, shopping, multiple restaurants, Golf, etc. (id:7434)
General Features
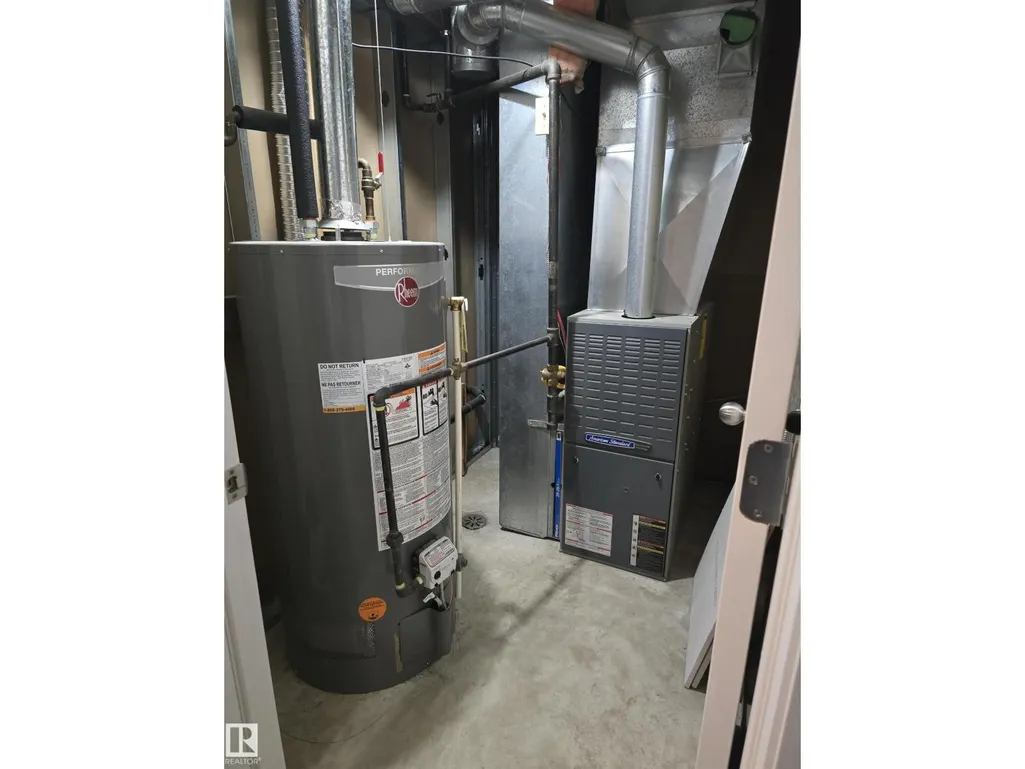
| Features | No back lane, Closet Organizers, No Animal Home, No Smoking Home |
|---|---|
| Property Type | Single Family |
| Neighbourhood | La Perle |
| Amenities | Playground, Public Transit, Schools, Shopping |
| Building Appliances | Dishwasher, Dryer, Garage door opener remote(s), Garage door opener, Microwave Range Hood Combo, Refrigerator, Stove, Washer, Window Coverings |
| Building Architectural Style | Bungalow |
| Parking Space Total | 6 |
| Building Type | House |
| Ownership Type | Freehold |
| Building.StoriesTotal | 1 |
Interior Features
| Building Fireplace Present | False |
|---|---|
| Building Heating Type | Forced air |
| Basement Development | Finished |
| Basement Type | Full (Finished) |
| Construction Style Attachment | Detached |
| Living Area Range | 1177 |
| Bedrooms | 4 |
Exterior Features
| Structure | Patio(s) |
|---|---|
| Land Amenities | Playground, Public Transit, Schools, Shopping |
| Fence Type | Fence |
Room Details
| Room | Dimensions | Level | Flooring | Details |
|---|---|---|---|---|
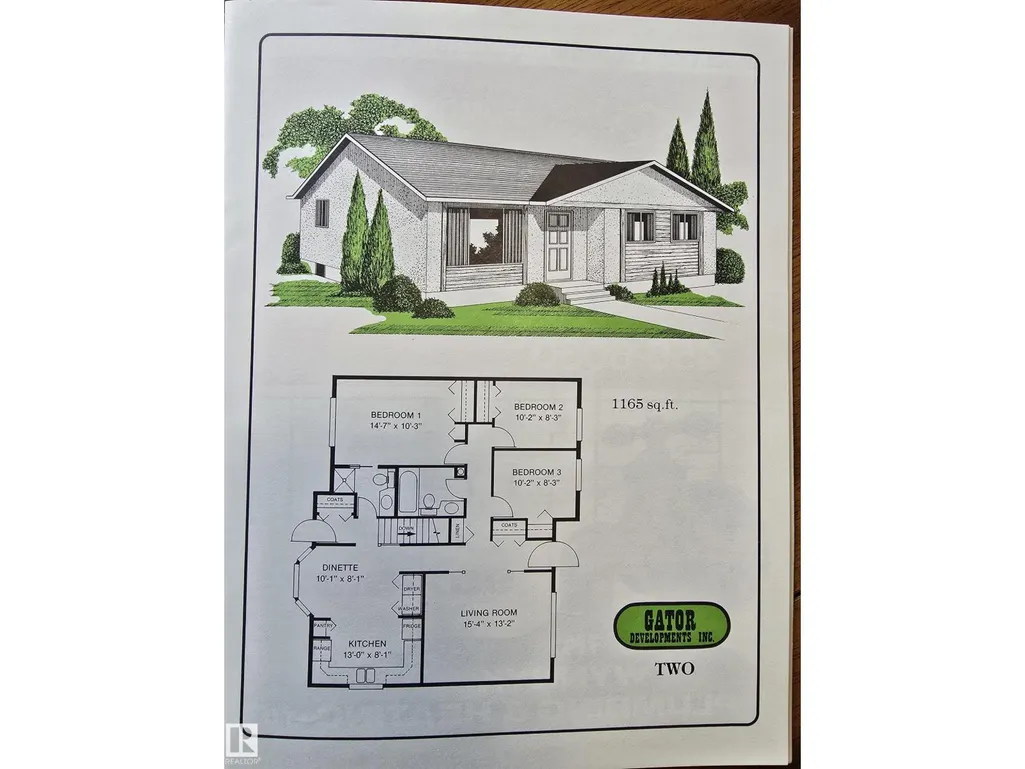
| Bedroom 2 | 3.1 m x 2.5 m | Main level | 2.5 m | |
| Bedroom 3 | 3.1 m x 2.5 m | Main level | 2.5 m | |
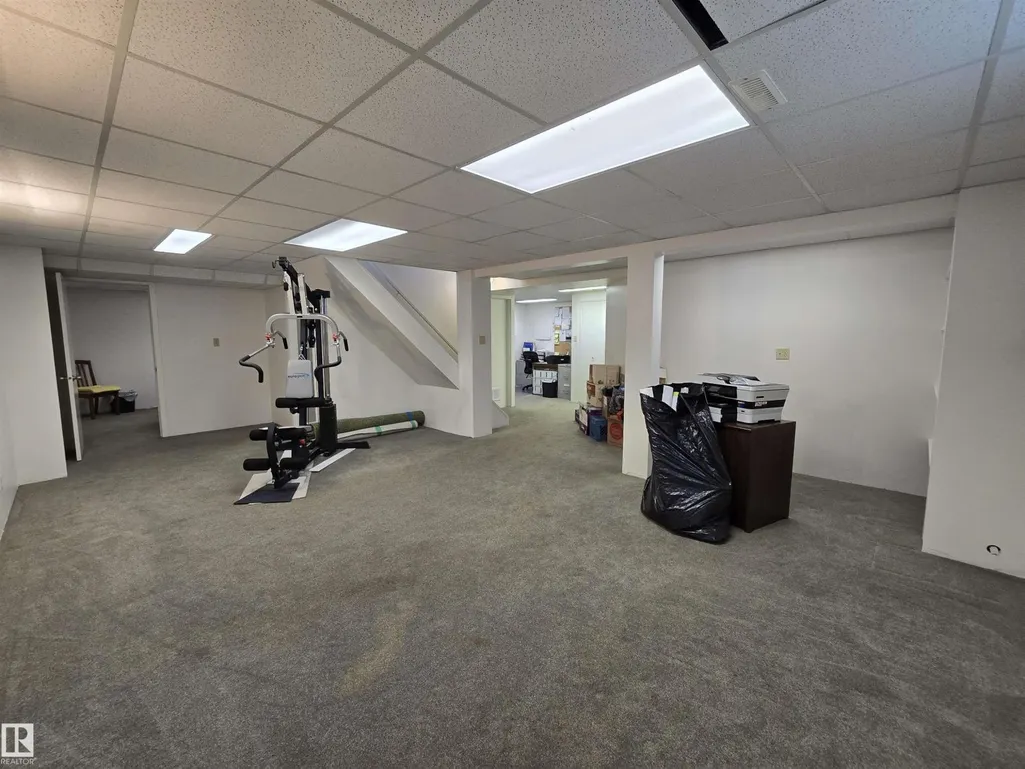
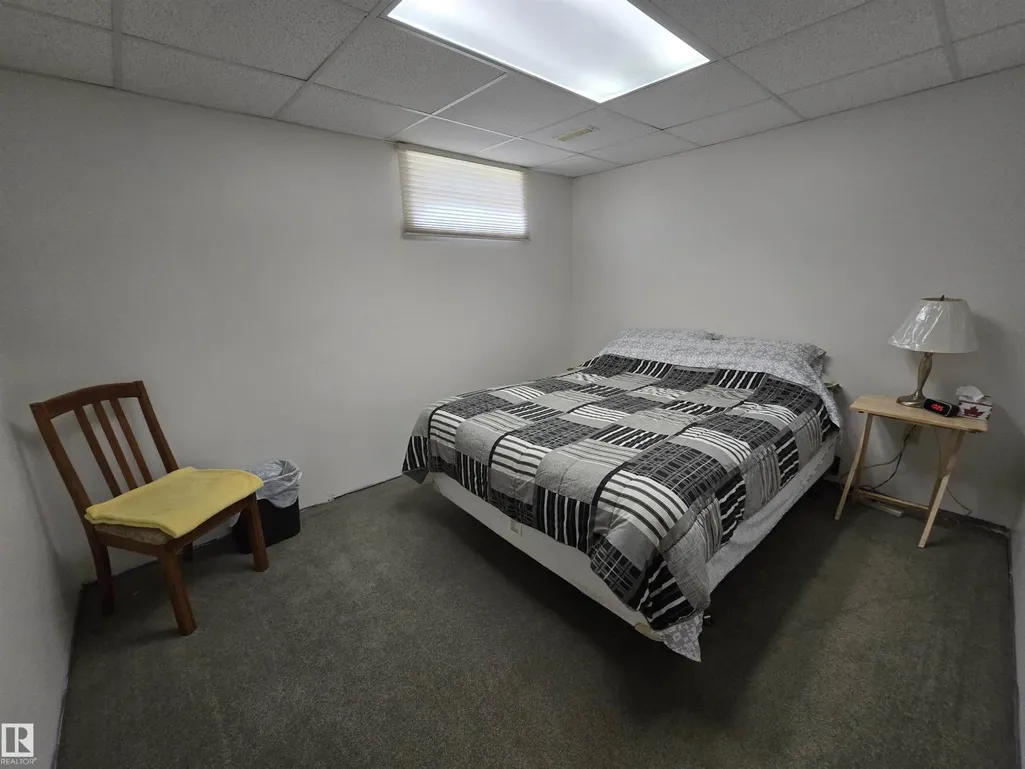
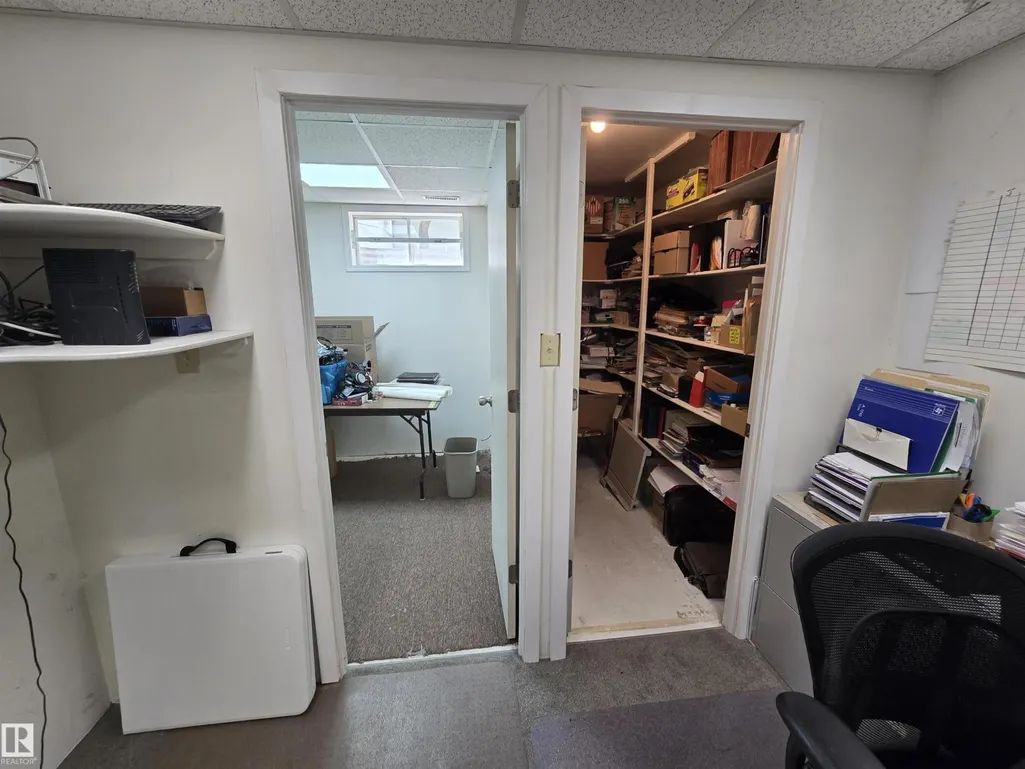
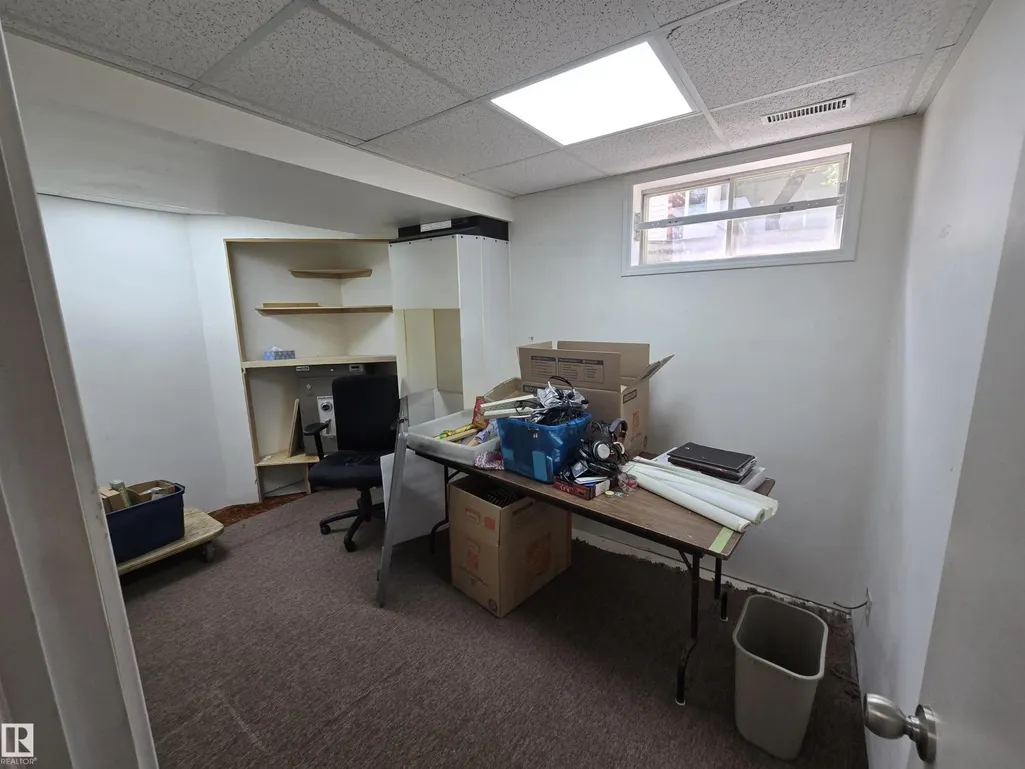
| Bedroom 4 | 4.2 m x 3.3 m | Lower level | 3.3 m | |
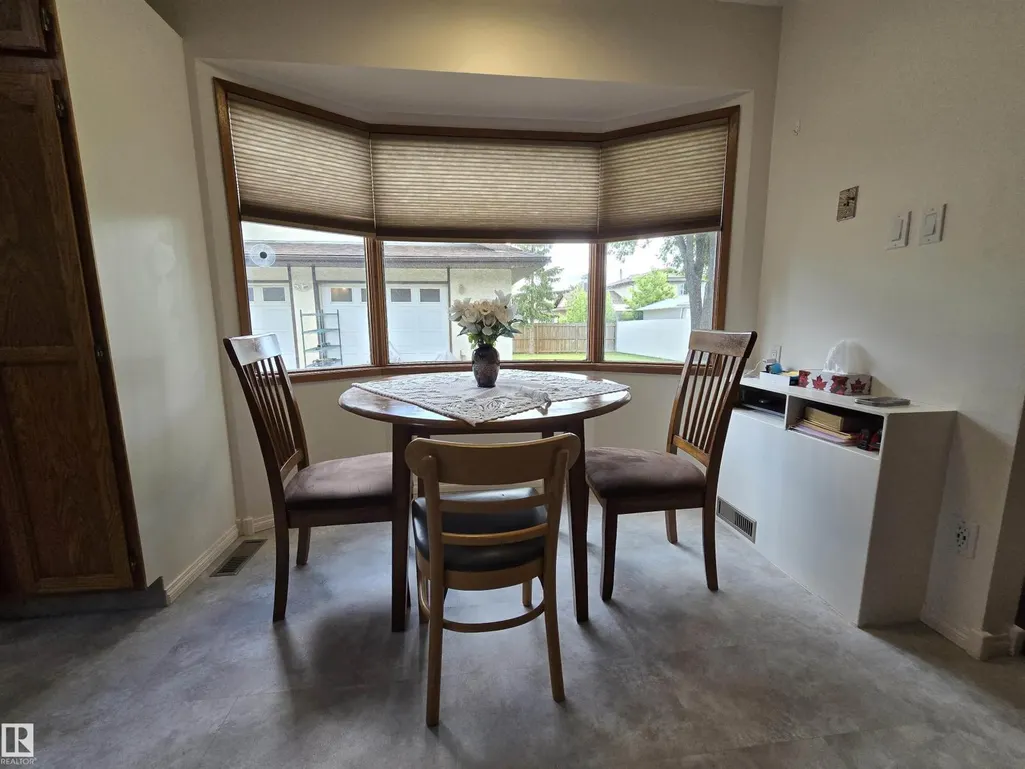
| Breakfast | 3.1 m x 2.7 m | Main level | 2.7 m | |
| Den | 3.1 m x 2.5 m | Lower level | 2.5 m | |
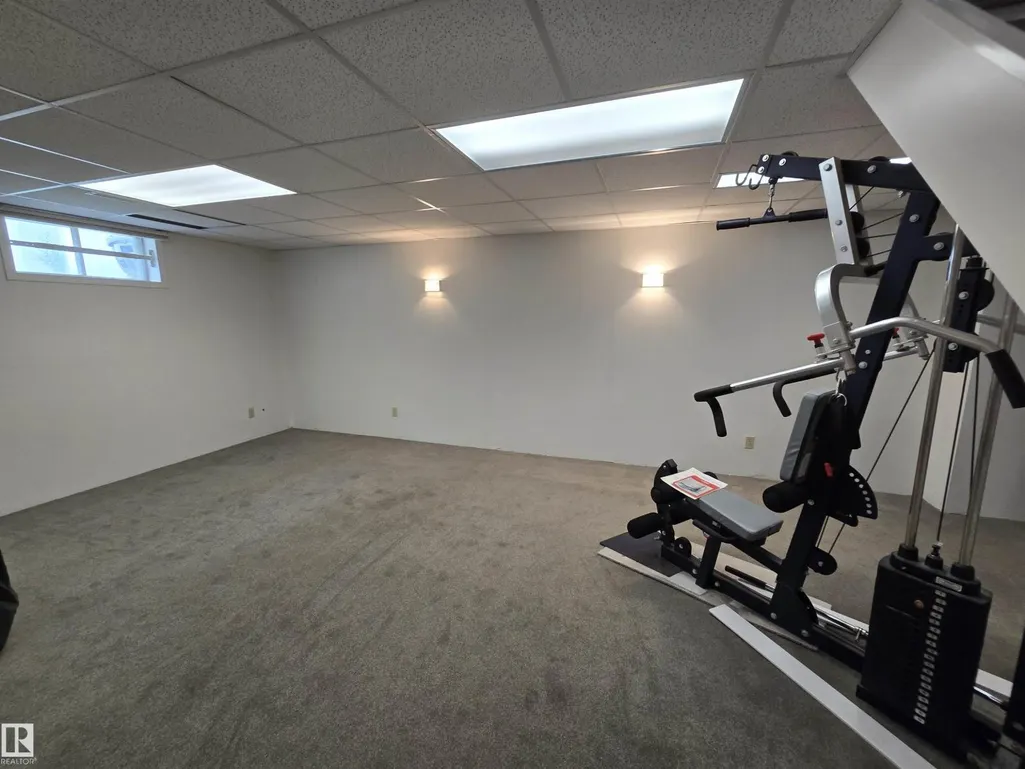
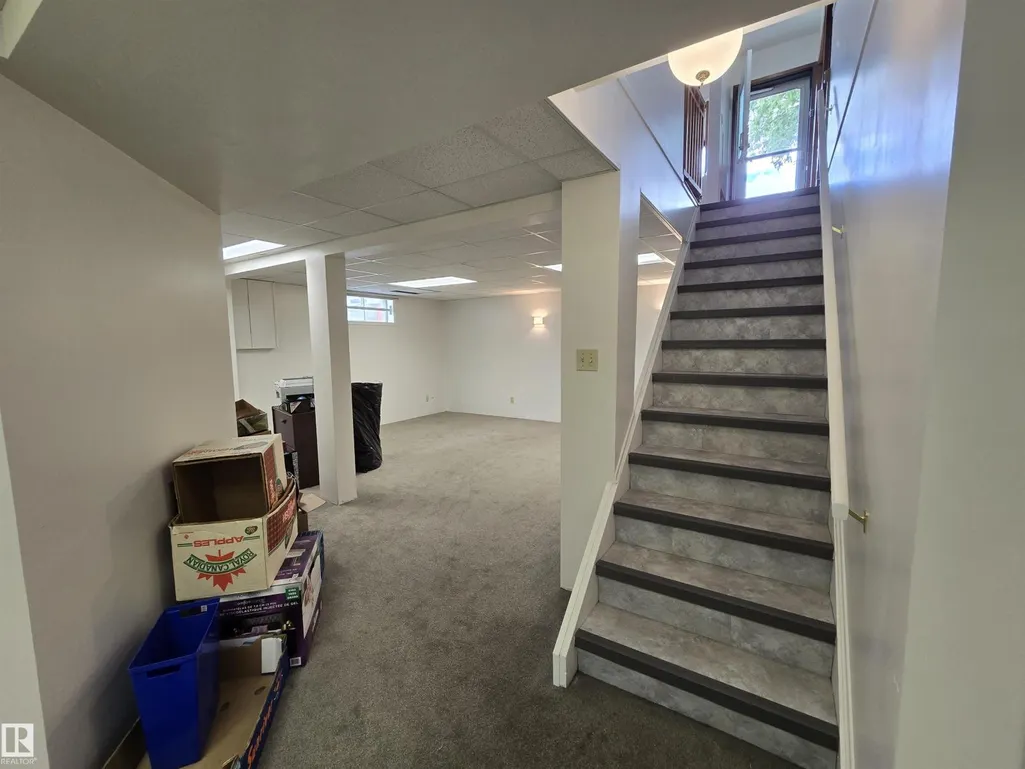
| Family room | 4.9 m x 4.5 m | Lower level | 4.5 m | |
| Kitchen | 3.96 m x 2.7 m | Main level | 2.7 m | |
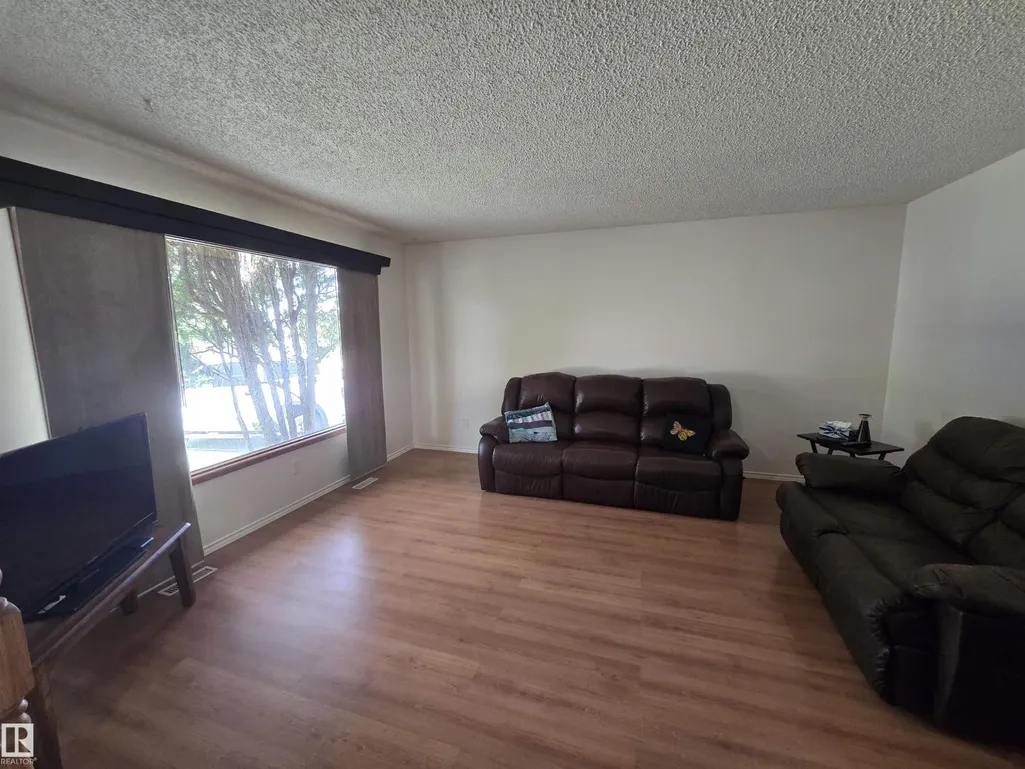
| Living room | 4.7 m x 4 m | Main level | 4 m | |
| Primary Bedroom | 4.5 m x 3.15 m | Main level | 3.15 m |
Amenities
- Views
- New Construction
- Adult 55+
- Lease To Own
- No Strata Fees
- Furnished
- Primary On Main
- Air Conditioning
- Seller Finance
- Green
- Fixer Upper
- Horse
- Golf
- Fireplace
- Deck
- Garage
- Basement
- Pool

Property vs Single Family Average in T5T 4H3
Price
Year Built
In The Neighbourhood
Edmonton
$ 479,900
- Type
- Single Family
- Size
- 1,882 SqFt
- Rooms
- 4 Beds + 2.5 Baths
NOW Real Estate Group
Primary On Main
Edmonton
$ 397,500
- Type
- Single Family
- Size
- 1,089 SqFt
- Rooms
- 4 Beds + 2 Baths
MaxWell Devonshire Realty
Reduced
Edmonton
$ 415,000
- Type
- Single Family
- Size
- 874 SqFt
- Rooms
- 4 Beds + 1.5 Baths
Century 21 Leading
Primary On Main
Edmonton
$ 499,900
- Type
- Single Family
- Size
- 1,165 SqFt
- Rooms
- 4 Beds + 3 Baths
RE/MAX Excellence
 Data is supplied by Pillar 9™ MLS® System. Pillar 9™ is the owner of the copyright in its MLS® System. Data is deemed reliable but is not guaranteed accurate by Pillar 9™. The trademarks MLS®, Multiple Listing Service® and the associated logos are owned by The Canadian Real Estate Association (CREA) and identify the quality of services provided by real estate professionals who are members of CREA. Used under license.

 All information deemed reliable but not guaranteed. All properties are subject to prior sale, change or withdrawal. Neither listing broker(s) or information provider(s) shall be responsible for any typographical errors, misinformation, misprints and shall be held totally harmless. Listing(s) information is provided for consumer's personal, non-commercial use and may not be used for any purpose other than to identify prospective properties consumers may be interested in purchasing. The data relating