
Views - Golf Course - Primary on Main








Address
11211 104 St Nw, Edmonton, AB
Price
$ 485,000
Property Attributes
- ID#E4509662
- TypeSingle Family
- Listing Status Active
- MunicipalityEdmonton
- CityEdmonton
- AreaEdmonton
- NeighbourhoodSpruce Avenue
- Postal CodeT5G 2K6
- StyleBungalow
- Year Built1948
- Price$ 485,000
- Bedrooms3
- Bathrooms2
- Half Bathrooms0
- Sqr Footage1211
Data Source:
Canadian Real Estate Association (CREA)
Property Description
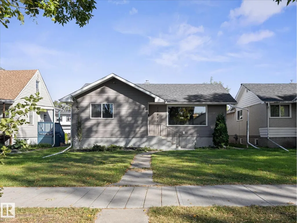
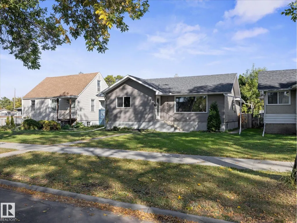
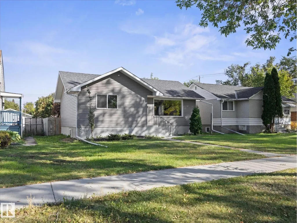
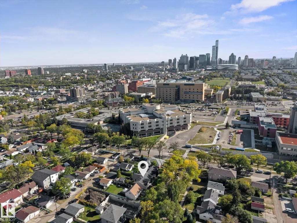
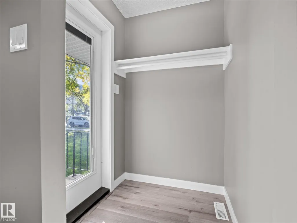
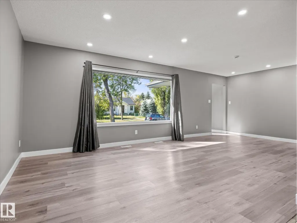
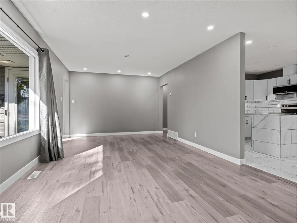
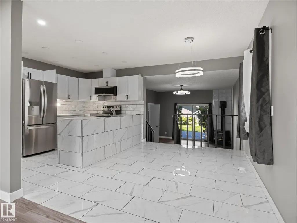
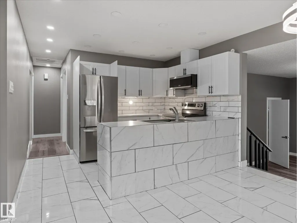
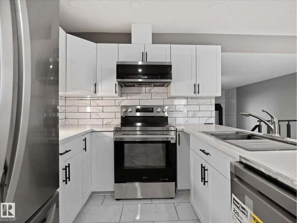
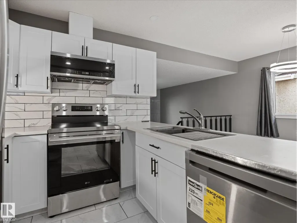
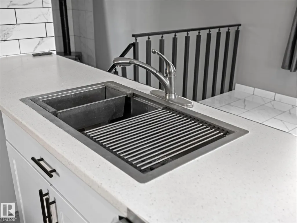
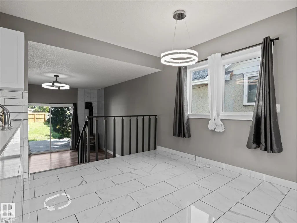
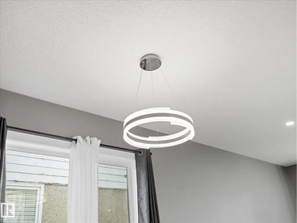
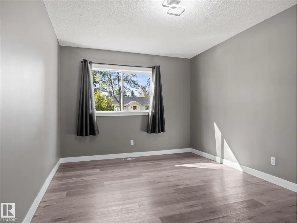
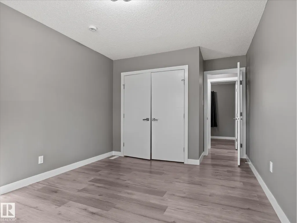
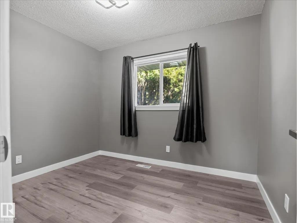
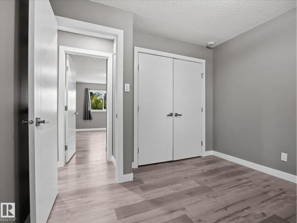
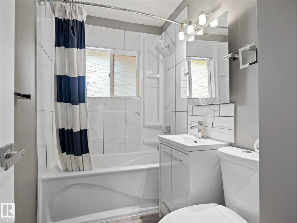
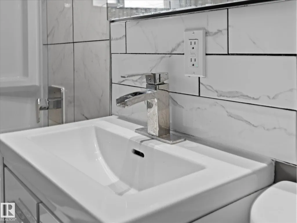
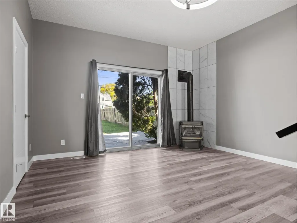
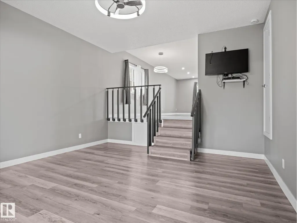
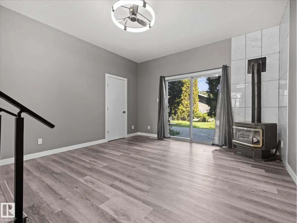
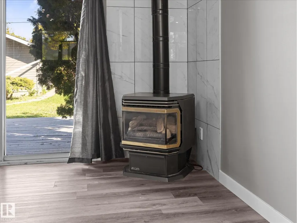
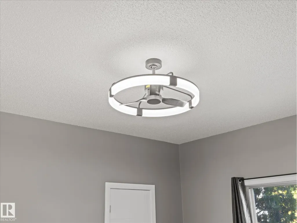
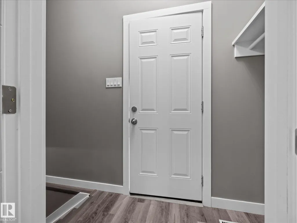
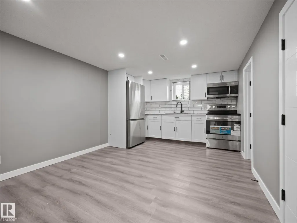
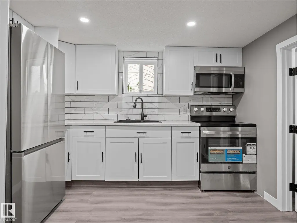
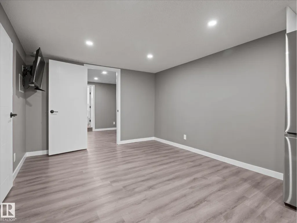
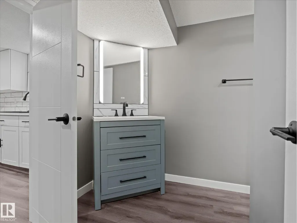
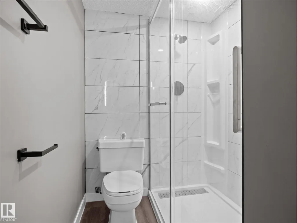
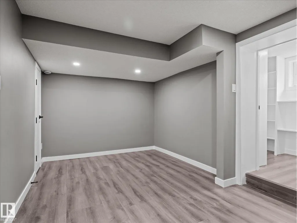
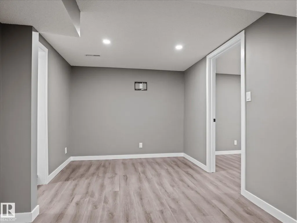
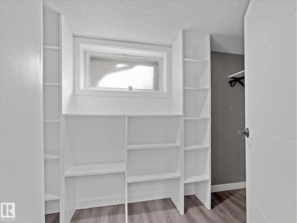
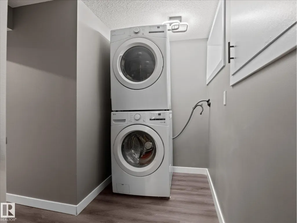
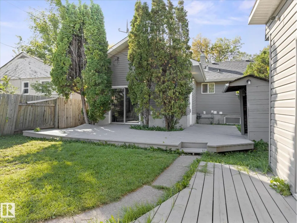
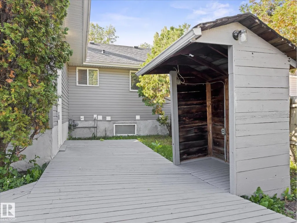
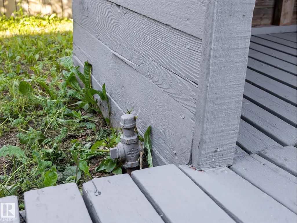
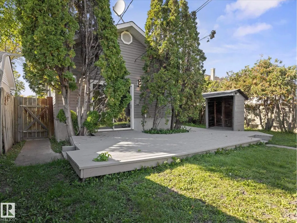
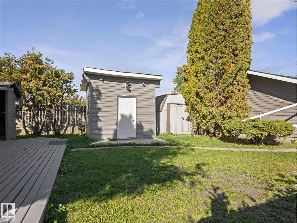
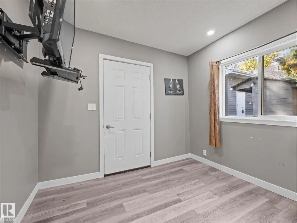
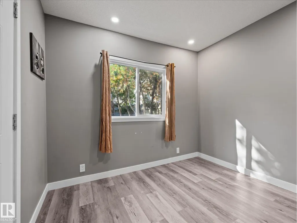
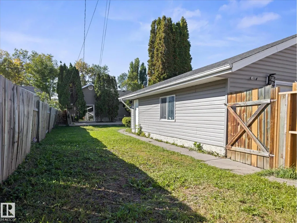
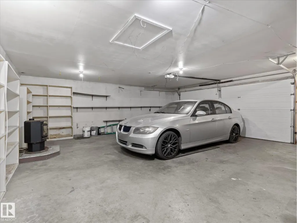
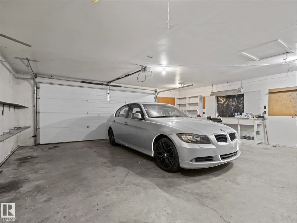
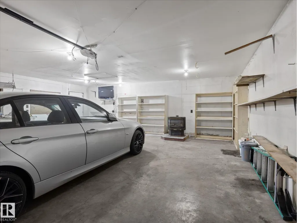
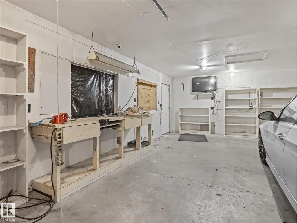
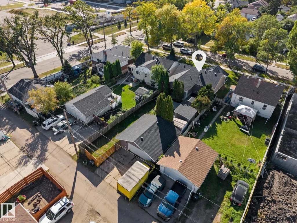
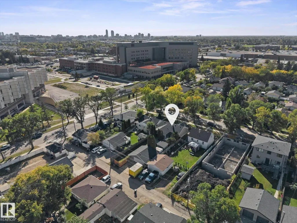
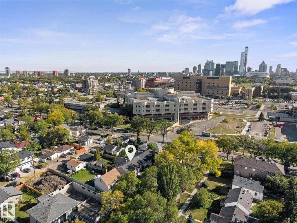
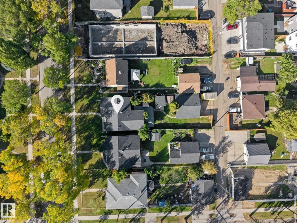
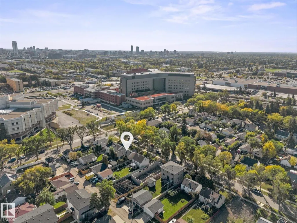
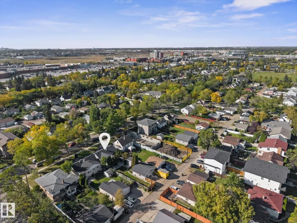
~AMAZING REVENUE GENERATING INVESTMENT PROPERTY, PREVIOUSLY RENTED FOR $3200 PER MONTH ~ LOCATED in SPRUCE AVENUE CLOSE TO: GLENROSE HOSPITAL, NAIT, ROYAL ALEC HOSPITAL, KINGSWAY MALL, LRT STATIONS, GENE ZWODESKY CENTRE, VICTORIA SCHOOL of the ARTS and more ~ OVERSIZED DOUBLE 24' x 24' GARAGE with gas hook-up ~ RV Parking with huge access gate ~ Huge rear driveway with parking for 4 cars ~ BBQ hut with gas line ~ Man Cave shed with electricity ~ Upgrades include: New Kitchen Cabinets and Countertops, New Appliances, New Ceramic/Marble style flooring in kitchen and dining room, New Paint, New Luxury Vinyl Plank flooring, Newer Windows, New Pot Lights, Ceilings, Doors and Casings, Newer siding, soffits and facia, Surveillance system for full exterior and garage (Stand Alone no fee), Family room with free standing gas fireplace ~ Renovated basement with a kitchen (BRAND NEW APPLIANCES), bedroom, bathroom, living room, laundry, and storage ~ Massive 44' x 160' LOT, FULLY FENCED and LANDSCAPED ~ (id:7434)
General Features
| Features | Flat site, Paved lane, Park/reserve, Lane, No Animal Home, No Smoking Home |
|---|---|
| Community Features | Public Swimming Pool |
| Property Type | Single Family |
| Neighbourhood | Spruce Avenue |
| Amenities | Golf Course, Playground, Public Transit, Schools, Shopping |
| Building Amenities | Vinyl Windows |
| Building Appliances | Dishwasher, Dryer, Garage door opener, Washer, Window Coverings, Two Refrigerators, Two stoves |
| Building Architectural Style | Bungalow |
| Parking Space Total | 4 |
| Building Type | House |
| Ownership Type | Freehold |
| Building.StoriesTotal | 1 |
Interior Features
| Building Fireplace Present | True |
|---|---|
| Building Fireplace Type | Unknown |
| Building Heating Type | Forced air |
| Basement Development | Finished |
| Basement Type | Full (Finished) |
| Construction Style Attachment | Detached |
| Fireplace Fuel | Gas |
| Living Area Range | 1211 |
| Bedrooms | 3 |
Exterior Features
| Structure | Deck |
|---|---|
| ViewType | City view |
| Land Amenities | Golf Course, Playground, Public Transit, Schools, Shopping |
| Fence Type | Fence |
Room Details
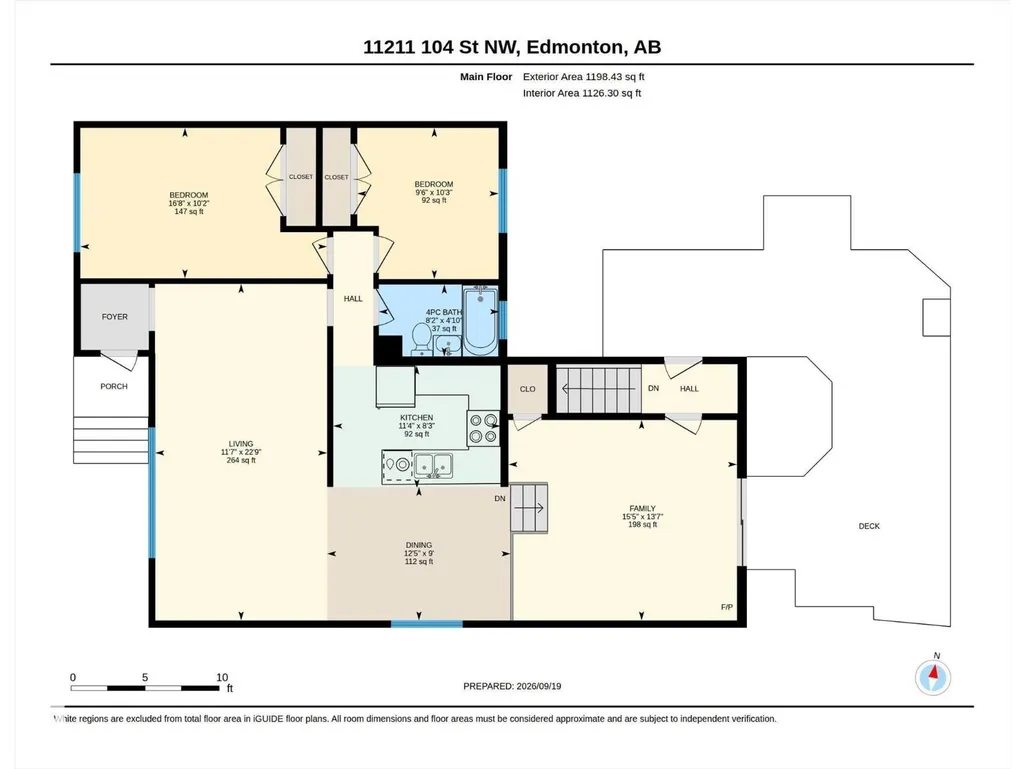
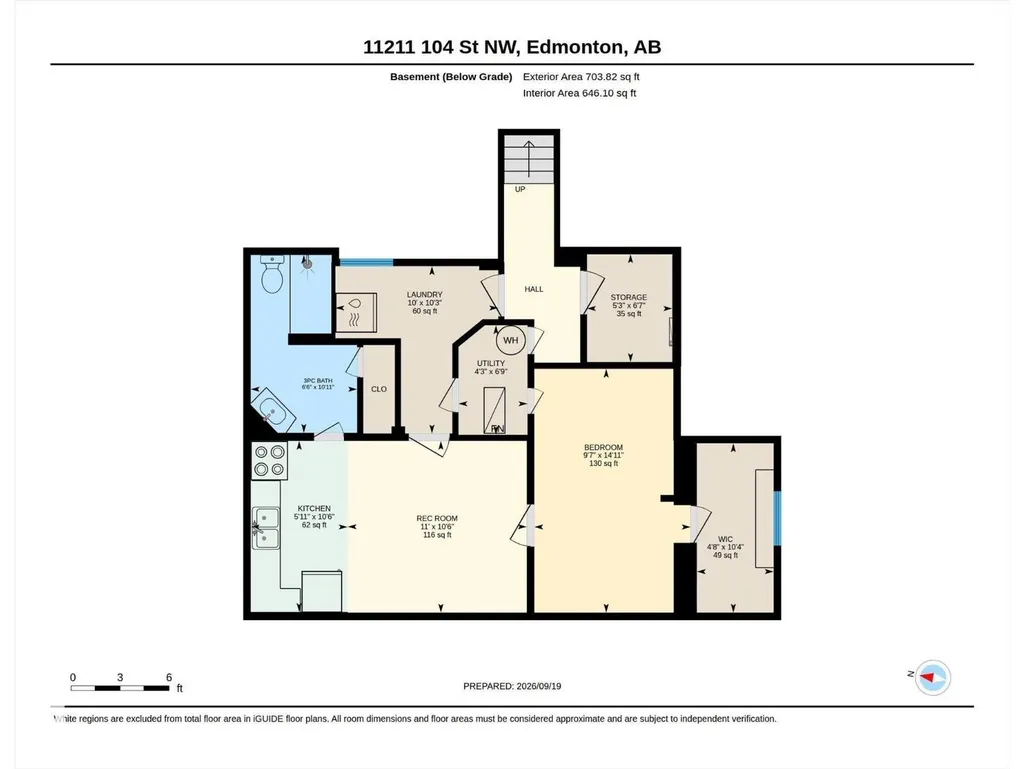
| Room | Dimensions | Level | Flooring | Details |
|---|---|---|---|---|
| Bedroom 2 | 3.11 m x 2.91 m | Main level | 2.91 m | |
| Bedroom 3 | 2.92 m x 4.55 m | Basement | 4.55 m | |
| Dining room | 2.75 m x 3.78 m | Main level | 3.78 m | |
| Family room | 4.13 m x 4.71 m | Main level | 4.71 m | |
| Kitchen | 2.53 m x 3.44 m | Main level | 3.44 m | |
| Laundry room | 3.04 m x 3.12 m | Basement | 3.12 m | |
| Living room | 6.93 m x 3.54 m | Main level | 3.54 m | |
| Primary Bedroom | 5.08 m x 3.1 m | Main level | 3.1 m | |
| Recreation room | 3.35 m x 3.21 m | Basement | 3.21 m | |
| Second Kitchen | 3.19 m x 1.81 m | Basement | 1.81 m | |
| Storage | 2.01 m x 1.59 m | Basement | 1.59 m | |
| Utility room | 2.05 m x 1.29 m | Basement | 1.29 m |
Amenities
- Views
- New Construction
- Adult 55+
- Lease To Own
- No Strata Fees
- Furnished
- Primary On Main
- Air Conditioning
- Seller Finance
- Green
- Fixer Upper
- Horse
- Golf
- Fireplace
- Deck
- Garage
- Basement
- Pool

Property vs Single Family Average in T5G 2K6
Price
Year Built
In The Neighbourhood
Primary On Main
Edmonton
$ 299,900
- Type
- Single Family
- Size
- 1,223 SqFt
- Rooms
- 4 Beds + 2 Baths
McLeod Realty & Management LTD
Reduced
Edmonton
$ 322,000
- Type
- Single Family
- Size
- 1,108 SqFt
- Rooms
- 3 Beds + 2 Baths
RE/MAX Real Estate
Primary On Main
Edmonton
$ 299,500
- Type
- Single Family
- Size
- 850 SqFt
- Rooms
- 1 Beds + 1 Baths
RE/MAX Excellence
Primary On Main
Edmonton
$ 219,800
- Type
- Single Family
- Size
- 805 SqFt
- Rooms
- 2 Beds + 1 Baths
Century 21 Masters
Primary On Main
Edmonton
$ 365,000
- Type
- Single Family
- Size
- 1,435 SqFt
- Rooms
- 4 Beds + 2 Baths
MaxWell Polaris
 Data is supplied by Pillar 9™ MLS® System. Pillar 9™ is the owner of the copyright in its MLS® System. Data is deemed reliable but is not guaranteed accurate by Pillar 9™. The trademarks MLS®, Multiple Listing Service® and the associated logos are owned by The Canadian Real Estate Association (CREA) and identify the quality of services provided by real estate professionals who are members of CREA. Used under license.

 All information deemed reliable but not guaranteed. All properties are subject to prior sale, change or withdrawal. Neither listing broker(s) or information provider(s) shall be responsible for any typographical errors, misinformation, misprints and shall be held totally harmless. Listing(s) information is provided for consumer's personal, non-commercial use and may not be used for any purpose other than to identify prospective properties consumers may be interested in purchasing. The data relating