






Address
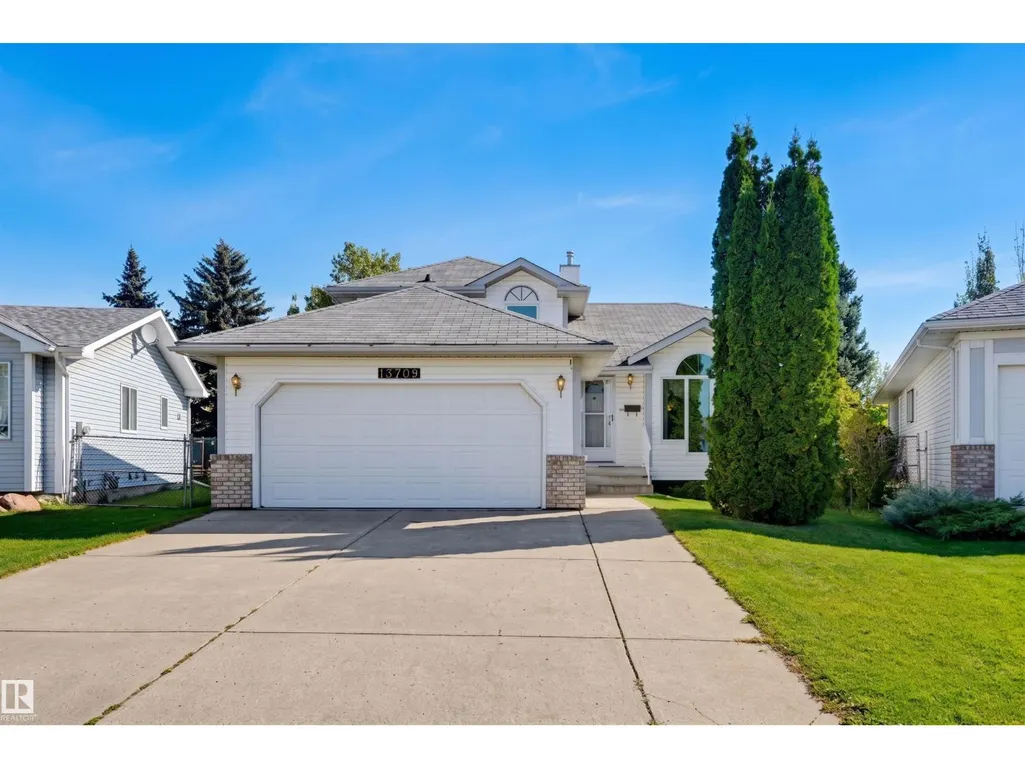
13709 131 Av Nw, Edmonton, AB
Price
$ 458,000
Property Attributes
- ID#E4509450
- TypeSingle Family
- Listing Status Active
- MunicipalityEdmonton
- CityEdmonton
- AreaEdmonton
- NeighbourhoodAthlone
- Postal CodeT5L 5A3
- Style
- Year Built1993
- Price$ 458,000
- Bedrooms3
- Bathrooms3
- Half Bathrooms0
- Sqr Footage1820
Data Source:
Canadian Real Estate Association (CREA)
Property Description
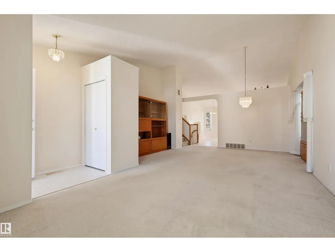
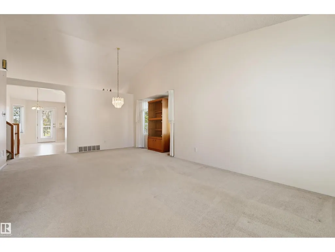
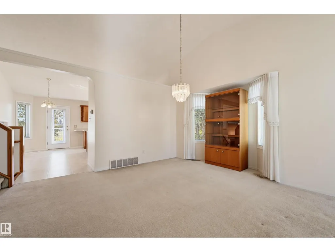
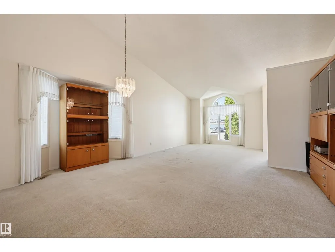
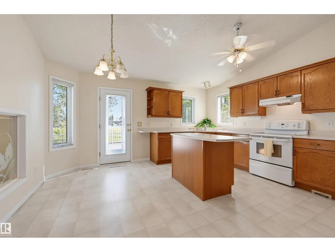
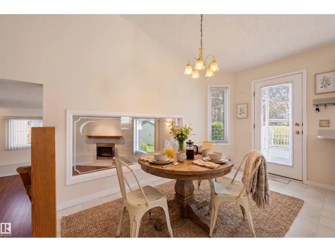
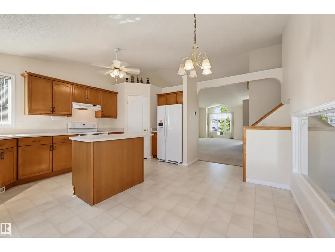
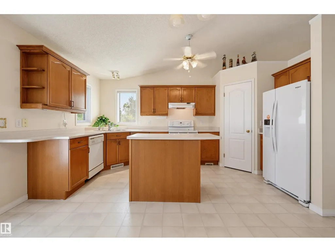
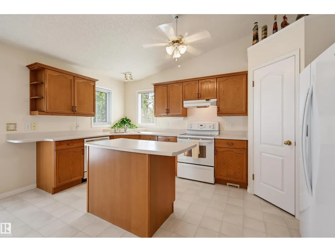
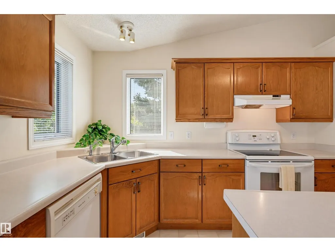
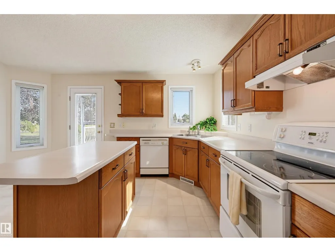
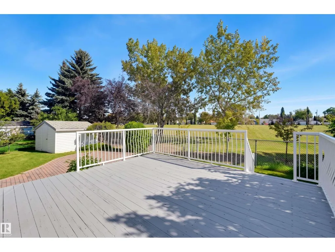
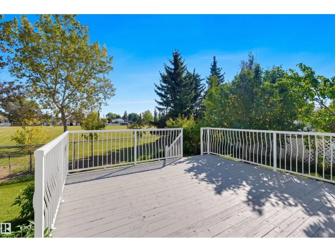
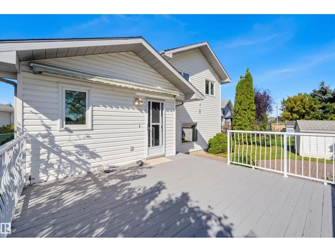
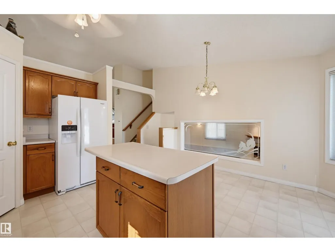
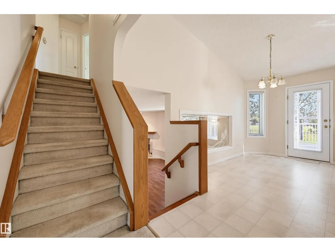
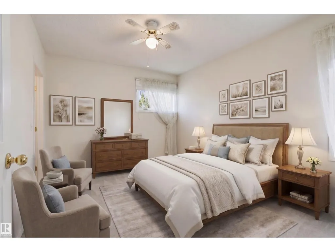
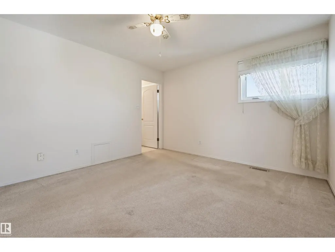
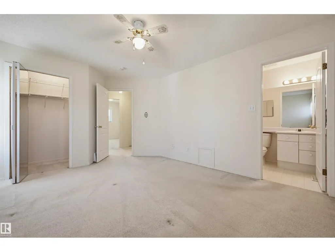
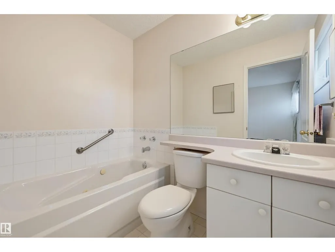
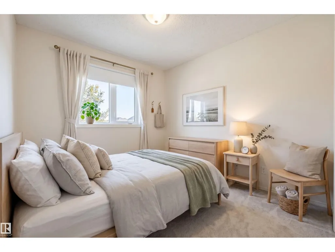
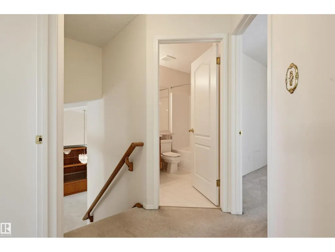
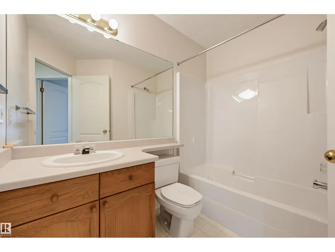
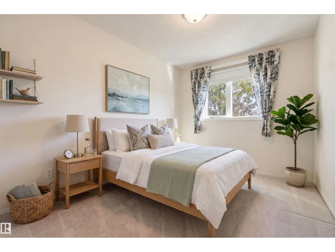
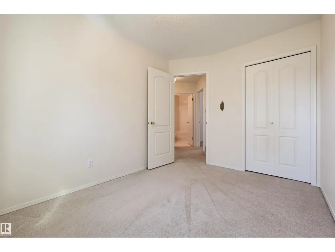
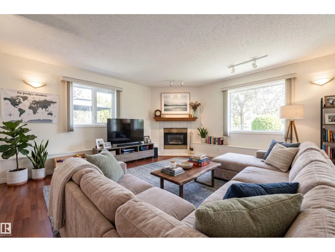
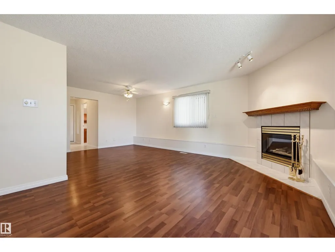
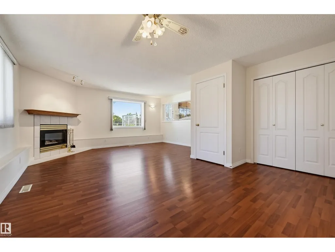
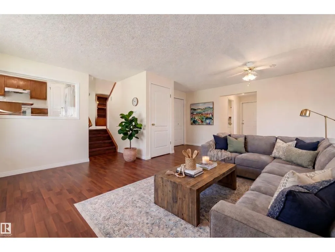
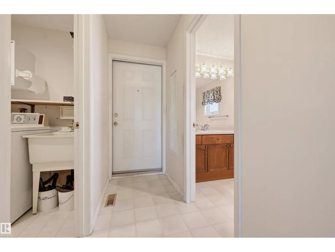
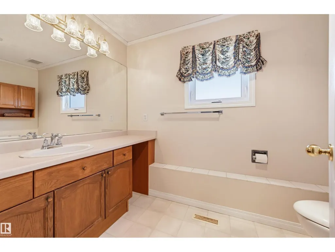
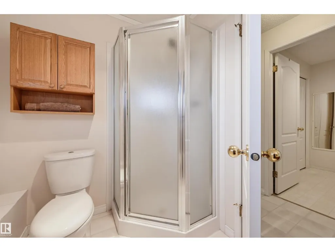
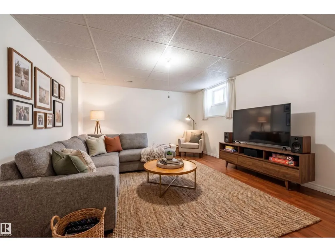
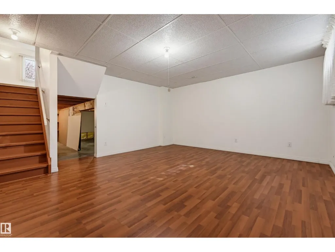
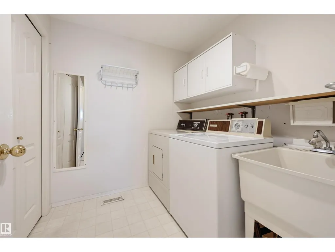
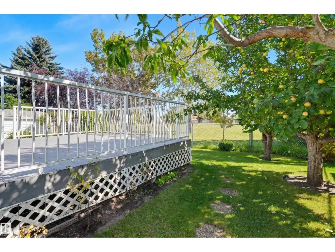
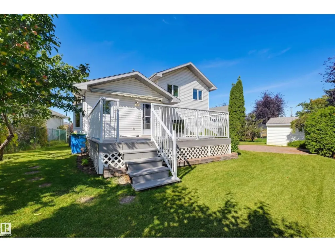
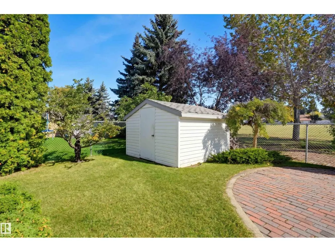
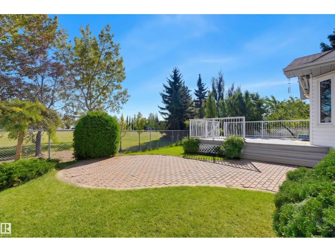
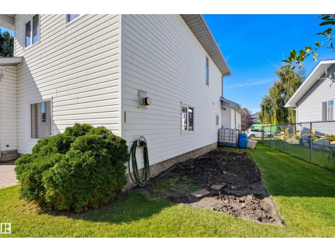
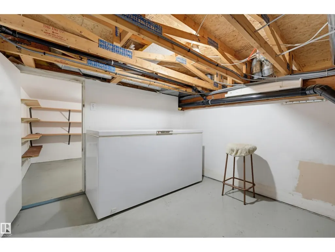
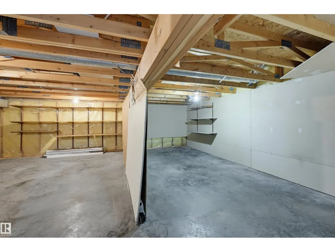
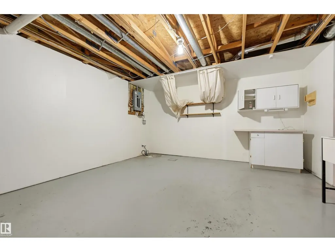
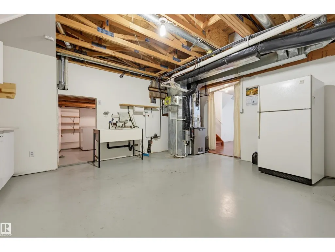
Set in a private location backing green space, this beautifully maintained 4-level split in Athlone offers a thoughtful blend of comfort, function & outdoor living. Vaulted ceilings & large windows illuminate the open-concept living & dining rooms, flowing into the inviting kitchen with rich cabinetry, island, corner pantry & sunny breakfast nook. A garden door opens to a spacious deck with gas line, retractable awning & mature landscaping, including apple, cherry & apricot trees, stone patio, shed & grassed area, all overlooking the green space. Upstairs, the primary suite features ample closet space & a 3-pc ensuite, alongside two additional bedrooms, & 4-pc bath. The lower level offers a family room with corner gas fireplace, laundry & a 3-pc bath, while the basement provides a versatile rec room, & storage. Features include newer windows (2024), newer HWT, high-efficiency furnace, sump pump & heated double attached garage with hose bib, drain & 220V. Some photos are virtually staged. (id:7434)
General Features
| Features | Private setting, See remarks, Flat site, Park/reserve, Closet Organizers |
|---|---|
| Property Type | Single Family |
| Neighbourhood | Athlone |
| Amenities | Park, Playground, Public Transit, Schools, Shopping |
| Building Amenities | Vinyl Windows |
| Building Appliances | Dishwasher, Dryer, Freezer, Garage door opener remote(s), Garage door opener, Hood Fan, Stove, Central Vacuum, Washer, Window Coverings, Two Refrigerators |
| Building Cooling Type | Central air conditioning |
| Parking Space Total | 4 |
| Building Type | House |
| Ownership Type | Freehold |
Interior Features
| Building Fireplace Present | True |
|---|---|
| Building Fireplace Type | Corner |
| Building Heating Type | Forced air |
| Basement Development | Partially finished |
| Basement Type | Full (Partially finished) |
| Ceiling Type | Vaulted |
| Construction Style Attachment | Detached |
| Fireplace Fuel | Gas |
| Living Area Range | 1820 |
| Bedrooms | 3 |
Exterior Features
| Structure | Deck, Patio(s) |
|---|---|
| Land Amenities | Park, Playground, Public Transit, Schools, Shopping |
| Fence Type | Fence |
Room Details
| Room | Dimensions | Level | Flooring | Details |
|---|---|---|---|---|
| Bedroom 2 | 2.77 m x 2.52 m | Upper Level | 2.52 m | |
| Bedroom 3 | 3.48 m x 2.52 m | Upper Level | 2.52 m | |
| Breakfast | 3.74 m x 3.71 m | Main level | 3.71 m | |
| Dining room | 4.39 m x 3.11 m | Main level | 3.11 m | |
| Family room | 6.5 m x 5.18 m | Lower level | 5.18 m | |
| Kitchen | 4.48 m x 2.76 m | Main level | 2.76 m | |
| Living room | 4.1 m x 3.5 m | Main level | 3.5 m | |
| Primary Bedroom | 4.05 m x 3.56 m | Upper Level | 3.56 m | |
| Recreation room | 5.66 m x 4.51 m | Basement | 4.51 m |
Amenities
- Views
- New Construction
- Adult 55+
- Lease To Own
- No Strata Fees
- Furnished
- Primary On Main
- Air Conditioning
- Seller Finance
- Green
- Fixer Upper
- Horse
- Golf
- Fireplace
- Deck
- Garage
- Basement
- Pool

Property vs Single Family Average in T5L 5A3
Price
Year Built
In The Neighbourhood
Primary On Main
Edmonton
$ 300,000
- Type
- Single Family
- Size
- 1,103 SqFt
- Rooms
- 3 Beds + 1.5 Baths
Royal Lepage Summit Realty
Primary On Main
Edmonton
$ 454,800
- Type
- Single Family
- Size
- 1,149 SqFt
- Rooms
- 5 Beds + 3 Baths
RE/MAX Elite
Reduced
Edmonton
$ 504,900
- Type
- Single Family
- Size
- 1,333 SqFt
- Rooms
- 5 Beds + 3 Baths
Century 21 All Stars Realty Ltd
 Data is supplied by Pillar 9™ MLS® System. Pillar 9™ is the owner of the copyright in its MLS® System. Data is deemed reliable but is not guaranteed accurate by Pillar 9™. The trademarks MLS®, Multiple Listing Service® and the associated logos are owned by The Canadian Real Estate Association (CREA) and identify the quality of services provided by real estate professionals who are members of CREA. Used under license.

 All information deemed reliable but not guaranteed. All properties are subject to prior sale, change or withdrawal. Neither listing broker(s) or information provider(s) shall be responsible for any typographical errors, misinformation, misprints and shall be held totally harmless. Listing(s) information is provided for consumer's personal, non-commercial use and may not be used for any purpose other than to identify prospective properties consumers may be interested in purchasing. The data relating