
Primary on Main
Address
1191 Joyce Rd Nw, Edmonton, AB
Price
$ 569,000
Property Attributes
- ID#E4509295
- TypeSingle Family
- Listing Status Active
- MunicipalityEdmonton
- CityEdmonton
- AreaEdmonton
- NeighbourhoodJackson Heights
- Postal CodeT6L 6V4
- StyleBi-level
- Year Built1993
- Price$ 569,000
- Bedrooms6
- Bathrooms3
- Half Bathrooms0
- Sqr Footage1535
Data Source:
Canadian Real Estate Association (CREA)
Property Description
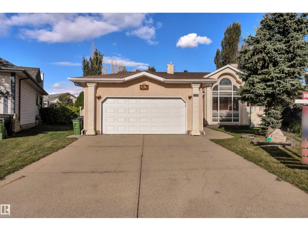
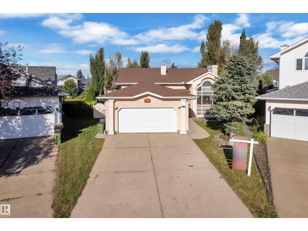
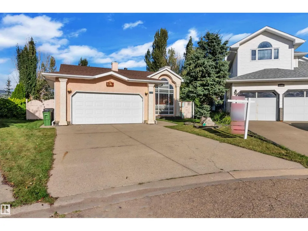
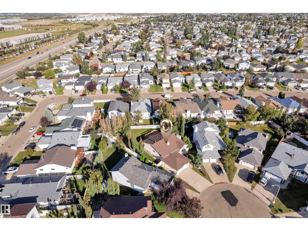
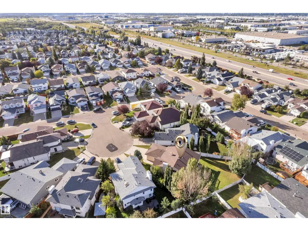
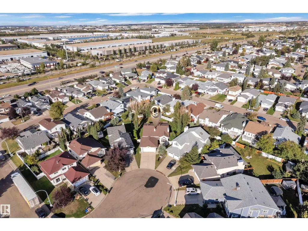
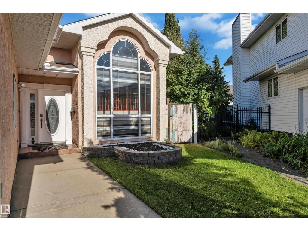
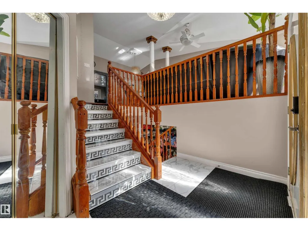
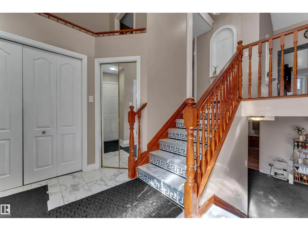
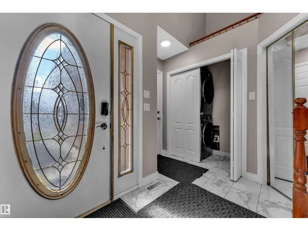
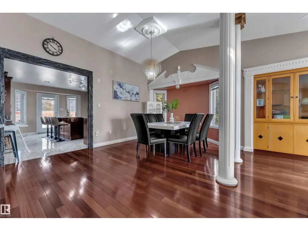
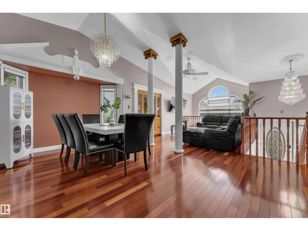
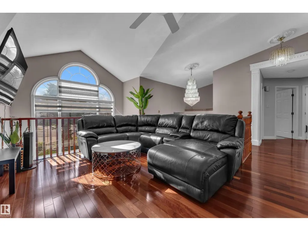
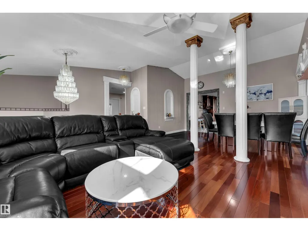
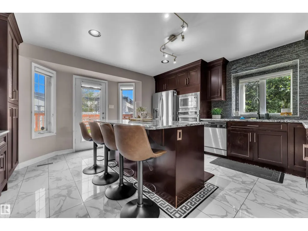
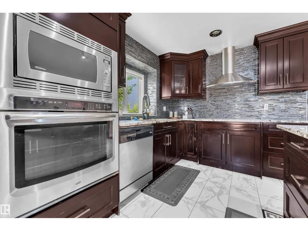
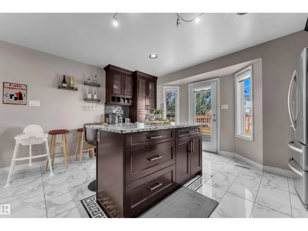
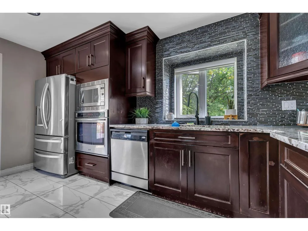
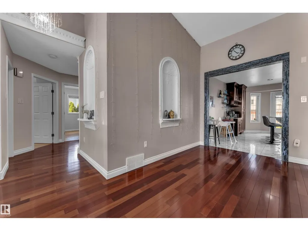
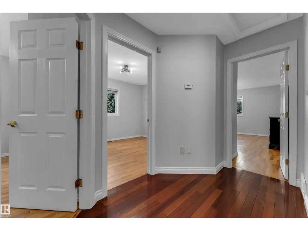
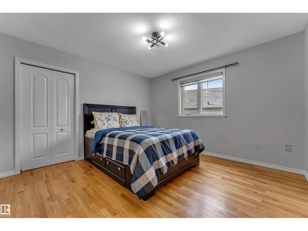
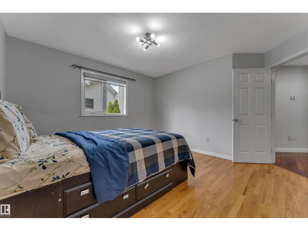
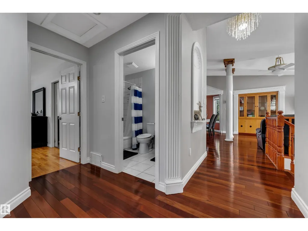
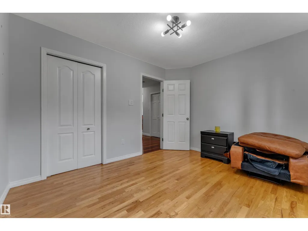
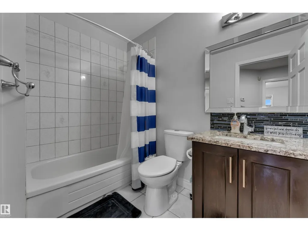
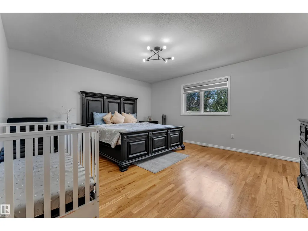
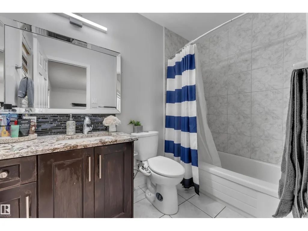
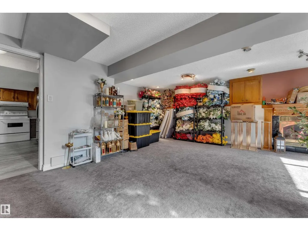
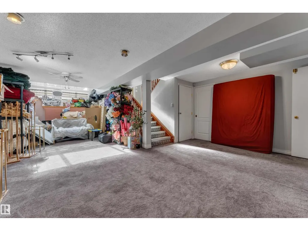
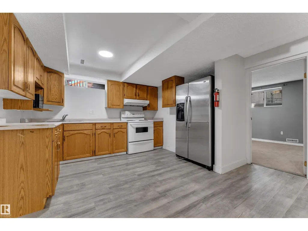
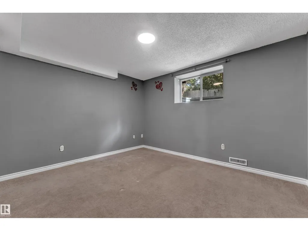
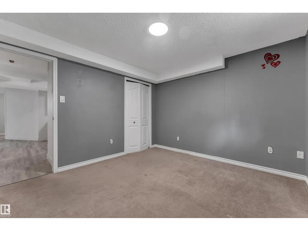
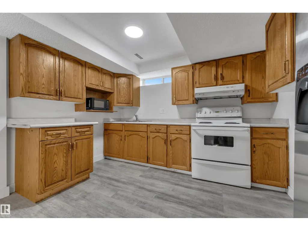
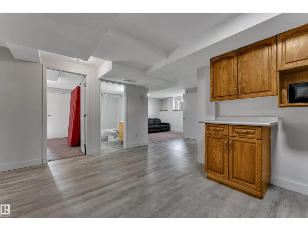
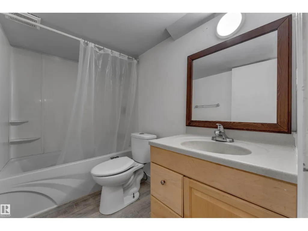
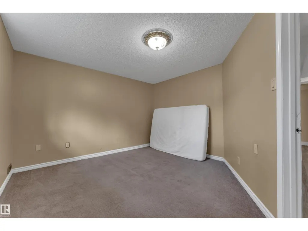
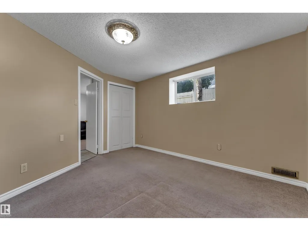
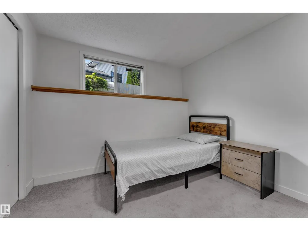
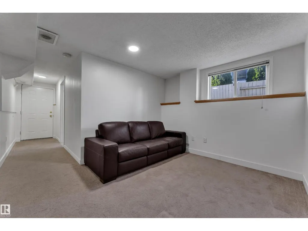
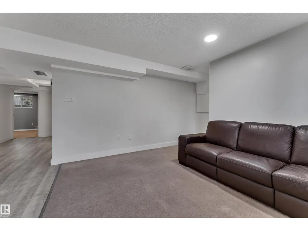
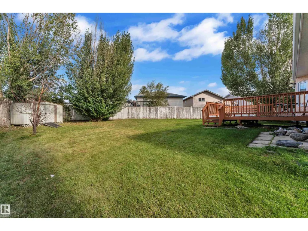
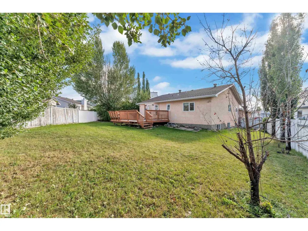
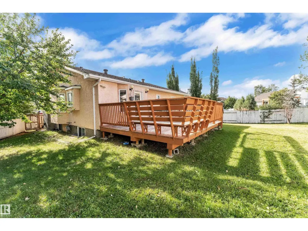
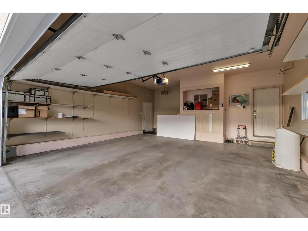
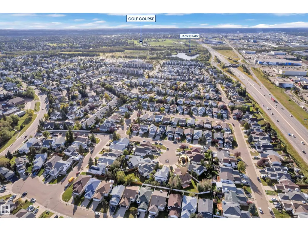
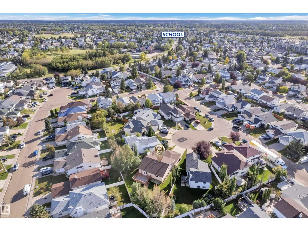
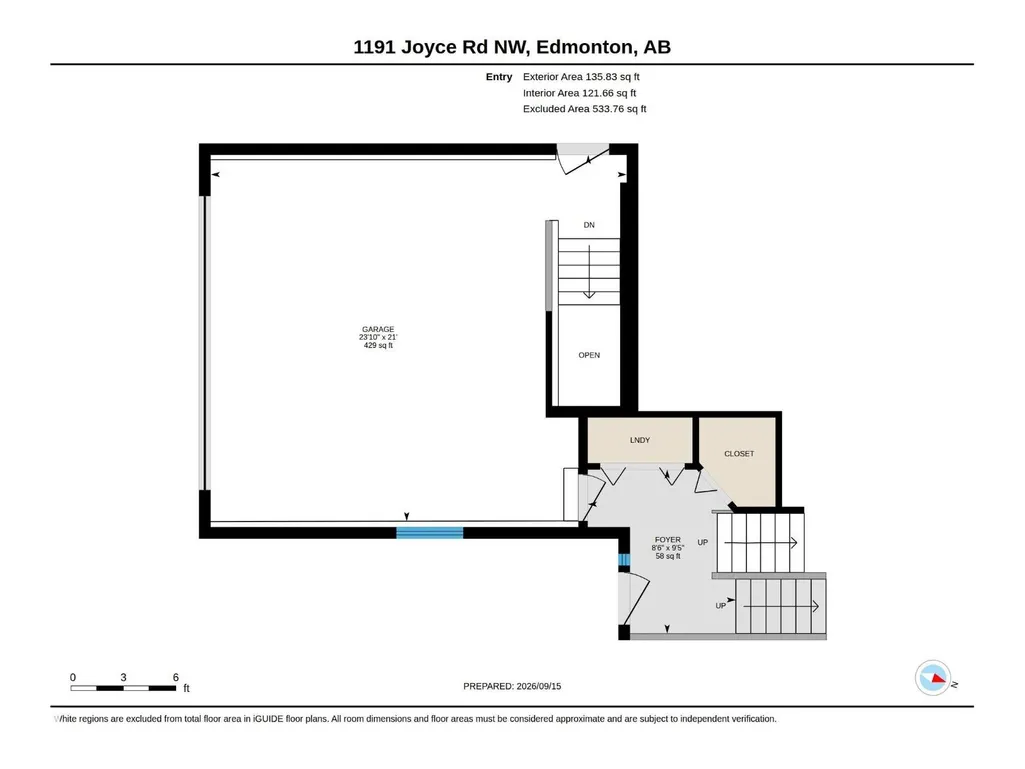
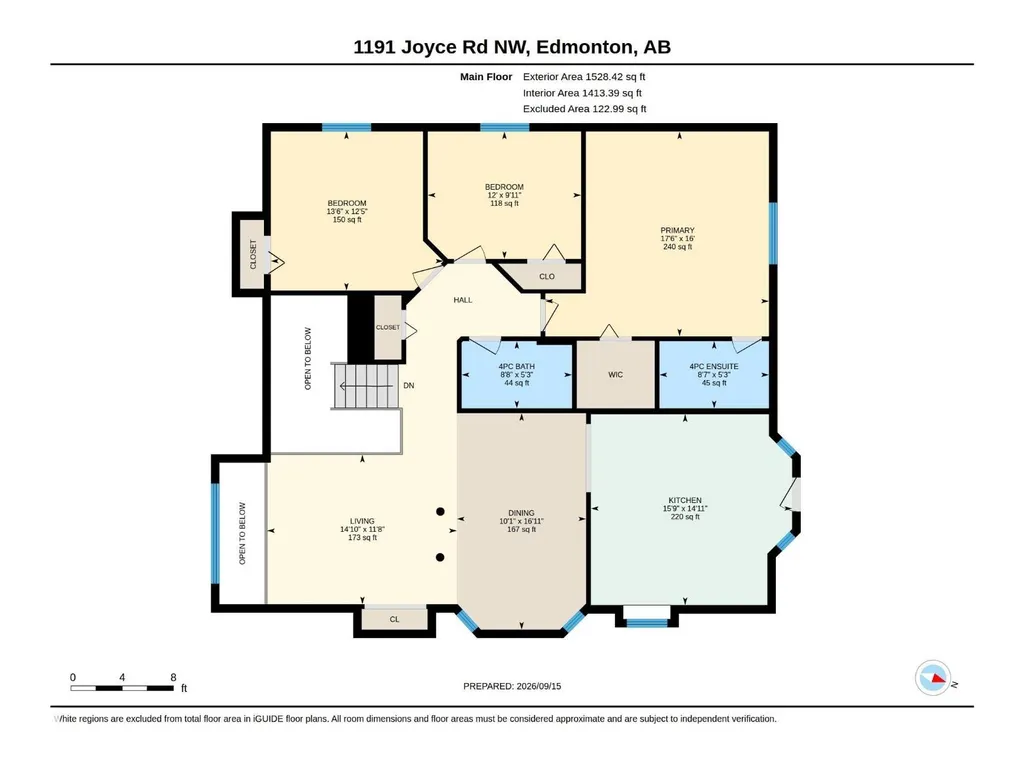
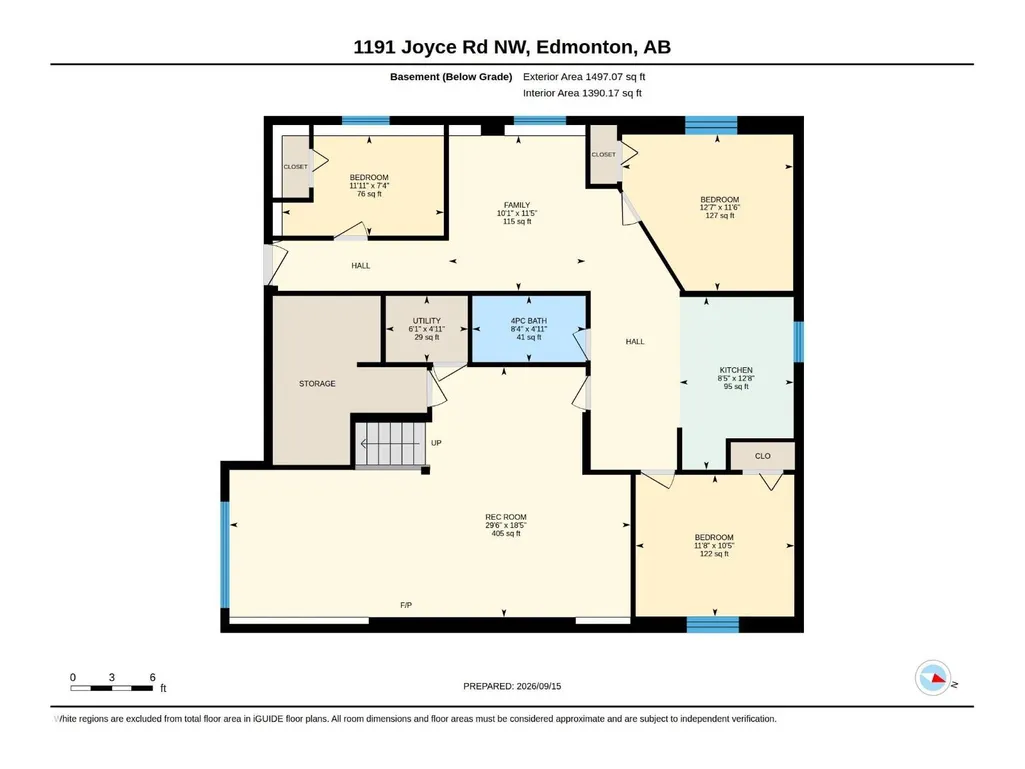
Welcome to Jackson Heights! Located on a quiet CUL-DE-SAC, this upgraded 1,600+ SQ. FT. bi-level sits on a LARGE PIE-SHAPED LOT and offers 6 bedrooms, 3 full bathrooms and a DOUBLE ATTACHED GARAGE. The bright main floor features vaulted ceilings, spacious living and dining areas, plus a RENOVATED KITCHEN with GRANITE countertops, stainless steel appliances, ample cabinetry and a large island. Step outside onto the oversized deck overlooking the landscaped backyard. The FULLY FINISHED BASEMENT includes a family room with a gas fireplace, second kitchen, three bedrooms, full bathroom and SEPARATE ENTRANCE. Recent upgrades include new blinds, washer and dryer (2022), hot water tank and garage opener (2021), shingles (2021) and garage door (2023). Close to Jackson Heights School, parks, shopping and major roadways! (id:7434)
General Features
| Features | Cul-de-sac |
|---|---|
| Property Type | Single Family |
| Neighbourhood | Jackson Heights |
| Amenities | Playground, Shopping |
| Building Amenities | Ceiling - 9ft |
| Building Appliances | Dishwasher, Dryer, Garage door opener remote(s), Garage door opener, Microwave, Stove, Washer, Two Refrigerators |
| Building Architectural Style | Bi-level |
| Parking Space Total | 4 |
| Building Type | House |
| Ownership Type | Freehold |
Interior Features
| Building Fireplace Present | False |
|---|---|
| Building Heating Type | Forced air |
| Basement Development | Finished |
| Basement Type | Full (Finished) |
| Construction Style Attachment | Detached |
| Living Area Range | 1535 |
| Bedrooms | 6 |
Exterior Features
| Land Amenities | Playground, Shopping |
|---|---|
| Fence Type | Fence |
Room Details
| Room | Dimensions | Level | Flooring | Details |
|---|---|---|---|---|
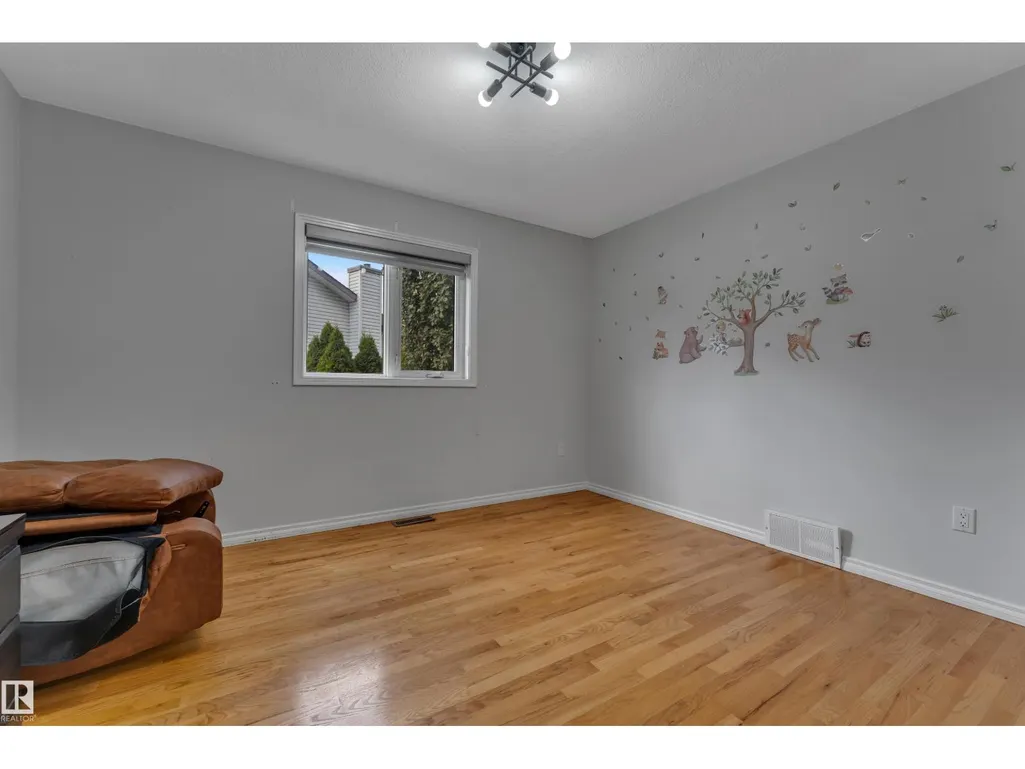
| Bedroom 2 | 3.04 m x Measurements not avai | Main level | ||
| Bedroom 3 | 3.79 m x Measurements not avai | Main level | ||
| Bedroom 4 | 3.51 m x Measurements not avai | Basement | ||
| Bedroom 5 | 3.18 m x Measurements not avai | Basement | ||
| Bedroom 6 | 2.24 m x Measurements not avai | Basement | ||
| Dining room | 5.16 m x Measurements not avai | Main level | ||
| Family room | 3.48 m x Measurements not avai | Basement | ||
| Kitchen | 4.55 m x Measurements not avai | Main level | ||
| Living room | 3.56 m x Measurements not avai | Main level | ||
| Primary Bedroom | 4.88 m x Measurements not avai | Main level | ||
| Recreation room | 5.61 m x Measurements not avai | Basement | ||
| Second Kitchen | 3.87 m x Measurements not avai | Basement | ||
| Utility room | 1.49 m x Measurements not avai | Basement |
Amenities
- Views
- New Construction
- Adult 55+
- Lease To Own
- No Strata Fees
- Furnished
- Primary On Main
- Air Conditioning
- Seller Finance
- Green
- Fixer Upper
- Horse
- Golf
- Fireplace
- Deck
- Garage
- Basement
- Pool

Property vs Single Family Average in T6L 6V4
Price
Year Built
In The Neighbourhood
Golf Course
Edmonton
$ 489,900
- Type
- Single Family
- Size
- 1,234 SqFt
- Rooms
- 5 Beds + 3 Baths
MaxWell Polaris
Primary On Main
Edmonton
$ 480,000
- Type
- Single Family
- Size
- 1,238 SqFt
- Rooms
- 5 Beds + 3 Baths
Exp Realty
Golf Course
Edmonton
$ 615,000
- Type
- Single Family
- Size
- 2,431 SqFt
- Rooms
- 5 Beds + 3.5 Baths
REMAX River City
Views
Edmonton
$ 679,900
- Type
- Single Family
- Size
- 2,285 SqFt
- Rooms
- 5 Beds + 3.5 Baths
MaxWell Polaris
Reduced
Edmonton
$ 2,500
- Type
- Single Family
- Size
- 1,367 SqFt
- Rooms
- 4 Beds + 3 Baths
Kairali Realty Inc.
Reduced
Edmonton
$ 484,999
- Type
- Single Family
- Size
- 1,251 SqFt
- Rooms
- 5 Beds + 3 Baths
Nationwide Realty Corp
Primary On Main
Edmonton
$ 549,000
- Type
- Single Family
- Size
- 1,509 SqFt
- Rooms
- 3 Beds + 3 Baths
The Good Real Estate Company
 Data is supplied by Pillar 9™ MLS® System. Pillar 9™ is the owner of the copyright in its MLS® System. Data is deemed reliable but is not guaranteed accurate by Pillar 9™. The trademarks MLS®, Multiple Listing Service® and the associated logos are owned by The Canadian Real Estate Association (CREA) and identify the quality of services provided by real estate professionals who are members of CREA. Used under license.

 All information deemed reliable but not guaranteed. All properties are subject to prior sale, change or withdrawal. Neither listing broker(s) or information provider(s) shall be responsible for any typographical errors, misinformation, misprints and shall be held totally harmless. Listing(s) information is provided for consumer's personal, non-commercial use and may not be used for any purpose other than to identify prospective properties consumers may be interested in purchasing. The data relating