
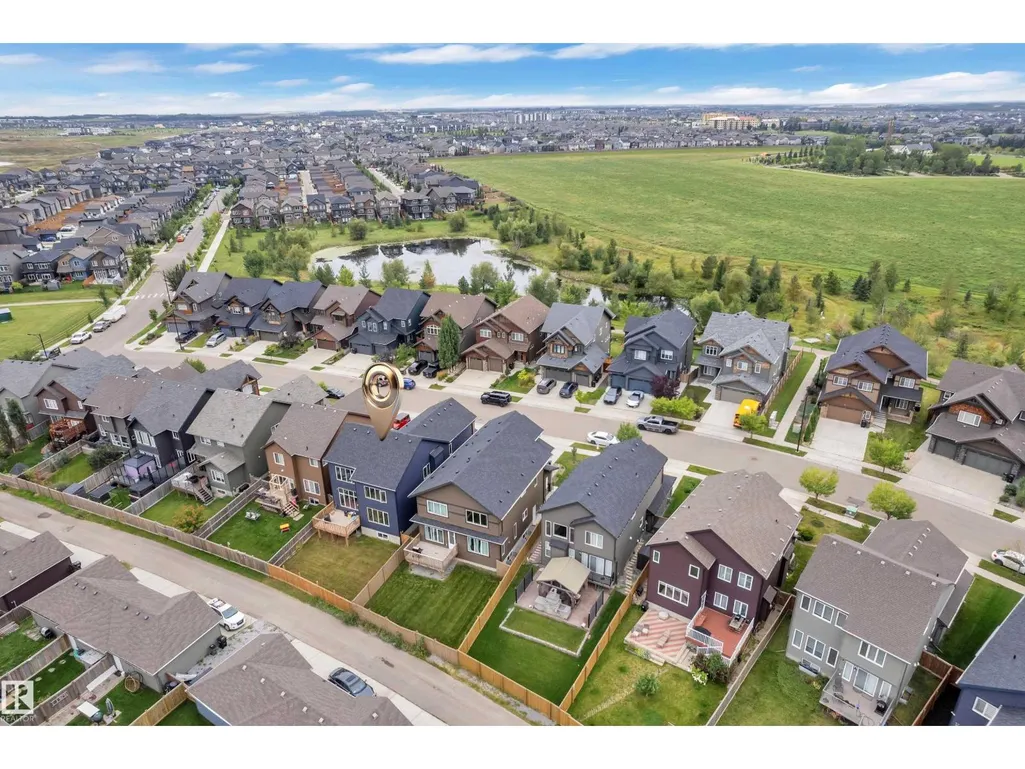
Water Views - Golf Course




Address
1409 Graydon Hill Wy Sw, Edmonton, AB
Price
$ 852,000
Property Attributes
- ID#E4508653
- TypeSingle Family
- Listing Status Active
- MunicipalityEdmonton
- CityEdmonton
- AreaEdmonton
- NeighbourhoodGraydon Hill
- Postal CodeT6W 3C9
- Style
- Year Built2021
- Price$ 852,000
- Bedrooms5
- Bathrooms5
- Half Bathrooms0
- Sqr Footage2794
Data Source:
Canadian Real Estate Association (CREA)
Property Description
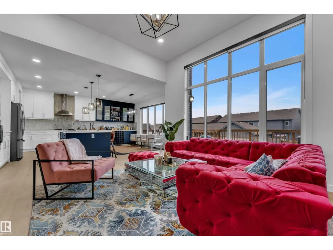
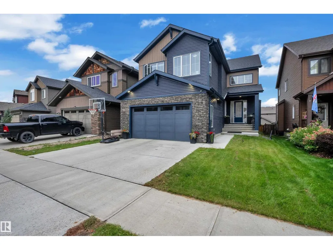
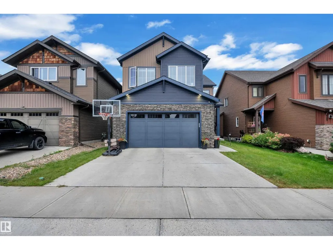
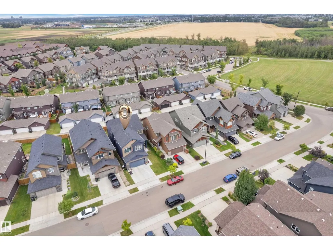
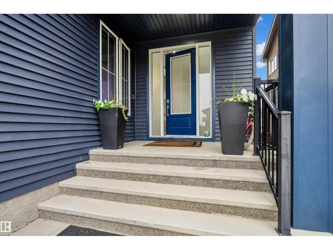
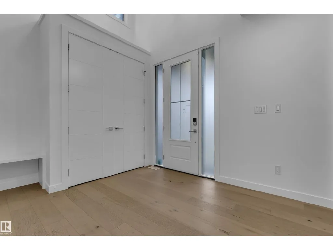
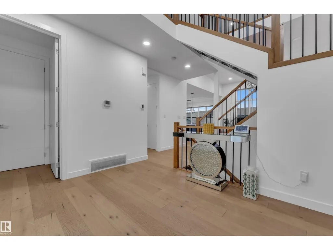
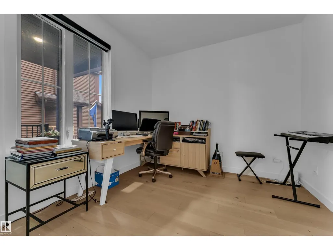
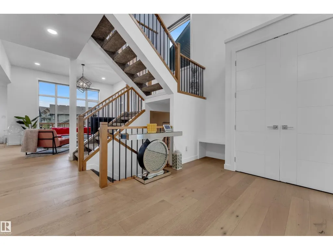
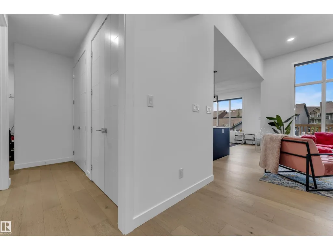
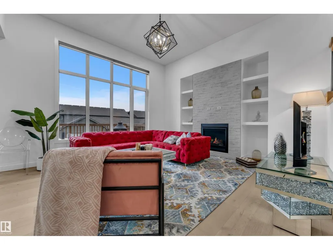
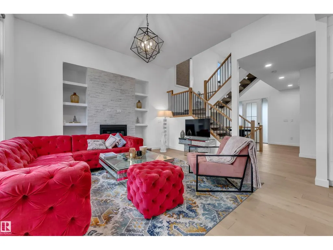
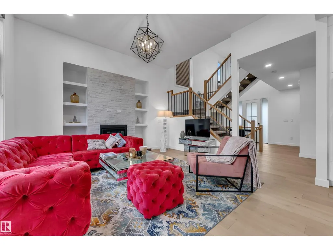
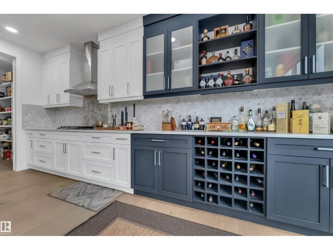
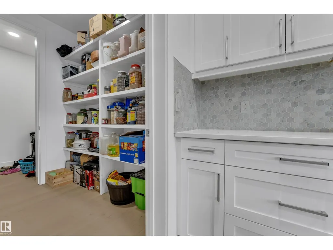
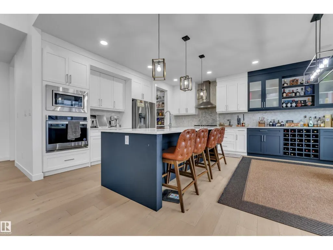
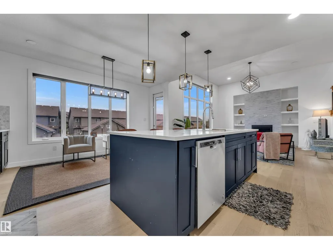
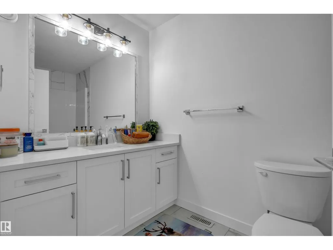
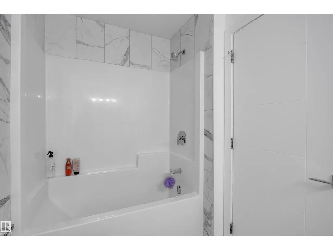
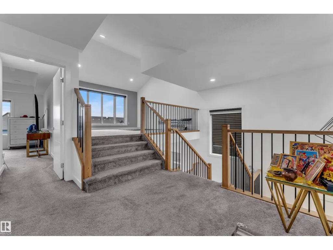
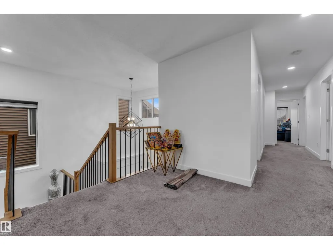
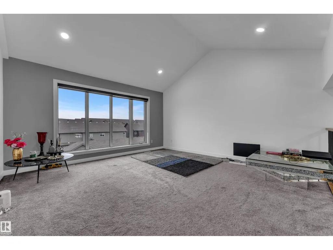
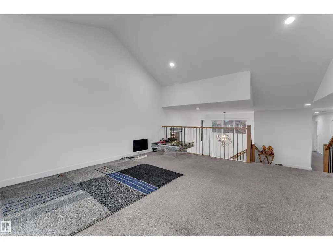
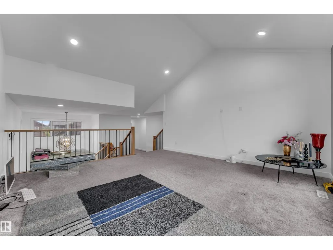
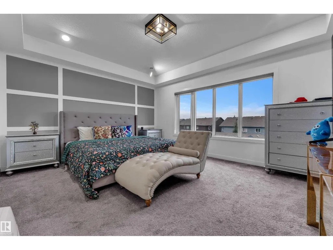
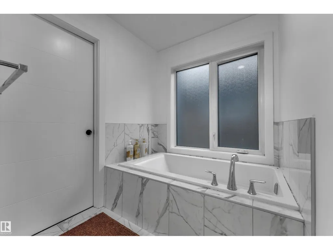
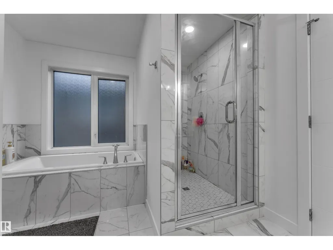
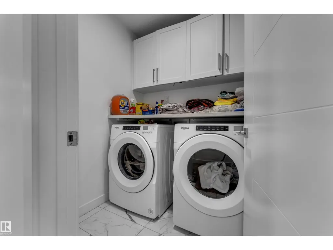
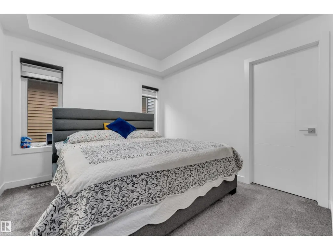
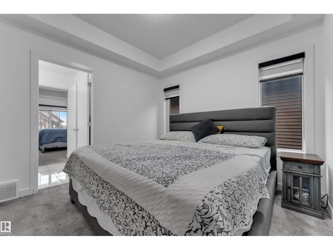
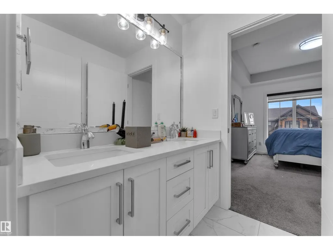
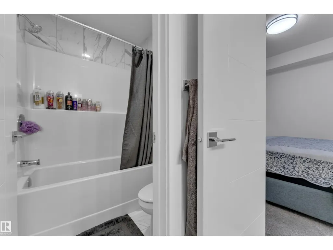
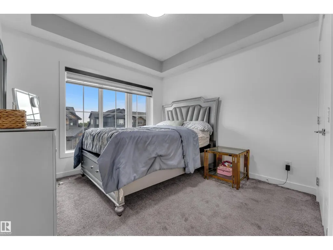
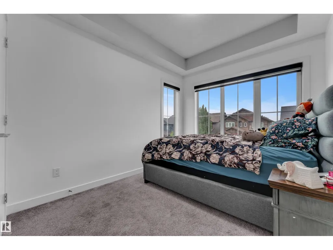
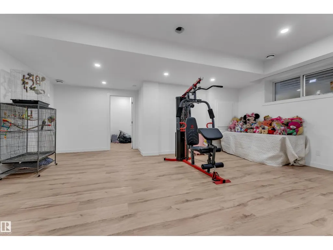
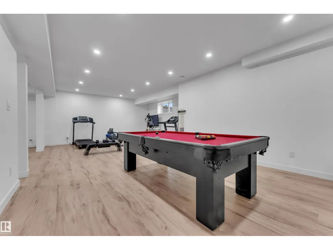
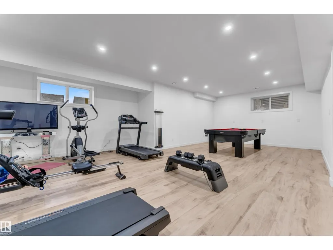
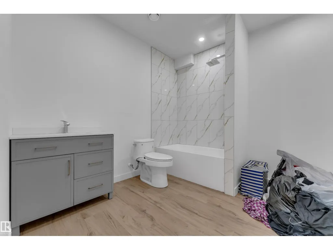
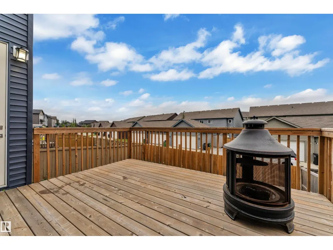
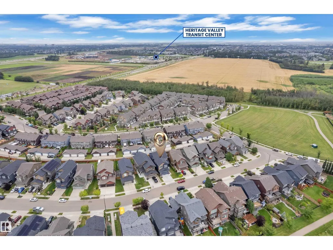
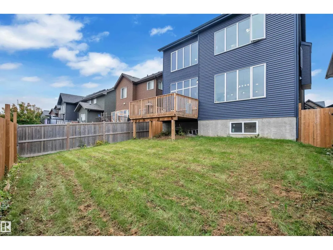
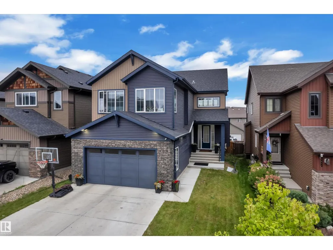
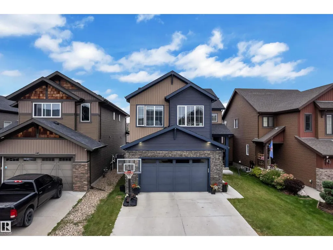
Thoughtfully designed Custom Built 2794 sq ft 2 story Beauty in Graydon Hill Community. A charming wide front porch leads into the spacious open to below foyer. At the heart of the home is a white chef’s kitchen featuring extensive cabinetry with built-in Blue hutch, a large island, Dining room leads to Patio with huge Deck. Walk through pantry leads to the mudroom. The living room is highlighted by a cozy fireplace with beautiful built in selves. A main floor bedroom & 4pc bath adds flexibility. Upstairs, the spacious primary features 5pc ensuite & large walk in closet. A huge raised bonus room, 2 additional bedrooms with jack & jill 5pc bathroom & 4th bedroom with separate 4pc bathroom. 2nd floor Laundry room adds convenience. Brand new Basement with open concept recreational room ideal for family get togethers, Hobby room and Gaming room. Basement also adds 5th 4pc Bathroom. Front yard & backyard is filled with lush green grass. Pond, Golf, Park, Heritage Valley Transit Center is only few minutes away. (id:7434)
General Features
| Features | Park/reserve, Lane, No Smoking Home |
|---|---|
| Property Type | Single Family |
| Neighbourhood | Graydon Hill |
| Amenities | Golf Course, Playground, Public Transit, Shopping |
| Building Appliances | Dishwasher, Dryer, Garage door opener remote(s), Garage door opener, Oven - Built-In, Microwave, Refrigerator, Stove, Washer |
| Building Type | House |
| Ownership Type | Freehold |
| Building.StoriesTotal | 2 |
Interior Features
| Building Fireplace Present | True |
|---|---|
| Building Fireplace Type | Unknown |
| Building Heating Type | Forced air |
| Basement Development | Finished |
| Basement Type | Full (Finished) |
| Ceiling Type | Vaulted |
| Construction Style Attachment | Detached |
| Fireplace Fuel | Gas |
| Living Area Range | 2794 |
| Bedrooms | 5 |
Exterior Features
| Structure | Deck, Porch |
|---|---|
| Land Amenities | Golf Course, Playground, Public Transit, Shopping |
Room Details
| Room | Dimensions | Level | Flooring | Details |
|---|---|---|---|---|
| Bedroom 2 | Measurements not available | Upper Level | ||
| Bedroom 3 | Measurements not available | Upper Level | ||
| Bedroom 4 | Measurements not available | Upper Level | ||
| Bedroom 5 | Measurements not available | Main level | ||
| Bonus Room | Measurements not available | Upper Level | ||
| Dining room | Measurements not available | Main level | ||
| Kitchen | Measurements not available | Main level | ||
| Living room | Measurements not available | Main level | ||
| Primary Bedroom | Measurements not available | Upper Level |
Amenities
- Views
- New Construction
- Adult 55+
- Lease To Own
- No Strata Fees
- Furnished
- Primary On Main
- Air Conditioning
- Seller Finance
- Green
- Fixer Upper
- Horse
- Golf
- Fireplace
- Deck
- Garage
- Basement
- Pool

Property vs Single Family Average in T6W 3C9
Price
Year Built
 Data is supplied by Pillar 9™ MLS® System. Pillar 9™ is the owner of the copyright in its MLS® System. Data is deemed reliable but is not guaranteed accurate by Pillar 9™. The trademarks MLS®, Multiple Listing Service® and the associated logos are owned by The Canadian Real Estate Association (CREA) and identify the quality of services provided by real estate professionals who are members of CREA. Used under license.

 All information deemed reliable but not guaranteed. All properties are subject to prior sale, change or withdrawal. Neither listing broker(s) or information provider(s) shall be responsible for any typographical errors, misinformation, misprints and shall be held totally harmless. Listing(s) information is provided for consumer's personal, non-commercial use and may not be used for any purpose other than to identify prospective properties consumers may be interested in purchasing. The data relating