
Primary on Main










Address
9315 86 St Nw, Edmonton, AB
Price
$ 375,000
Property Attributes
- ID#E4507119
- TypeSingle Family
- Listing Status Active
- MunicipalityEdmonton
- CityEdmonton
- AreaEdmonton
- NeighbourhoodStrathearn
- Postal CodeT6C 3E6
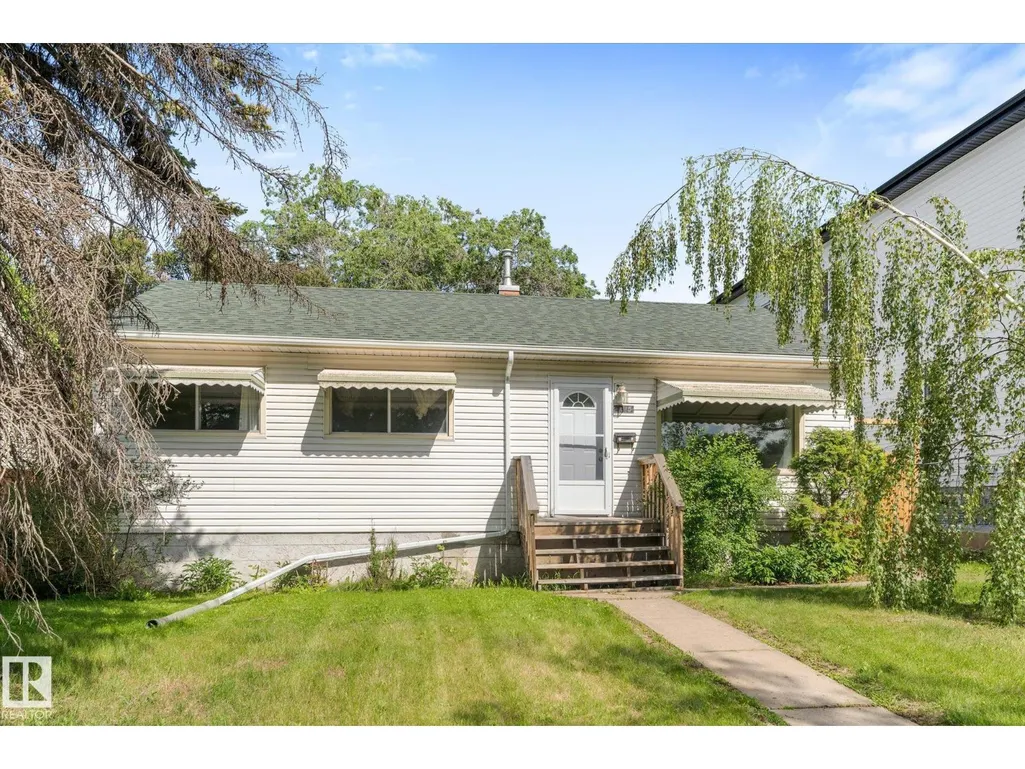
- StyleBungalow
- Year Built1951
- Price$ 375,000
- Bedrooms4
- Bathrooms1
- Half Bathrooms0
- Sqr Footage830
Data Source:
Canadian Real Estate Association (CREA)
Property Description
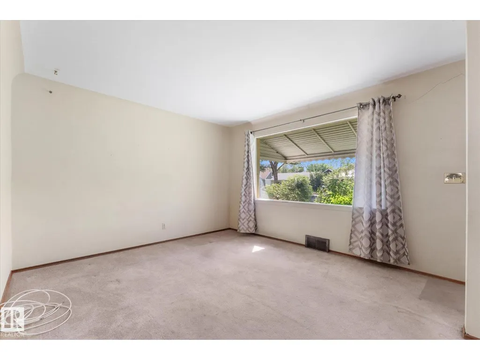
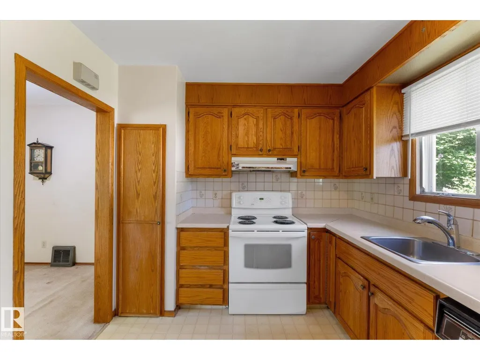
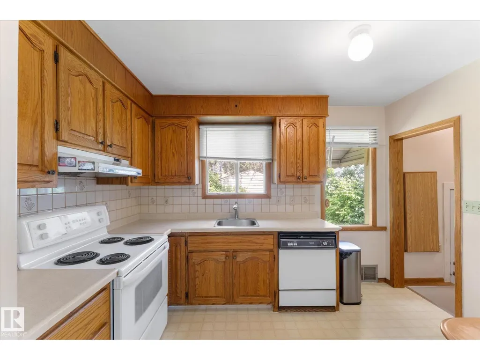
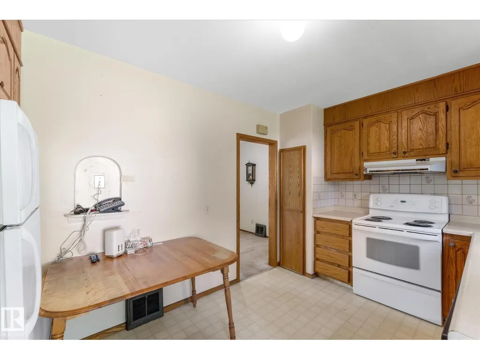
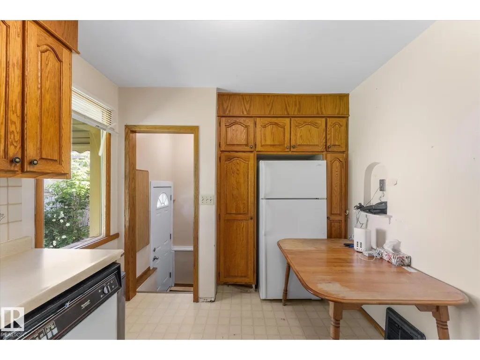
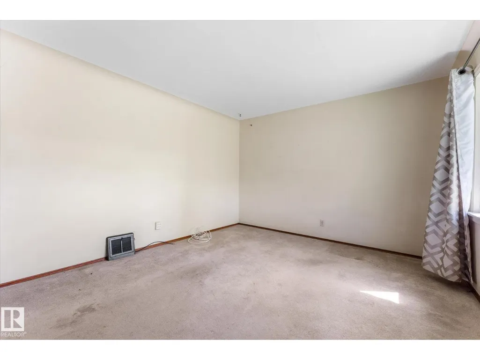
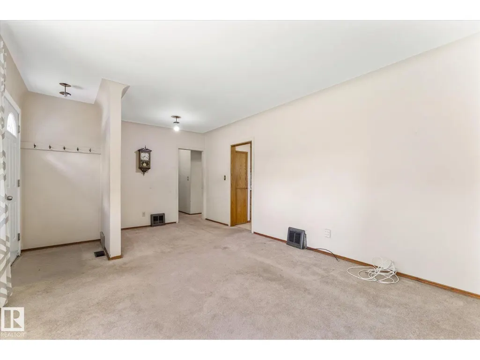
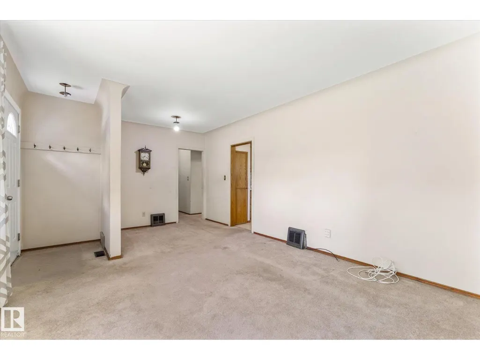
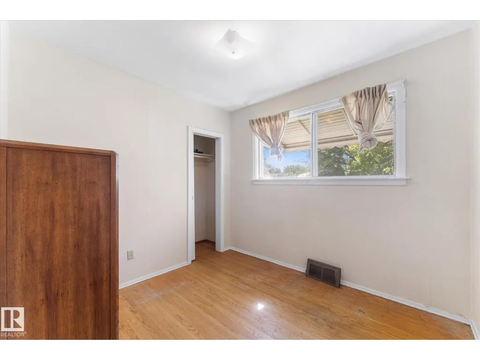
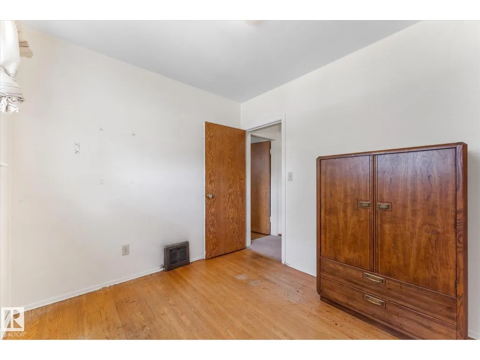
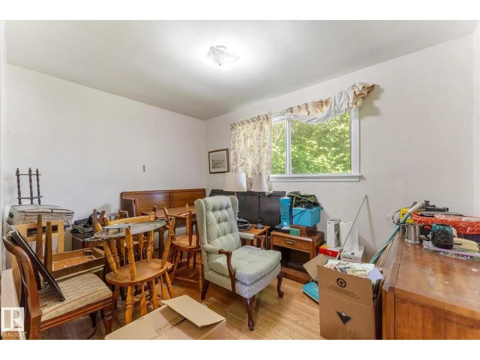
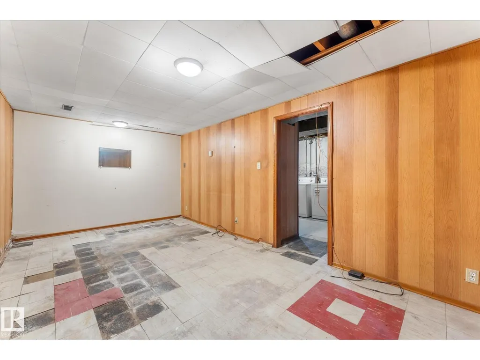
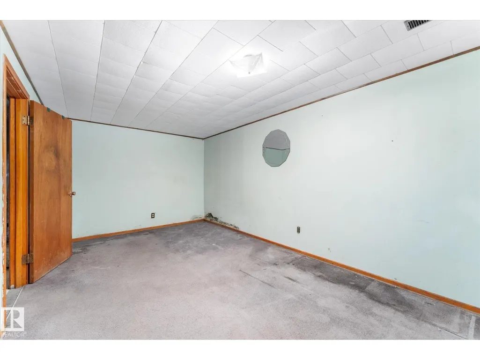
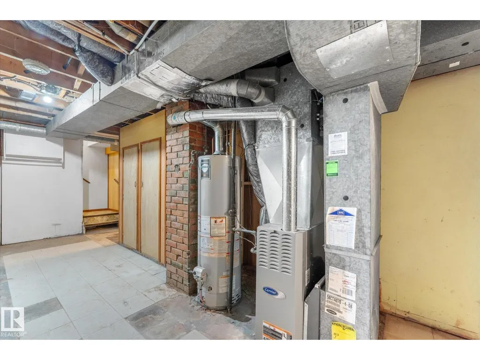
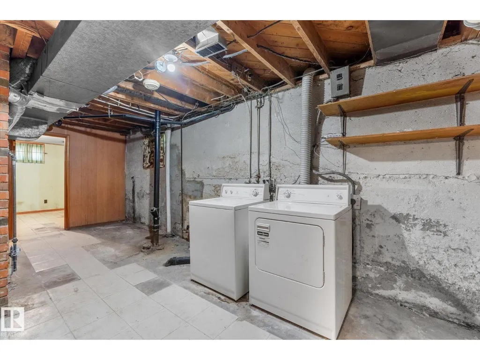
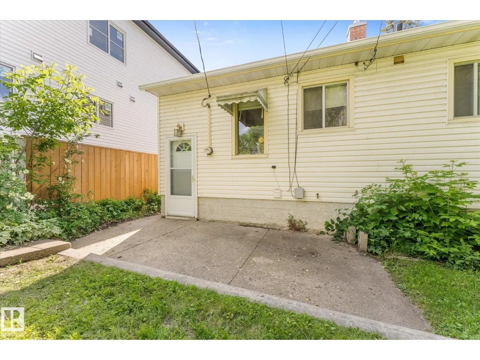
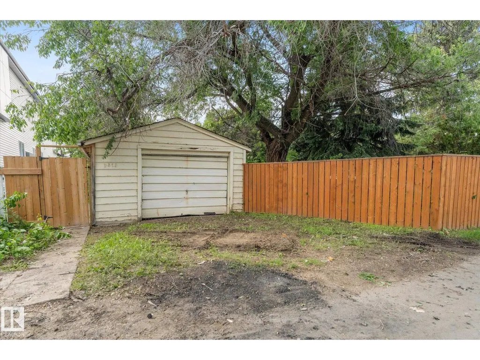
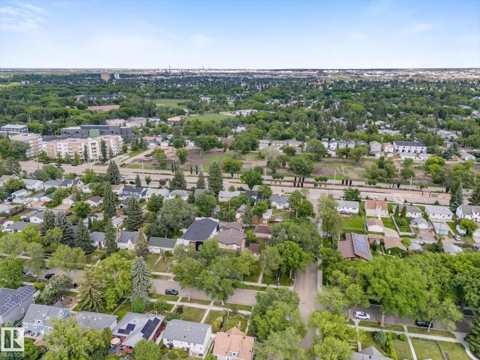
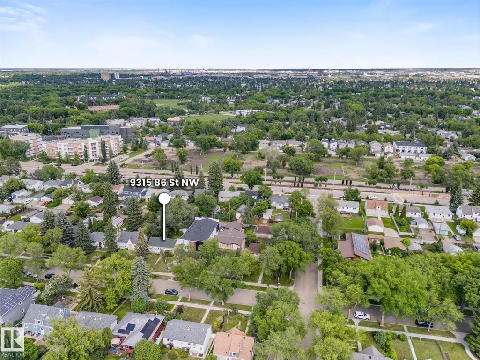
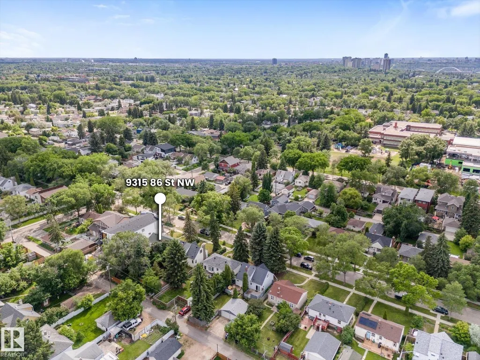
Exceptional opportunity in the highly sought-after community of Strathearn. Situated on a generous 600 m² lot on a beautiful tree-lined street, this property offers outstanding potential for those looking to renovate, invest, or explore future possibilities in one of Edmonton's most desirable mature neighbourhoods. The existing bungalow was built in 1951 and offers approximately 900 sq. ft. above grade with a single detached garage. The home requires substantial updating and is being offered with the value primarily reflected in the exceptional location and lot. Strathearn continues to be one of Edmonton's premier communities, prized for its proximity to downtown, river valley trails, schools, shopping, transit, and vibrant local amenities. Whether your vision is to restore and personalize the existing home or consider future options for the site, this property provides a rare opportunity to secure a sizeable lot in a neighbourhood that continues to attract long-term homeowners and investment alike. (id:7434)
General Features
| Features | See remarks, Lane |
|---|---|
| Community Features | Public Swimming Pool |
| Property Type | Single Family |
| Neighbourhood | Strathearn |
| Amenities | Playground, Public Transit, Schools, Shopping, Ski hill |
| Building Appliances | Dryer, Hood Fan, Refrigerator, Stove, Washer |
| Building Architectural Style | Bungalow |
| Building Type | House |
| Ownership Type | Freehold |
| Building.StoriesTotal | 1 |
Interior Features
| Building Fireplace Present | False |
|---|---|
| Building Heating Type | Forced air |
| Basement Development | Finished |
| Basement Type | Full (Finished) |
| Construction Style Attachment | Detached |
| Living Area Range | 830 |
| Bedrooms | 4 |
Exterior Features
| Land Amenities | Playground, Public Transit, Schools, Shopping, Ski hill |
|---|---|
| Fence Type | Fence |
Room Details
| Room | Dimensions | Level | Flooring | Details |
|---|---|---|---|---|
| Bedroom 2 | 2.91 m x 2.54 m | Main level | 2.54 m | |
| Bedroom 3 | 3.62 m x 2.39 m | Main level | 2.39 m | |
| Bedroom 4 | 3.35 m x 2.37 m | Basement | 2.37 m | |
| Kitchen | 4.02 m x 2.67 m | Main level | 2.67 m | |
| Living room | 3.65 m x 2.66 m | Main level | 2.66 m | |
| Primary Bedroom | 3.6 m x 2.66 m | Main level | 2.66 m |
Amenities
- Views
- New Construction
- Adult 55+
- Lease To Own
- No Strata Fees
- Furnished
- Primary On Main
- Air Conditioning
- Seller Finance
- Green
- Fixer Upper
- Horse
- Golf
- Fireplace
- Deck
- Garage
- Basement
- Pool

Property vs Single Family Average in T6C 3E6
Price
Year Built
In The Neighbourhood
Just Listed
Edmonton
$ 480,000
- Type
- Single Family
- Size
- 911 SqFt
- Rooms
- 2 Beds + 1 Baths
RE/MAX Excellence
Views
Edmonton
$ 1,695,000
- Type
- Single Family
- Size
- 2,104 SqFt
- Rooms
- 4 Beds + 3.5 Baths
REMAX River City
Reduced
Edmonton
$ 349,900
- Type
- Single Family
- Size
- 735 SqFt
- Rooms
- 4 Beds + 2 Baths
Sterling Real Estate
Reduced
Edmonton
$ 864,500
- Type
- Single Family
- Size
- 2,040 SqFt
- Rooms
- 4 Beds + 3.5 Baths
Royal Lepage Premier Real Estate
 Data is supplied by Pillar 9™ MLS® System. Pillar 9™ is the owner of the copyright in its MLS® System. Data is deemed reliable but is not guaranteed accurate by Pillar 9™. The trademarks MLS®, Multiple Listing Service® and the associated logos are owned by The Canadian Real Estate Association (CREA) and identify the quality of services provided by real estate professionals who are members of CREA. Used under license.

 All information deemed reliable but not guaranteed. All properties are subject to prior sale, change or withdrawal. Neither listing broker(s) or information provider(s) shall be responsible for any typographical errors, misinformation, misprints and shall be held totally harmless. Listing(s) information is provided for consumer's personal, non-commercial use and may not be used for any purpose other than to identify prospective properties consumers may be interested in purchasing. The data relating