
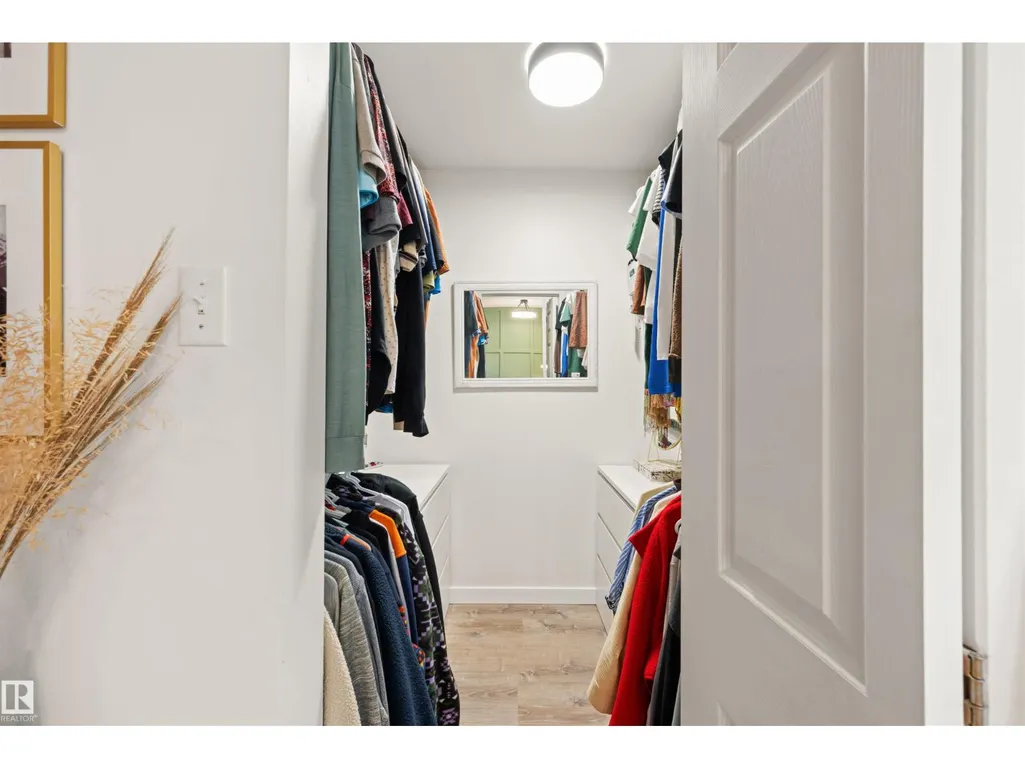
Primary on Main

Address
17308 78 Av Nw, Edmonton, AB
Price
$ 530,000
Property Attributes
- ID#E4506996
- TypeSingle Family
- Listing Status Active
- MunicipalityEdmonton
- CityEdmonton
- AreaEdmonton
- NeighbourhoodCallingwood North
- Postal CodeT5T 0J1
- StyleBungalow
- Year Built1972
- Price$ 530,000
- Bedrooms4
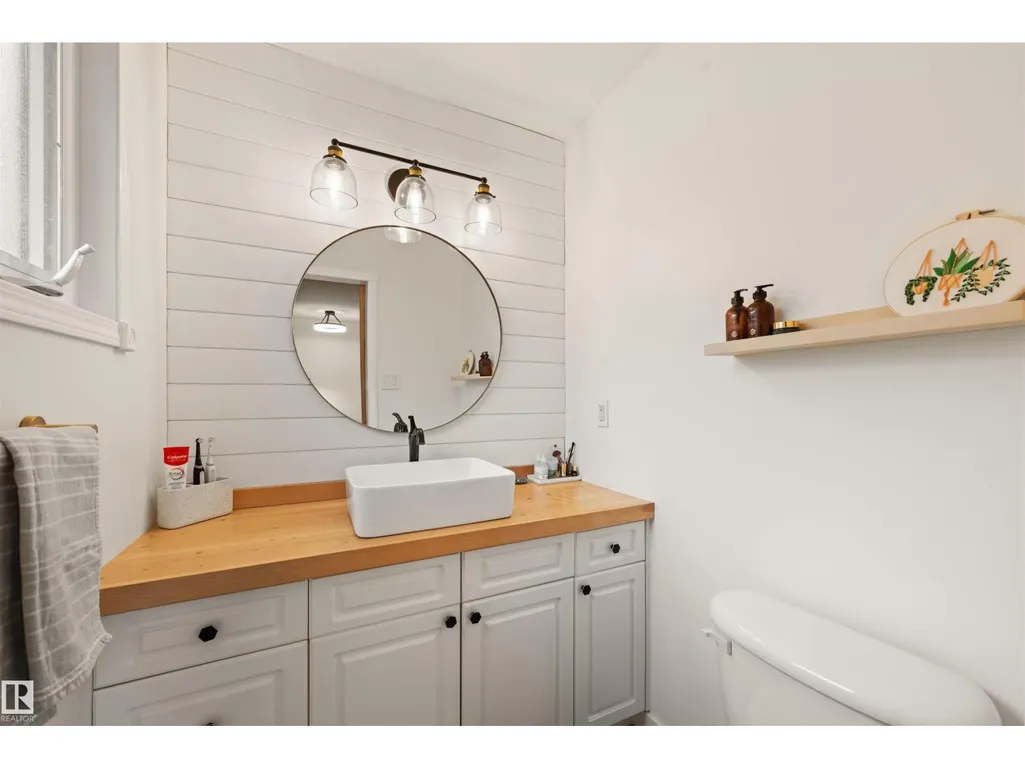
- Bathrooms2
- Half Bathrooms1
- Sqr Footage1386
Data Source:
Canadian Real Estate Association (CREA)
Property Description
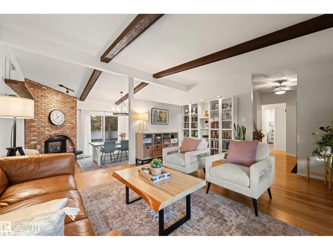
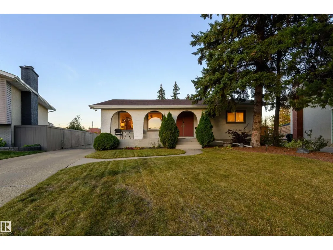
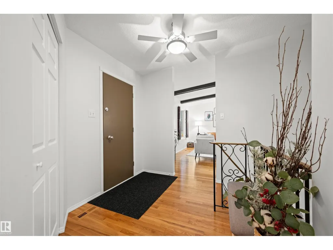
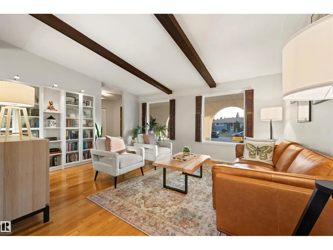
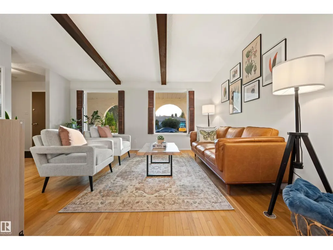
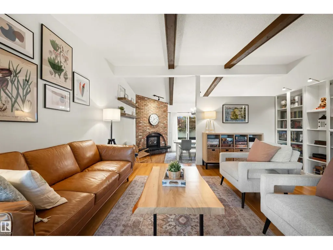
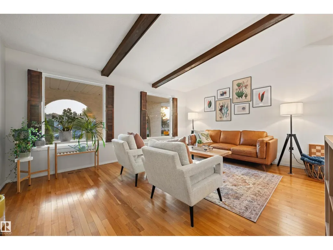
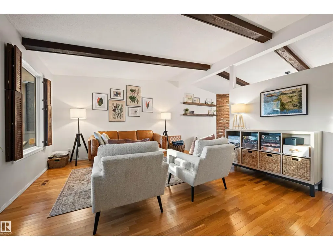
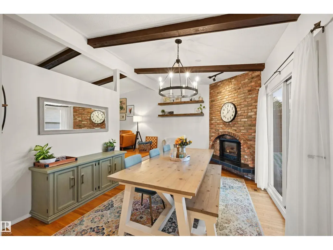
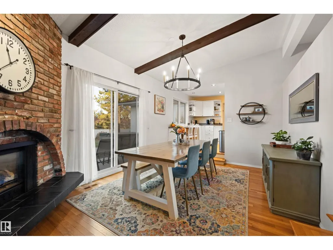
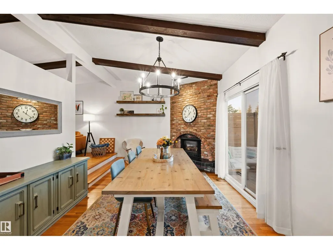
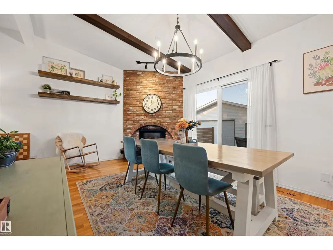
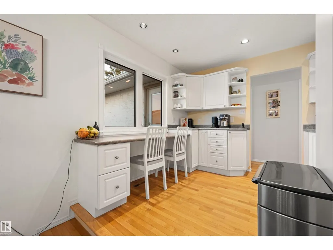
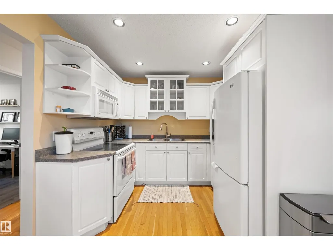
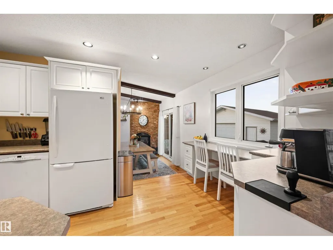
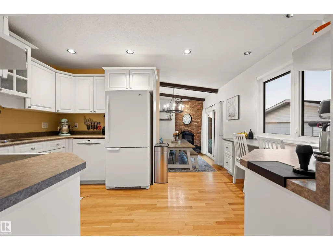
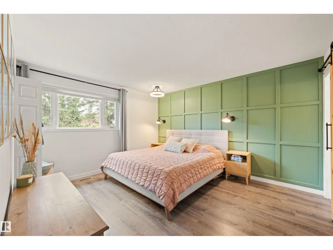
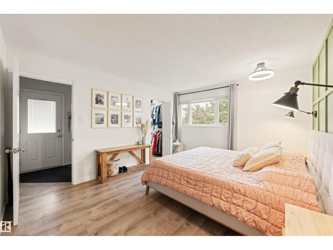
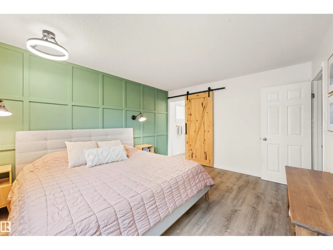
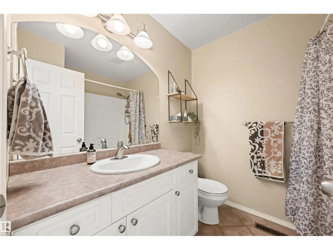
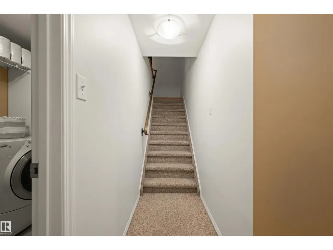
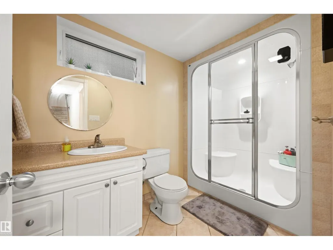
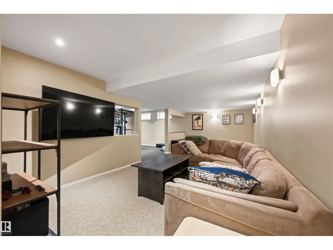
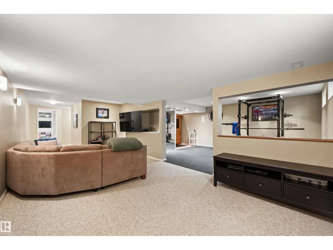
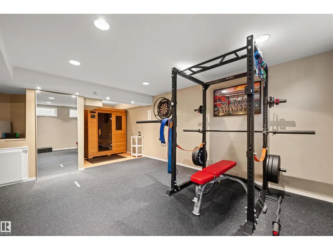
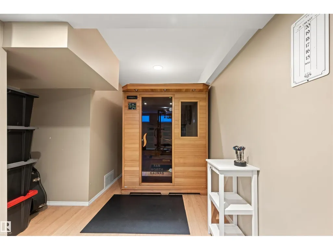
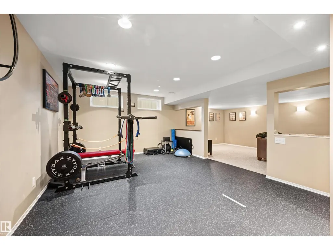
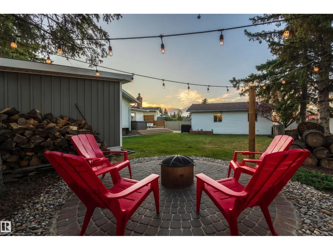
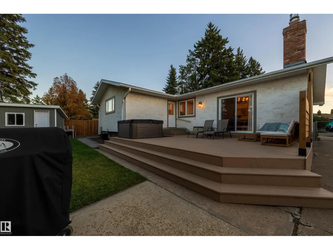
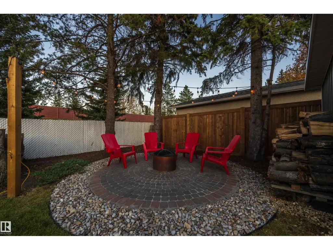
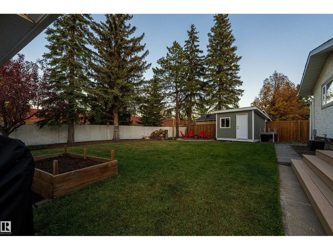
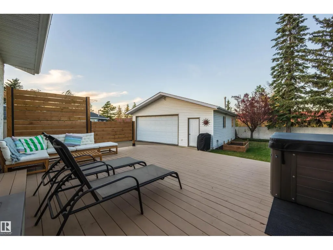
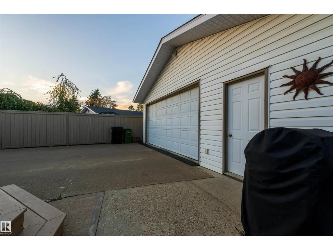
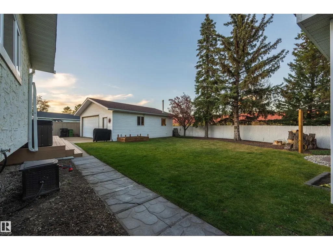
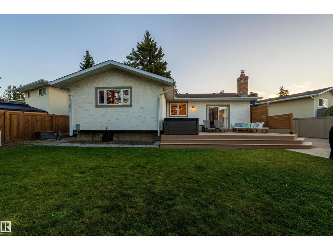
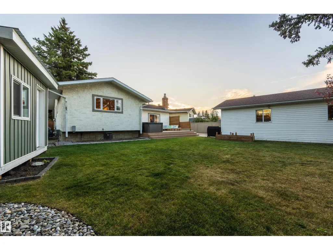
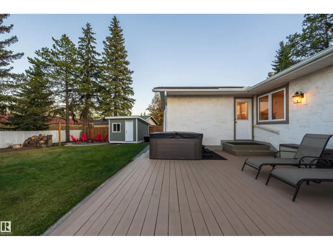
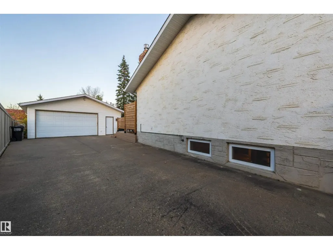
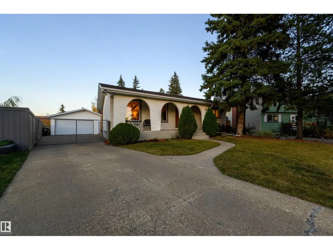
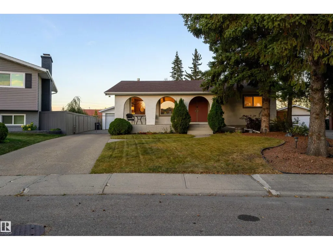
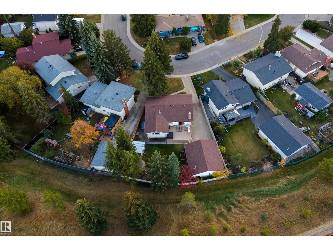
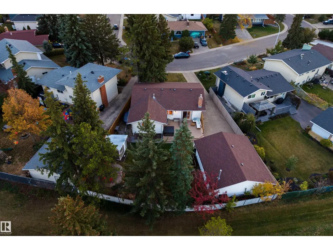
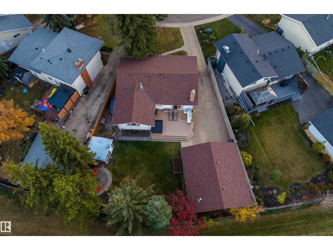
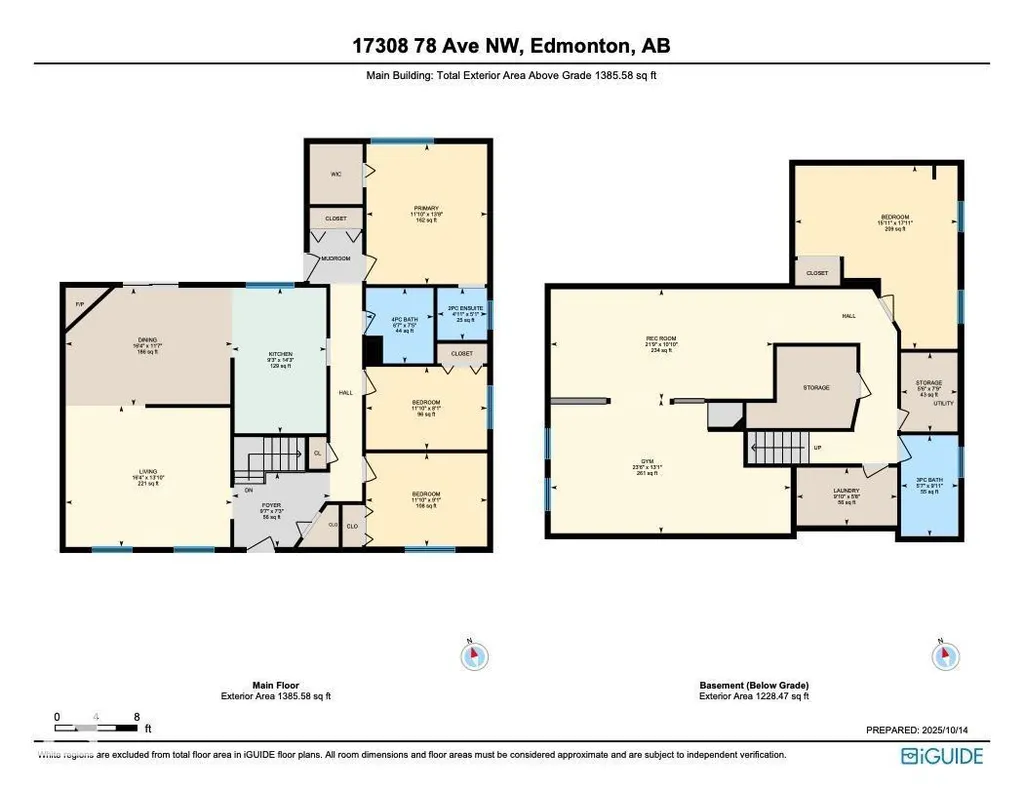
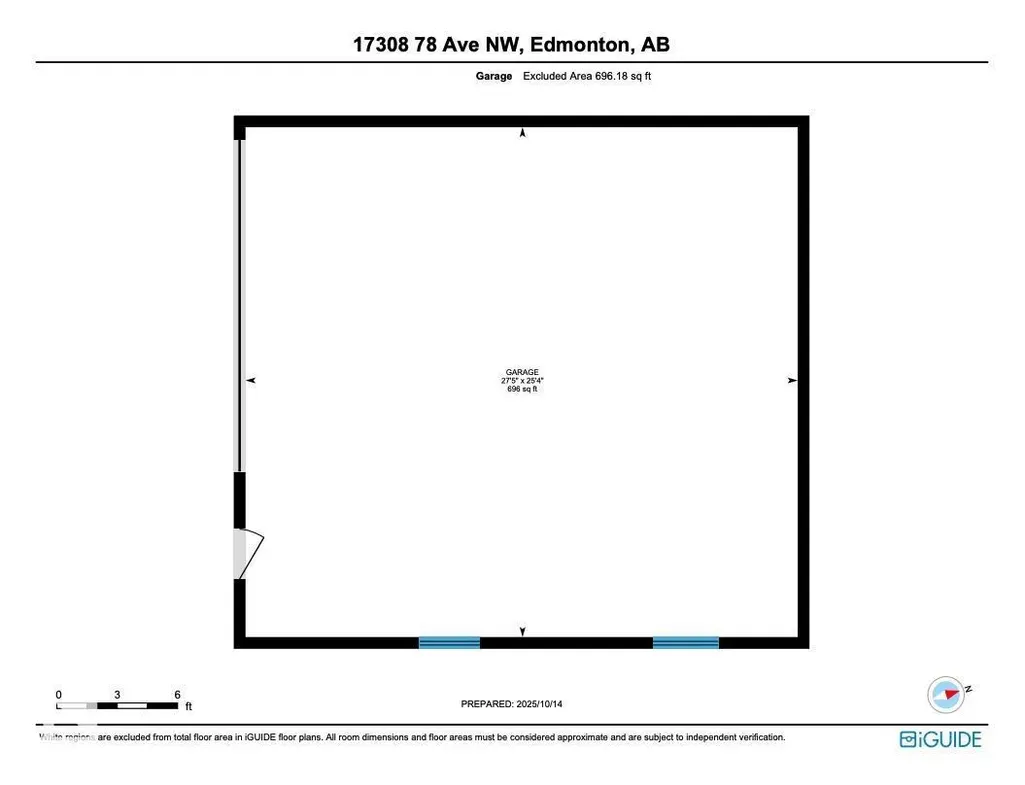
A rare private retreat in Callingwood North! Tucked onto a quiet loop, backing directly onto green space with no rear neighbours, this immaculately maintained home is where mornings begin with coffee in the built-in nook and evenings wind down by the fire pit. Step through the Spanish-inspired arches into a vaulted, beamed living room bathed in natural light, then gather in the sunken dining room, warmed by a gas fireplace, perfect for hosting family dinners. With 4 bedrooms, 2.5 bathrooms and 2,600 sqft of total living space, this home suits families at every stage. For wellness, retreat to the fully finished basement's home gym and rec room, complete with a steam shower. Outside, the private, fenced yard invites kids to play, dogs to run, and garden parties to unfold, while the heated 25' x 27' garage and extended driveway welcome car enthusiasts. Recent updates include a new hot water tank, duct cleaning, a rebuilt deck and a custom shed. Steps to a school, minutes to WEM, Costco and major arteries. (id:7434)
General Features
| Features | No back lane |
|---|---|
| Property Type | Single Family |
| Neighbourhood | Callingwood North |
| Amenities | Park, Playground, Schools, Shopping |
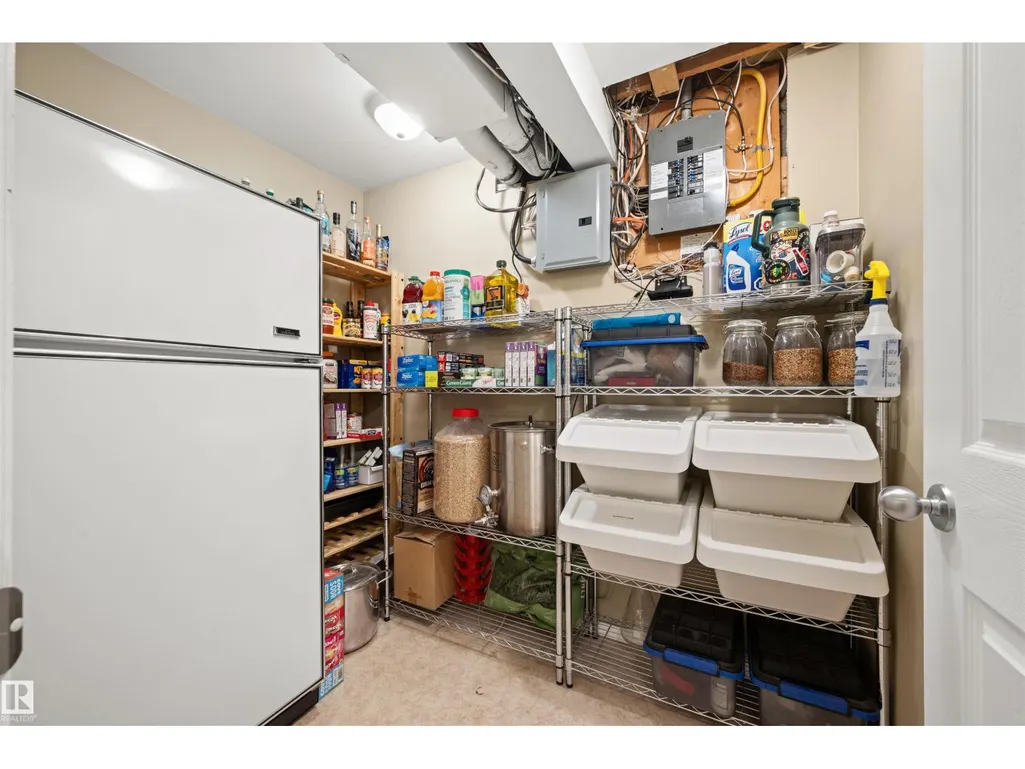
| Building Appliances | Dishwasher, Dryer, Microwave Range Hood Combo, Stove, Washer, Two Refrigerators |
| Building Architectural Style | Bungalow |
| Building Cooling Type | Central air conditioning |
| Parking Space Total | 5 |
| Building Type | House |
| Ownership Type | Freehold |
| Building.StoriesTotal | 1 |
Interior Features
| Building Fireplace Present | True |
|---|---|
| Building Fireplace Type | Corner |
| Building Heating Type | Forced air |
| Basement Development | Finished |
| Basement Type | Full (Finished) |
| Ceiling Type | Vaulted |
| Construction Style Attachment | Detached |
| Fireplace Fuel | Gas |
| Living Area Range | 1386 |
| Bedrooms | 4 |
Exterior Features
| Structure | Fire Pit, Porch |
|---|---|
| Land Amenities | Park, Playground, Schools, Shopping |
| Fence Type | Fence |
Room Details
| Room | Dimensions | Level | Flooring | Details |
|---|---|---|---|---|
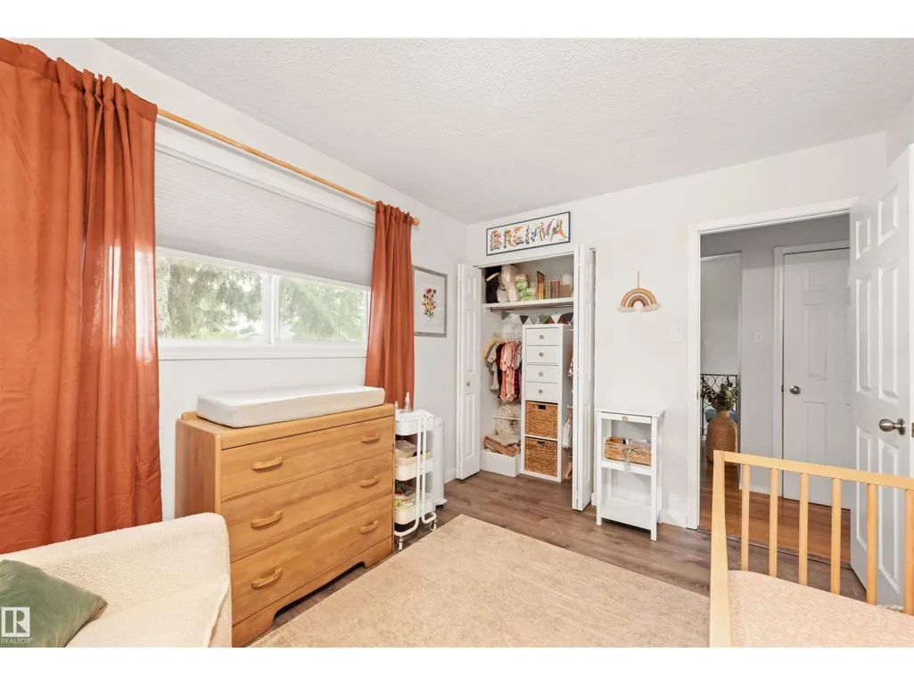
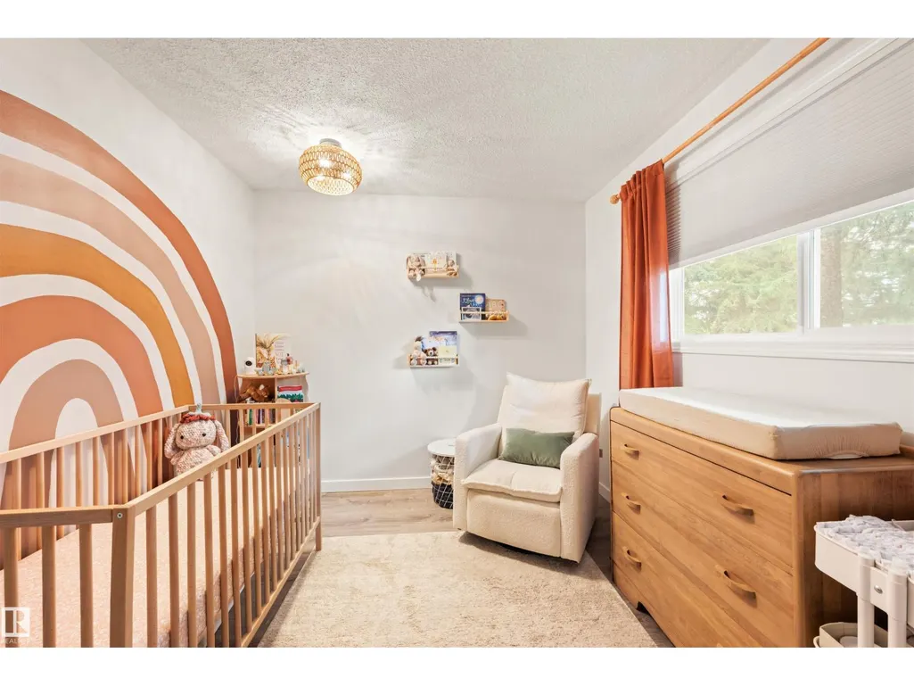
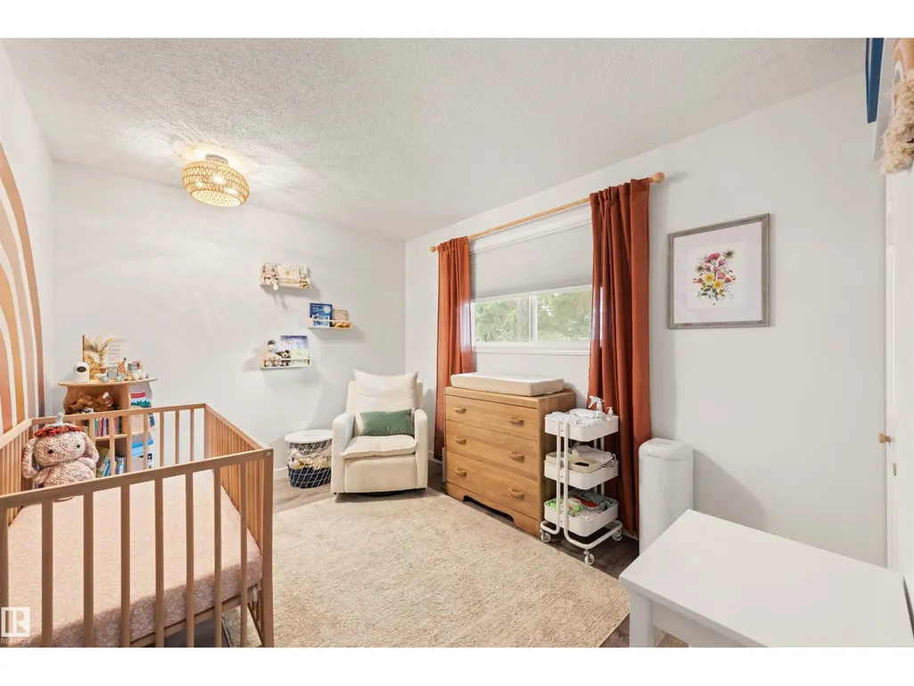
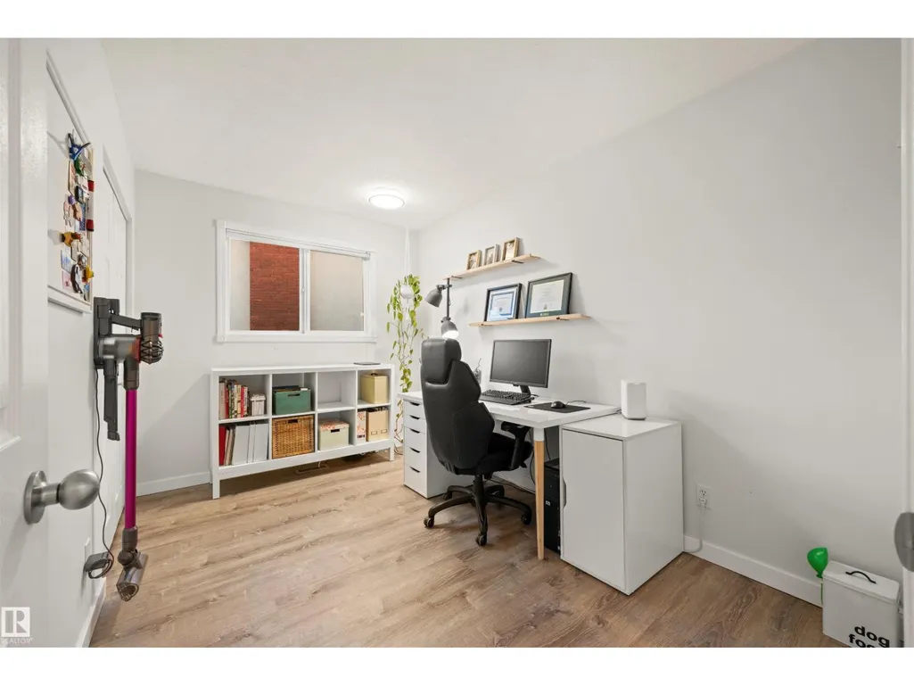
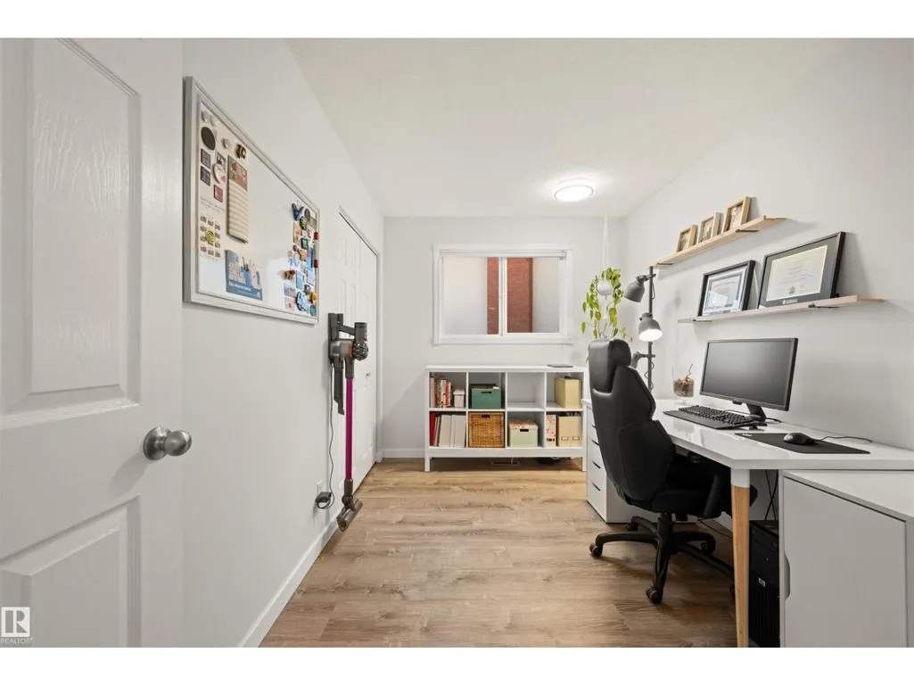
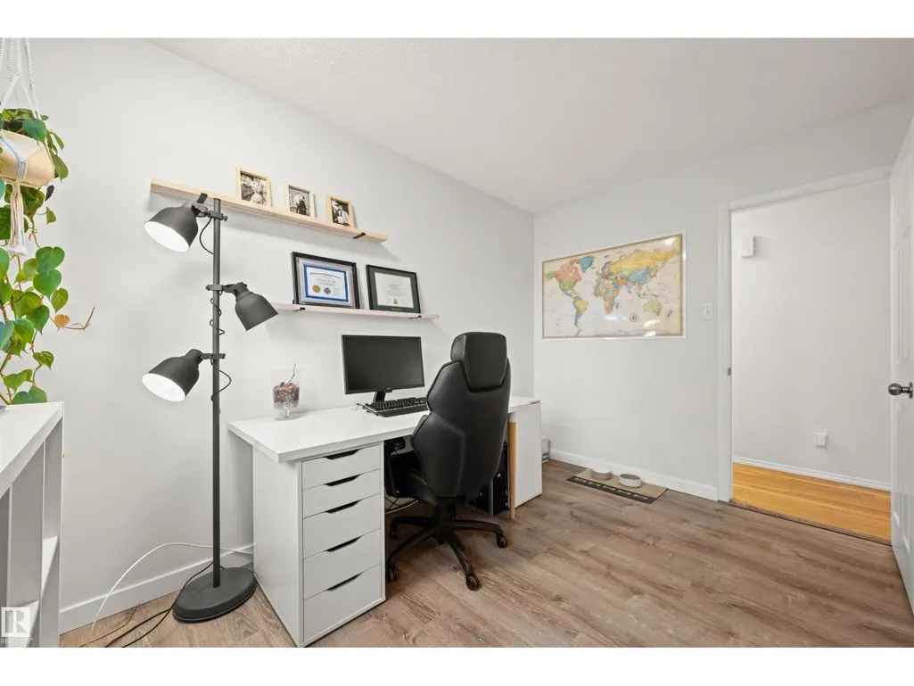
| Bedroom 2 | 3.61 m x 2.46 m | Main level | 2.46 m | |
| Bedroom 3 | 3.61 m x 2.77 m | Main level | 2.77 m | |
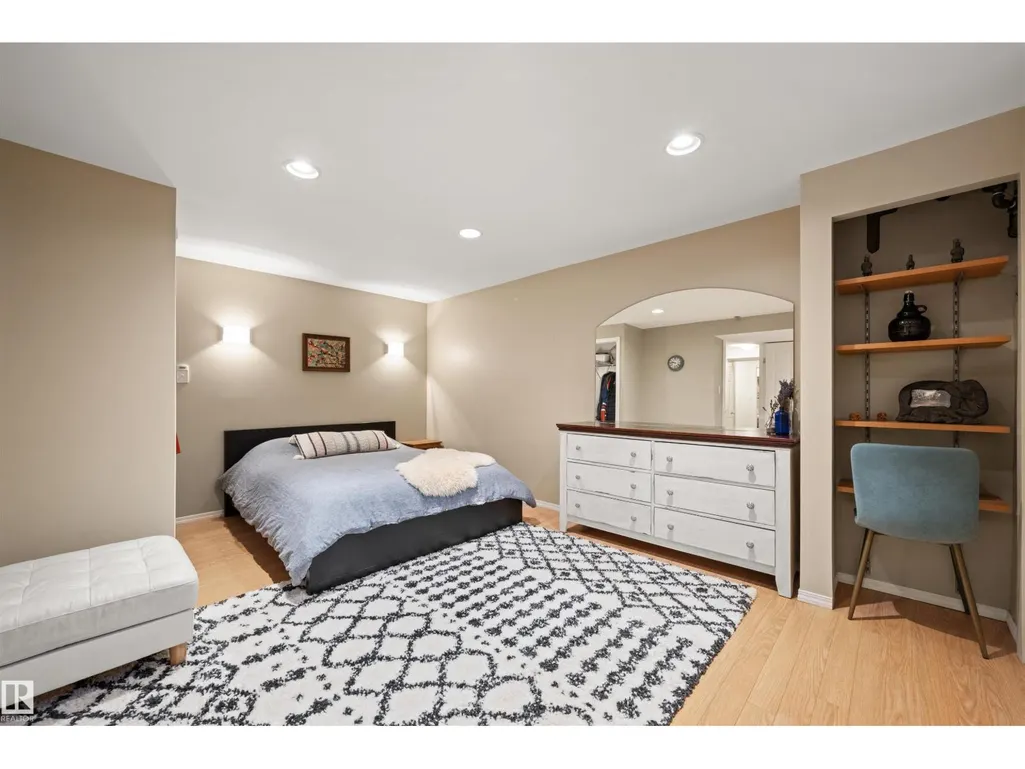
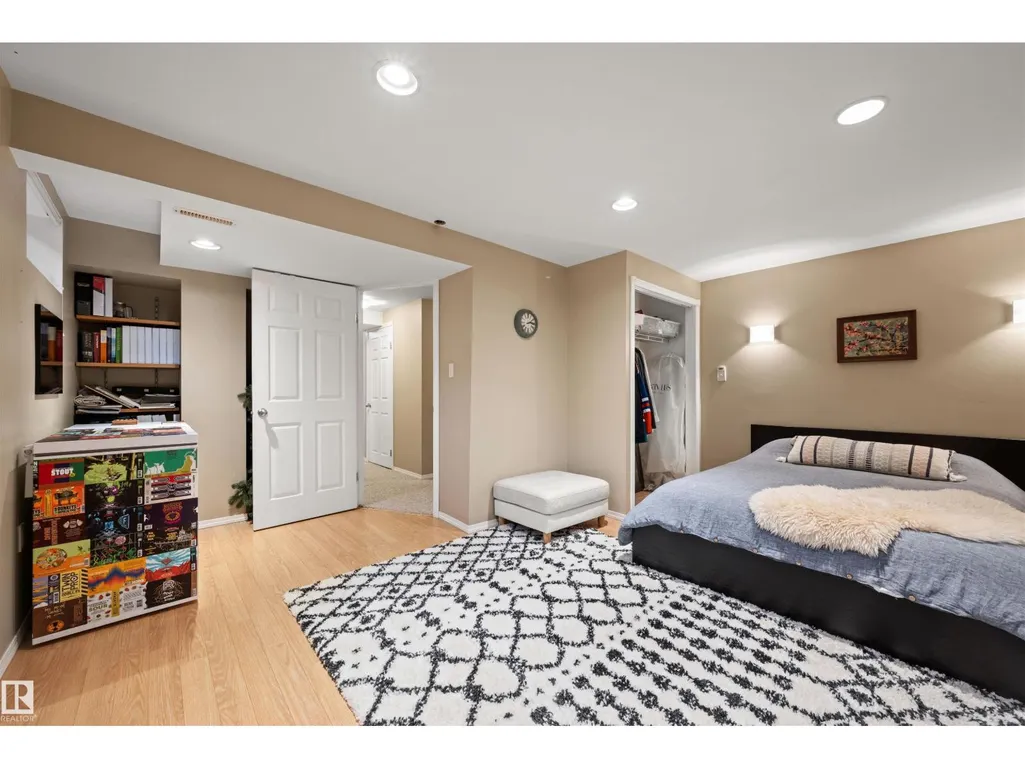
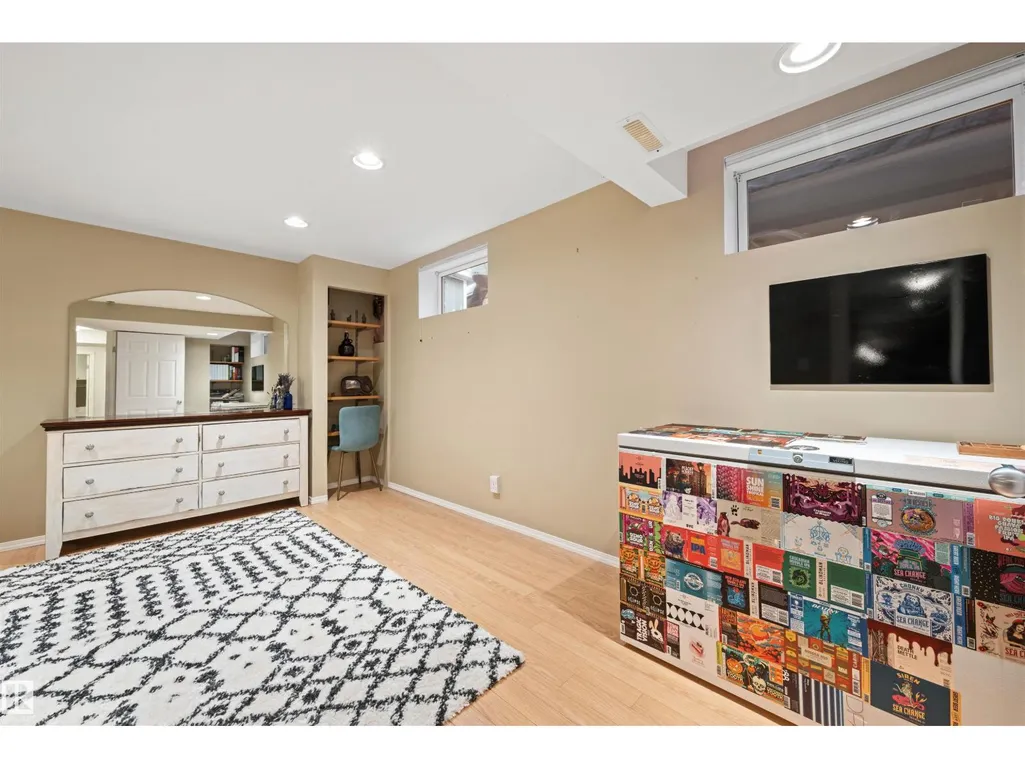
| Bedroom 4 | 4.85 m x 5.46 m | Basement | 5.46 m | |
| Dining room | 4.98 m x 3.5 m | Main level | 3.5 m | |
| Kitchen | 2.82 m x 4.3 m | Main level | 4.3 m | |
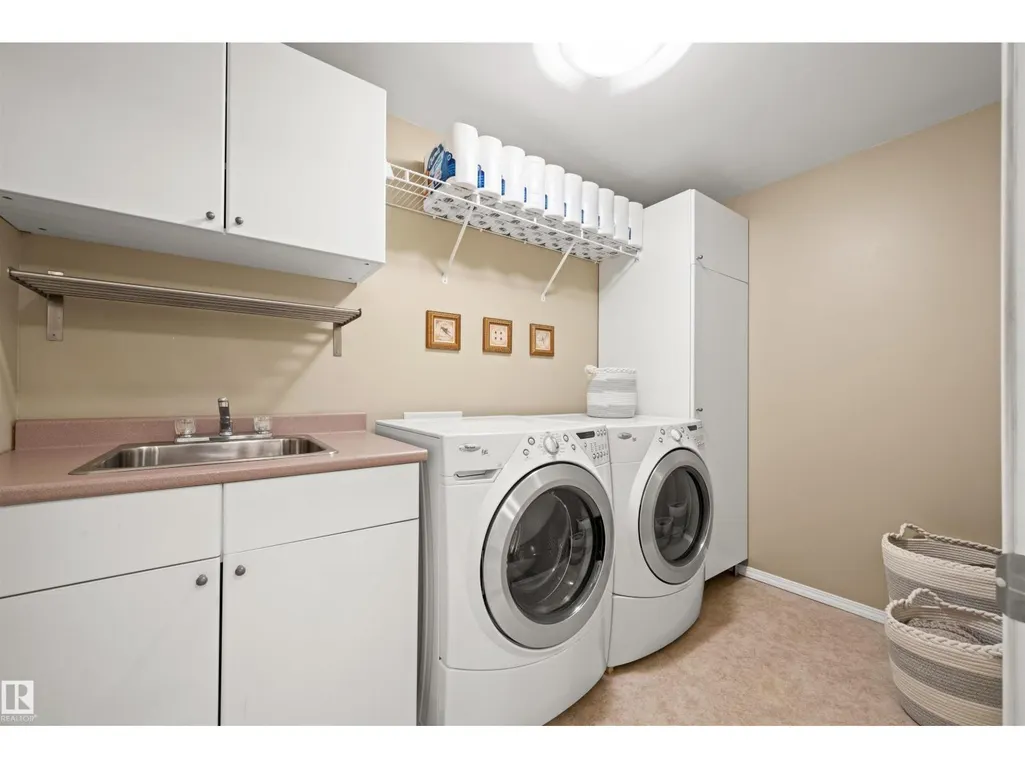
| Laundry room | 3 m x 1.73 m | Basement | 1.73 m | |
| Living room | 4.98 m x 4.2 m | Main level | 4.2 m | |
| Primary Bedroom | 3.61 m x 4.17 m | Main level | 4.17 m | |
| Recreation room | 6.63 m x 3.3 m | Basement | 3.3 m | |
| Storage | 1.68 m x 2.36 m | Basement | 2.36 m |
Amenities
- Views
- New Construction
- Adult 55+
- Lease To Own
- No Strata Fees
- Furnished
- Primary On Main
- Air Conditioning
- Seller Finance
- Green
- Fixer Upper
- Horse
- Golf
- Fireplace
- Deck
- Garage
- Basement
- Pool

Property vs Single Family Average in T5T 0J1
Price
Year Built
 Data is supplied by Pillar 9™ MLS® System. Pillar 9™ is the owner of the copyright in its MLS® System. Data is deemed reliable but is not guaranteed accurate by Pillar 9™. The trademarks MLS®, Multiple Listing Service® and the associated logos are owned by The Canadian Real Estate Association (CREA) and identify the quality of services provided by real estate professionals who are members of CREA. Used under license.

 All information deemed reliable but not guaranteed. All properties are subject to prior sale, change or withdrawal. Neither listing broker(s) or information provider(s) shall be responsible for any typographical errors, misinformation, misprints and shall be held totally harmless. Listing(s) information is provided for consumer's personal, non-commercial use and may not be used for any purpose other than to identify prospective properties consumers may be interested in purchasing. The data relating