
Golf Course - Primary on Main

Address
11623 123 St Nw, Edmonton, AB
Price
$ 429,900
Property Attributes
- ID#E4506914
- TypeSingle Family
- Listing Status Active
- MunicipalityEdmonton
- CityEdmonton
- AreaEdmonton
- NeighbourhoodInglewood
- Postal CodeT5M 0G7
- StyleBungalow
- Year Built1949
- Price$ 429,900
- Bedrooms3
- Bathrooms2
- Half Bathrooms0
- Sqr Footage979
Data Source:
Canadian Real Estate Association (CREA)
Property Description
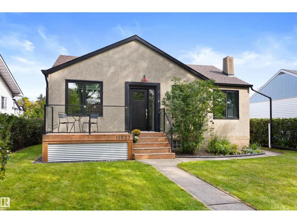
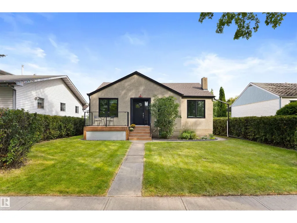
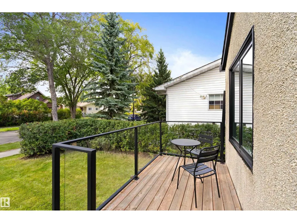
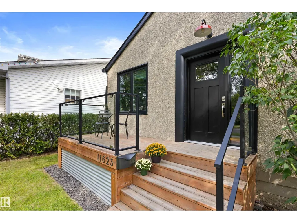
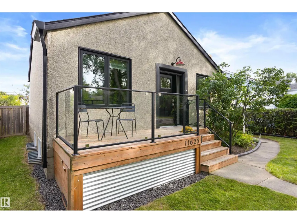
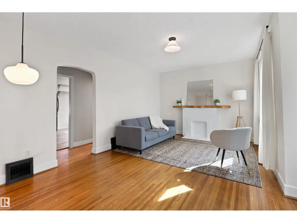
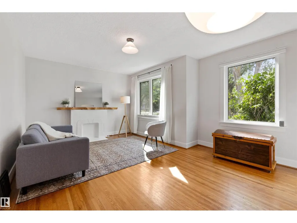
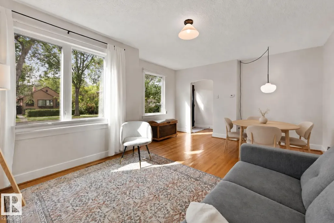
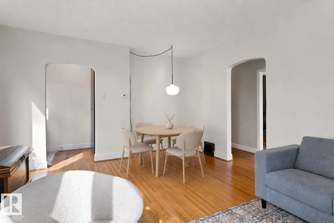
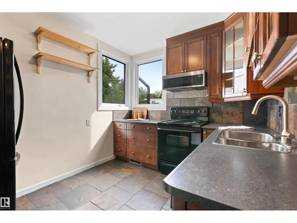
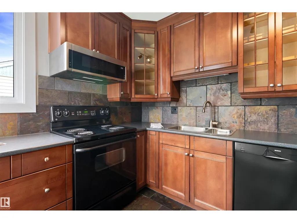
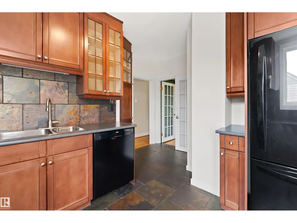
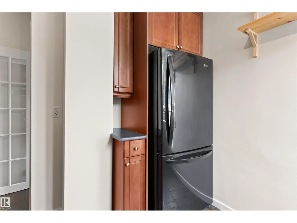
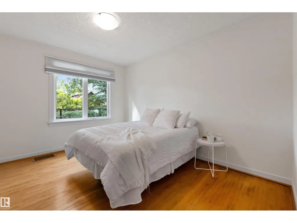
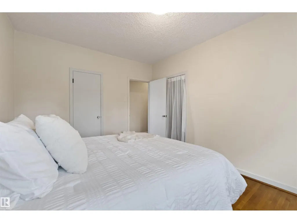
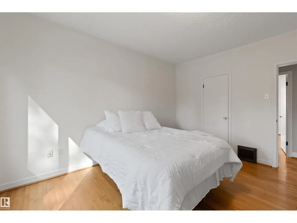
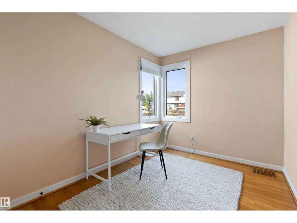
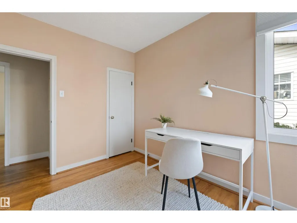
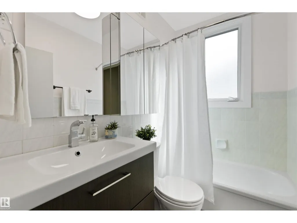
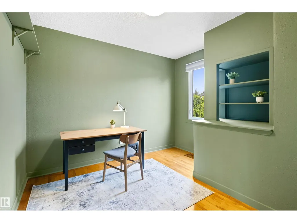
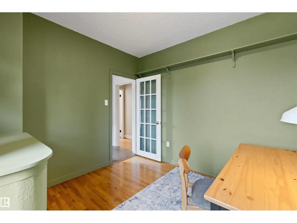
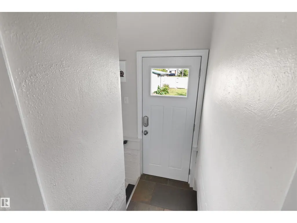
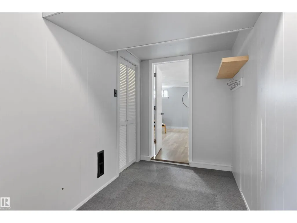
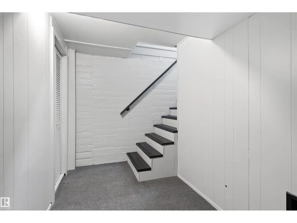
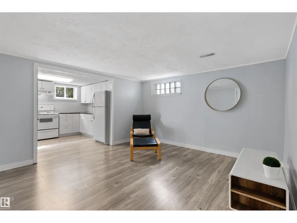
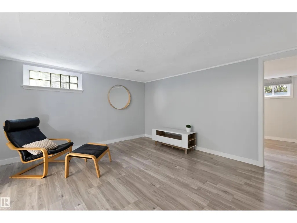
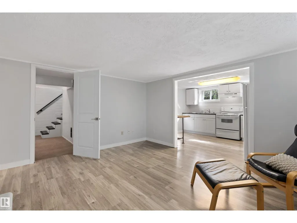
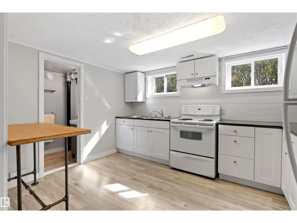
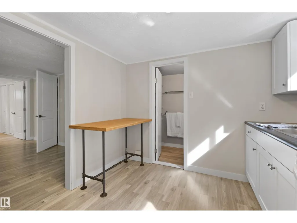
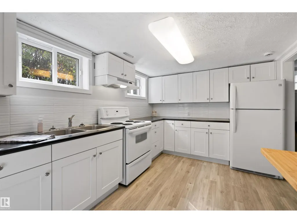
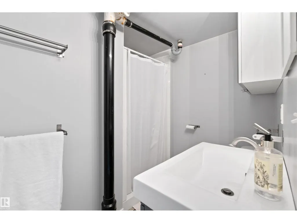
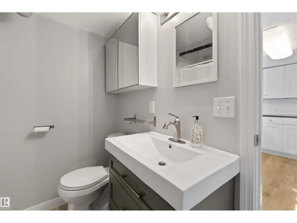
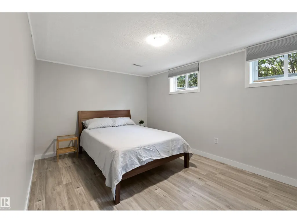
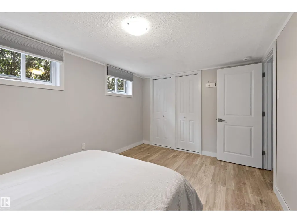
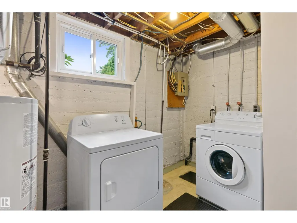
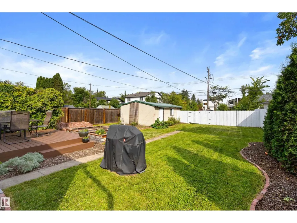
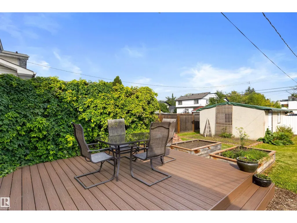
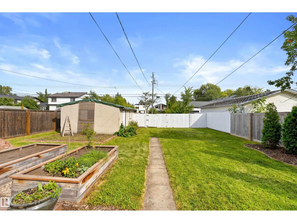
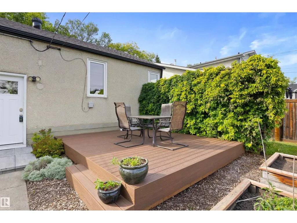
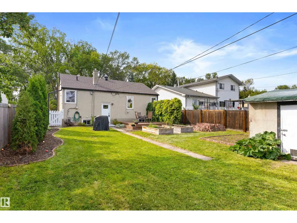
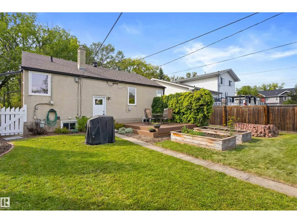
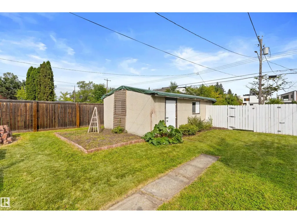
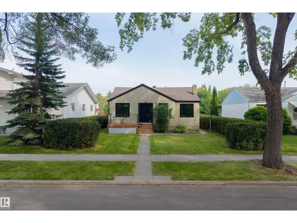
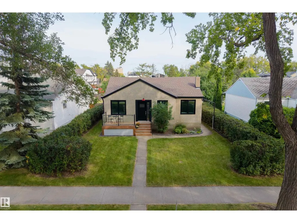
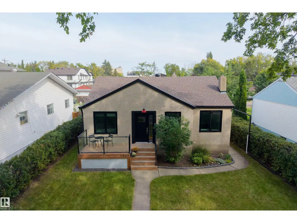
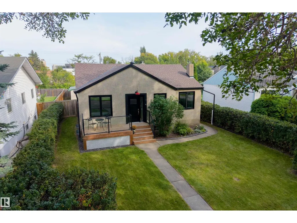
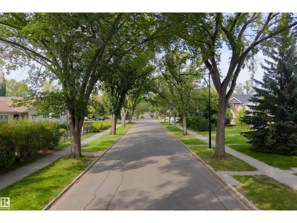
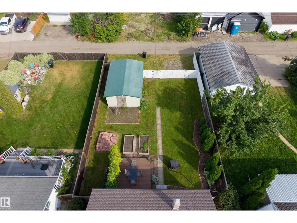
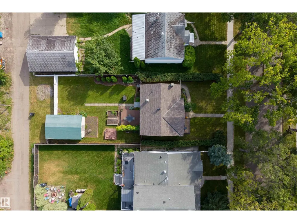
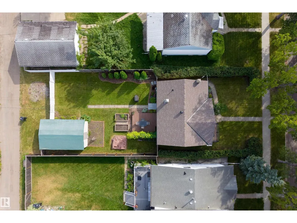
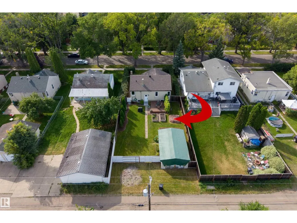
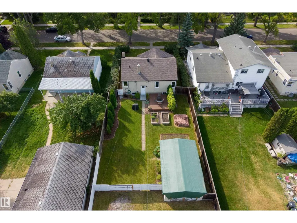
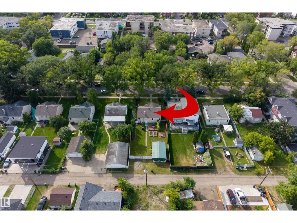
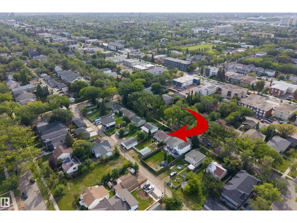
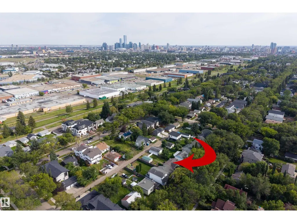
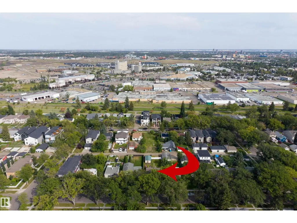
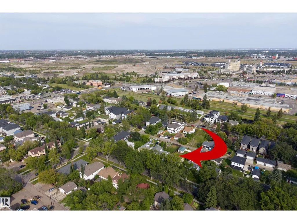
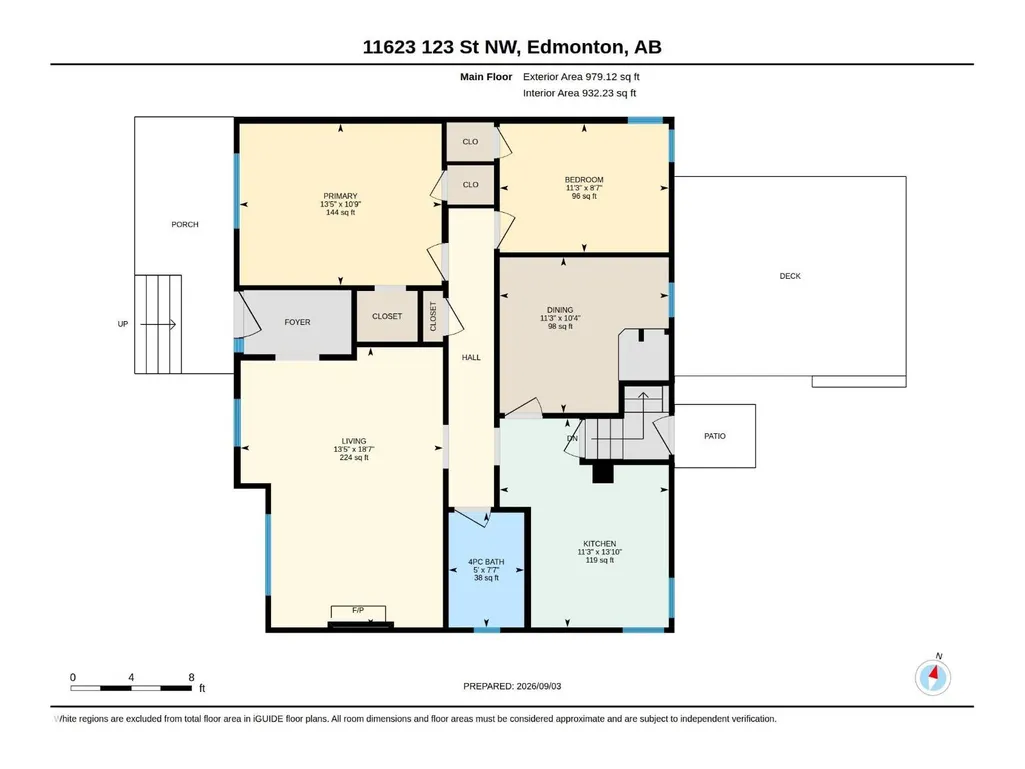
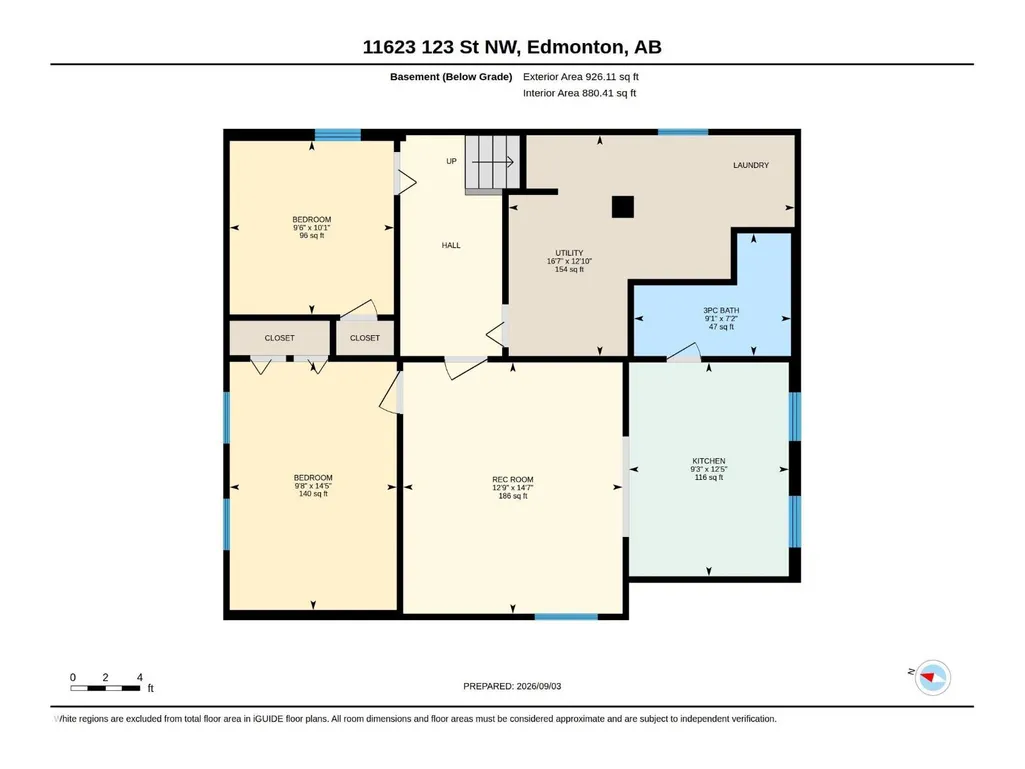
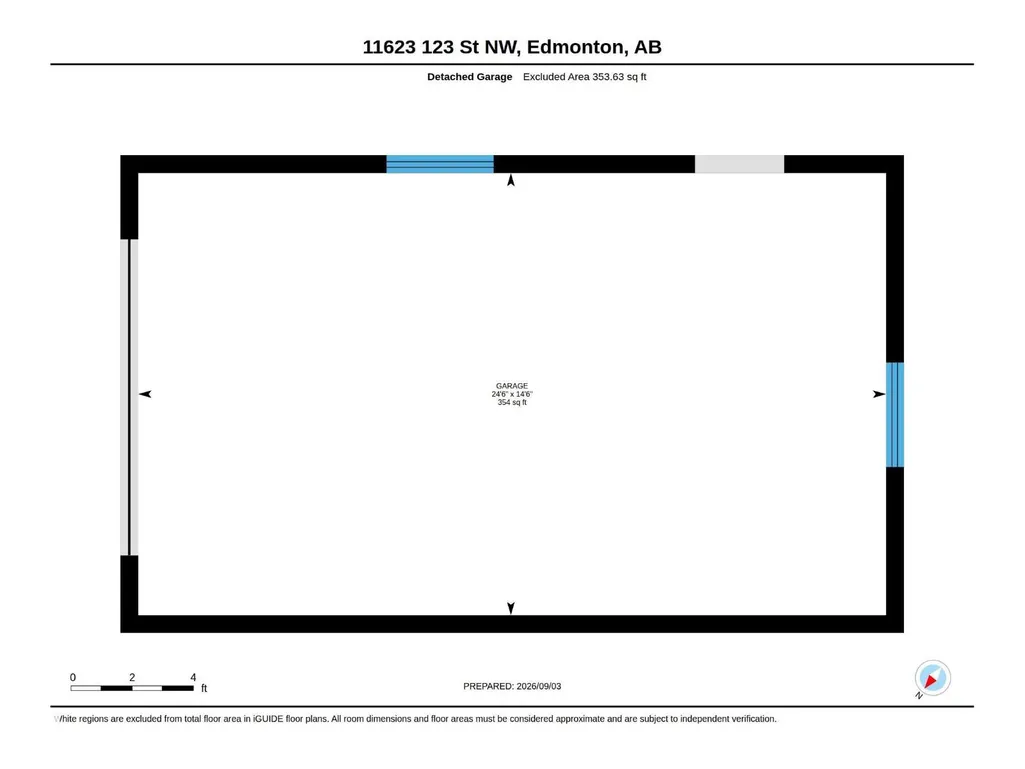
Charm! Character! Tree-lined Street! Welcome home to this 979 sq ft 3 bedrm, plus den home in the heart of Inglewood. This beautifully renovated property is the one you have been waiting for! Upon entering you will be welcomed with loads of natural light streaming in through the windows! The living rm is the perfect space to unwind in with the original charm noted throughout. Original hardwood floors add to its warmth & personality! There are 2 bedrms on the main & a home office or potential 4th bedrm. The kitchen is appointed with SS appliances & rich cabinetry. A 4pc bath complete the main. Featuring a lg living space, spacious kitchen & a 3pc bath. The basement bedrm is a good size! Mechanical/laundry area & storage rm complete the home. The massive yard is landscaped with composite deck, trees, gardens & is fully fenced! There is a detached garage (currently used as a shed/workshop). All located close to downtown, shops & cafes! Just move in & ENJOY! (id:7434)
General Features
| Features | See remarks, Lane |
|---|---|
| Property Type | Single Family |
| Neighbourhood | Inglewood (Edmonton) |
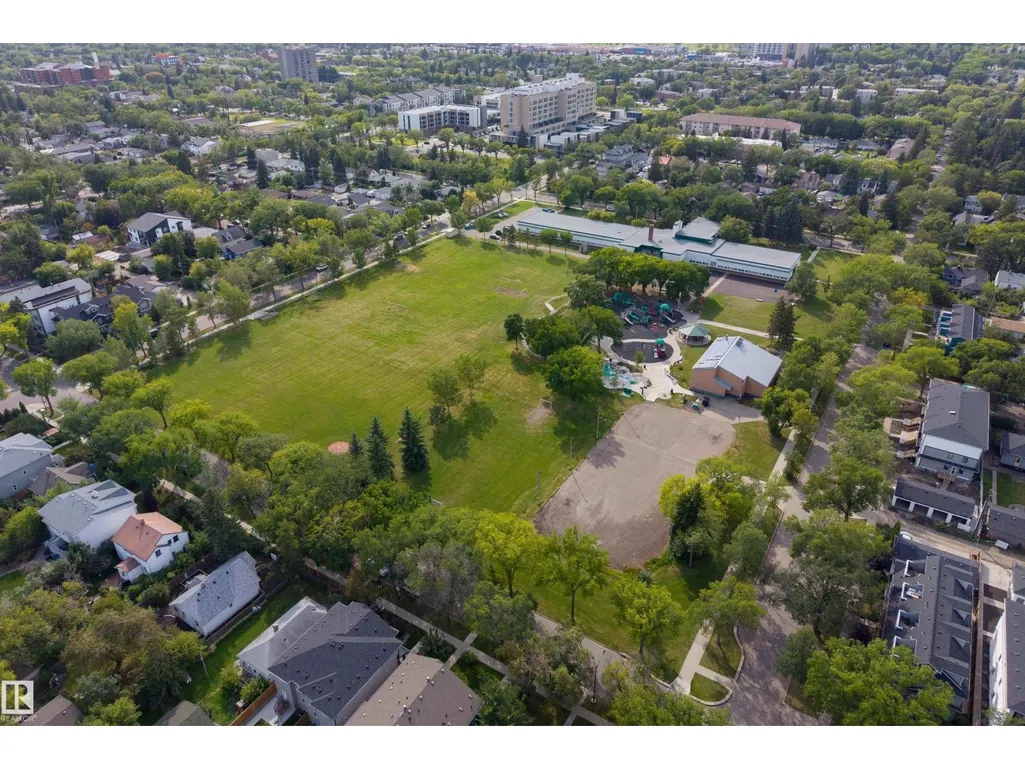
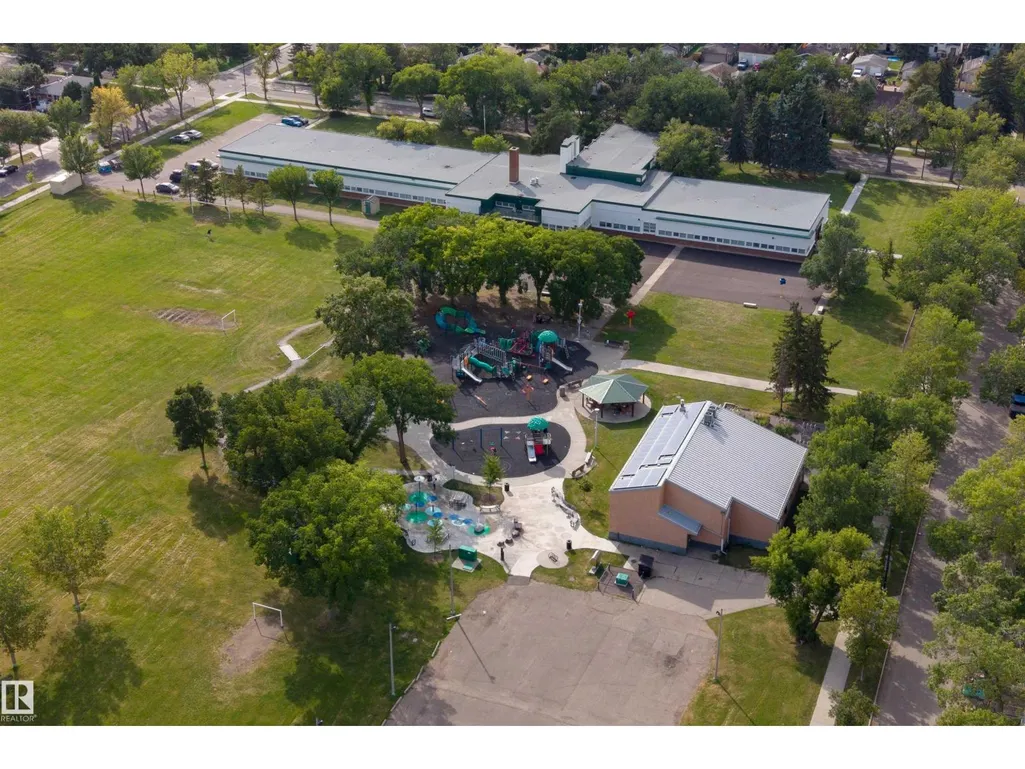
| Amenities | Golf Course, Playground, Public Transit, Schools, Shopping |
| Building Appliances | Dishwasher, Dryer, Hood Fan, Microwave Range Hood Combo, Washer, Window Coverings, Two Refrigerators, Two stoves |
| Building Architectural Style | Bungalow |
| Building Type | House |
| Ownership Type | Freehold |
| Building.StoriesTotal | 1 |
Interior Features
| Building Fireplace Present | False |
|---|---|
| Building Heating Type | Forced air |
| Basement Development | Finished |
| Basement Type | Full (Finished) |
| Construction Style Attachment | Detached |
| Living Area Range | 979 |
| Bedrooms | 3 |
Exterior Features
| Structure | Deck, Porch |
|---|---|
| Land Amenities | Golf Course, Playground, Public Transit, Schools, Shopping |
| Fence Type | Fence |
Room Details
| Room | Dimensions | Level | Flooring | Details |
|---|---|---|---|---|
| Bedroom 2 | 2.6 m x 3.42 m | Main level | 3.42 m | |
| Bedroom 3 | 2.96 m x 4.4 m | Basement | 4.4 m | |
| Den | 3.15 m x 3.42 m | Main level | 3.42 m | |
| Kitchen | 4.23 m x 3.42 m | Main level | 3.42 m | |
| Living room | 5.67 m x 4.1 m | Main level | 4.1 m | |
| Primary Bedroom | 3.27 m x 4.1 m | Main level | 4.1 m | |
| Recreation room | 3.89 m x 4.45 m | Basement | 4.45 m | |
| Second Kitchen | 2.83 m x 3.79 m | Basement | 3.79 m | |
| Storage | 2.91 m x 3.07 m | Basement | 3.07 m |
Amenities
- Views
- New Construction
- Adult 55+
- Lease To Own
- No Strata Fees
- Furnished
- Primary On Main
- Air Conditioning
- Seller Finance
- Green
- Fixer Upper
- Horse
- Golf
- Fireplace
- Deck
- Garage
- Basement
- Pool

Property vs Single Family Average in T5M 0G7
Price
Year Built
In The Neighbourhood
Primary On Main
Calgary
$ 699,000
- Type
- Single Family
- Size
- 870 SqFt
- Rooms
- 4 Beds + 2 Baths
Real Broker
Open House
St. Albert
$ 849,000
- Type
- Single Family
- Size
- 1,841 SqFt
- Rooms
- 4 Beds + 3 Baths
RE/MAX Professionals
Water Views
Calgary
$ 1,799,000
- Type
- Single Family
- Size
- 2,782 SqFt
- Rooms
- 4 Beds + 4.5 Baths
Real Estate Professionals Inc.
Open House
Calgary
$ 3,888,000
- Type
- Single Family
- Size
- 3,773 SqFt
- Rooms
- 4 Beds + 5 Baths
RE/MAX House of Real Estate
Golf Course
Calgary
$ 1,799,000
- Type
- Single Family
- Size
- 2,782 SqFt
- Rooms
- 4 Beds + 4.5 Baths
Real Estate Professionals Inc.
Open House
Calgary
$ 3,888,000
- Type
- Single Family
- Size
- 3,774 SqFt
- Rooms
- 4 Beds + 5 Baths
RE/MAX House of Real Estate
Reduced
Edmonton
$ 399,000
- Type
- Single Family
- Size
- 813 SqFt
- Rooms
- 3 Beds + 2 Baths
Sterling Real Estate
Open House
Calgary
$ 639,900
- Type
- Single Family
- Size
- 918 SqFt
- Rooms
- 3 Beds + 2 Baths
RE/MAX Landan Real Estate
Primary On Main
Edmonton
$ 400,000
- Type
- Single Family
- Size
- 758 SqFt
- Rooms
- 2 Beds + 1.5 Baths
RE/MAX Elite
Open House
Calgary
$ 639,900
- Type
- Single Family
- Size
- 918 SqFt
- Rooms
- 3 Beds + 2 Baths
RE/MAX Landan Real Estate
Primary On Main
Edmonton
$ 386,000
- Type
- Single Family
- Size
- 1,047 SqFt
- Rooms
- 2 Beds + 1 Baths
Exp Realty
 Data is supplied by Pillar 9™ MLS® System. Pillar 9™ is the owner of the copyright in its MLS® System. Data is deemed reliable but is not guaranteed accurate by Pillar 9™. The trademarks MLS®, Multiple Listing Service® and the associated logos are owned by The Canadian Real Estate Association (CREA) and identify the quality of services provided by real estate professionals who are members of CREA. Used under license.

 All information deemed reliable but not guaranteed. All properties are subject to prior sale, change or withdrawal. Neither listing broker(s) or information provider(s) shall be responsible for any typographical errors, misinformation, misprints and shall be held totally harmless. Listing(s) information is provided for consumer's personal, non-commercial use and may not be used for any purpose other than to identify prospective properties consumers may be interested in purchasing. The data relating