
Address
1239 24 Av Nw, Edmonton, AB
Price
$ 725,999
Property Attributes
- ID#E4506622
- TypeSingle Family
- Listing Status Active
- MunicipalityEdmonton
- CityEdmonton
- AreaEdmonton
- NeighbourhoodTamarack
- Postal CodeT6T 2E4
- Style
- Year Built2017
- Price$ 725,999
- Bedrooms6
- Bathrooms3
- Half Bathrooms1
- Sqr Footage2480
Data Source:
Canadian Real Estate Association (CREA)
Property Description
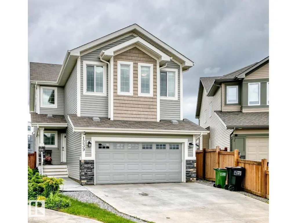
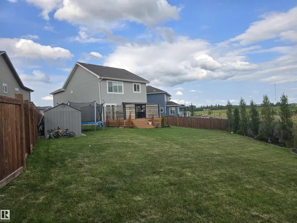
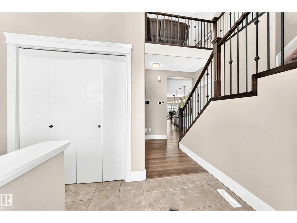
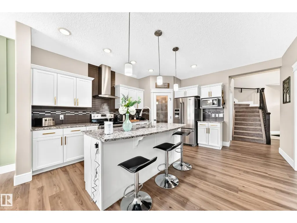
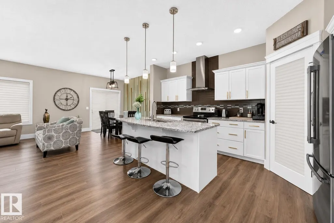
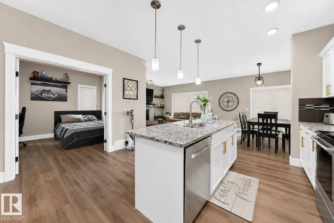
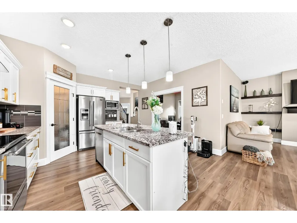
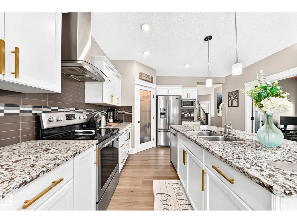
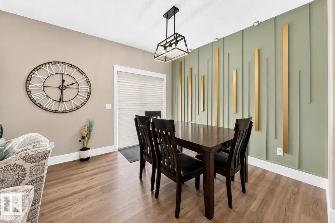
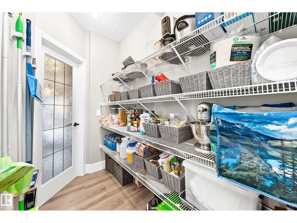
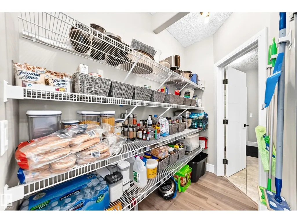
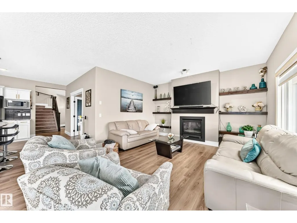
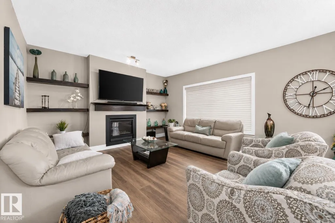
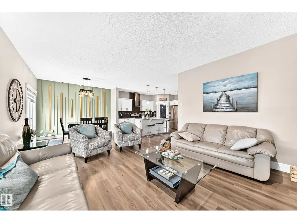
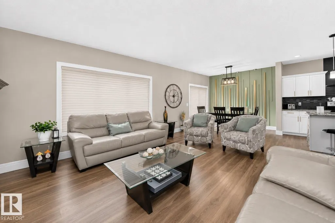
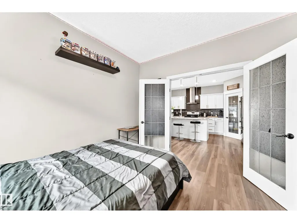
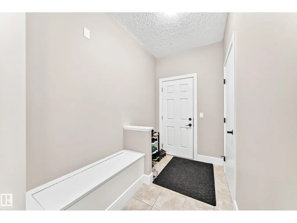
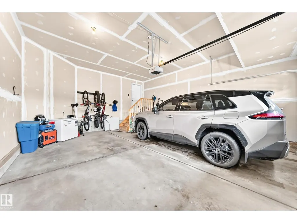
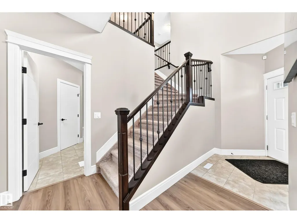
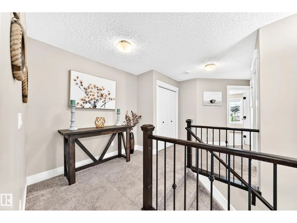
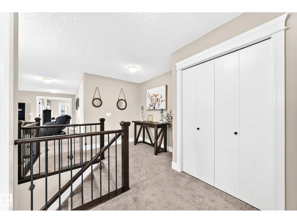
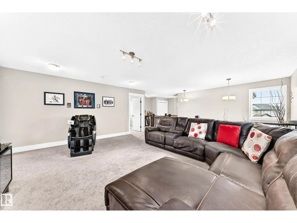
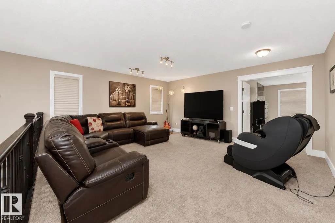
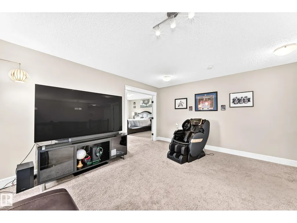
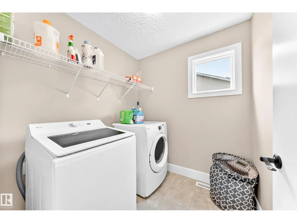
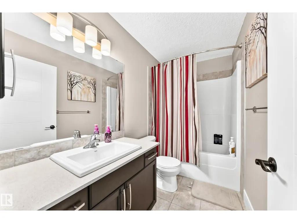
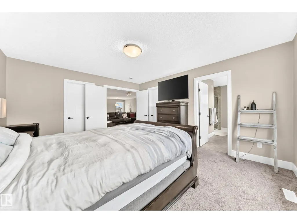
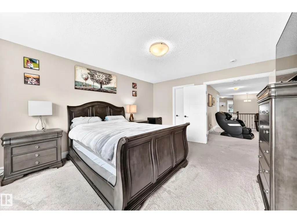
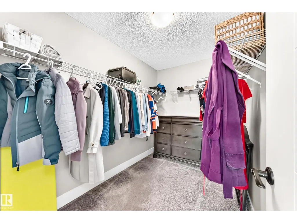
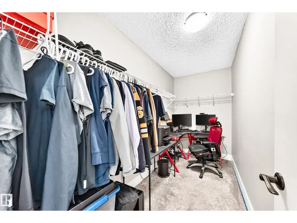
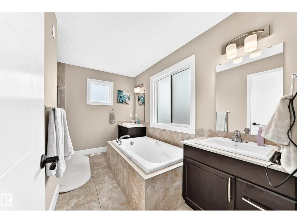
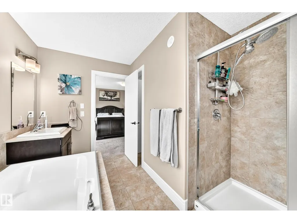
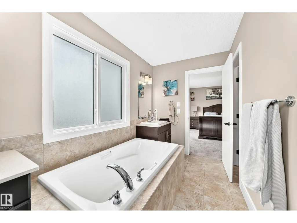
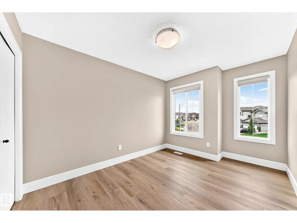
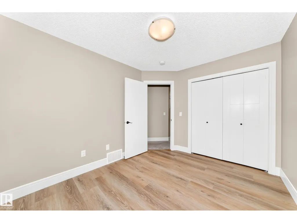
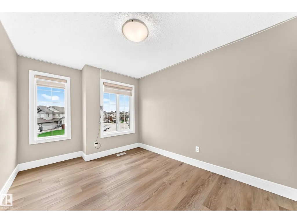
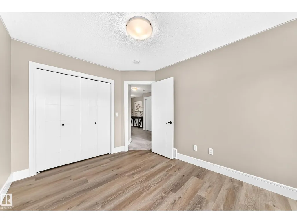
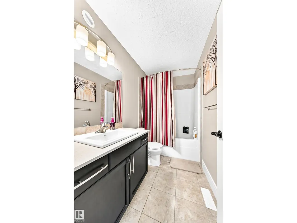
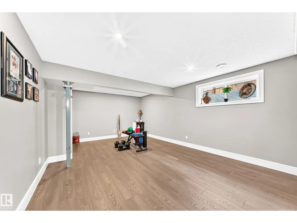
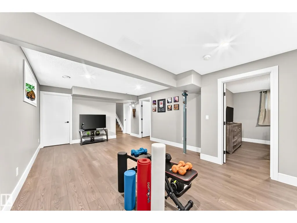
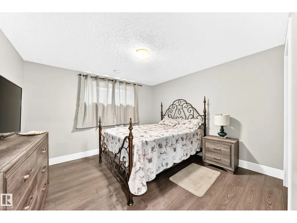
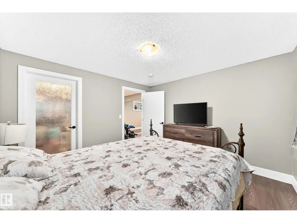
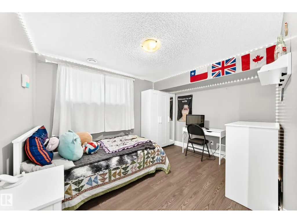
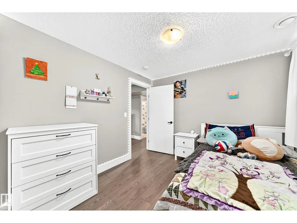
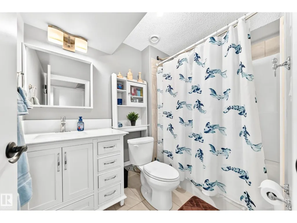
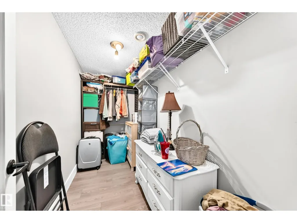
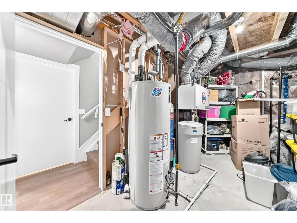
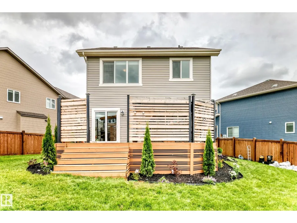
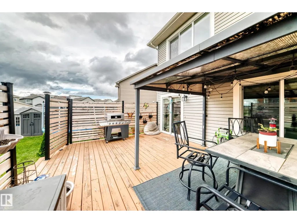
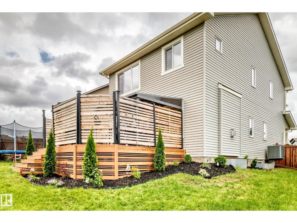
Located in a quiet cul-de-sac, this 2,480 sq. ft. home offers 6 bedrooms and 3.5 bathrooms. The kitchen features abundant cabinetry, an undermount sink, granite countertops, and a spacious walk-through pantry. The main and upper levels feature 9’ ceilings, and the main floor includes a Heatilator gas fireplace. Upstairs, the primary bedroom offers double doors, two walk-in closets, and a 5-piece ensuite with a soaker tub and double sinks. Two additional bedrooms, an extra large bonus room, and laundry facilities complete the upper level; the laundry can be relocated to the basement if desired. The basement includes a generously sized family room, laminate flooring, a full 4-piece bathroom, two more bedrooms, and plenty of storage. The attached Insulated Garage is 20’ x 24’ deep. The expansive ( 940 sq mtr ) south-facing backyard includes a gazebo on the large deck, a trampoline, and back-alley access, offering potential for an additional garage or RV parking. This home will impress even the fussiest buyer (id:7434)
General Features
| Features | Cul-de-sac, See remarks, Lane, Exterior Walls- 2x6", No Smoking Home |
|---|---|
| Property Type | Single Family |
| Neighbourhood | Tamarack |
| Amenities | Shopping |
| Building Amenities | Ceiling - 9ft, Vinyl Windows |
| Building Appliances | Alarm System, Dishwasher, Dryer, Garage door opener remote(s), Garage door opener, Hood Fan, Refrigerator, Storage Shed, Stove, Washer, Window Coverings, See remarks |
| Parking Space Total | 4 |
| Building Type | House |
| Ownership Type | Freehold |
| Building.StoriesTotal | 2 |
Interior Features
| Building Fireplace Present | True |
|---|---|
| Building Fireplace Type | Heatillator |
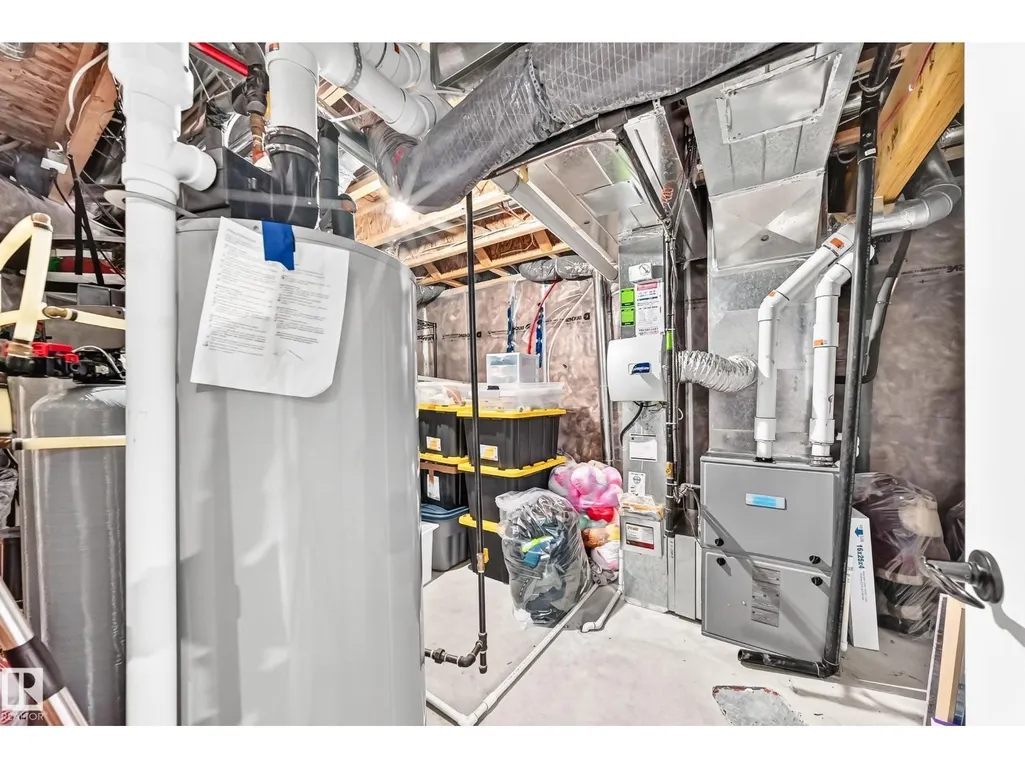
| Building Heating Type | Forced air, Heat Pump |
| Basement Development | Finished |
| Basement Type | Full (Finished) |
| Construction Style Attachment | Detached |
| Fireplace Fuel | Gas |
| Living Area Range | 2480 |
| Bedrooms | 6 |
Exterior Features
| Structure | Deck |
|---|---|
| Land Amenities | Shopping |
| Fence Type | Fence |
Room Details
| Room | Dimensions | Level | Flooring | Details |
|---|---|---|---|---|
| Bedroom 2 | 2.83 m x 3.45 m | Upper Level | 3.45 m | |
| Bedroom 3 | 3.5 m x 2.81 m | Upper Level | 2.81 m | |
| Bedroom 4 | 3.64 m x 3.09 m | Main level | 3.09 m | |
| Bedroom 5 | 3.51 m x 3.57 m | Basement | 3.57 m | |
| Bedroom 6 | 3.04 m x 3.65 m | Basement | 3.65 m | |
| Bonus Room | 5.56 m x 4.68 m | Upper Level | 4.68 m | |
| Dining room | 3.34 m x 2.41 m | Main level | 2.41 m | |
| Family room | 6.4 m x 3.99 m | Basement | 3.99 m | |
| Kitchen | 3.08 m x 4.62 m | Main level | 4.62 m | |
| Living room | 5.08 m x 4.28 m | Main level | 4.28 m | |
| Primary Bedroom | 4.01 m x 4.6 m | Upper Level | 4.6 m |
Amenities
- Views
- New Construction
- Adult 55+
- Lease To Own
- No Strata Fees
- Furnished
- Primary On Main
- Air Conditioning
- Seller Finance
- Green
- Fixer Upper
- Horse
- Golf
- Fireplace
- Deck
- Garage
- Basement
- Pool

Property vs Single Family Average in T6T 2E4
Price
Year Built
In The Neighbourhood
Open House
Edmonton
$ 460,000
- Type
- Single Family
- Size
- 1,153 SqFt
- Rooms
- 2 Beds + 3 Baths
NOW Real Estate Group
Open House
Edmonton
$ 599,999
- Type
- Single Family
- Size
- 2,047 SqFt
- Rooms
- 5 Beds + 3.5 Baths
smartPRO Realty
Golf Course
Edmonton
$ 465,000
- Type
- Single Family
- Size
- 1,296 SqFt
- Rooms
- 3 Beds + 2.5 Baths
MaxWell Polaris
Open House
Edmonton
$ 425,000
- Type
- Single Family
- Size
- 1,480 SqFt
- Rooms
- 3 Beds + 2.5 Baths
Royal LePage Prestige Realty
Reduced
Edmonton
$ 479,999
- Type
- Single Family
- Size
- 1,607 SqFt
- Rooms
- 5 Beds + 3.5 Baths
MaxWell Devonshire Realty
Edmonton
$ 469,900
- Type
- Single Family
- Size
- 1,356 SqFt
- Rooms
- 1 Beds + 2.5 Baths
Royal Lepage Arteam Realty
Edmonton
$ 424,900
- Type
- Single Family
- Size
- 1,557 SqFt
- Rooms
- 4 Beds + 3.5 Baths
Royal Lepage Arteam Realty
Golf Course
Edmonton
$ 564,900
- Type
- Single Family
- Size
- 1,734 SqFt
- Rooms
- 4 Beds + 3.5 Baths
Exp Realty
Water Views
Edmonton
$ 623,900
- Type
- Single Family
- Size
- 2,045 SqFt
- Rooms
- 3 Beds + 3.5 Baths
Royal Lepage Arteam Realty
 Data is supplied by Pillar 9™ MLS® System. Pillar 9™ is the owner of the copyright in its MLS® System. Data is deemed reliable but is not guaranteed accurate by Pillar 9™. The trademarks MLS®, Multiple Listing Service® and the associated logos are owned by The Canadian Real Estate Association (CREA) and identify the quality of services provided by real estate professionals who are members of CREA. Used under license.

 All information deemed reliable but not guaranteed. All properties are subject to prior sale, change or withdrawal. Neither listing broker(s) or information provider(s) shall be responsible for any typographical errors, misinformation, misprints and shall be held totally harmless. Listing(s) information is provided for consumer's personal, non-commercial use and may not be used for any purpose other than to identify prospective properties consumers may be interested in purchasing. The data relating