
Primary on Main


Address
10916 151 St Nw, Edmonton, AB
Price
$ 299,900
Property Attributes
- ID#E4506464
- TypeSingle Family
- Listing Status Active
- MunicipalityEdmonton
- CityEdmonton
- AreaEdmonton
- NeighbourhoodHigh Park
- Postal CodeT5P 1W1
- StyleBungalow
- Year Built1958
- Price$ 299,900
- Bedrooms3
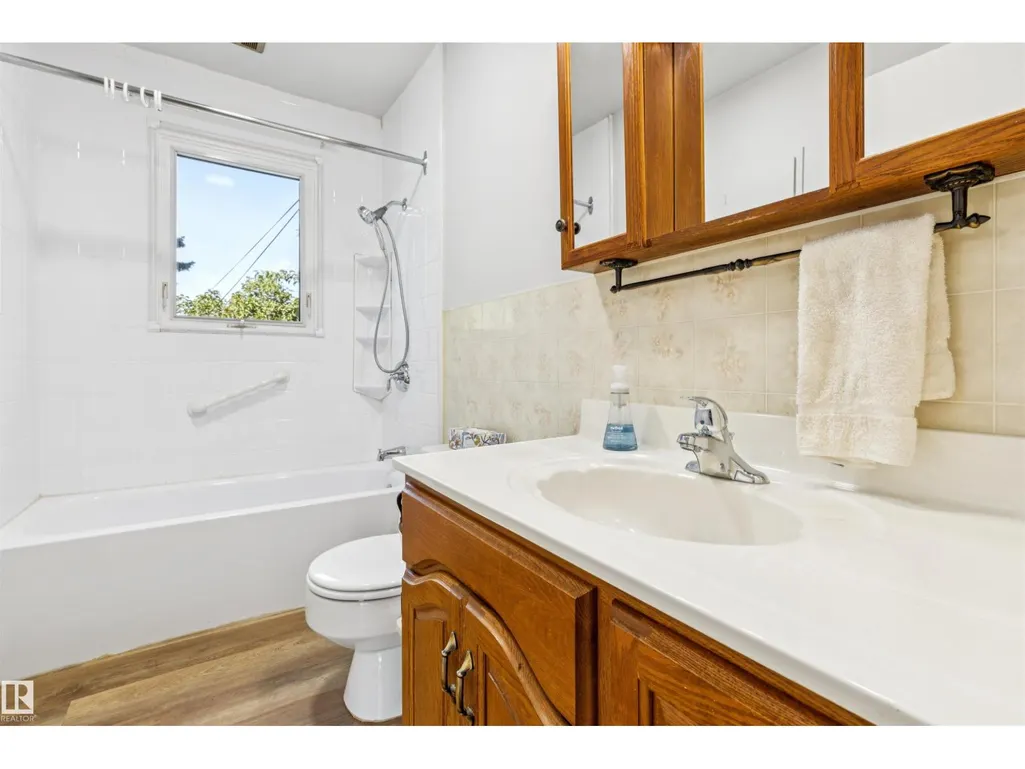
- Bathrooms1
- Half Bathrooms0
- Sqr Footage699
Data Source:
Canadian Real Estate Association (CREA)
Property Description
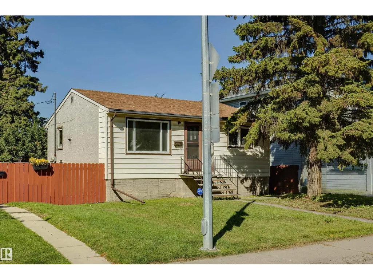
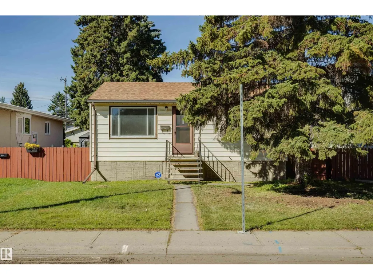
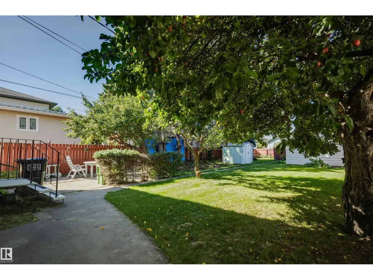
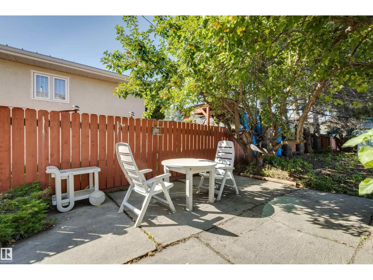
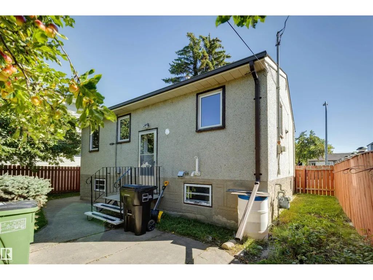
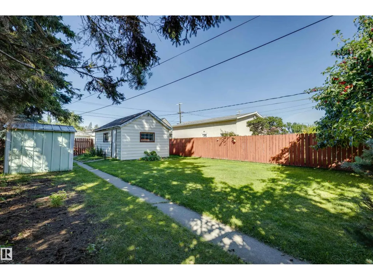
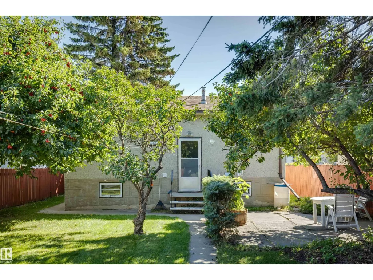
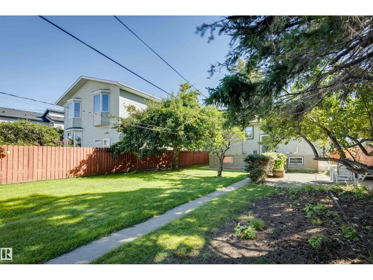
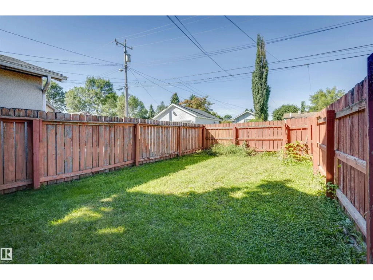
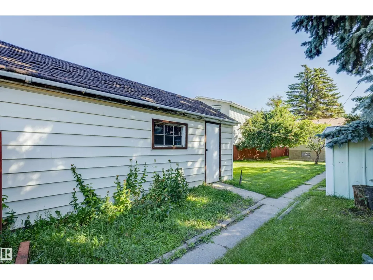
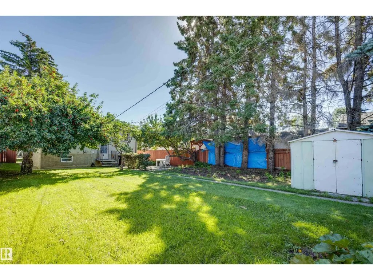
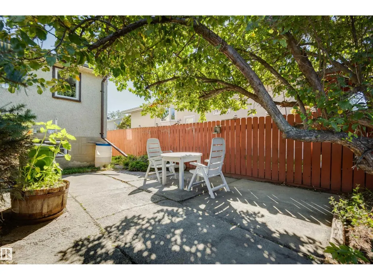
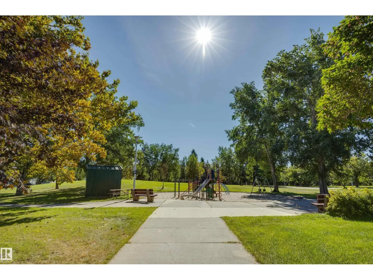
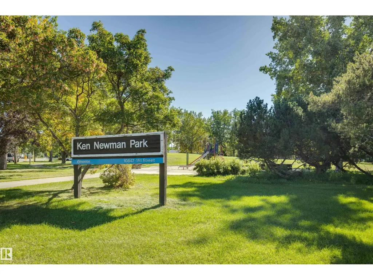
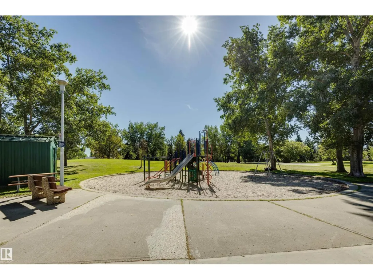
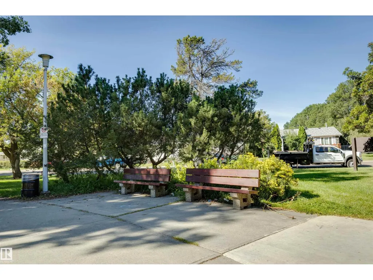
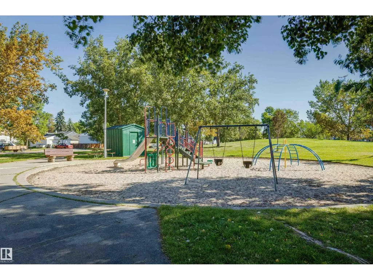
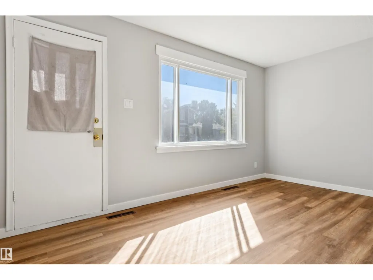
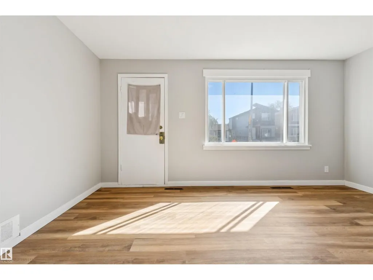
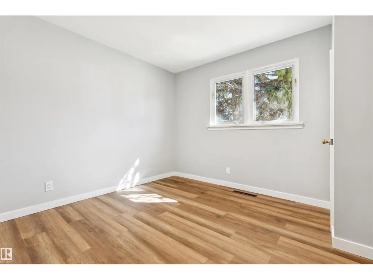
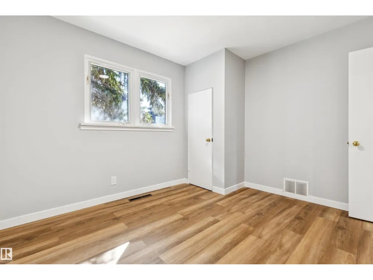
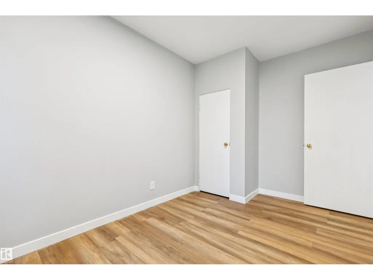
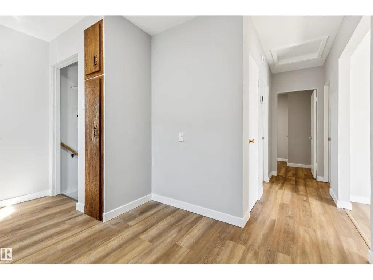
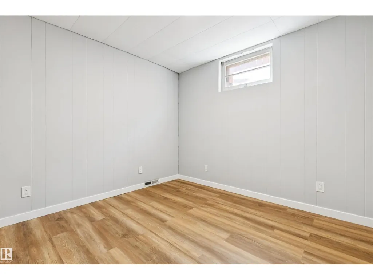
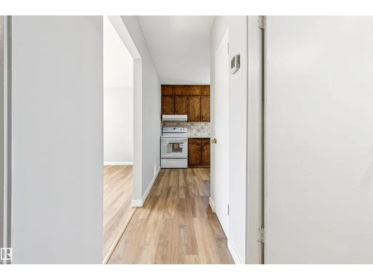
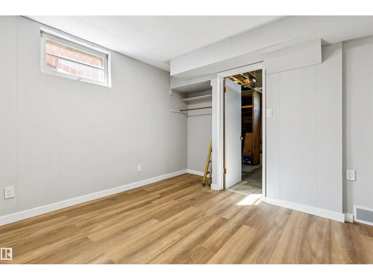
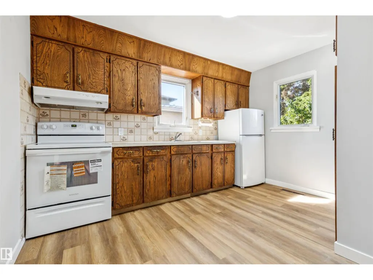
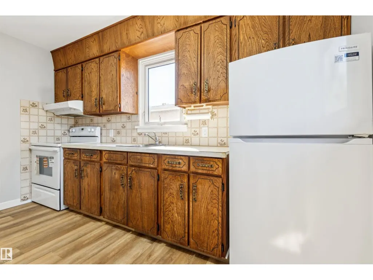
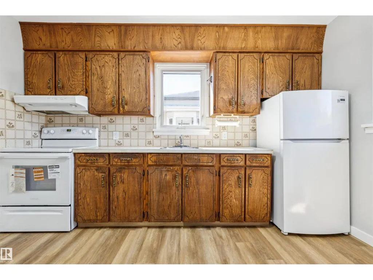
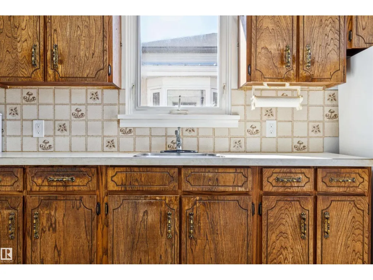
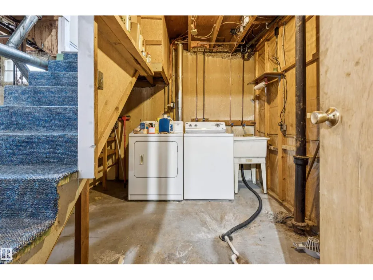
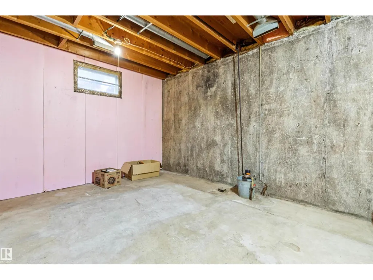
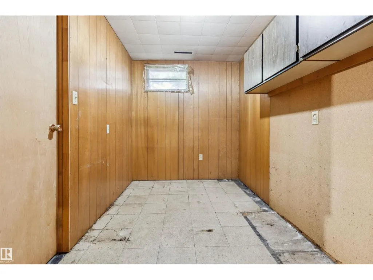
Looking for a great place to get started—or a smart investment with room to grow? This High Park bungalow checks all the right boxes! Offering 3 bedrooms, 1 baths, and a partly finished basement ready for your ideas, this home blends comfortable living with plenty of future potential. Recent updates include newer flooring and paint, shingles (2023), furnace and hot water tank (2016), and newer appliances, giving you a solid head start. Outside, the large lot is where this property really shines, with back lane access, RV parking, and a detached garage providing plenty of room for vehicles, hobbies, storage, or future possibilities. Conveniently located close to schools, parks, transit, and shopping, this is a home that offers value, flexibility, and opportunity in a great High Park location. Whether you're a first-time buyer, investor, or simply looking for a property you can make your own, this one is worth a look! (id:7434)
General Features
| Features | Flat site, Paved lane, Lane |
|---|---|
| Property Type | Single Family |
| Neighbourhood | High Park (Edmonton) |
| Amenities | Playground, Public Transit, Schools, Shopping |
| Building Appliances | Dryer, Refrigerator, Stove, Washer, Window Coverings |
| Building Architectural Style | Bungalow |
| Parking Space Total | 2 |
| Building Type | House |
| Ownership Type | Freehold |
| Building.StoriesTotal | 1 |
Interior Features
| Building Fireplace Present | False |
|---|---|
| Building Heating Type | Forced air |
| Basement Development | Partially finished |
| Basement Type | Full (Partially finished) |
| Construction Style Attachment | Detached |
| Living Area Range | 699 |
| Bedrooms | 3 |
Exterior Features
| Land Amenities | Playground, Public Transit, Schools, Shopping |
|---|
Room Details
| Room | Dimensions | Level | Flooring | Details |
|---|---|---|---|---|
| Bedroom 2 | 3.66 m x 2.43 m | Main level | 2.43 m | |
| Bedroom 3 | 3.25 m x 3.25 m | Lower level | 3.25 m | |
| Kitchen | 3.06 m x 3.04 m | Main level | 3.04 m | |
| Living room | 3.18 m x 4.7 m | Main level | 4.7 m | |
| Primary Bedroom | 3.18 m x 3.53 m | Main level | 3.53 m |
Amenities
- Views
- New Construction
- Adult 55+
- Lease To Own
- No Strata Fees
- Furnished
- Primary On Main
- Air Conditioning
- Seller Finance
- Green
- Fixer Upper
- Horse
- Golf
- Fireplace
- Deck
- Garage
- Basement
- Pool

Property vs Single Family Average in T5P 1W1
Price
Year Built
In The Neighbourhood
Primary On Main
Edmonton
$ 358,000
- Type
- Single Family
- Size
- 876 SqFt
- Rooms
- 2 Beds + 1 Baths
RE/MAX Elite
Primary On Main
Edmonton
$ 367,000
- Type
- Single Family
- Size
- 1,033 SqFt
- Rooms
- 3 Beds + 1 Baths
Coldwell Banker Mountain Central
Reduced
Edmonton
$ 399,800
- Type
- Single Family
- Size
- 1,036 SqFt
- Rooms
- 4 Beds + 2 Baths
Royal LePage Noralta Real Estate
Primary On Main
Edmonton
$ 499,900
- Type
- Single Family
- Size
- 1,196 SqFt
- Rooms
- 5 Beds + 2.5 Baths
RE/MAX Excellence
 Data is supplied by Pillar 9™ MLS® System. Pillar 9™ is the owner of the copyright in its MLS® System. Data is deemed reliable but is not guaranteed accurate by Pillar 9™. The trademarks MLS®, Multiple Listing Service® and the associated logos are owned by The Canadian Real Estate Association (CREA) and identify the quality of services provided by real estate professionals who are members of CREA. Used under license.

 All information deemed reliable but not guaranteed. All properties are subject to prior sale, change or withdrawal. Neither listing broker(s) or information provider(s) shall be responsible for any typographical errors, misinformation, misprints and shall be held totally harmless. Listing(s) information is provided for consumer's personal, non-commercial use and may not be used for any purpose other than to identify prospective properties consumers may be interested in purchasing. The data relating