
Golf Course
Address
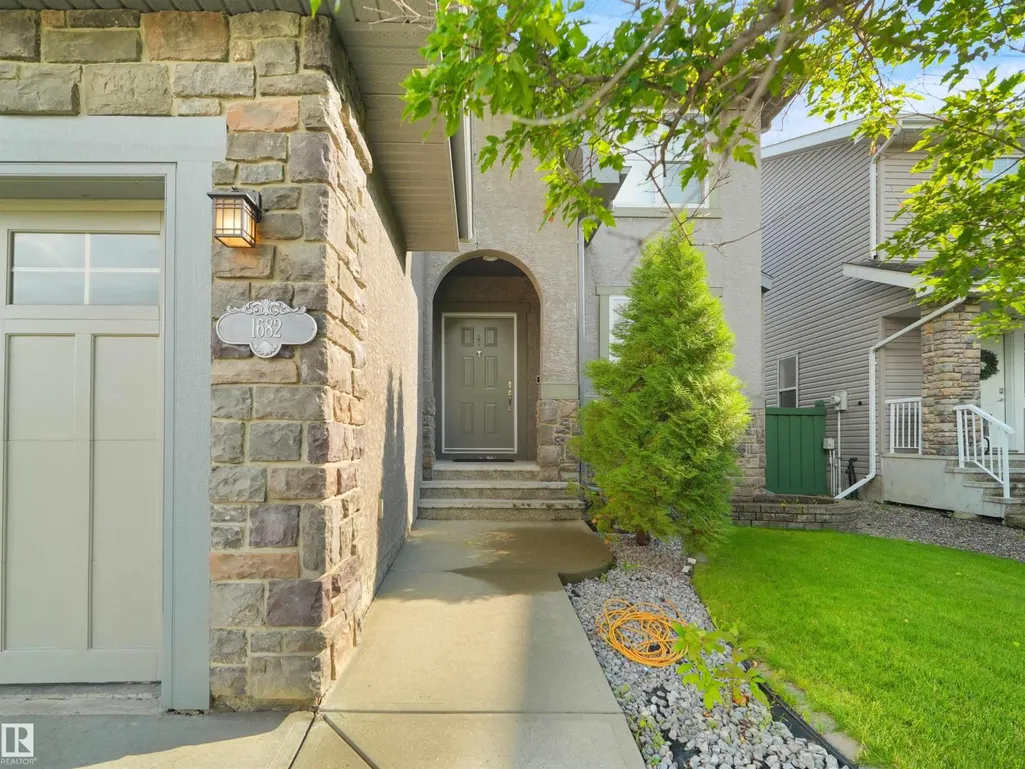
1682 Hector Rd Nw, Edmonton, AB
Price
$ 749,900
Property Attributes
- ID#E4505879
- TypeSingle Family
- Listing Status Active
- MunicipalityEdmonton
- CityEdmonton
- AreaEdmonton
- NeighbourhoodHaddow
- Postal CodeT6R 3B8
- Style
- Year Built2005
- Price$ 749,900
- Bedrooms5
- Bathrooms3
- Half Bathrooms1
- Sqr Footage2272
Data Source:
Canadian Real Estate Association (CREA)
Property Description
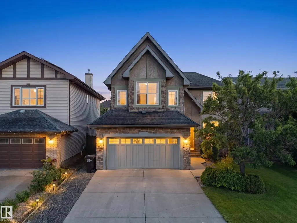
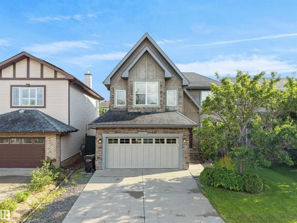
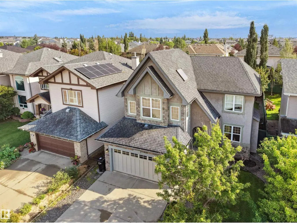
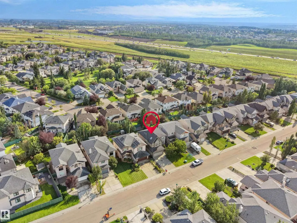
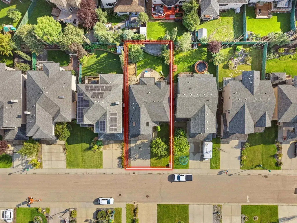
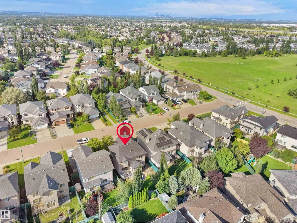
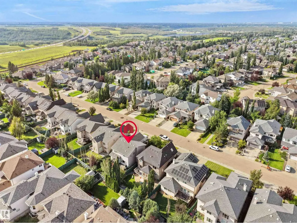
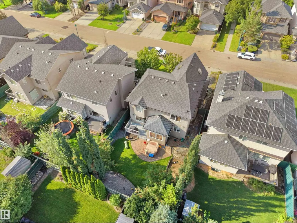
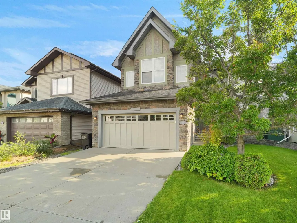
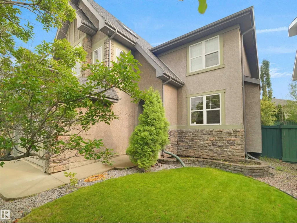
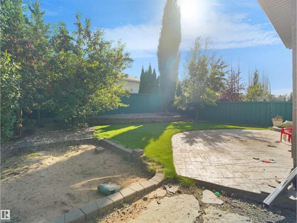
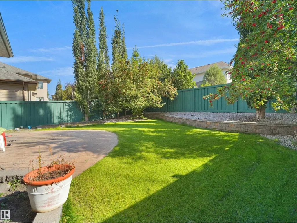
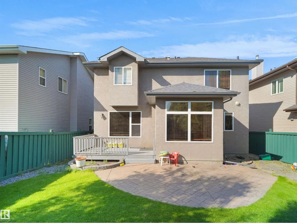
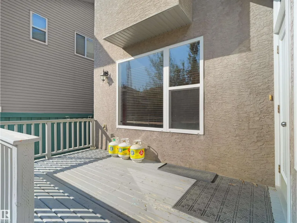
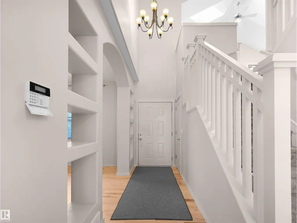
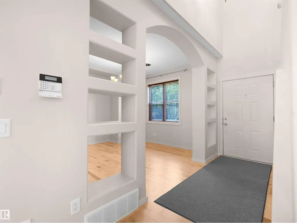
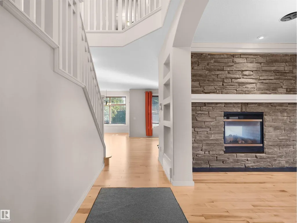
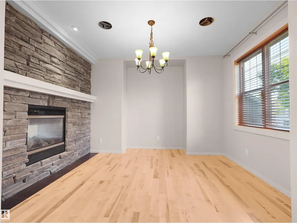
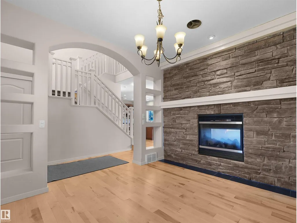
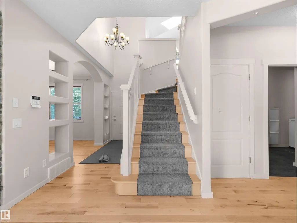
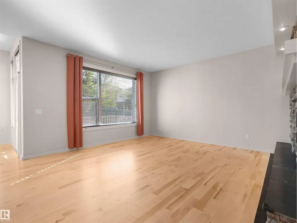
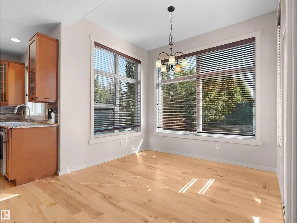
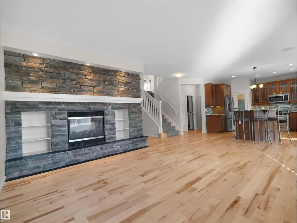
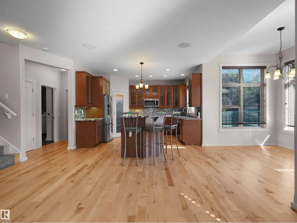
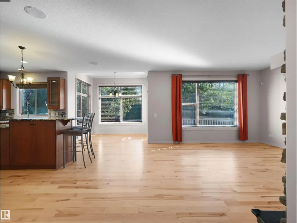
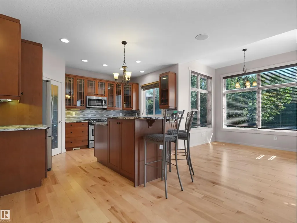
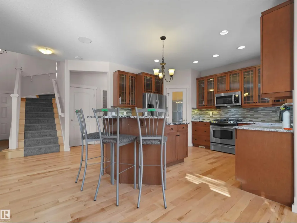
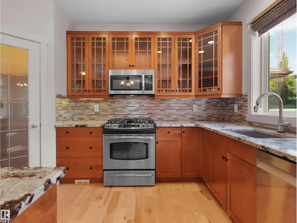
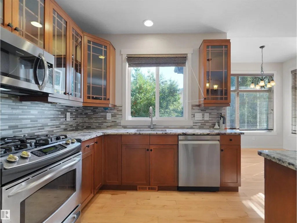
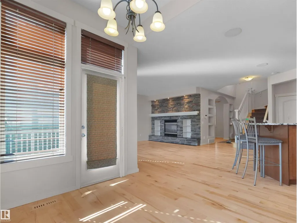
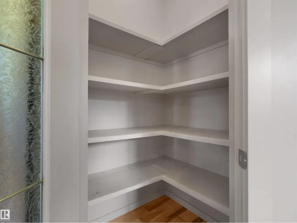
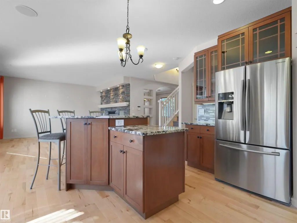
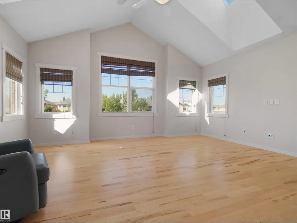
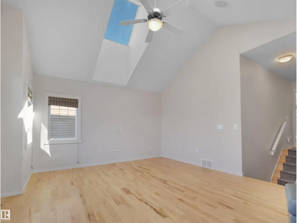
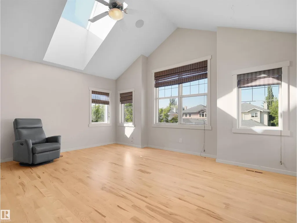
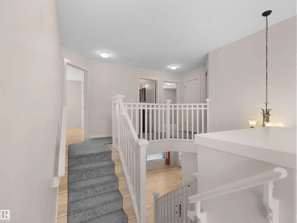
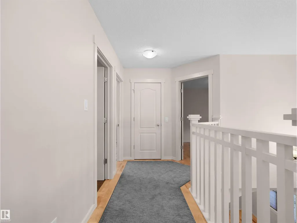
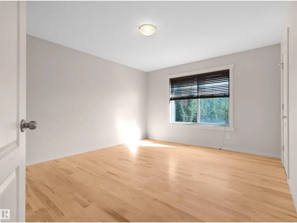
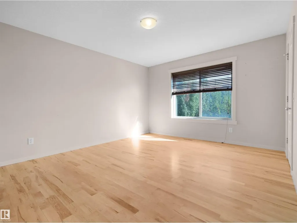
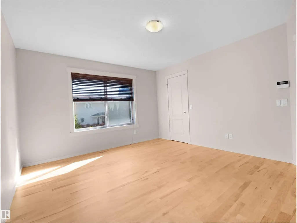
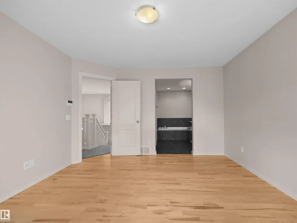
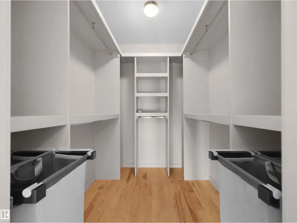
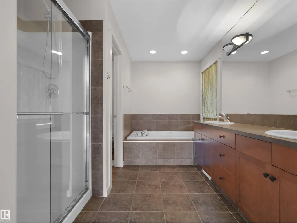
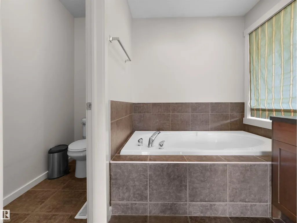
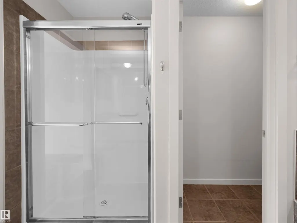
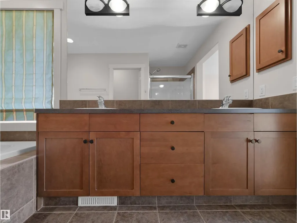
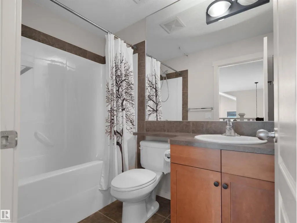
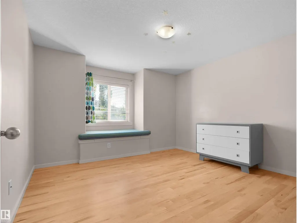
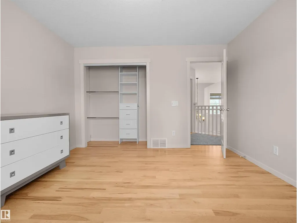
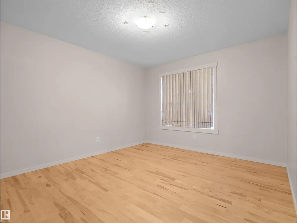
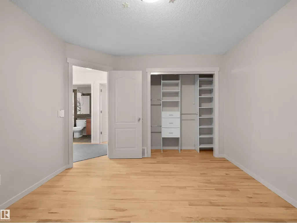
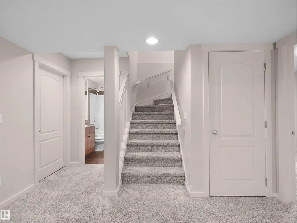
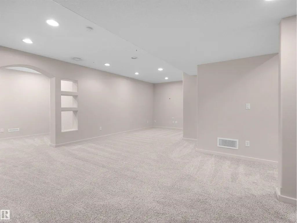
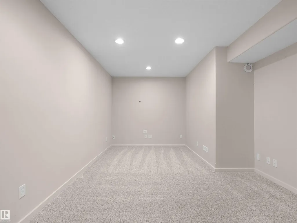
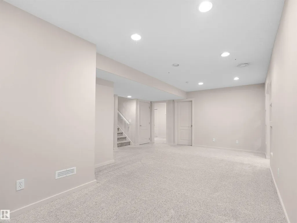
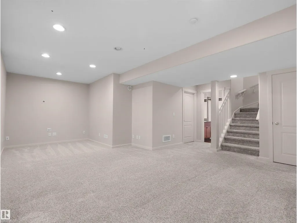
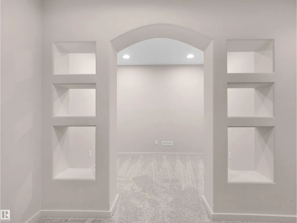
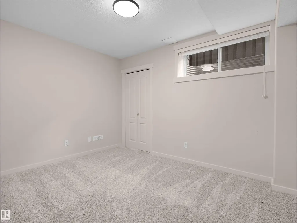
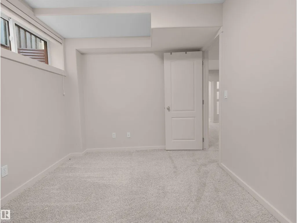
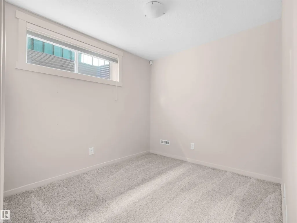
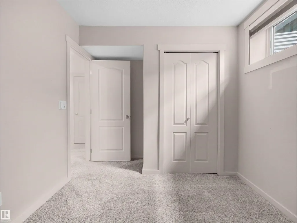
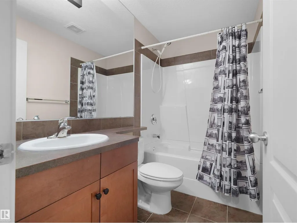
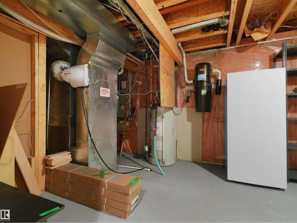
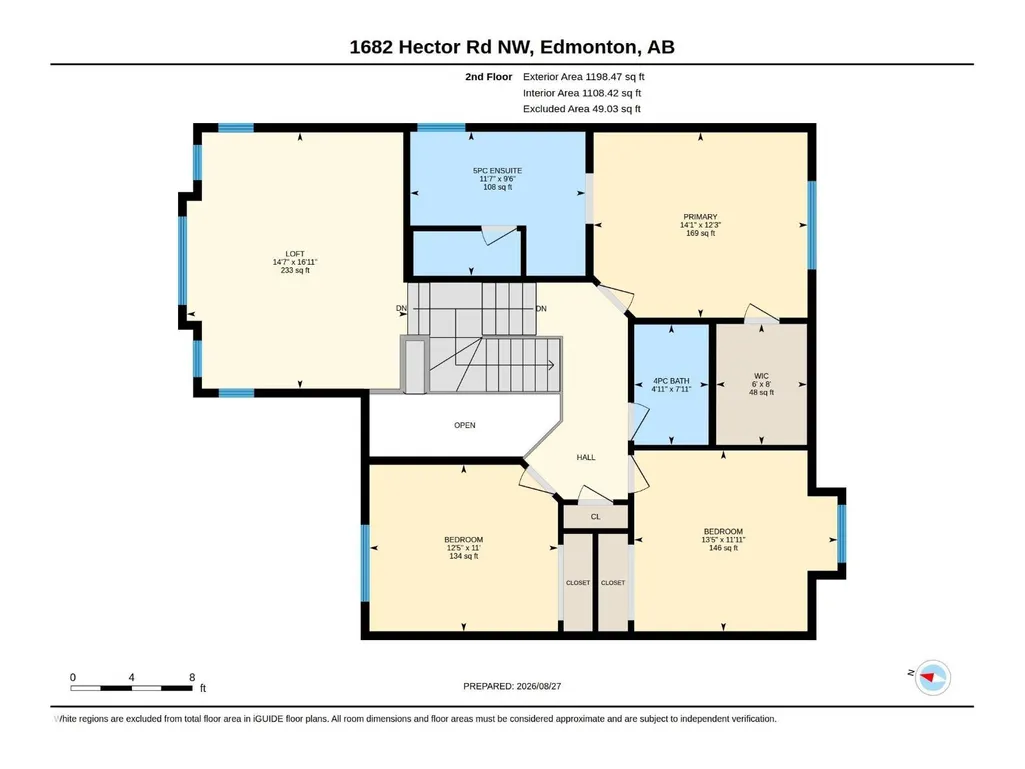
Your DREAM HOME is here! This former Homes by AVI show home is ideally located on one of the best streets in the neighbourhood, offering nearly 3,250 sq. ft. of total living space, including a professionally finished basement. The gourmet kitchen features granite countertops, a large island, upgraded maple cabinetry, newer stainless-steel appliances, gas stove, huge pantry, and bright eating nook. Newer hardwood flooring complements the impressive two-way fireplace, inviting great room, and formal dining area. Upstairs offers a luxurious primary retreat with a huge walk-in closet, two oversized bedrooms, and a HUGE bonus room with vaulted ceilings, loads of windows, and two skylights. The finished basement includes two additional bedrooms, full bath, workout area, living room, and custom built-ins. Additional upgrades include a whole-home speaker system, newer furnace & HWT, A/C, stamped concrete patio, and deck overlooking your beautiful SOUTH backyard. This exceptional home won’t disappoint! (id:7434)
General Features
| Features | See remarks, Closet Organizers, No Animal Home, No Smoking Home, Skylight |
|---|---|
| Property Type | Single Family |
| Neighbourhood | Haddow |
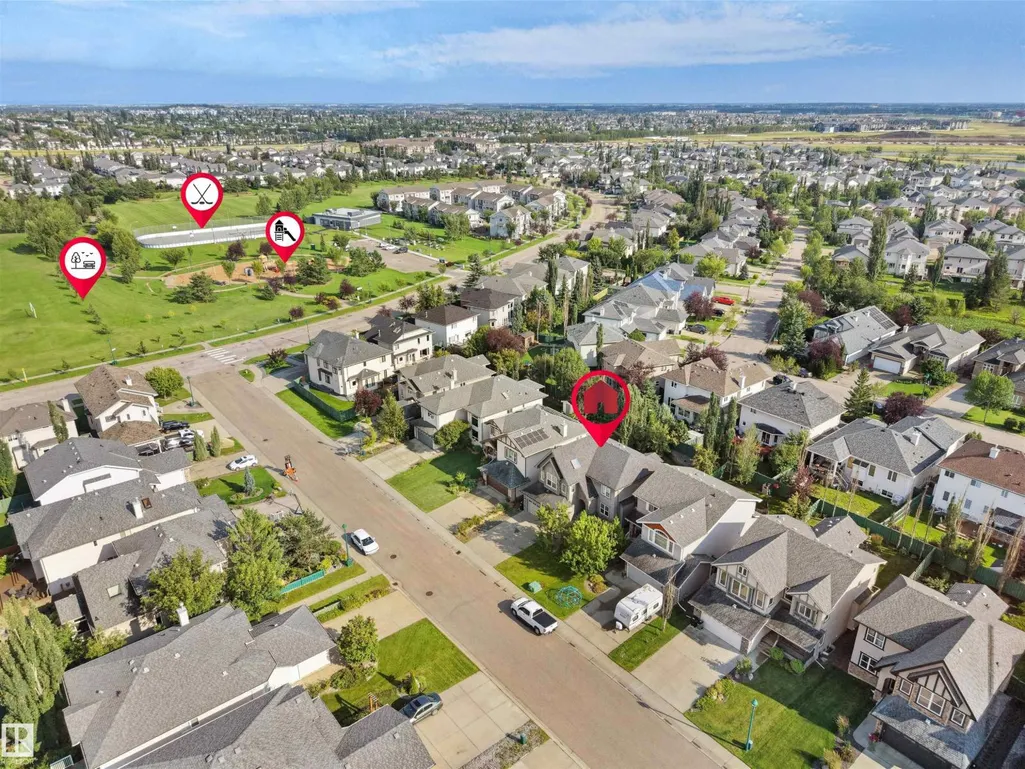
| Amenities | Airport, Golf Course, Playground, Public Transit, Schools, Shopping |
| Building Amenities | Ceiling - 9ft |
| Building Appliances | Dishwasher, Dryer, Fan, Garage door opener remote(s), Microwave, Refrigerator, Gas stove(s), Window Coverings |
| Building Cooling Type | Central air conditioning |
| Building Type | House |
| Ownership Type | Freehold |
| Building.StoriesTotal | 2 |
Interior Features
| Building Fireplace Present | False |
|---|---|
| Building Heating Type | Forced air |
| Basement Development | Finished |
| Basement Type | Full (Finished) |
| Ceiling Type | Vaulted |
| Construction Style Attachment | Detached |
| Living Area Range | 2272 |
| Bedrooms | 5 |
Exterior Features
| Structure | Deck, Patio(s) |
|---|---|
| Land Amenities | Airport, Golf Course, Playground, Public Transit, Schools, Shopping |
| Fence Type | Fence |
Room Details
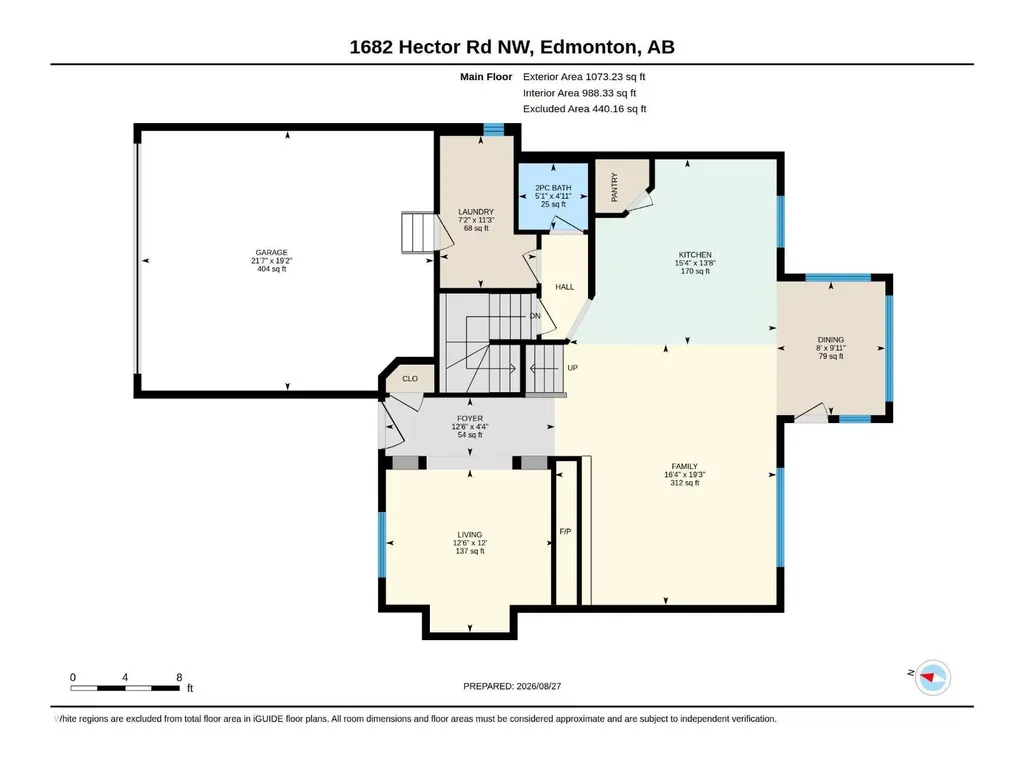
| Room | Dimensions | Level | Flooring | Details |
|---|---|---|---|---|
| Bedroom 2 | 3.35 m x 3.79 m | Upper Level | 3.79 m | |
| Bedroom 3 | 3.64 m x 4.09 m | Upper Level | 4.09 m | |
| Bedroom 4 | 2.6 m x 3.5 m | Basement | 3.5 m | |
| Bedroom 5 | 2.72 m x 3.59 m | Basement | 3.59 m | |
| Bonus Room | 2.69 m x 2.07 m | Basement | 2.07 m | |
| Dining room | 3.01 m x 2.45 m | Main level | 2.45 m | |
| Family room | 5.86 m x 4.99 m | Main level | 4.99 m | |
| Kitchen | 4.17 m x 4.68 m | Main level | 4.68 m | |
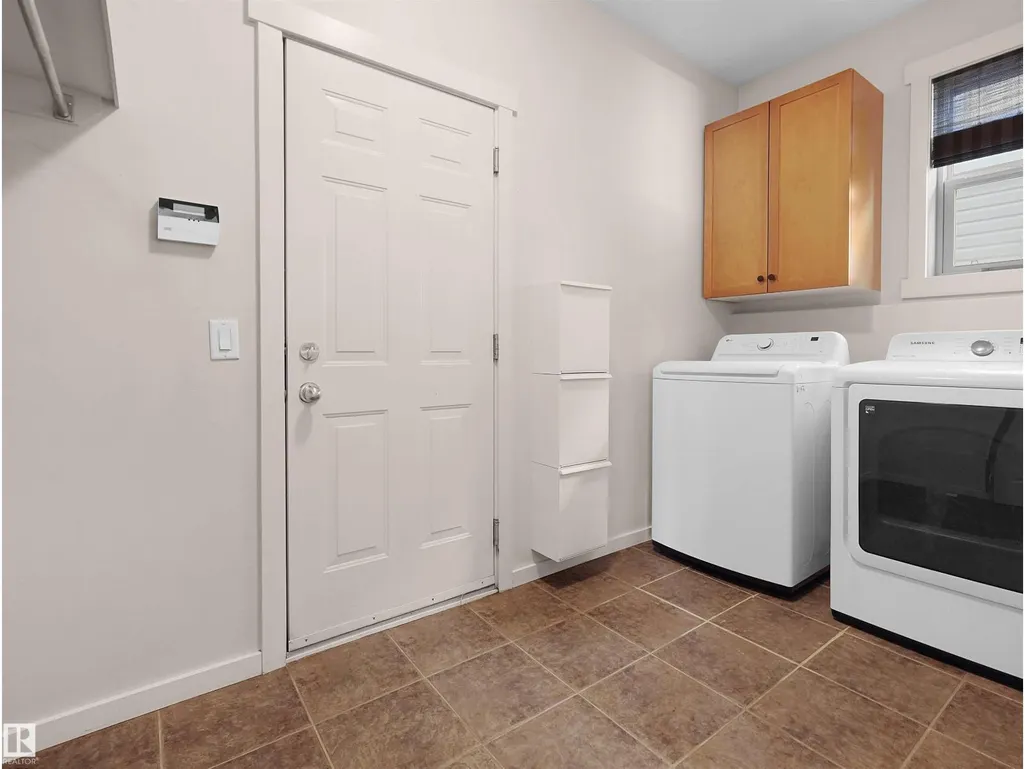
| Laundry room | 3.42 m x 2.17 m | Main level | 2.17 m | |
| Living room | 3.66 m x 3.8 m | Main level | 3.8 m | |
| Loft | 5.16 m x 4.45 m | Upper Level | 4.45 m | |
| Primary Bedroom | 3.73 m x 4.31 m | Upper Level | 4.31 m | |
| Recreation room | 6.95 m x 5.91 m | Basement | 5.91 m |
Amenities
- Views
- New Construction
- Adult 55+
- Lease To Own
- No Strata Fees
- Furnished
- Primary On Main
- Air Conditioning
- Seller Finance
- Green
- Fixer Upper
- Horse
- Golf
- Fireplace
- Deck
- Garage
- Basement
- Pool

Property vs Single Family Average in T6R 3B8
Price
Year Built
In The Neighbourhood
Golf Course
Edmonton
$ 850,000
- Type
- Single Family
- Size
- 2,428 SqFt
- Rooms
- 5 Beds + 3.5 Baths
RE/MAX Excellence
 Data is supplied by Pillar 9™ MLS® System. Pillar 9™ is the owner of the copyright in its MLS® System. Data is deemed reliable but is not guaranteed accurate by Pillar 9™. The trademarks MLS®, Multiple Listing Service® and the associated logos are owned by The Canadian Real Estate Association (CREA) and identify the quality of services provided by real estate professionals who are members of CREA. Used under license.

 All information deemed reliable but not guaranteed. All properties are subject to prior sale, change or withdrawal. Neither listing broker(s) or information provider(s) shall be responsible for any typographical errors, misinformation, misprints and shall be held totally harmless. Listing(s) information is provided for consumer's personal, non-commercial use and may not be used for any purpose other than to identify prospective properties consumers may be interested in purchasing. The data relating