
Golf Course - Primary on Main
Address
1449 Jefferys Cr Nw, Edmonton, AB
Price
$ 465,000
Property Attributes
- ID#E4504987
- TypeSingle Family
- Listing Status Active
- MunicipalityEdmonton
- CityEdmonton
- AreaEdmonton
- NeighbourhoodJackson Heights
- Postal CodeT6L 6T3
- StyleBi-level
- Year Built1993
- Price$ 465,000
- Bedrooms4
- Bathrooms3
- Half Bathrooms0
- Sqr Footage1214
Data Source:
Canadian Real Estate Association (CREA)
Property Description
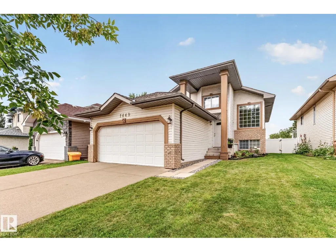
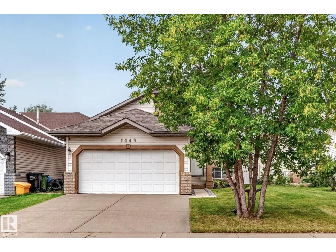
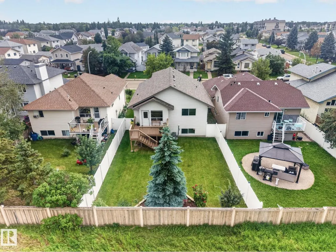
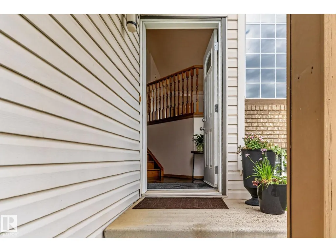
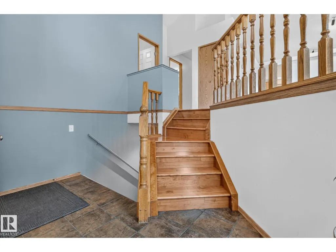
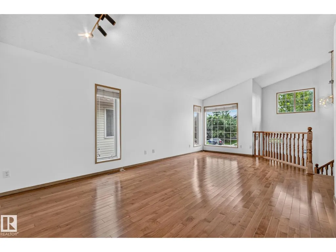
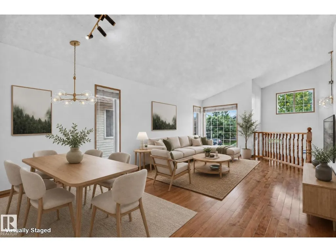
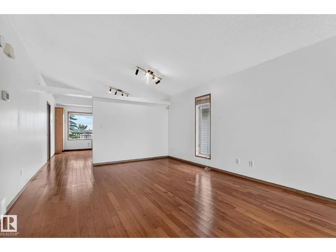
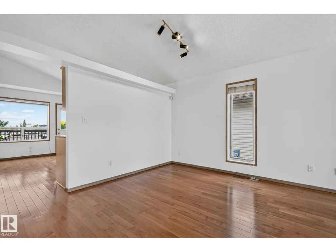
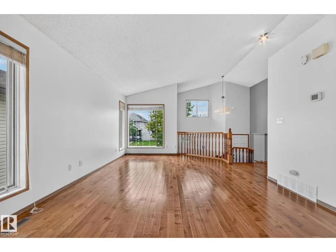
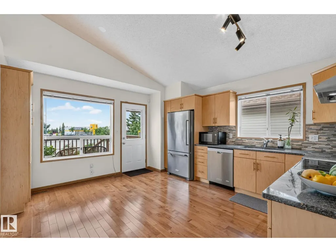
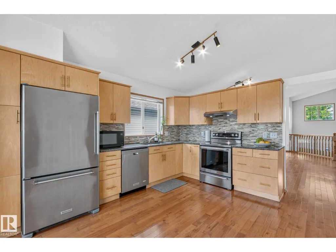
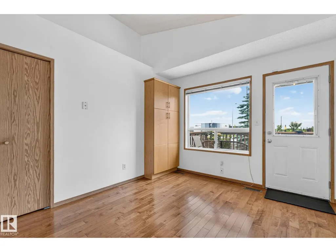
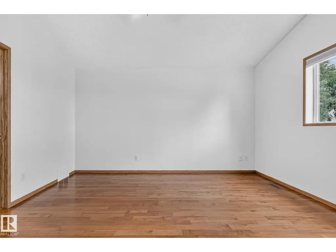
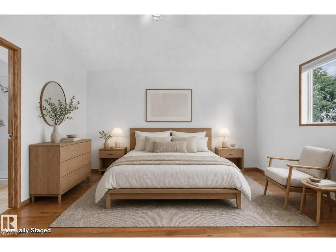
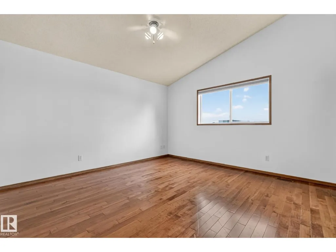
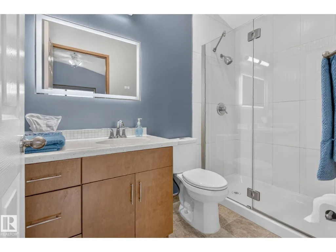
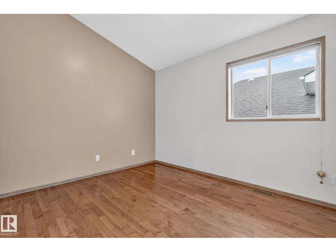
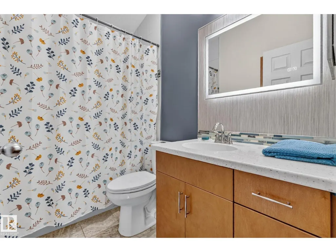
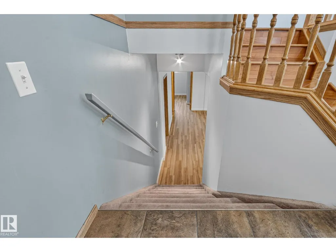
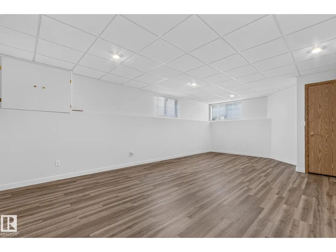
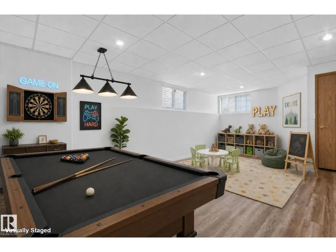
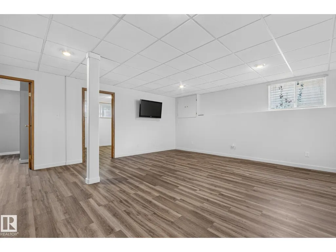
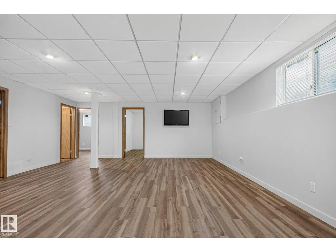
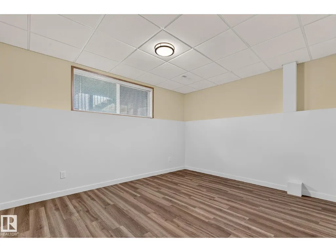
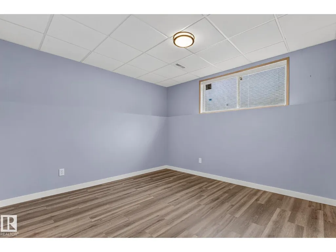
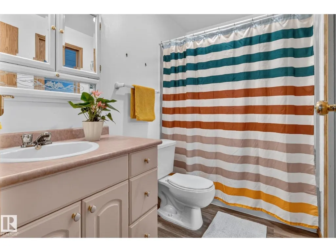
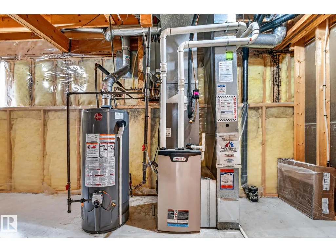
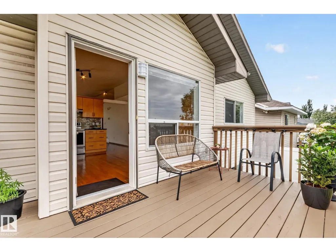
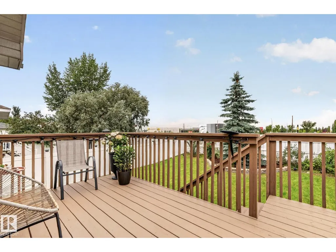
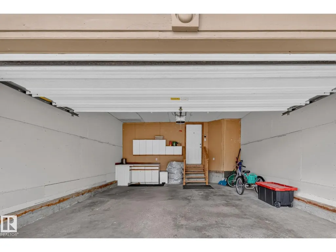
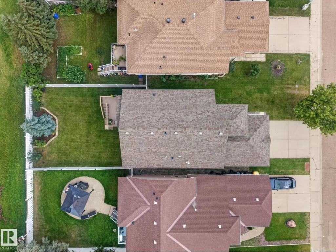
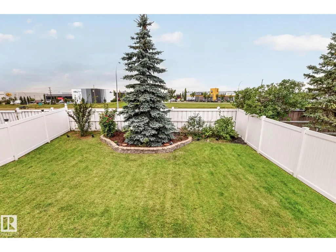
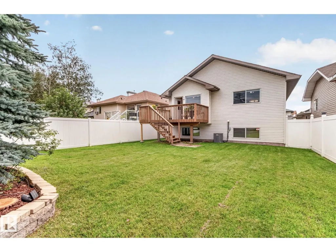
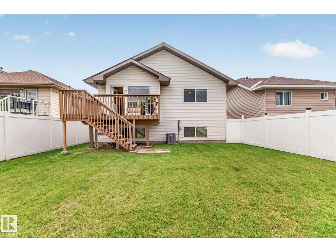
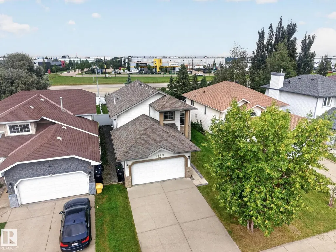
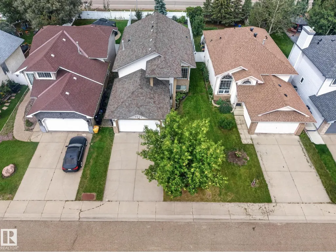
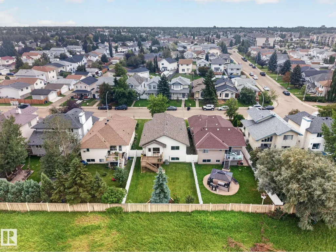
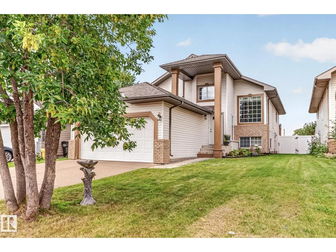
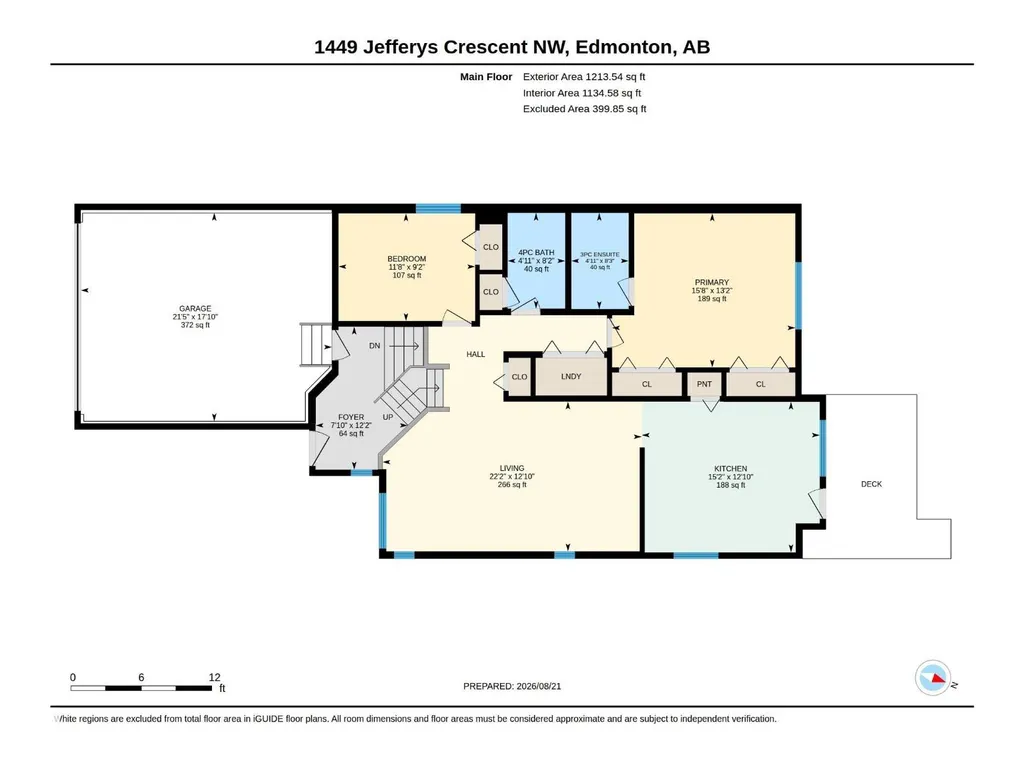
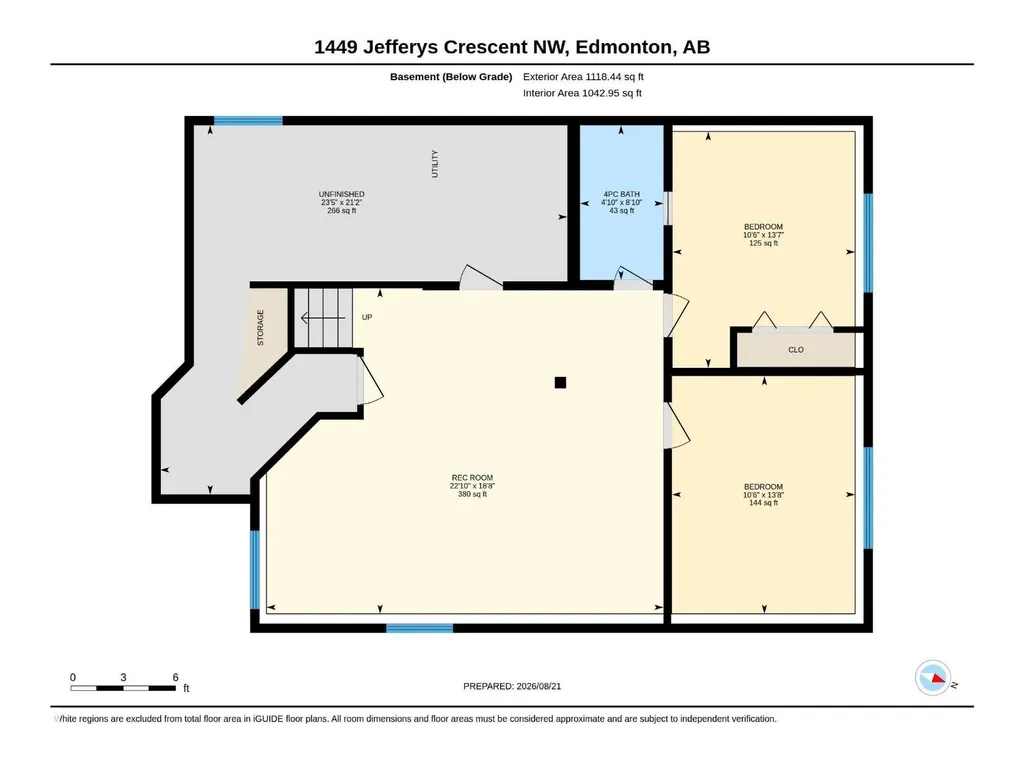
Beautifully Updated, ready to move in Bi-Level in Jackson Heights! Welcome to this well-maintained home featuring great curb appeal, a double attached garage, and a fully fenced yard. The main floor offers hardwood flooring, a bright kitchen with maple cabinets, quartz countertops, stainless steel appliances, and a spacious dining area with access to the deck. The primary bedroom, updated with new vanity includes a 3-piece ensuite, plus a second bedroom, 4-piece bath, and convenient main-floor laundry. The fully finished basement offers a large rec room, 2 additional bedrooms, and a jack & Jill full bath. Recent updates include fresh paint, new basement flooring, new washer and dryer, LED lighting in the bathrooms, motion sensors, security cameras and a drywalled and insulated garage. Enjoy the added comfort of central A/C and an upgraded furnace and hot water tank. Move-in ready and located lclose to Whitemud in the sought-after community of Jackson Heights ready for its new owner. (id:7434)
General Features
| Features | See remarks |
|---|---|
| Property Type | Single Family |
| Neighbourhood | Jackson Heights |
| Amenities | Golf Course, Schools, Shopping |
| Building Appliances | Dishwasher, Dryer, Garage door opener remote(s), Garage door opener, Hood Fan, Refrigerator, Stove, Washer |
| Building Architectural Style | Bi-level |
| Building Type | House |
| Ownership Type | Freehold |
Interior Features
| Building Fireplace Present | False |
|---|---|
| Building Heating Type | Forced air |
| Basement Development | Finished |
| Basement Type | Full (Finished) |
| Ceiling Type | Vaulted |
| Construction Style Attachment | Detached |
| Living Area Range | 1214 |
| Bedrooms | 4 |
Exterior Features
| Land Amenities | Golf Course, Schools, Shopping |
|---|---|
| Fence Type | Fence |
Room Details
| Room | Dimensions | Level | Flooring | Details |
|---|---|---|---|---|
| Bedroom 2 | 10 m x Measurements not availa | Main level | ||
| Bedroom 3 | 13.3 m x Measurements not avai | Basement | ||
| Bedroom 4 | 11.6 m x Measurements not avai | Basement | ||
| Family room | Measurements not available | Basement | ||
| Kitchen | 17.5 m x Measurements not avai | Main level | ||
| Living room | 24.7 m x Measurements not avai | Main level | ||
| Primary Bedroom | 17.6 m x Measurements not avai | Main level | ||
| Recreation room | 35.3 m x Measurements not avai | Basement | ||
| Utility room | 24.7 m x Measurements not avai | Basement |
Amenities
- Views
- New Construction
- Adult 55+
- Lease To Own
- No Strata Fees
- Furnished
- Primary On Main
- Air Conditioning
- Seller Finance
- Green
- Fixer Upper
- Horse
- Golf
- Fireplace
- Deck
- Garage
- Basement
- Pool

Property vs Single Family Average in T6L 6T3
Price
Year Built
In The Neighbourhood
Just Listed
Edmonton
$ 495,000
- Type
- Single Family
- Size
- 1,871 SqFt
- Rooms
- 4 Beds + 3 Baths
REMAX River City
Primary On Main
Edmonton
$ 480,000
- Type
- Single Family
- Size
- 1,238 SqFt
- Rooms
- 5 Beds + 3 Baths
Exp Realty
Golf Course
Edmonton
$ 615,000
- Type
- Single Family
- Size
- 2,431 SqFt
- Rooms
- 5 Beds + 3.5 Baths
REMAX River City
Views
Edmonton
$ 679,900
- Type
- Single Family
- Size
- 2,285 SqFt
- Rooms
- 5 Beds + 3.5 Baths
MaxWell Polaris
Reduced
Edmonton
$ 2,500
- Type
- Single Family
- Size
- 1,367 SqFt
- Rooms
- 4 Beds + 3 Baths
Kairali Realty Inc.
Primary On Main
Edmonton
$ 549,000
- Type
- Single Family
- Size
- 1,509 SqFt
- Rooms
- 3 Beds + 3 Baths
The Good Real Estate Company
Reduced
Edmonton
$ 574,888
- Type
- Single Family
- Size
- 2,087 SqFt
- Rooms
- 4 Beds + 3 Baths
Professional Realty Group
Edmonton
$ 469,000
- Type
- Single Family
- Size
- 1,160 SqFt
- Rooms
- 4 Beds + 3 Baths
Royal Lepage Arteam Realty
Views
Edmonton
$ 699,000
- Type
- Single Family
- Size
- 2,285 SqFt
- Rooms
- 5 Beds + 3.5 Baths
MaxWell Polaris
Primary On Main
Edmonton
$ 529,900
- Type
- Single Family
- Size
- 1,559 SqFt
- Rooms
- 5 Beds + 4 Baths
2% Realty Pro
 Data is supplied by Pillar 9™ MLS® System. Pillar 9™ is the owner of the copyright in its MLS® System. Data is deemed reliable but is not guaranteed accurate by Pillar 9™. The trademarks MLS®, Multiple Listing Service® and the associated logos are owned by The Canadian Real Estate Association (CREA) and identify the quality of services provided by real estate professionals who are members of CREA. Used under license.

 All information deemed reliable but not guaranteed. All properties are subject to prior sale, change or withdrawal. Neither listing broker(s) or information provider(s) shall be responsible for any typographical errors, misinformation, misprints and shall be held totally harmless. Listing(s) information is provided for consumer's personal, non-commercial use and may not be used for any purpose other than to identify prospective properties consumers may be interested in purchasing. The data relating