
Golf Course - Primary on Main
Address
5404 45 Av, Wetaskiwin, AB
Price
$ 249,000
Property Attributes
- ID#E4504242
- TypeSingle Family
- Listing Status Active
- MunicipalityWetaskiwin
- CityWetaskiwin
- AreaWetaskiwin
- NeighbourhoodWest Central
- Postal CodeT9A 0E9
- StyleBungalow
- Year Built1903
- Price$ 249,000
- Bedrooms3
- Bathrooms1
- Half Bathrooms0
- Sqr Footage1104
Data Source:
Canadian Real Estate Association (CREA)
Property Description
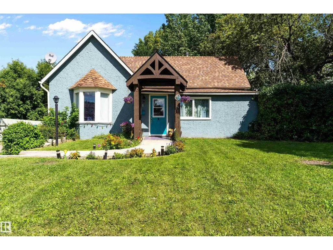
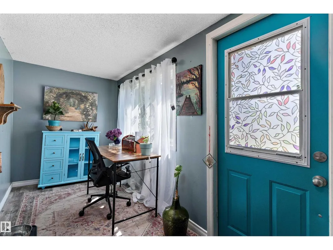
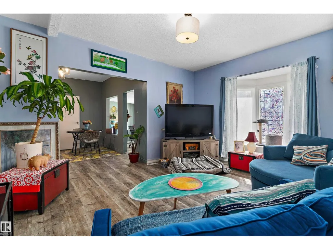
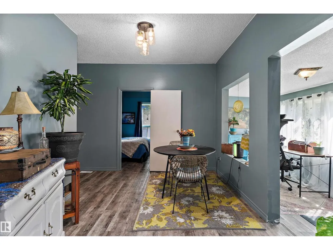
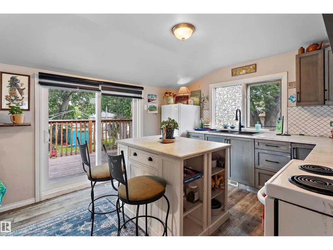
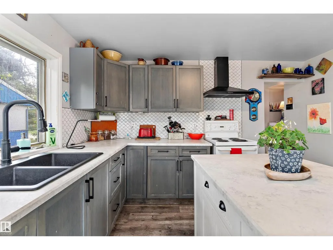
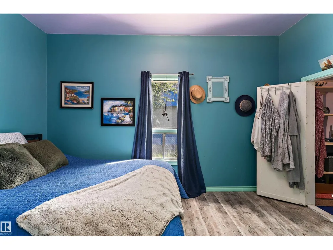
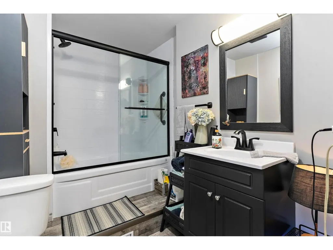
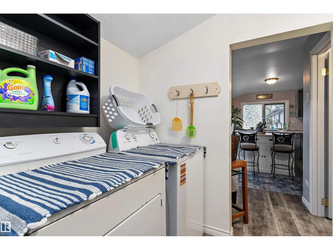
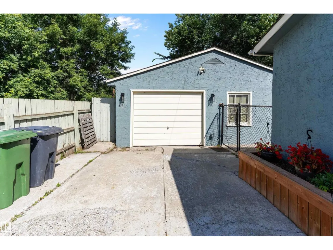
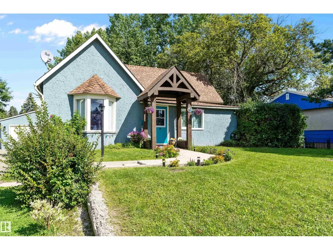
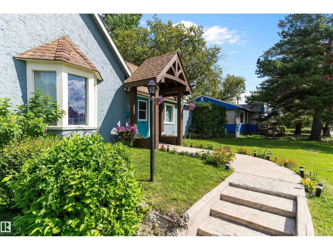
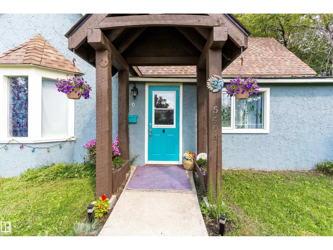
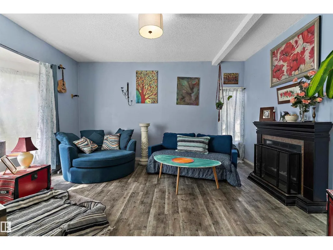
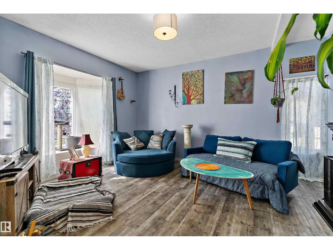
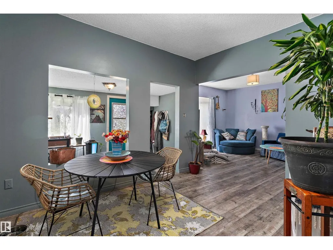
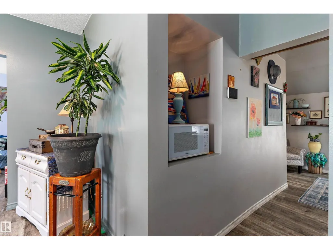
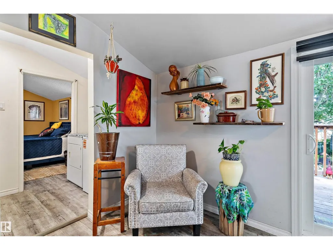
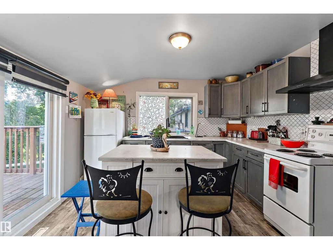
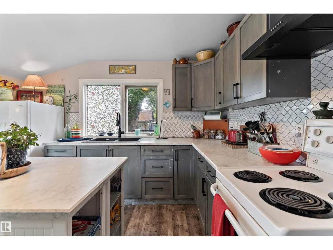
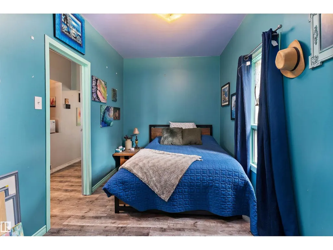
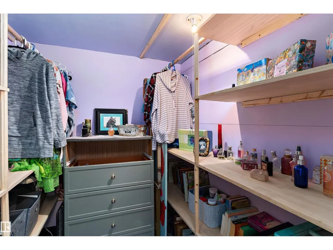
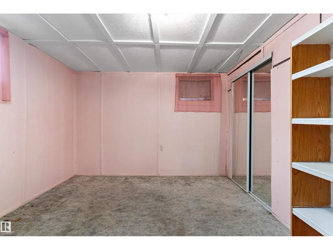
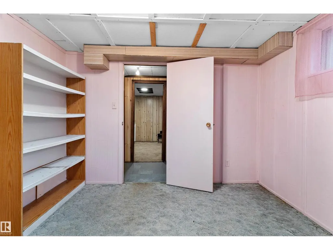
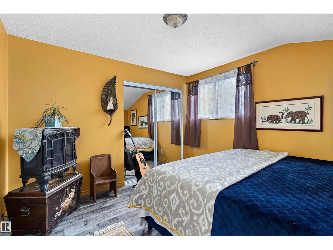
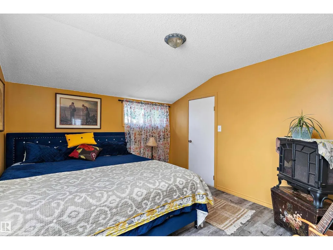
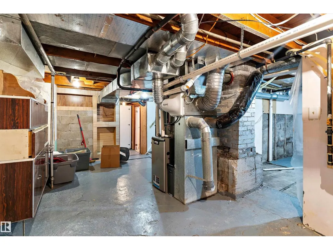
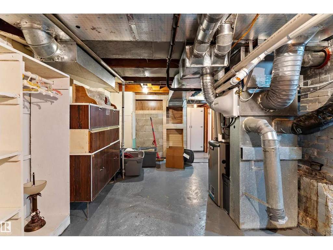
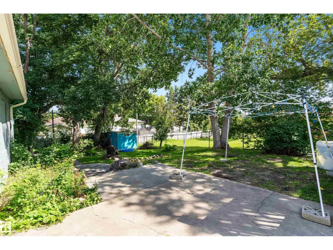
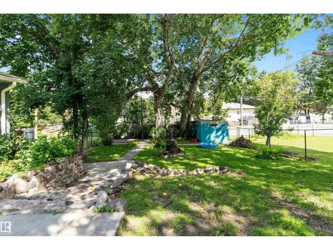
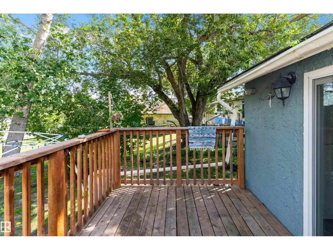
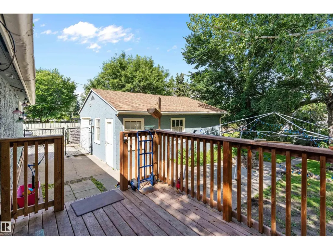
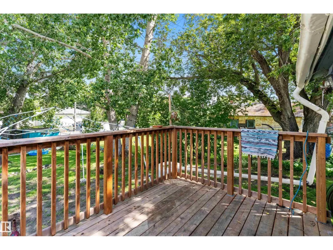
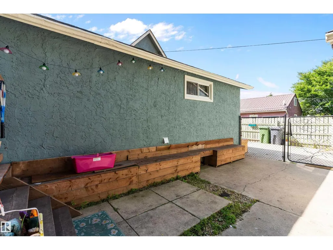
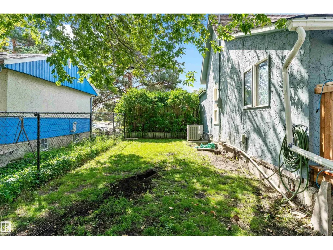
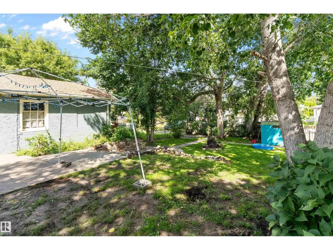
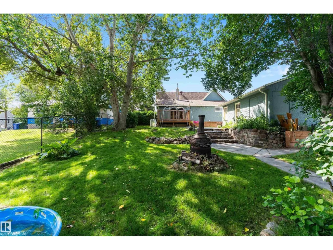
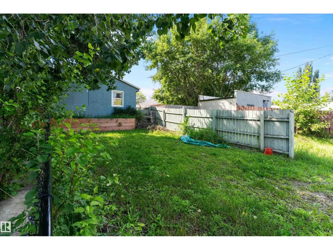
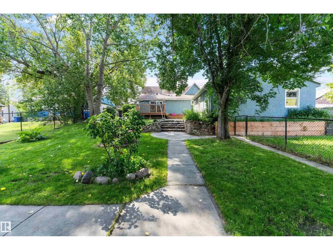
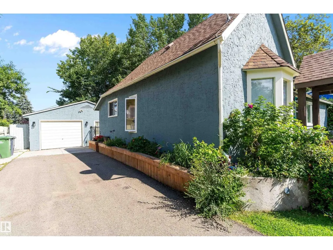
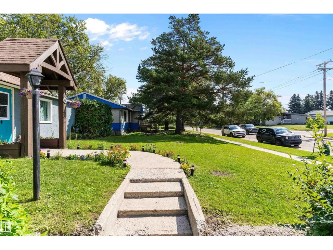
HUGE YARD. MASSIVE GARAGE. SERIOUS UPDATES ($92,300)! This beautifully maintained 1903 bungalow delivers the character of yesteryear with the updates buyers want today. Sitting on an impressive 919.74 sq m fenced lot, this property has room for RVs, toys, gardens, kids and entertaining. Inside, enjoy new luxury plank flooring, fresh paint, an upgraded kitchen with island, updated bath, main-floor laundry and central A/C. Major mechanical improvements include a new furnace, hot water on demand and 100-amp electrical. Three bedrooms plus a den provide flexibility, with the primary featuring a walk-in closet. Outside, the lifestyle continues with a generous patio, fire pit, storage shed, RV parking and an oversized double garage that delivers serious workspace and storage. Freshly painted inside and out, exceptionally cared for and ready to impress. Big lot. Big garage. Big possibilities. This one deserves your attention. (id:7434)
General Features
| Features | Treed, Paved lane, Lane, Closet Organizers |
|---|---|
| Property Type | Single Family |
| Neighbourhood | West Central (Wetaskiwin) |
| Amenities | Golf Course, Playground, Schools, Shopping |
| Building Appliances | Dryer, Hood Fan, Refrigerator, Storage Shed, Stove, Washer |
| Building Architectural Style | Bungalow |
| Building Cooling Type | Central air conditioning |
| Parking Space Total | 8 |
| Building Type | House |
| Ownership Type | Freehold |
| Building.StoriesTotal | 1 |
Interior Features
| Building Fireplace Present | False |
|---|---|
| Building Heating Type | Forced air |
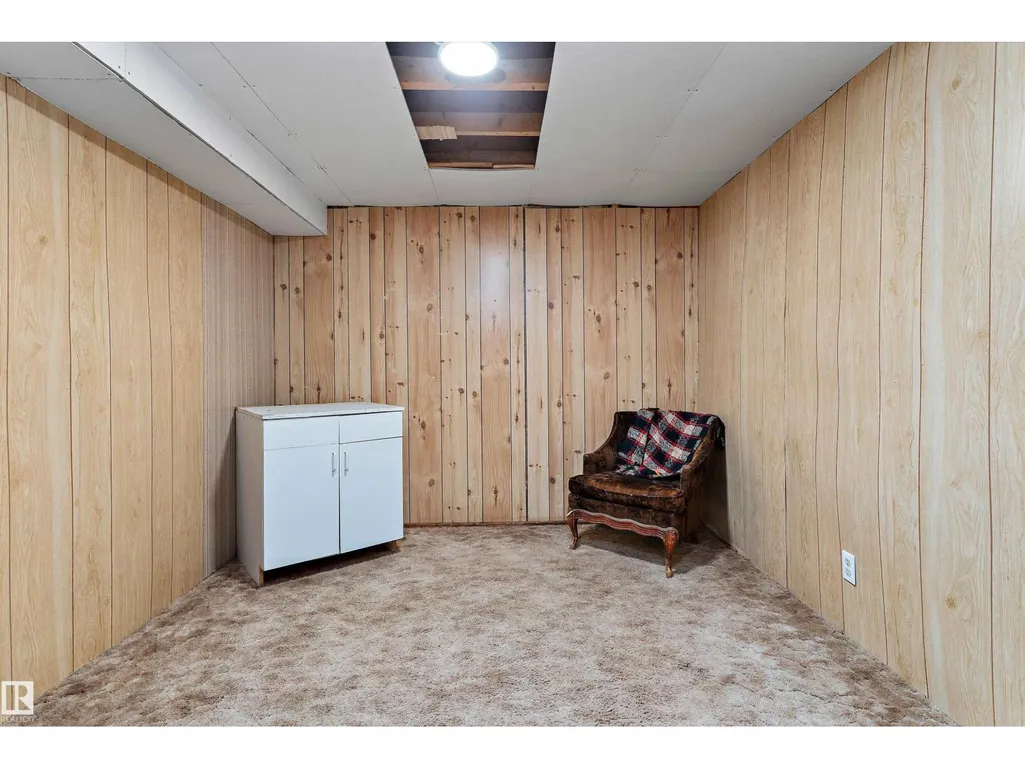
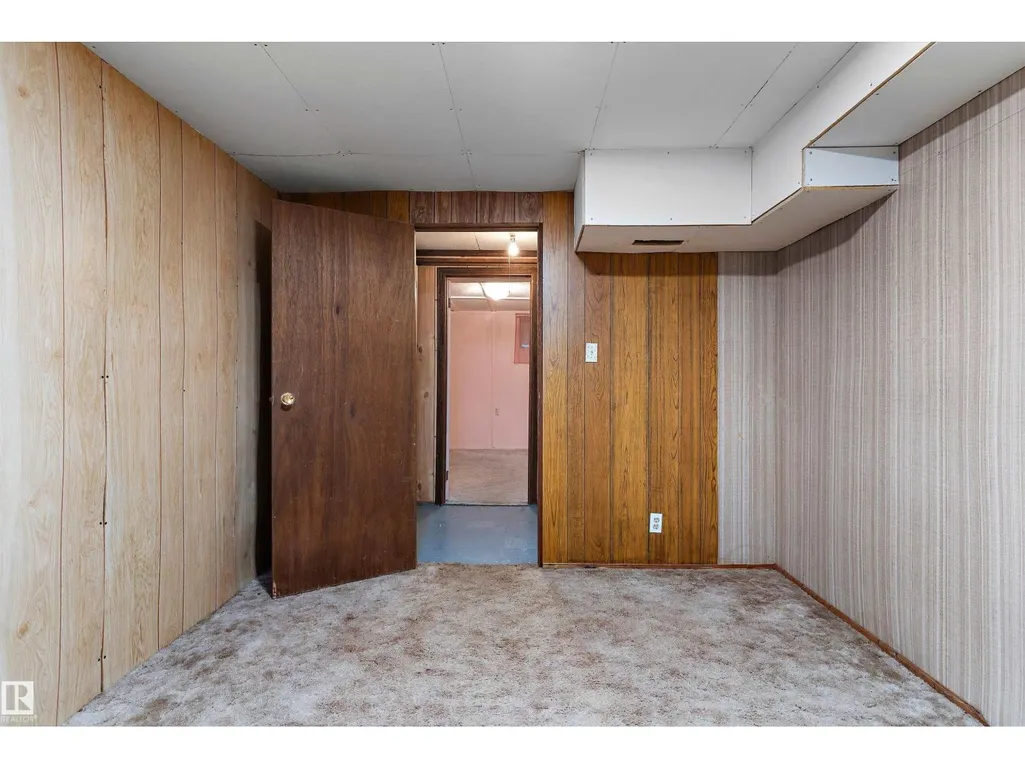
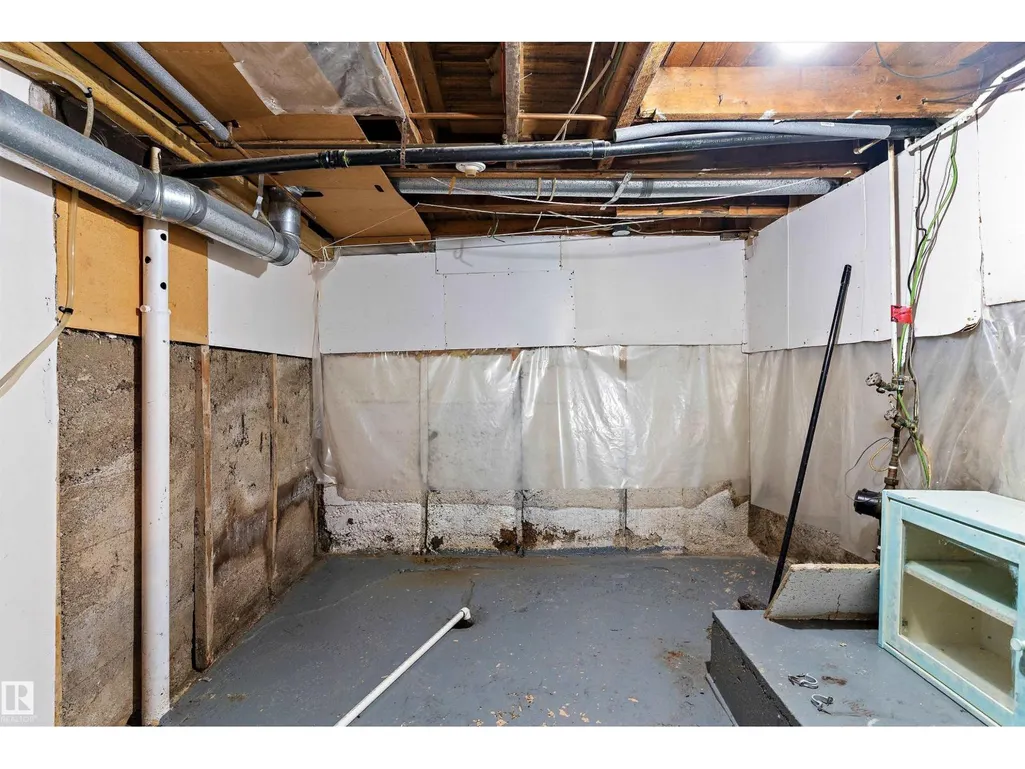
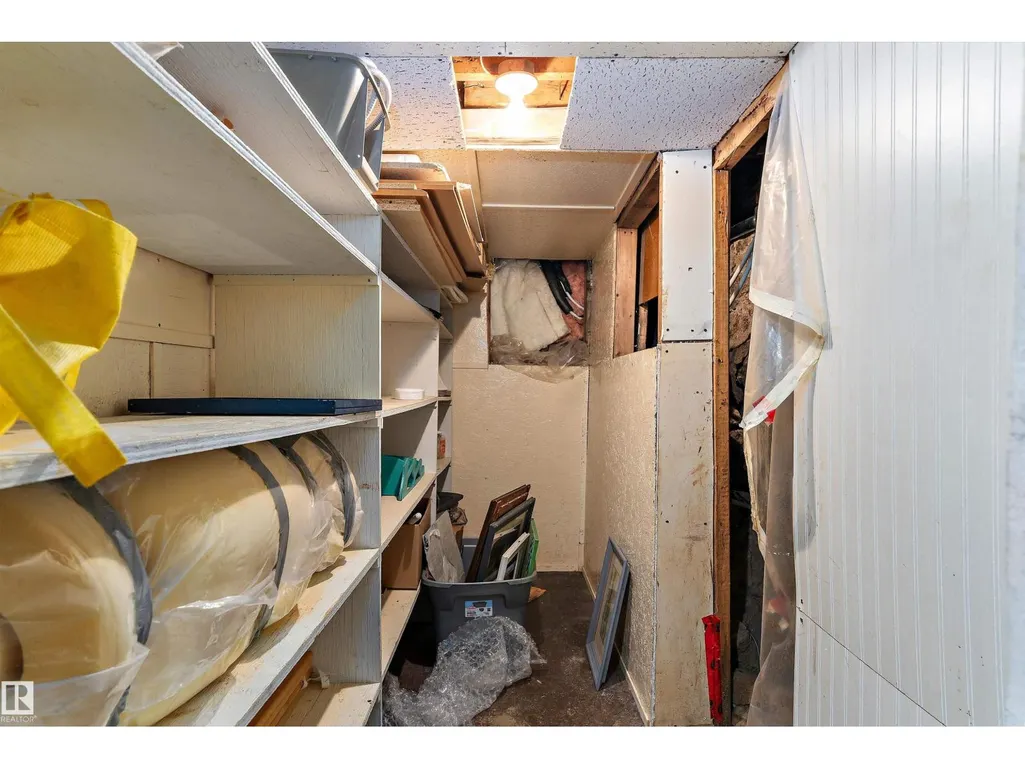
| Basement Development | Partially finished |
| Basement Type | Full (Partially finished) |
| Construction Style Attachment | Detached |
| Living Area Range | 1104 |
| Bedrooms | 3 |
Exterior Features
| Structure | Fire Pit, Patio(s) |
|---|---|
| Land Amenities | Golf Course, Playground, Schools, Shopping |
| Fence Type | Fence |
Room Details
| Room | Dimensions | Level | Flooring | Details |
|---|---|---|---|---|
| Bedroom 2 | 4.07 m x 2.45 m | Main level | 2.45 m | |
| Bedroom 3 | 3.33 m x 3.28 m | Basement | 3.28 m | |
| Den | 3.55 m x 2.98 m | Basement | 2.98 m | |
| Dining room | 3.58 m x 2.81 m | Main level | 2.81 m | |
| Family room | 5.5 m x 3.58 m | Basement | 3.58 m | |
| Kitchen | 3.86 m x 3.56 m | Main level | 3.56 m | |
| Living room | 4.59 m x 4.06 m | Main level | 4.06 m | |
| Other | 3.22 m x 1.33 m | Basement | 1.33 m | |
| Primary Bedroom | 3.54 m x 3.4 m | Main level | 3.4 m |
Amenities
- Views
- New Construction
- Adult 55+
- Lease To Own
- No Strata Fees
- Furnished
- Primary On Main
- Air Conditioning
- Seller Finance
- Green
- Fixer Upper
- Horse
- Golf
- Fireplace
- Deck
- Garage
- Basement
- Pool

Property vs Single Family Average in T9A 0E9
Price
Year Built
 Data is supplied by Pillar 9™ MLS® System. Pillar 9™ is the owner of the copyright in its MLS® System. Data is deemed reliable but is not guaranteed accurate by Pillar 9™. The trademarks MLS®, Multiple Listing Service® and the associated logos are owned by The Canadian Real Estate Association (CREA) and identify the quality of services provided by real estate professionals who are members of CREA. Used under license.

 All information deemed reliable but not guaranteed. All properties are subject to prior sale, change or withdrawal. Neither listing broker(s) or information provider(s) shall be responsible for any typographical errors, misinformation, misprints and shall be held totally harmless. Listing(s) information is provided for consumer's personal, non-commercial use and may not be used for any purpose other than to identify prospective properties consumers may be interested in purchasing. The data relating