
Primary on Main
Address
204 Westmews Dr Nw, Fort Saskatchewan, AB
Price
$ 449,900
Property Attributes
- ID#E4502124
- TypeSingle Family
- Listing Status Active
- MunicipalityFort Saskatchewan
- CityFort Saskatchewan
- AreaFort Saskatchewan
- NeighbourhoodWestpark_FSAS
- Postal CodeT8L 4J2
- StyleBi-level
- Year Built1999
- Price$ 449,900
- Bedrooms2
- Bathrooms2
- Half Bathrooms0
- Sqr Footage1122
Data Source:
Canadian Real Estate Association (CREA)
Property Description
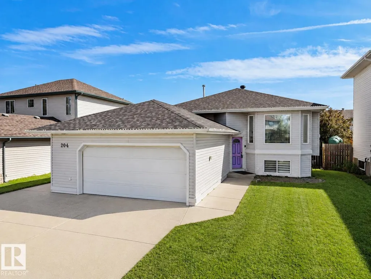
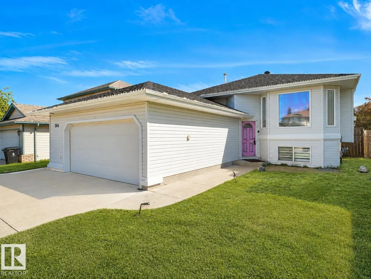
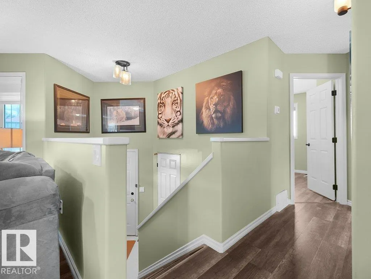
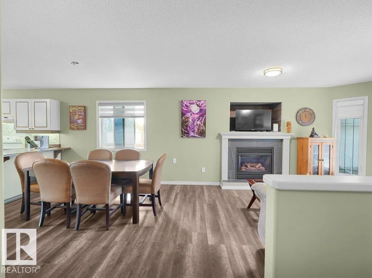
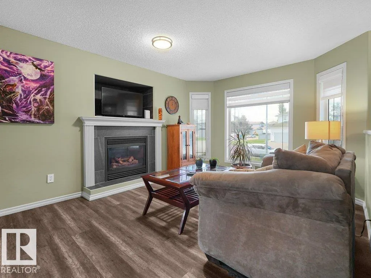
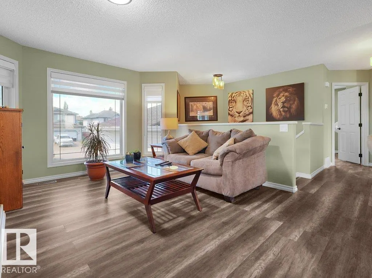
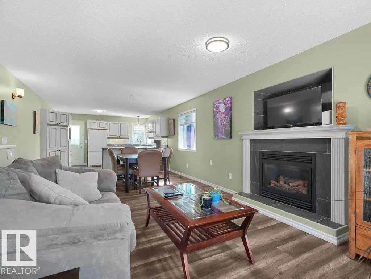
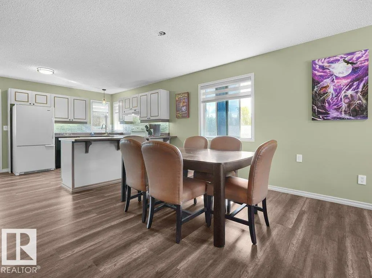
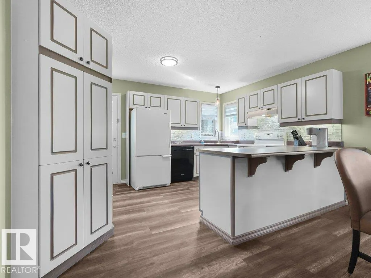
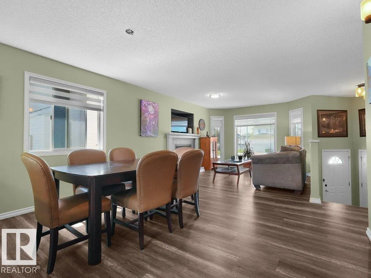
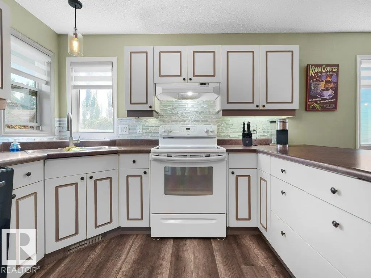
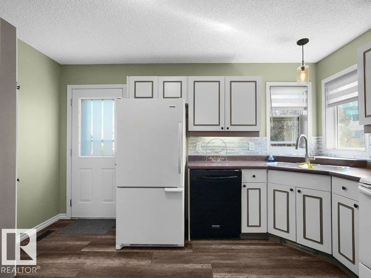
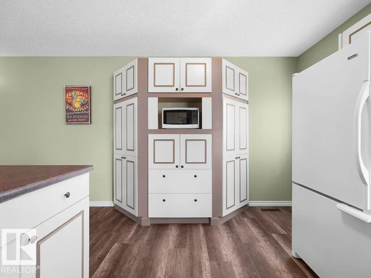
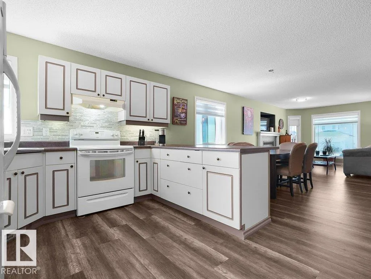
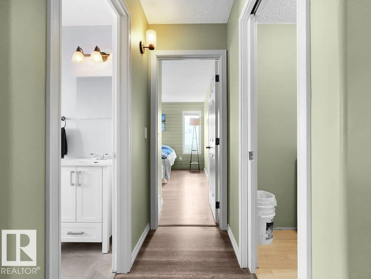
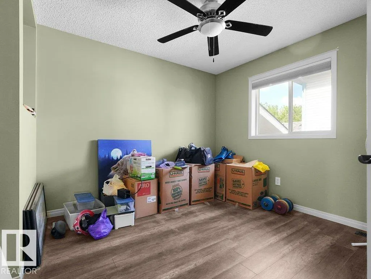
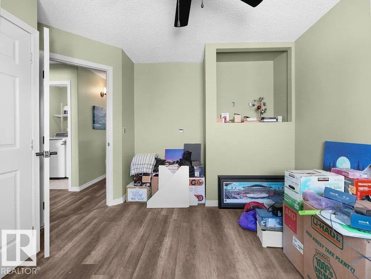

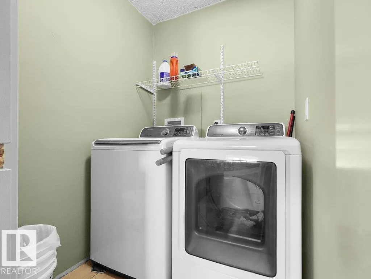
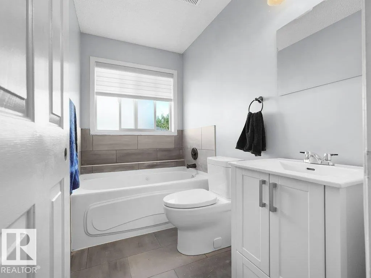
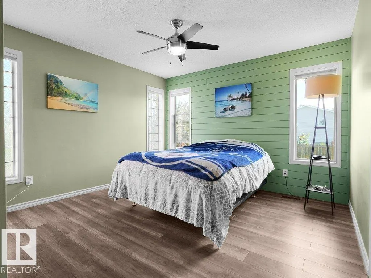
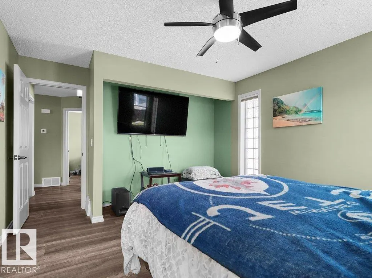
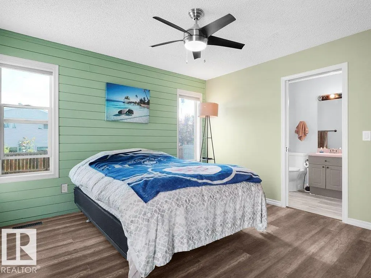
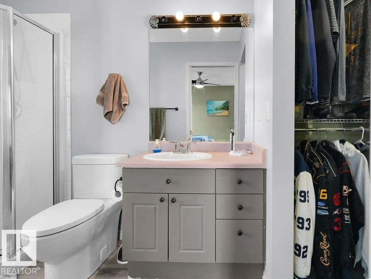
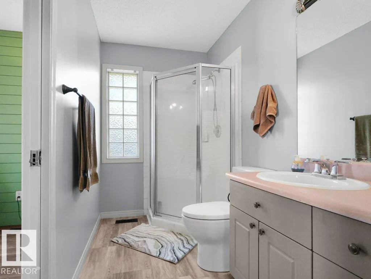
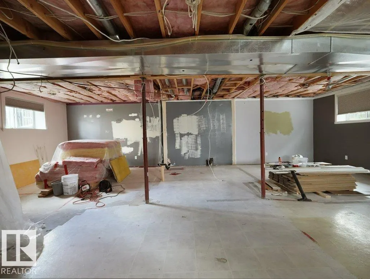
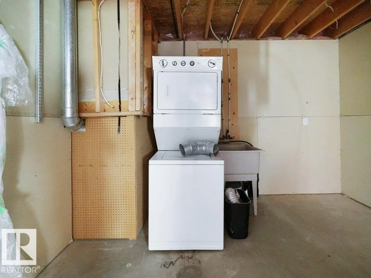
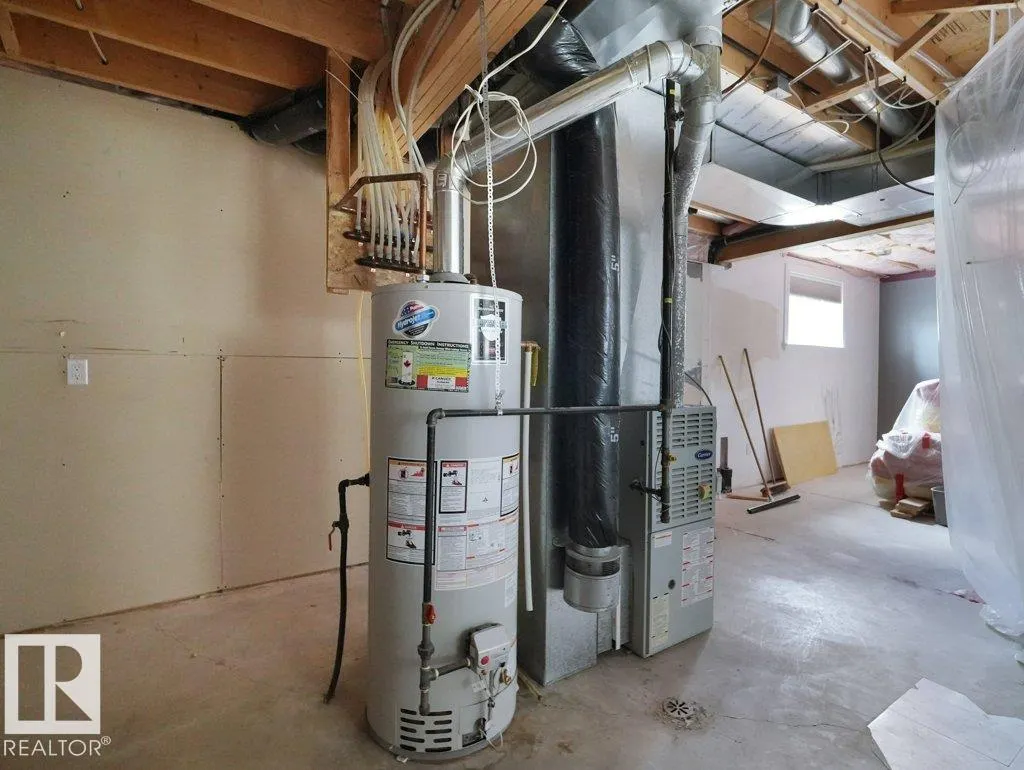
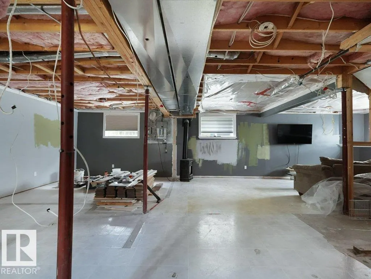
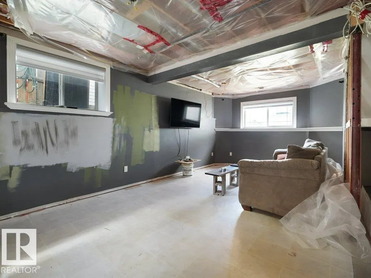
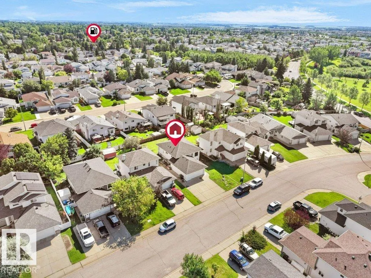
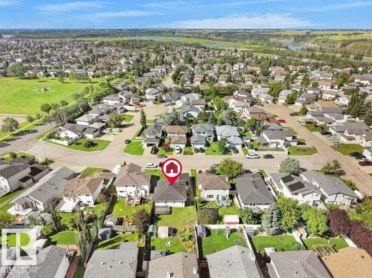
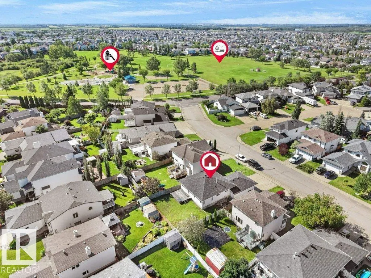
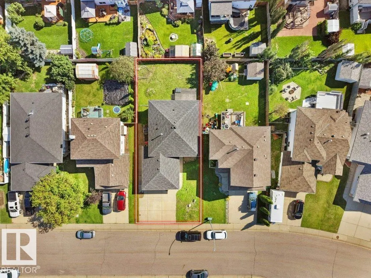
Rare opportunity to own an 1,100+ sqft bi-level in Fort Saskatchewan with updated flooring, fresh paint and a 25-foot-wide OVERSIZED HEATED double garage. The bright open-concept main floor flows from the spacious living room into the dining area and large kitchen, offering abundant counter space and plenty of room to gather. Two generous sized bedrooms, two full bathrooms and main-floor laundry complete the upper level. Downstairs, the HUGE unfinished basement offers exceptional potential, with FOUR large windows filling the space with natural light and making it feel bright, open and inviting. Buyers can customize the basement to their liking with additional bedrooms, gym, office or entertainment space. Outside, enjoy a large deck, expansive backyard, oversized driveway and additional poured concrete along the side of the home. Steps away from a park, minutes from Freson Bros and everyday amenities, this home offers space, flexibility and an excellent location! (id:7434)
General Features
| Features | See remarks, Flat site |
|---|---|
| Property Type | Single Family |
| Neighbourhood | Westpark_FSAS |
| Amenities | Playground, Shopping |
| Building Appliances | Dishwasher, Garage door opener remote(s), Garage door opener, Hood Fan, Refrigerator, Storage Shed, Stove, Window Coverings |
| Building Architectural Style | Bi-level |
| Building Type | House |
| Ownership Type | Freehold |
Interior Features
| Building Fireplace Present | True |
|---|---|
| Building Fireplace Type | Unknown |
| Building Heating Type | Forced air |
| Basement Development | Unfinished |
| Basement Type | Full (Unfinished) |
| Construction Style Attachment | Detached |
| Fireplace Fuel | Gas |
| Living Area Range | 1122 |
| Bedrooms | 2 |
Exterior Features
| Structure | Deck |
|---|---|
| Land Amenities | Playground, Shopping |
| Fence Type | Fence |
Room Details
| Room | Dimensions | Level | Flooring | Details |
|---|---|---|---|---|
| Bedroom 2 | 3.74 m x 3.37 m | Main level | 3.37 m | |
| Dining room | 40.1 m x 2.87 m | Main level | 2.87 m | |
| Kitchen | 4.01 m x 3.16 m | Main level | 3.16 m | |
| Living room | 4.05 m x 4.31 m | Main level | 4.31 m | |
| Primary Bedroom | 3.65 m x 4.25 m | Main level | 4.25 m |
Amenities
- Views
- New Construction
- Adult 55+
- Lease To Own
- No Strata Fees
- Furnished
- Primary On Main
- Air Conditioning
- Seller Finance
- Green
- Fixer Upper
- Horse
- Golf
- Fireplace
- Deck
- Garage
- Basement
- Pool

Property vs Single Family Average in T8L 4J2
Price
Year Built
In The Neighbourhood
Just Listed
Fort Saskatchewan
$ 695,000
- Type
- Single Family
- Size
- 2,512 SqFt
- Rooms
- 5 Beds + 3.5 Baths
Royal LePage Prestige Realty
Reduced
Fort Saskatchewan
$ 579,900
- Type
- Single Family
- Size
- 2,176 SqFt
- Rooms
- 4 Beds + 3.5 Baths
NOW Real Estate Group
Fort Saskatchewan
$ 429,900
- Type
- Single Family
- Size
- 1,750 SqFt
- Rooms
- 3 Beds + 3 Baths
RE/MAX Edge Realty
Fort Saskatchewan
$ 429,900
- Type
- Single Family
- Size
- 1,747 SqFt
- Rooms
- 3 Beds + 3 Baths
RE/MAX Edge Realty
Fort Saskatchewan
$ 575,000
- Type
- Single Family
- Size
- 2,310 SqFt
- Rooms
- 4 Beds + 3.5 Baths
RE/MAX Edge Realty
Primary On Main
Fort Saskatchewan
$ 799,702
- Type
- Single Family
- Size
- 1,550 SqFt
- Rooms
- 4 Beds + 2.5 Baths
RE/MAX Elite
Golf Course
Fort Saskatchewan
$ 449,681
- Type
- Single Family
- Size
- 1,658 SqFt
- Rooms
- 3 Beds + 2.5 Baths
Royal Lepage Arteam Realty
Fort Saskatchewan
$ 464,998
- Type
- Single Family
- Size
- 1,434 SqFt
- Rooms
- 3 Beds + 2.5 Baths
Royal Lepage Arteam Realty
Fort Saskatchewan
$ 850,000
- Type
- Single Family
- Size
- 2,368 SqFt
- Rooms
- 3 Beds + 2.5 Baths
Royal Lepage Premier Real Estate
Fort Saskatchewan
$ 699,900
- Type
- Single Family
- Size
- 2,630 SqFt
- Rooms
- 4 Beds + 3 Baths
RE/MAX Excellence
Fort Saskatchewan
$ 549,900
- Type
- Single Family
- Size
- 2,011 SqFt
- Rooms
- 3 Beds + 3 Baths
RE/MAX Edge Realty
Fort Saskatchewan
$ 469,998
- Type
- Single Family
- Size
- 1,512 SqFt
- Rooms
- 3 Beds + 2.5 Baths
Royal Lepage Arteam Realty
 Data is supplied by Pillar 9™ MLS® System. Pillar 9™ is the owner of the copyright in its MLS® System. Data is deemed reliable but is not guaranteed accurate by Pillar 9™. The trademarks MLS®, Multiple Listing Service® and the associated logos are owned by The Canadian Real Estate Association (CREA) and identify the quality of services provided by real estate professionals who are members of CREA. Used under license.

 All information deemed reliable but not guaranteed. All properties are subject to prior sale, change or withdrawal. Neither listing broker(s) or information provider(s) shall be responsible for any typographical errors, misinformation, misprints and shall be held totally harmless. Listing(s) information is provided for consumer's personal, non-commercial use and may not be used for any purpose other than to identify prospective properties consumers may be interested in purchasing. The data relating