
Address
1744 Westerra Wd, Stony Plain, AB
Price
$ 599,989
Property Attributes
- ID#E4501046
- TypeSingle Family
- Listing Status Active
- MunicipalityStony Plain
- CityStony Plain
- AreaStony Plain
- NeighbourhoodWesterra
- Postal CodeT7Z 0P1
- Style
- Year Built2026
- Price$ 599,989
- Bedrooms3
- Bathrooms2
- Half Bathrooms1
- Sqr Footage2019
Data Source:
Canadian Real Estate Association (CREA)
Property Description
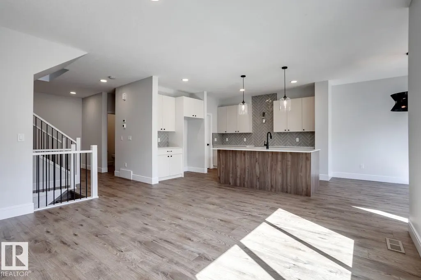
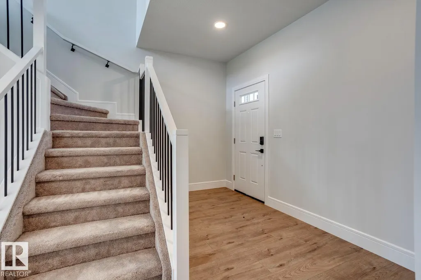
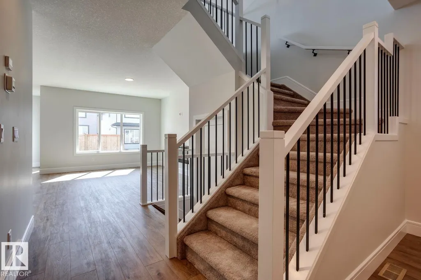
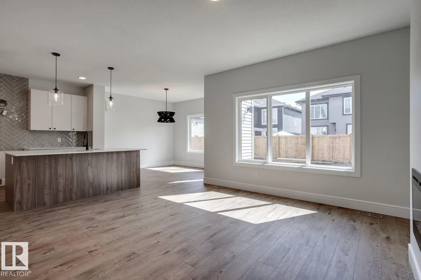
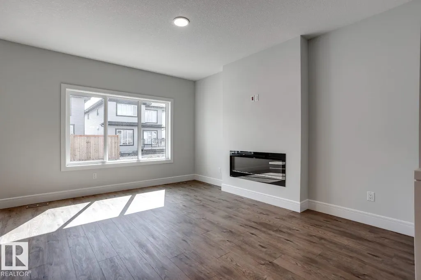
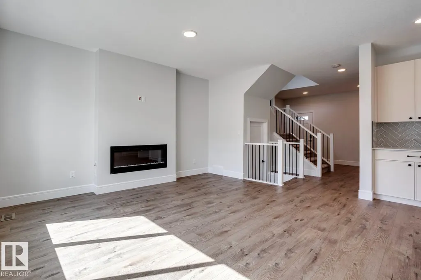
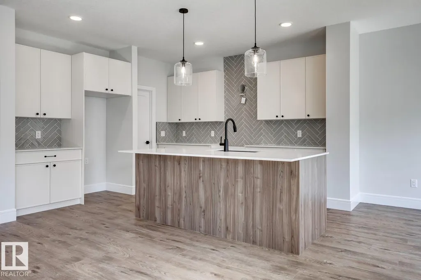
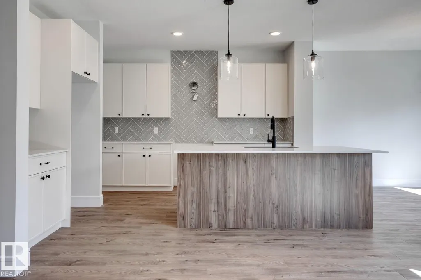
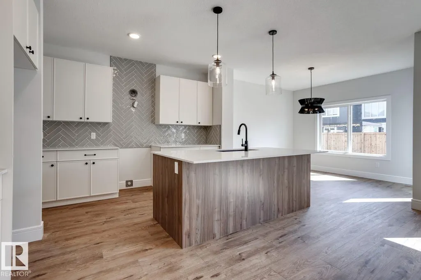
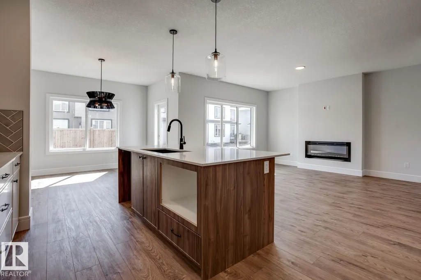
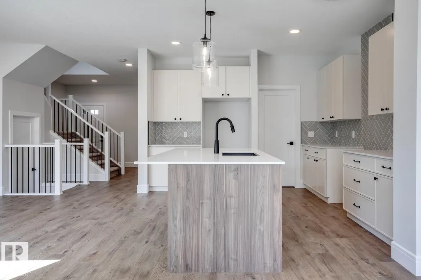
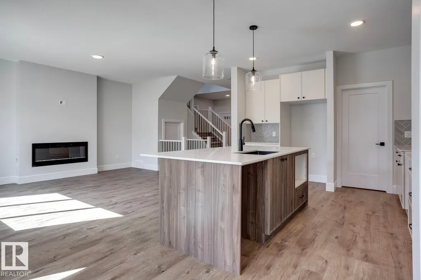
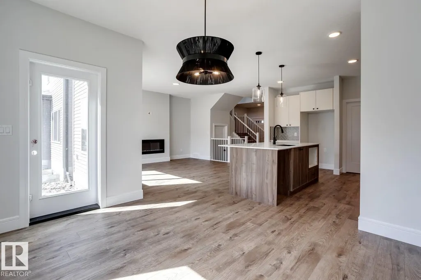
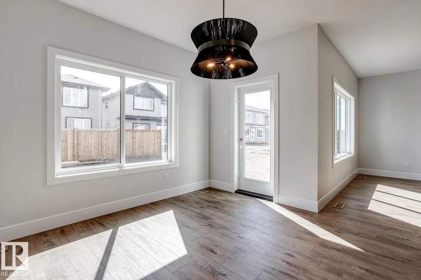
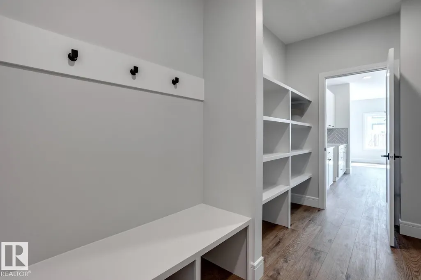
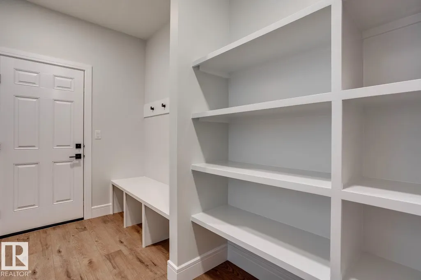
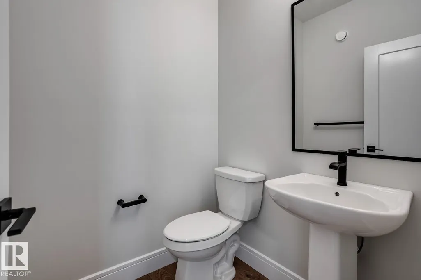
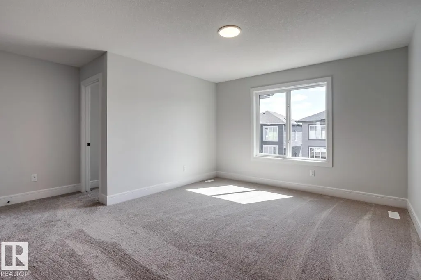
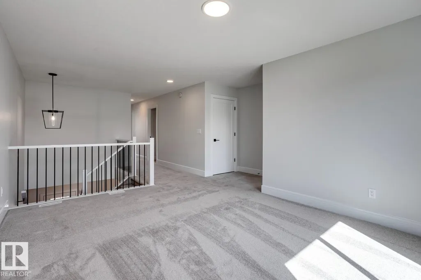
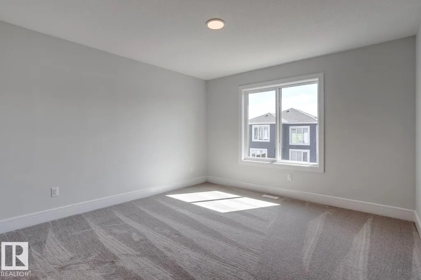
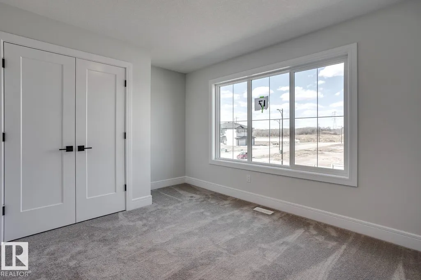
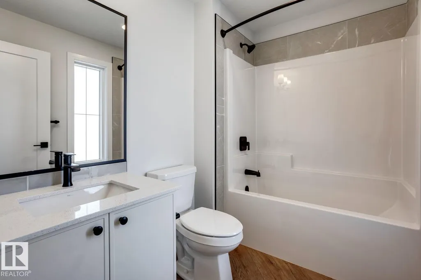
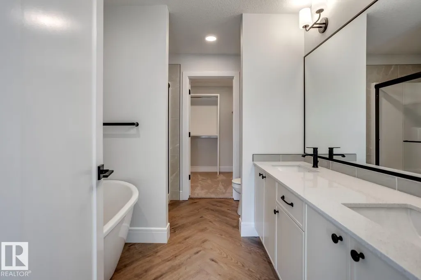
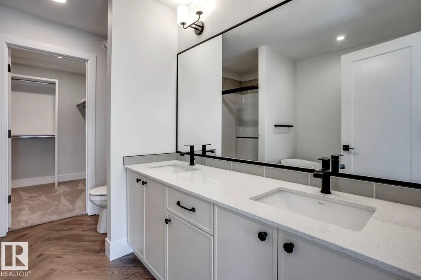
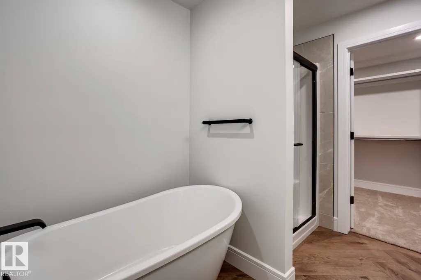
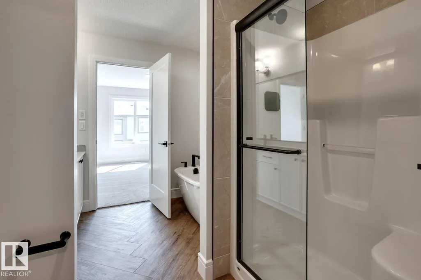
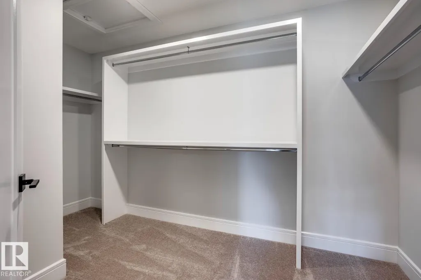
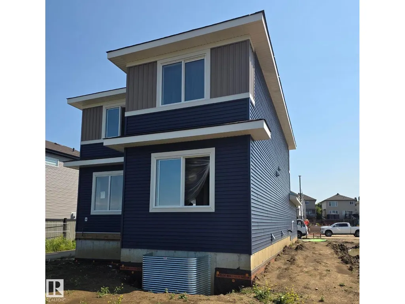
5 Things to Love About This Alquinn Home: 1) Thoughtfully Designed Main Floor - The open-concept kitchen, dining, and living area is perfect for everyday living and entertaining, featuring a spacious island with breakfast bar, electric fireplace, pantry, and convenient mudroom off the double attached garage. 2) Room for Everyone – Enjoy an upper bonus room, laundry, 2 secondary bedrooms, a 4pc bathroom, plus a private primary complete with a walk-in closet and luxurious 5pc ensuite. 3) Stylish Designer Finishes – Chic, timeless selections include crisp white cabinetry, a soft sage island, quartz countertops, matte black fixtures, light luxury vinyl plank flooring, and warm neutral finishes throughout. 4) Fantastic Westerra Location – This east-facing new-build 2-storey is ideally situated just minutes from all amenities. 5) Quality You Can Count On – Brand new and thoughtfully built, this two-storey offers the perfect blend of modern style and functional design. *Photos are representative* (id:7434)
General Features
| Features | Park/reserve, No Animal Home, No Smoking Home |
|---|---|
| Property Type | Single Family |
| Neighbourhood | Westerra |
| Amenities | Playground, Schools, Shopping |
| Building Appliances | Dishwasher, Garage door opener remote(s), Garage door opener, Hood Fan, Microwave, Refrigerator, Stove |
| Building Type | House |
| Ownership Type | Freehold |
| Building.StoriesTotal | 2 |
Interior Features
| Building Fireplace Present | True |
|---|---|
| Building Fireplace Type | Insert |
| Building Heating Type | Forced air |
| Basement Development | Unfinished |
| Basement Type | Full (Unfinished) |
| Construction Style Attachment | Detached |
| Fireplace Fuel | Electric |
| Living Area Range | 2019 |
| Bedrooms | 3 |
Exterior Features
| Land Amenities | Playground, Schools, Shopping |
|---|
Room Details
| Room | Dimensions | Level | Flooring | Details |
|---|---|---|---|---|
| Bedroom 2 | Measurements not available | Upper Level | ||
| Bedroom 3 | Measurements not available | Upper Level | ||
| Bonus Room | Measurements not available | Upper Level | ||
| Dining room | Measurements not available | Main level | ||
| Kitchen | Measurements not available | Main level | ||
| Laundry room | Measurements not available | Upper Level | ||
| Living room | Measurements not available | Main level | ||
| Mud room | Measurements not available | Main level | ||
| Primary Bedroom | Measurements not available | Upper Level |
Amenities
- Views
- New Construction
- Adult 55+
- Lease To Own
- No Strata Fees
- Furnished
- Primary On Main
- Air Conditioning
- Seller Finance
- Green
- Fixer Upper
- Horse
- Golf
- Fireplace
- Deck
- Garage
- Basement
- Pool

Property vs Single Family Average in T7Z 0P1
Price
Year Built
In The Neighbourhood
Regina
$ 609,900
- Type
- Single Family
- Size
- 1,740 SqFt
- Rooms
- 4 Beds + 3 Baths
Century 21 Dome Realty Inc.
Reduced
Stony Plain
$ 585,000
- Type
- Single Family
- Size
- 2,291 SqFt
- Rooms
- 3 Beds + 2.5 Baths
RE/MAX PREFERRED CHOICE
Golf Course
Stony Plain
$ 482,998
- Type
- Single Family
- Size
- 1,751 SqFt
- Rooms
- 3 Beds + 2.5 Baths
Royal Lepage Arteam Realty
Golf Course
Stony Plain
$ 550,000
- Type
- Single Family
- Size
- 1,964 SqFt
- Rooms
- 3 Beds + 3.5 Baths
REMAX River City
Waterfront
Stony Plain
$ 575,000
- Type
- Single Family
- Size
- 2,110 SqFt
- Rooms
- 3 Beds + 2.5 Baths
Easy List Realty
Reduced
Stony Plain
$ 545,998
- Type
- Single Family
- Size
- 2,153 SqFt
- Rooms
- 3 Beds + 2.5 Baths
Royal Lepage Arteam Realty
Reduced
Stony Plain
$ 545,998
- Type
- Single Family
- Size
- 2,003 SqFt
- Rooms
- 3 Beds + 2.5 Baths
Royal Lepage Arteam Realty
Golf Course
Stony Plain
$ 652,049
- Type
- Single Family
- Size
- 2,153 SqFt
- Rooms
- 3 Beds + 2.5 Baths
Royal Lepage Arteam Realty
Reduced
Stony Plain
$ 539,900
- Type
- Single Family
- Size
- 1,957 SqFt
- Rooms
- 4 Beds + 3.5 Baths
Royal LePage Noralta Real Estate
Golf Course
Stony Plain
$ 534,900
- Type
- Single Family
- Size
- 1,839 SqFt
- Rooms
- 3 Beds + 2.5 Baths
Homes & Gardens Real Estate Limited
Reduced
Stony Plain
$ 750,000
- Type
- Single Family
- Size
- 1,603 SqFt
- Rooms
- 2 Beds + 2.5 Baths
RE/MAX PREFERRED CHOICE
Reduced
Regina
$ 469,900
- Type
- Single Family
- Size
- 1,457 SqFt
- Rooms
- 3 Beds + 3 Baths
Century 21 Dome Realty Inc.
 Data is supplied by Pillar 9™ MLS® System. Pillar 9™ is the owner of the copyright in its MLS® System. Data is deemed reliable but is not guaranteed accurate by Pillar 9™. The trademarks MLS®, Multiple Listing Service® and the associated logos are owned by The Canadian Real Estate Association (CREA) and identify the quality of services provided by real estate professionals who are members of CREA. Used under license.

 All information deemed reliable but not guaranteed. All properties are subject to prior sale, change or withdrawal. Neither listing broker(s) or information provider(s) shall be responsible for any typographical errors, misinformation, misprints and shall be held totally harmless. Listing(s) information is provided for consumer's personal, non-commercial use and may not be used for any purpose other than to identify prospective properties consumers may be interested in purchasing. The data relating