
Address
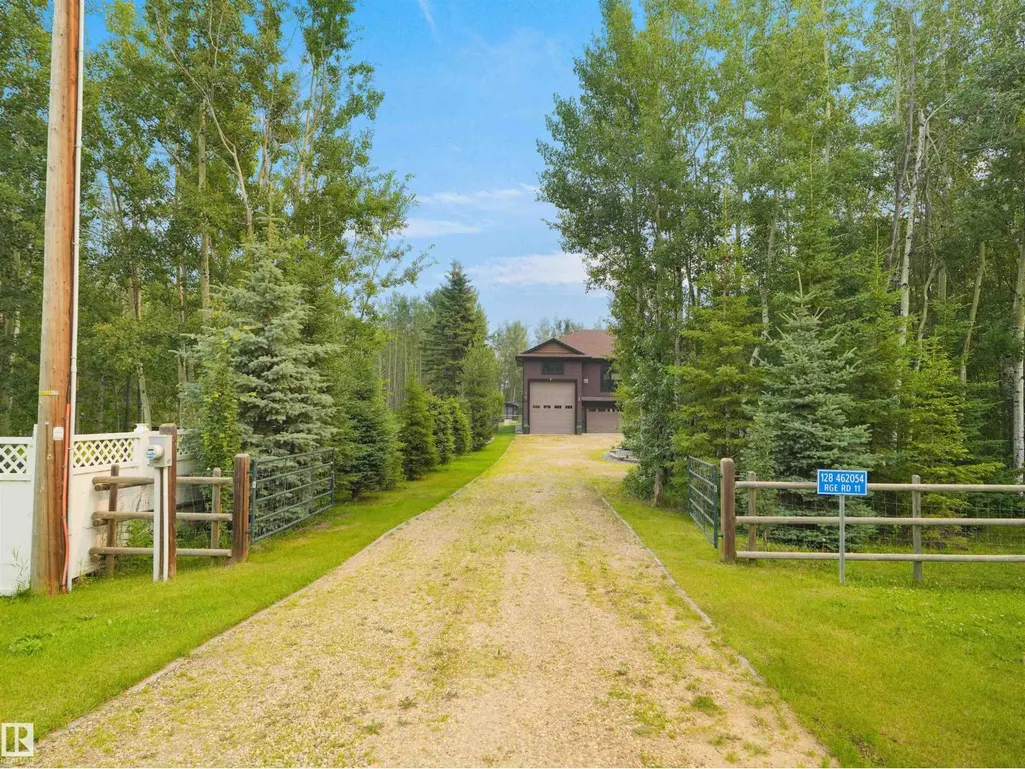
#128 462054 Rge Road 11, Rural Wetaskiwin County, AB
Price
$ 648,800
Property Attributes
- ID#E4500830
- TypeSingle Family
- Listing Status Active
- MunicipalityRural Wetaskiwin County
- CityRural Wetaskiwin County
- AreaRural Wetaskiwin County
- NeighbourhoodCrystal Keys
- Postal CodeT0C 2V0
- Style
- Year Built2014
- Price$ 648,800
- Bedrooms3
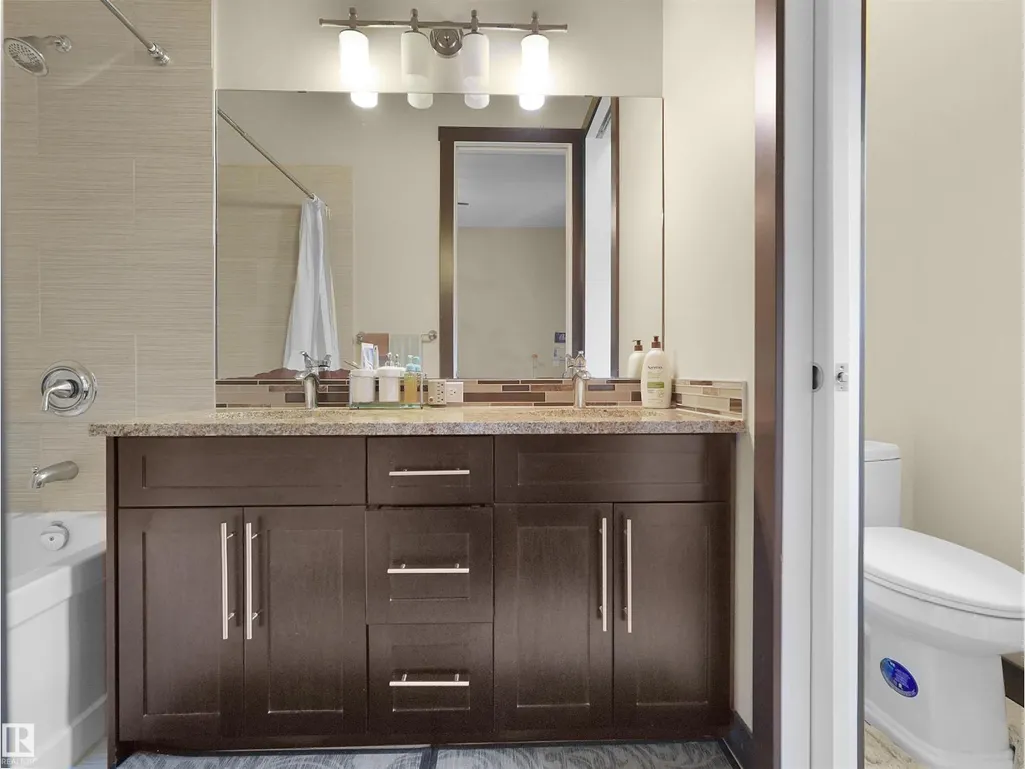
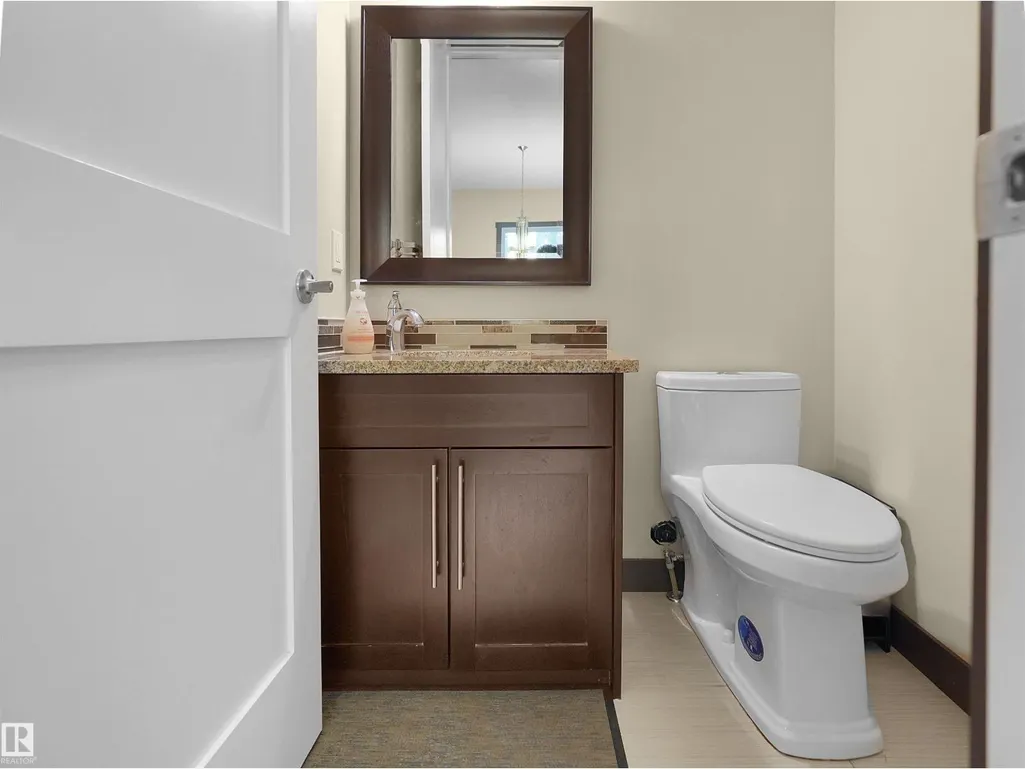
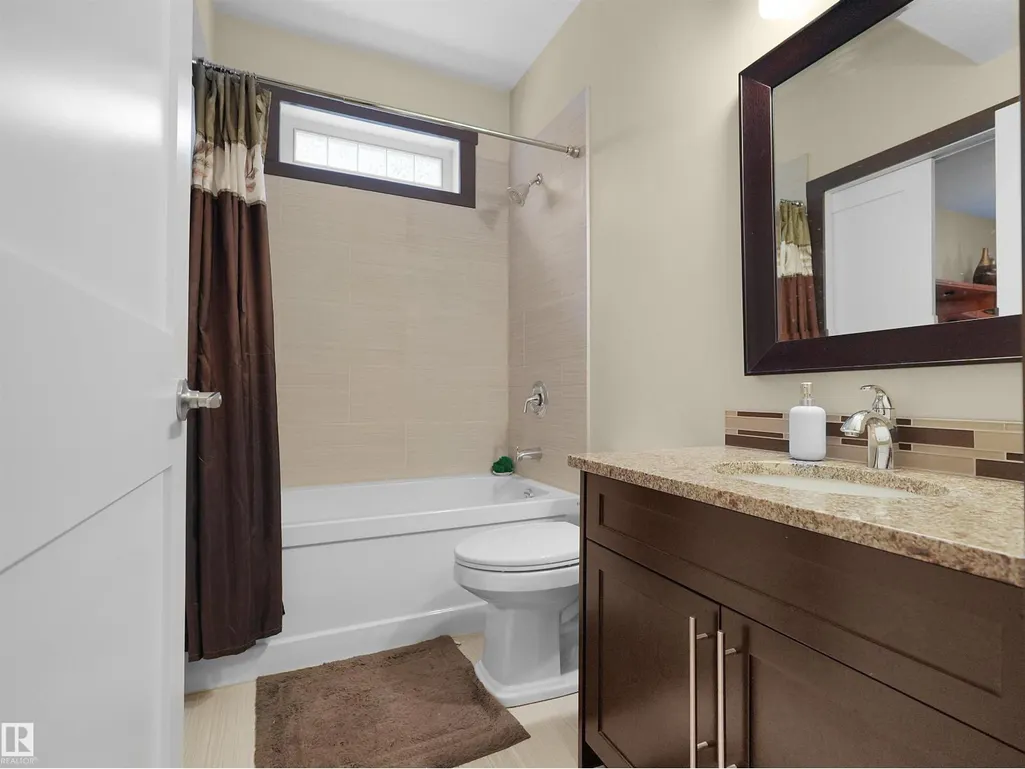
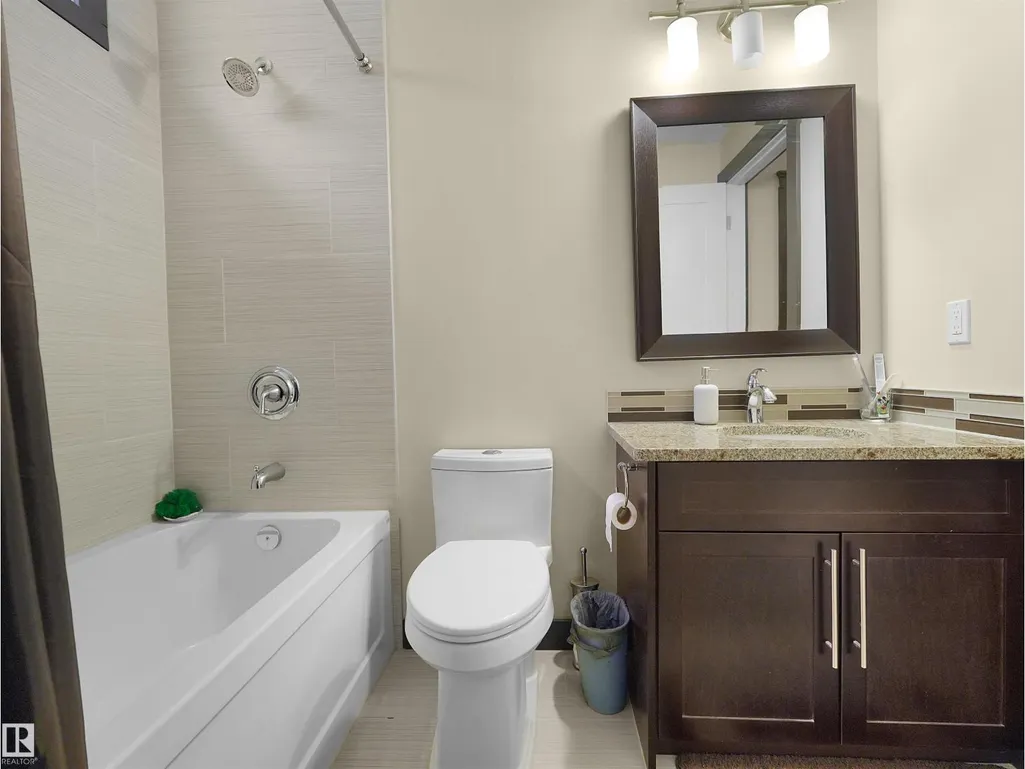
- Bathrooms2
- Half Bathrooms1
- Sqr Footage2107
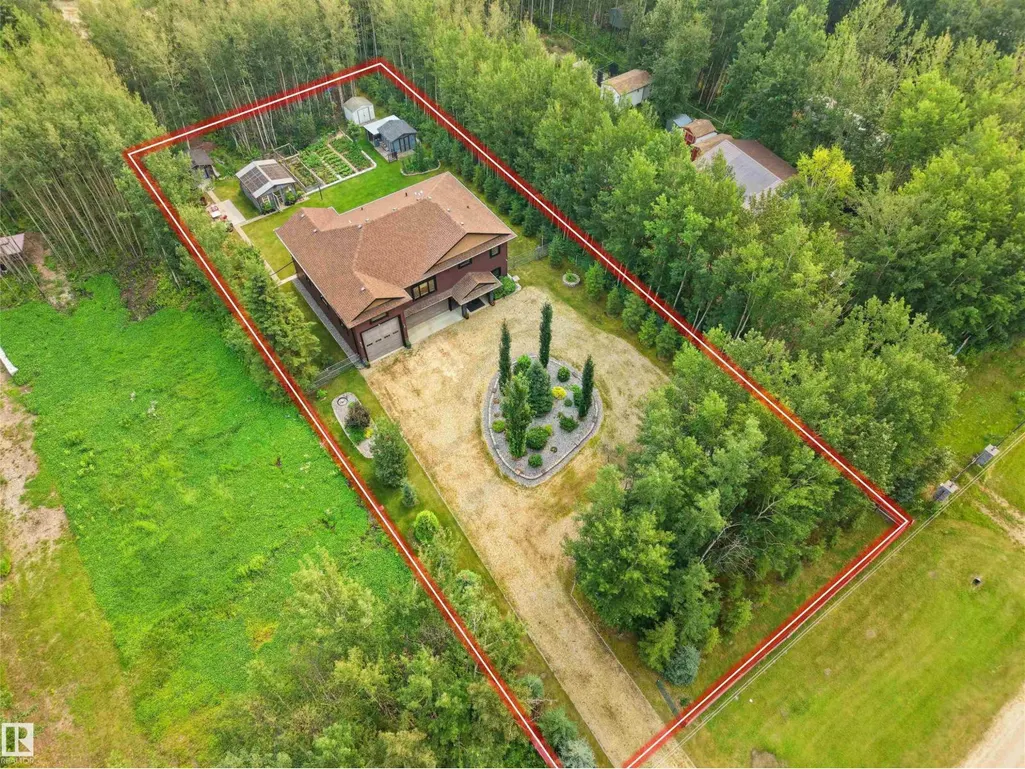
- Lot Size0.72 Acres
Data Source:
Canadian Real Estate Association (CREA)
Property Description
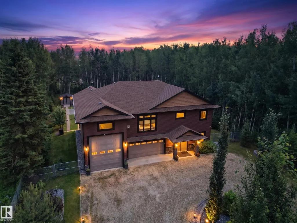
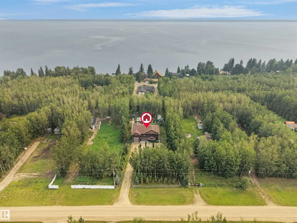
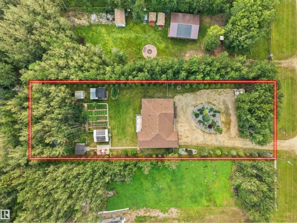
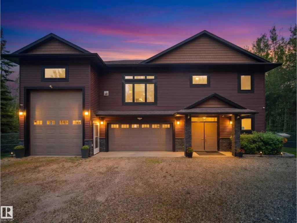
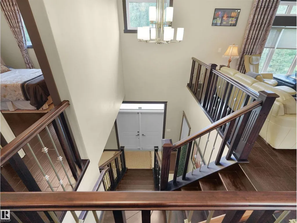
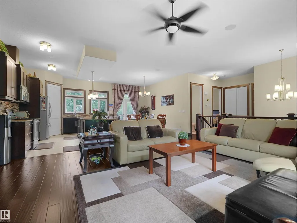
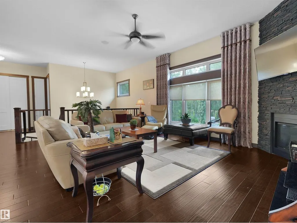
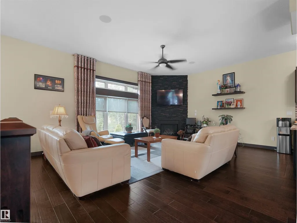
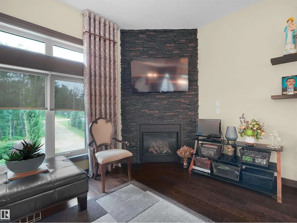
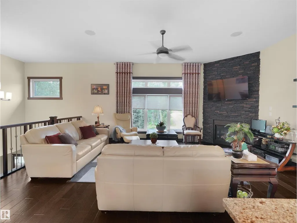
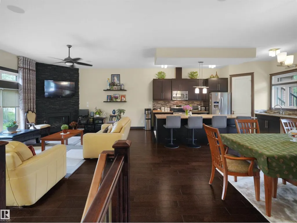
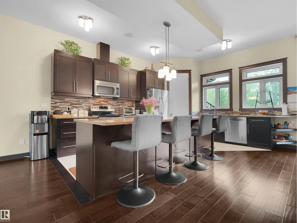
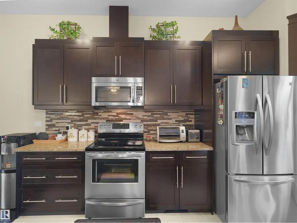
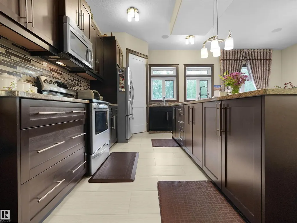
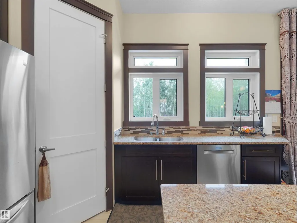
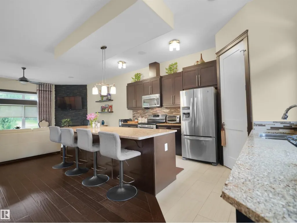
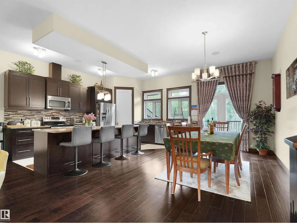
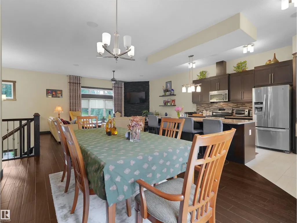
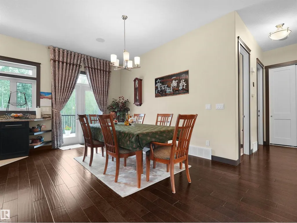
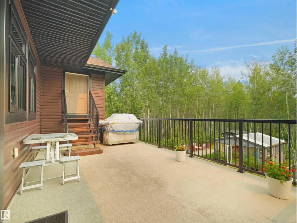
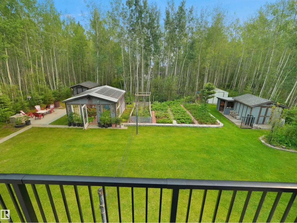
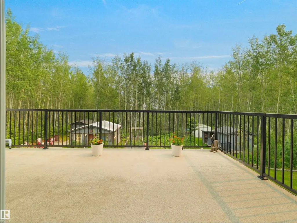
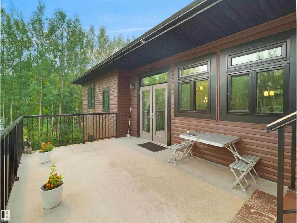
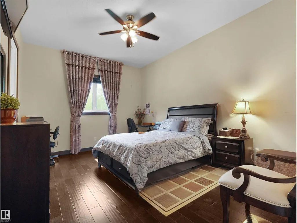
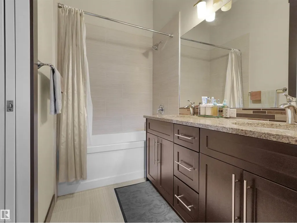
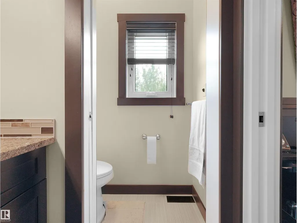
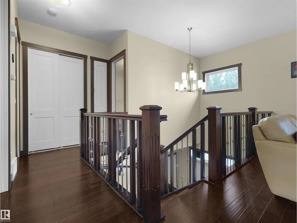
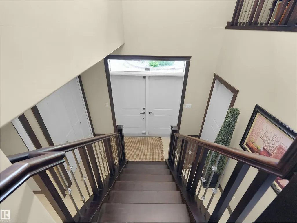
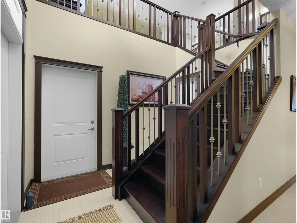
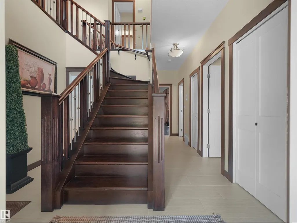
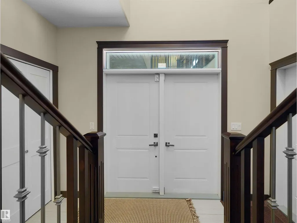
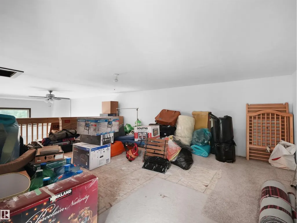
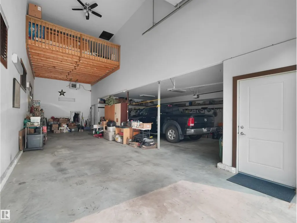
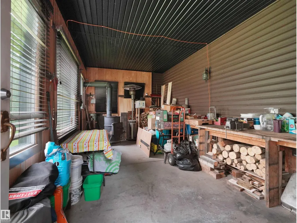
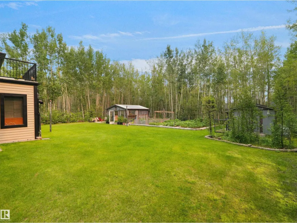
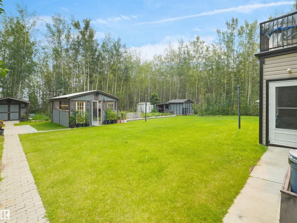
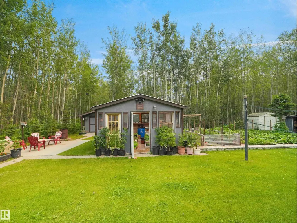
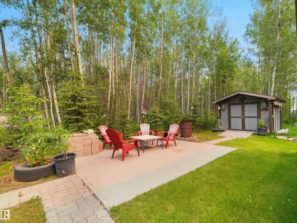
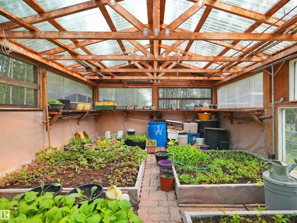
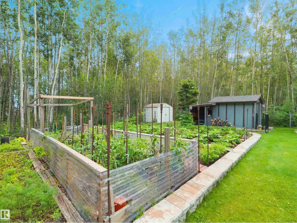
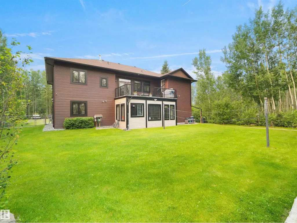
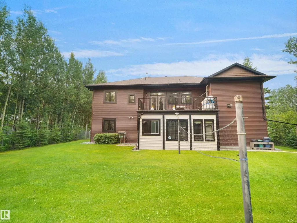
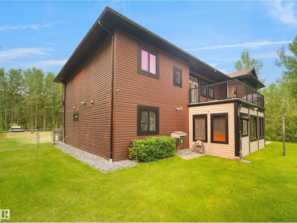
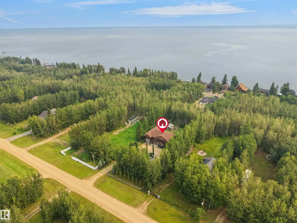
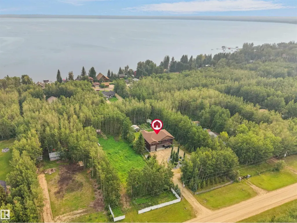
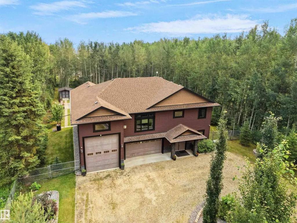
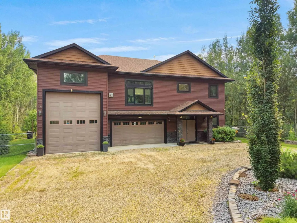
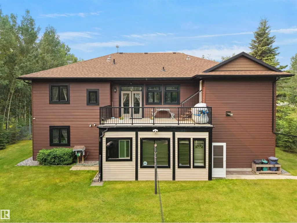
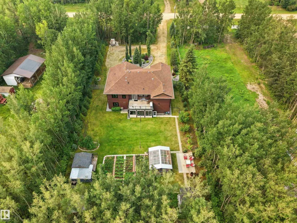
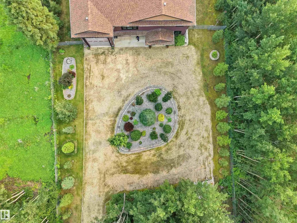
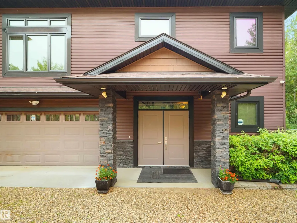
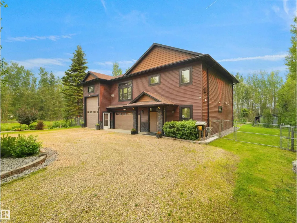
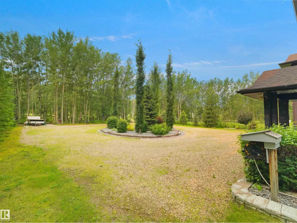
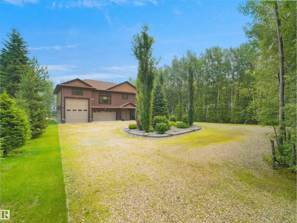
Escape to your own private retreat at Pigeon Lake! Built in 2014, this stunning custom home offers the perfect blend of modern comfort and peaceful country living, just minutes from the lake. Nestled on a beautifully treed acreage, you'll love the privacy, breathtaking views, and incredible outdoor spaces. The oversized triple garage provides plenty of room for an RV or 4 vehicles, boats, and all your recreational toys, while the beautifully landscaped yard features lush lawns, mature trees, raised garden beds, multiple outbuildings, and a charming greenhouse—perfect for gardening enthusiasts. Inside, the bright, open-concept layout is designed for both everyday living and entertaining, with spacious living areas and large windows that bring the outdoors in. Whether you're relaxing on the deck, hosting family and friends, or enjoying easy access to year-round recreation at Pigeon Lake, this exceptional property offers the lifestyle you've been dreaming of. Acreage living has never looked so good!! (id:7434)
General Features
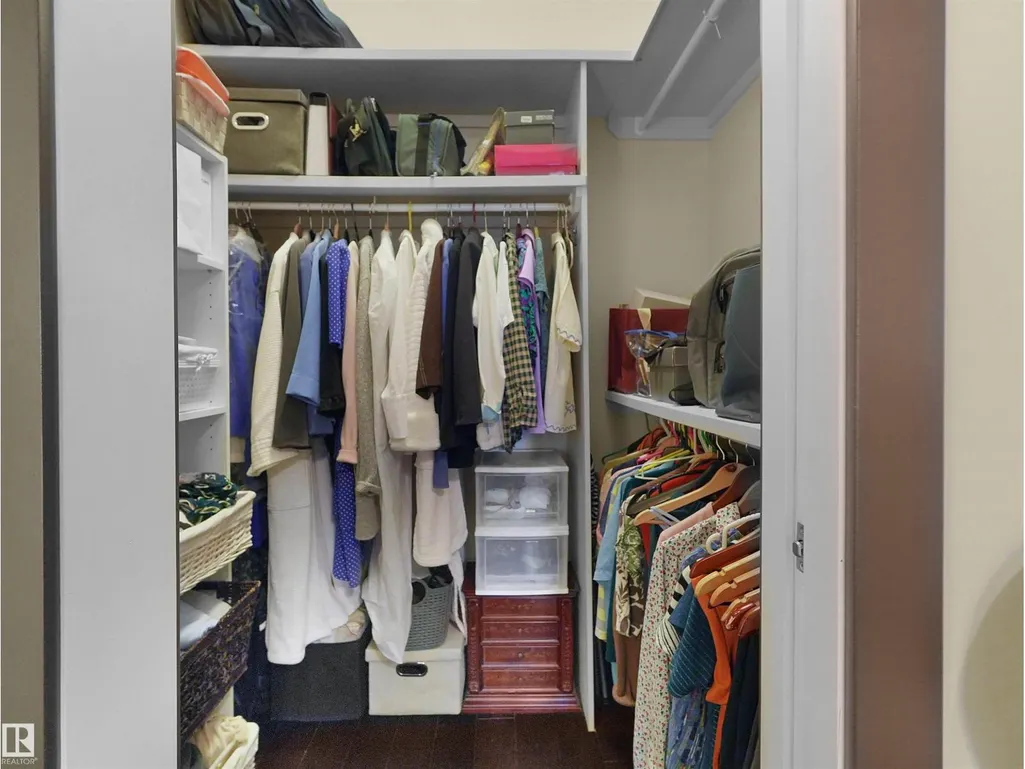
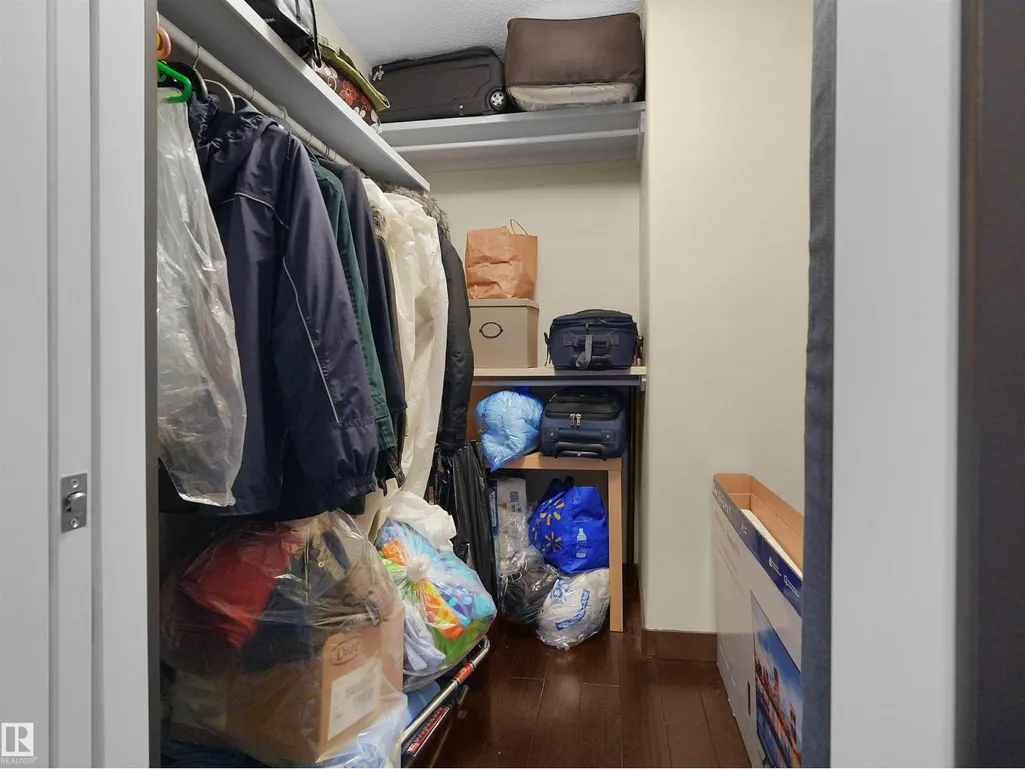
| Features | Flat site, Closet Organizers |
|---|---|
| Property Type | Single Family |
| Neighbourhood | Crystal Keys |
| Building Amenities | Ceiling - 10ft, Vinyl Windows |
| Building Appliances | Dishwasher, Dryer, Fan, Garage door opener remote(s), Garage door opener, Microwave Range Hood Combo, Refrigerator, Storage Shed, Stove, Washer, Window Coverings |
| Parking Space Total | 8 |
| Building Type | House |
| Building.StoriesTotal | 2 |
Interior Features
| Building Fireplace Present | True |
|---|---|
| Building Fireplace Type | Unknown |
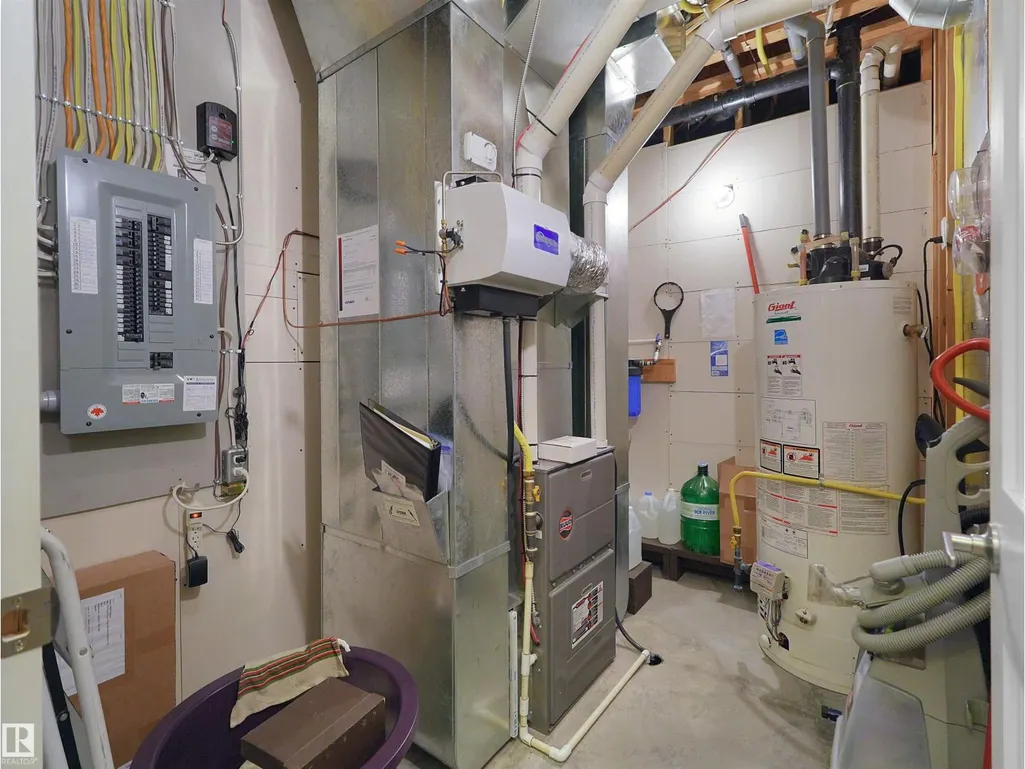
| Building Heating Type | Forced air |
| Basement Type | None |
| Construction Style Attachment | Detached |
| Fireplace Fuel | Gas |
| Living Area Range | 2107 |
| Bedrooms | 3 |
Exterior Features
| Structure | Deck, Greenhouse |
|---|---|
| Fence Type | Fence |
Room Details
| Room | Dimensions | Level | Flooring | Details |
|---|---|---|---|---|
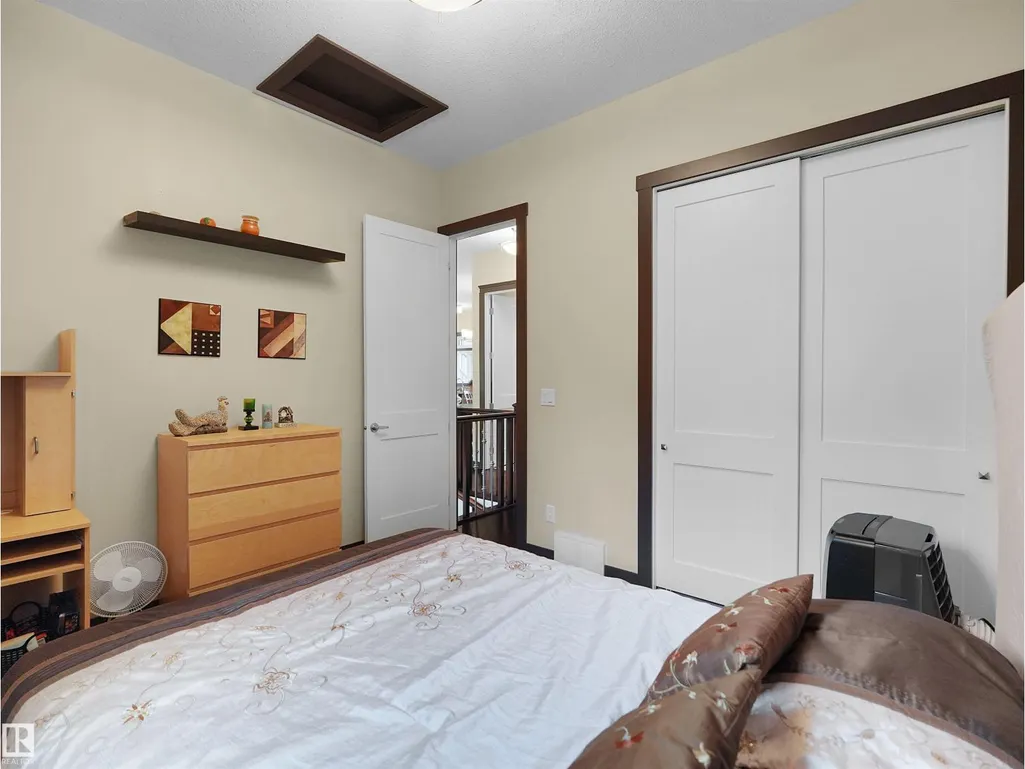
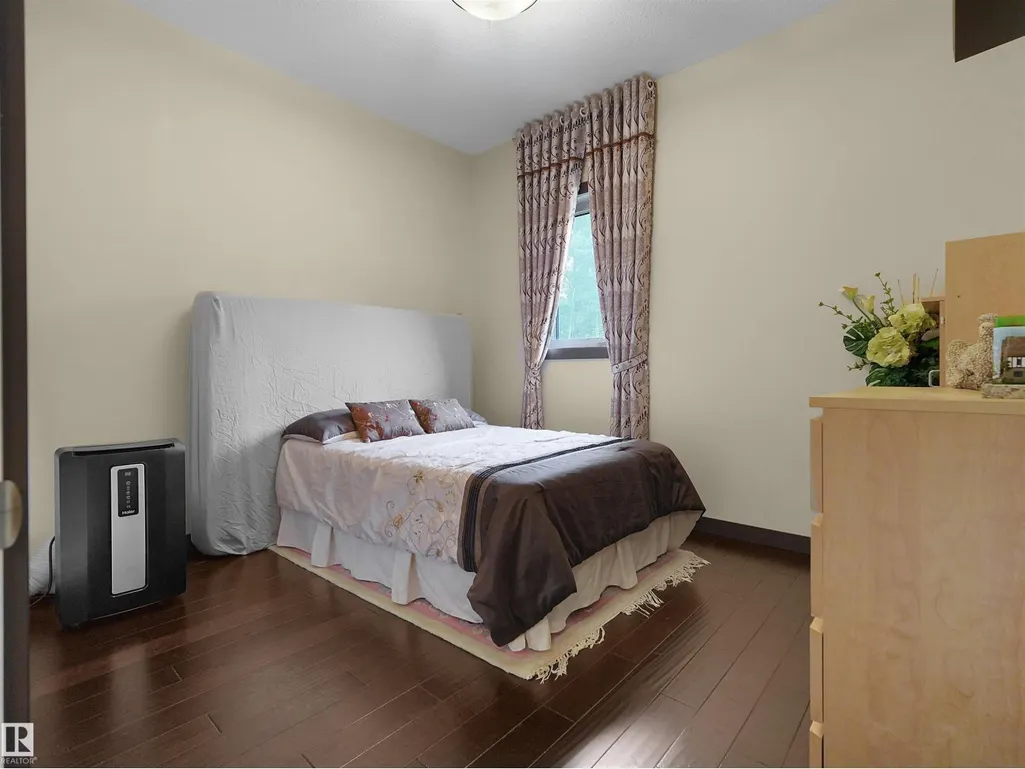
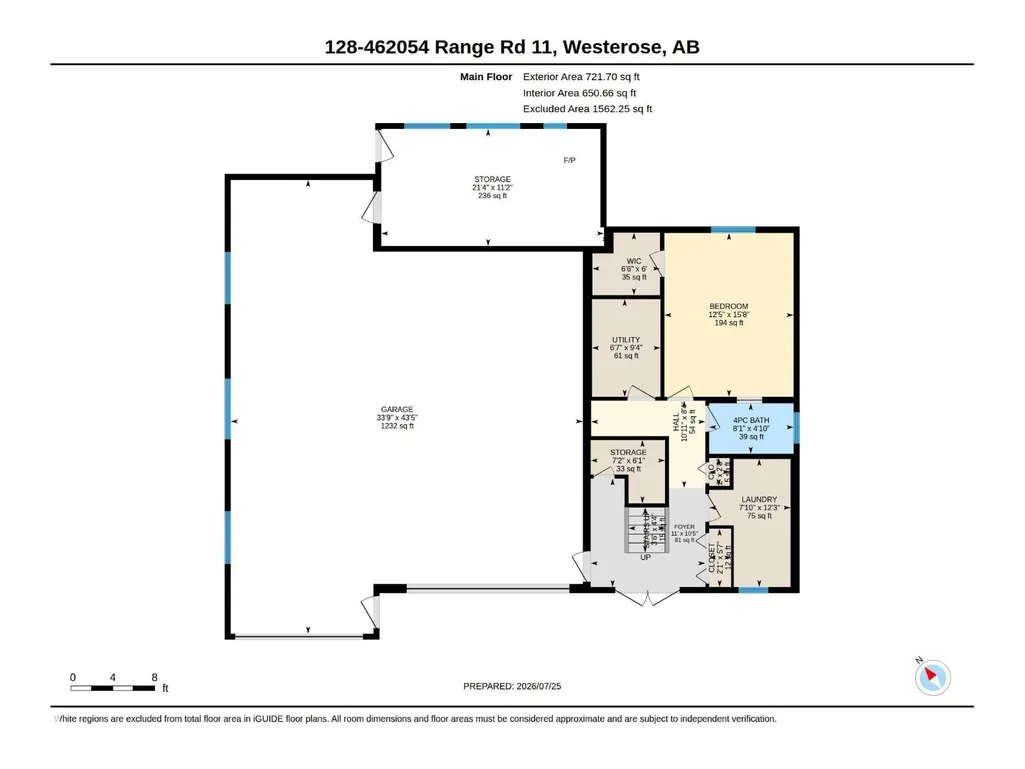
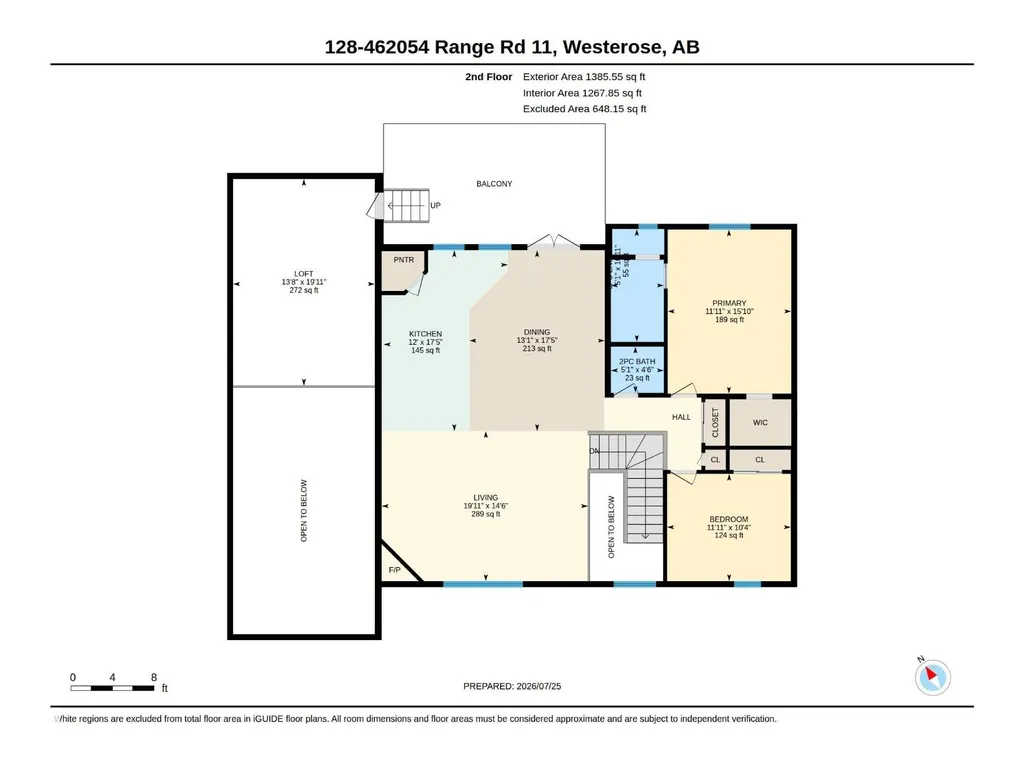
| Bedroom 2 | 3.64 m x 3.16 m | Upper Level | 3.16 m | |
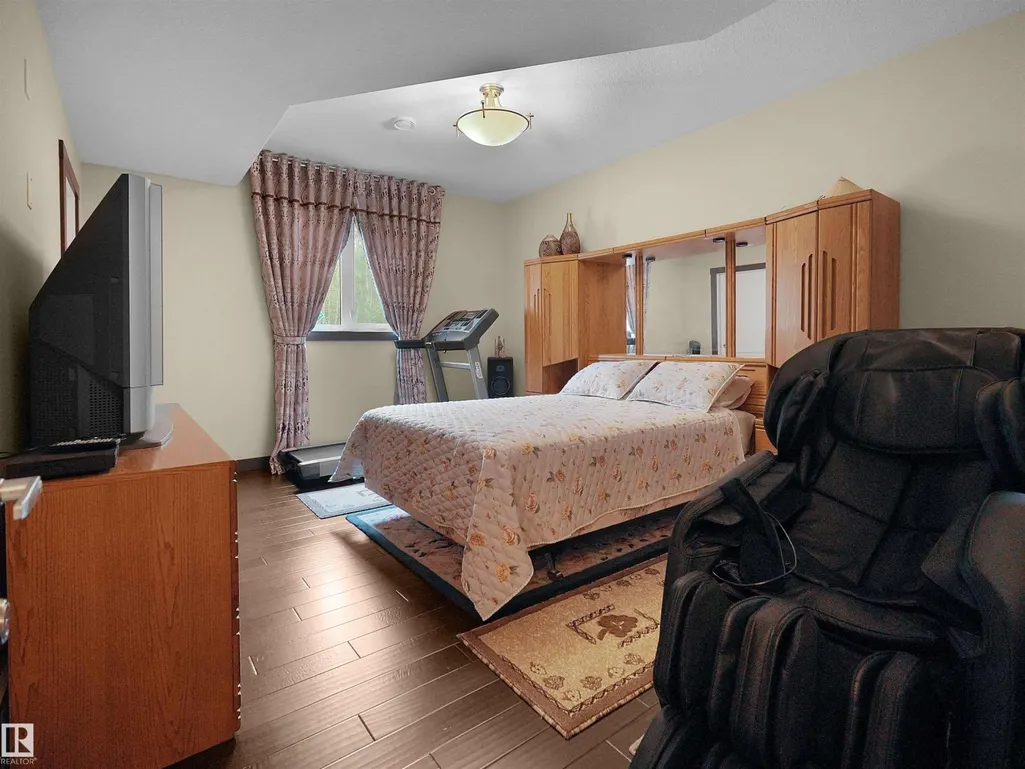
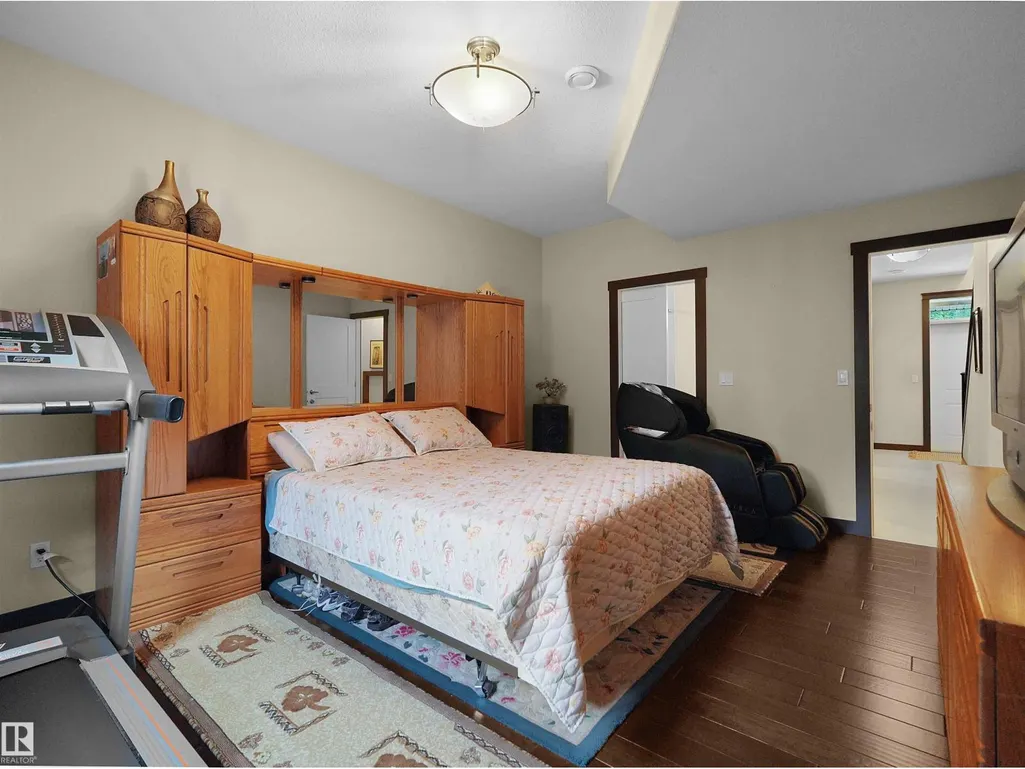
| Bedroom 3 | 4.78 m x 3.77 m | Main level | 3.77 m | |
| Dining room | 5.32 m x 3.98 m | Upper Level | 3.98 m | |
| Kitchen | 5.32 m x 3.65 m | Upper Level | 3.65 m | |
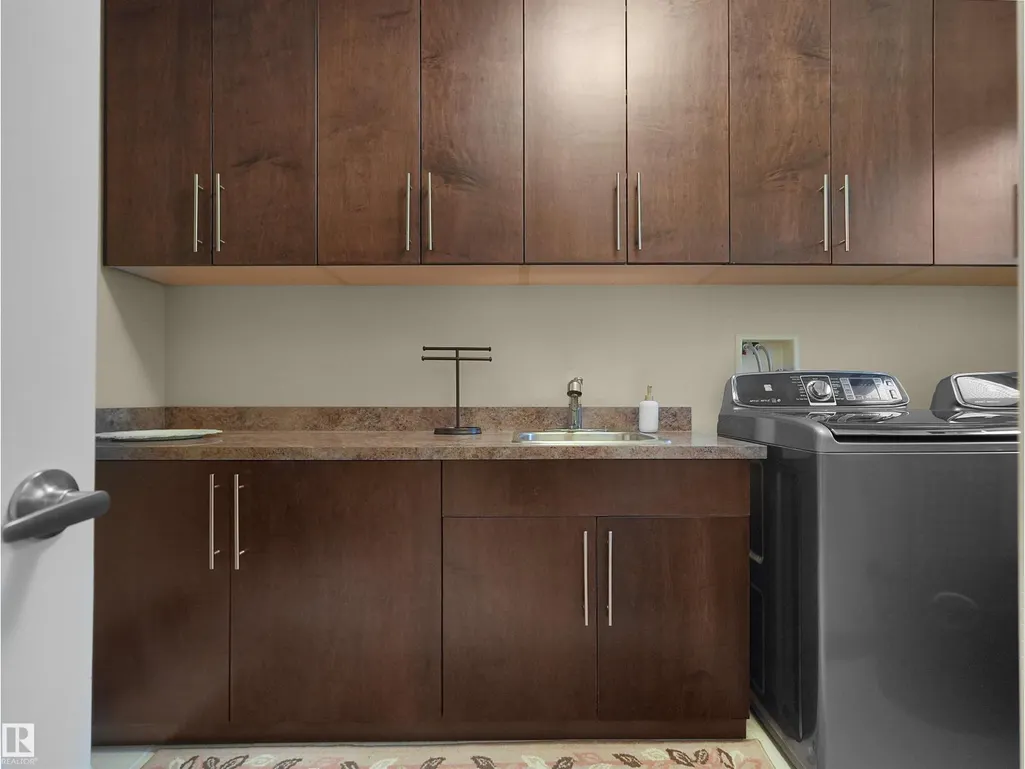
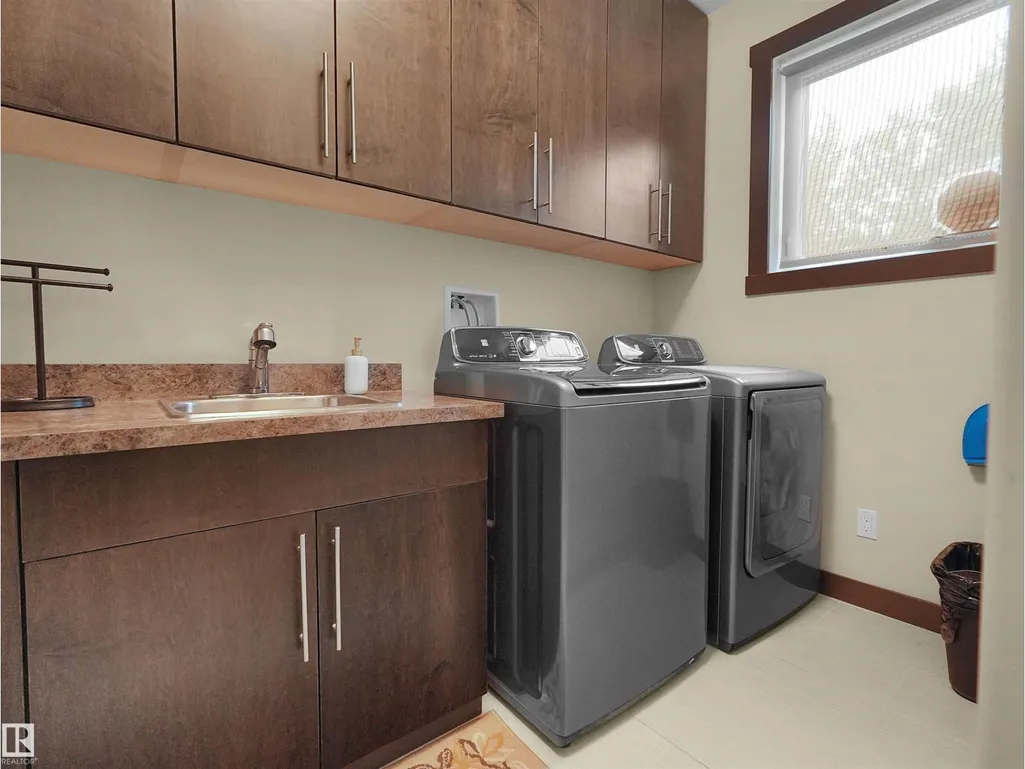
| Laundry room | 3.74 m x 2.38 m | Main level | 2.38 m | |
| Living room | 6.06 m x 4.41 m | Upper Level | 4.41 m | |
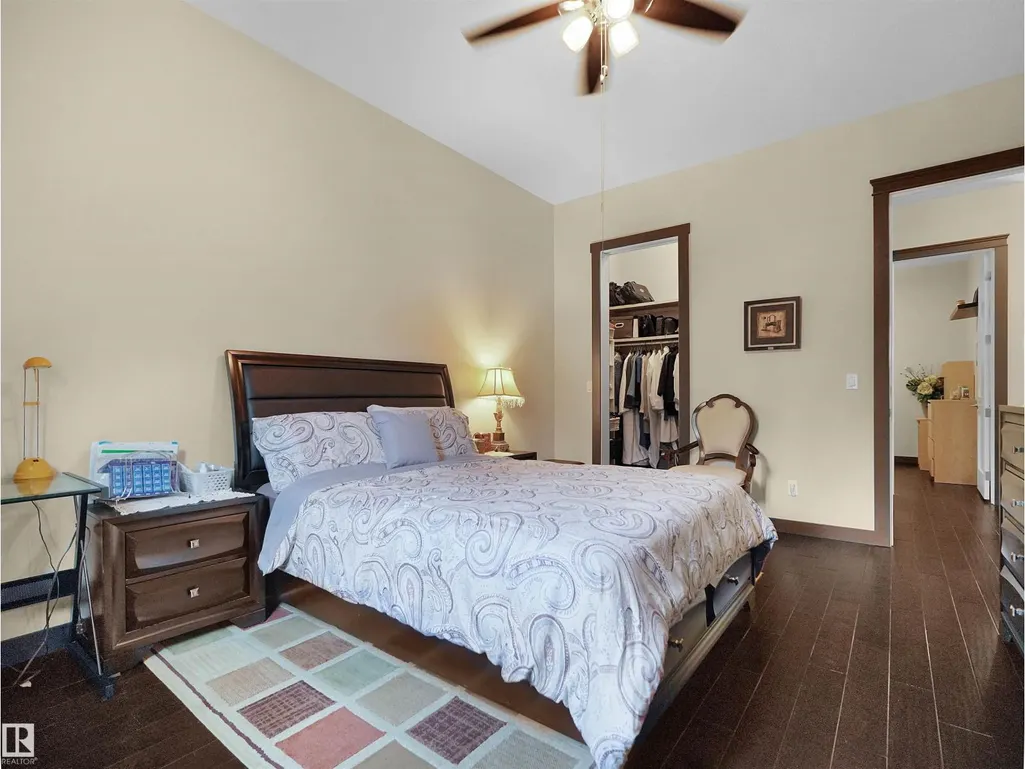
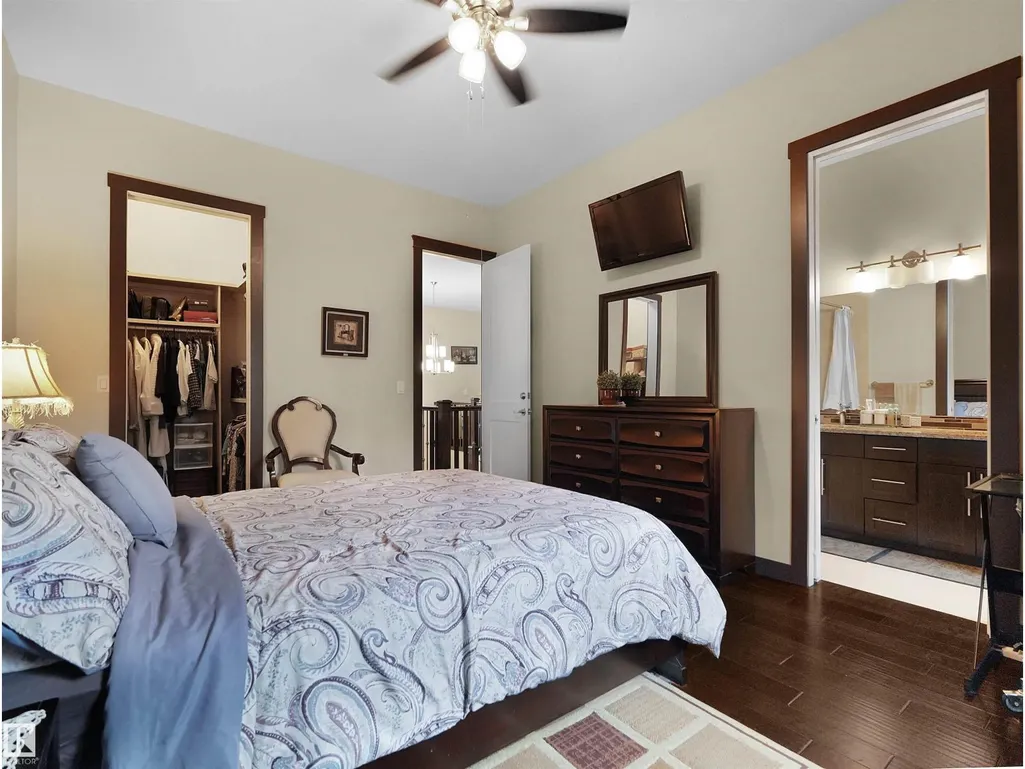
| Primary Bedroom | 4.83 m x 3.63 m | Upper Level | 3.63 m | |
| Utility room | 2.85 m x 2 m | Main level | 2 m |
Amenities
- Views
- New Construction
- Adult 55+
- Lease To Own
- No Strata Fees
- Furnished
- Primary On Main
- Air Conditioning
- Seller Finance
- Green
- Fixer Upper
- Horse
- Golf
- Fireplace
- Deck
- Garage
- Basement
- Pool

Property vs Single Family Average in T0C 2V0
Price
Year Built
 Data is supplied by Pillar 9™ MLS® System. Pillar 9™ is the owner of the copyright in its MLS® System. Data is deemed reliable but is not guaranteed accurate by Pillar 9™. The trademarks MLS®, Multiple Listing Service® and the associated logos are owned by The Canadian Real Estate Association (CREA) and identify the quality of services provided by real estate professionals who are members of CREA. Used under license.

 All information deemed reliable but not guaranteed. All properties are subject to prior sale, change or withdrawal. Neither listing broker(s) or information provider(s) shall be responsible for any typographical errors, misinformation, misprints and shall be held totally harmless. Listing(s) information is provided for consumer's personal, non-commercial use and may not be used for any purpose other than to identify prospective properties consumers may be interested in purchasing. The data relating