
Primary on Main
Address
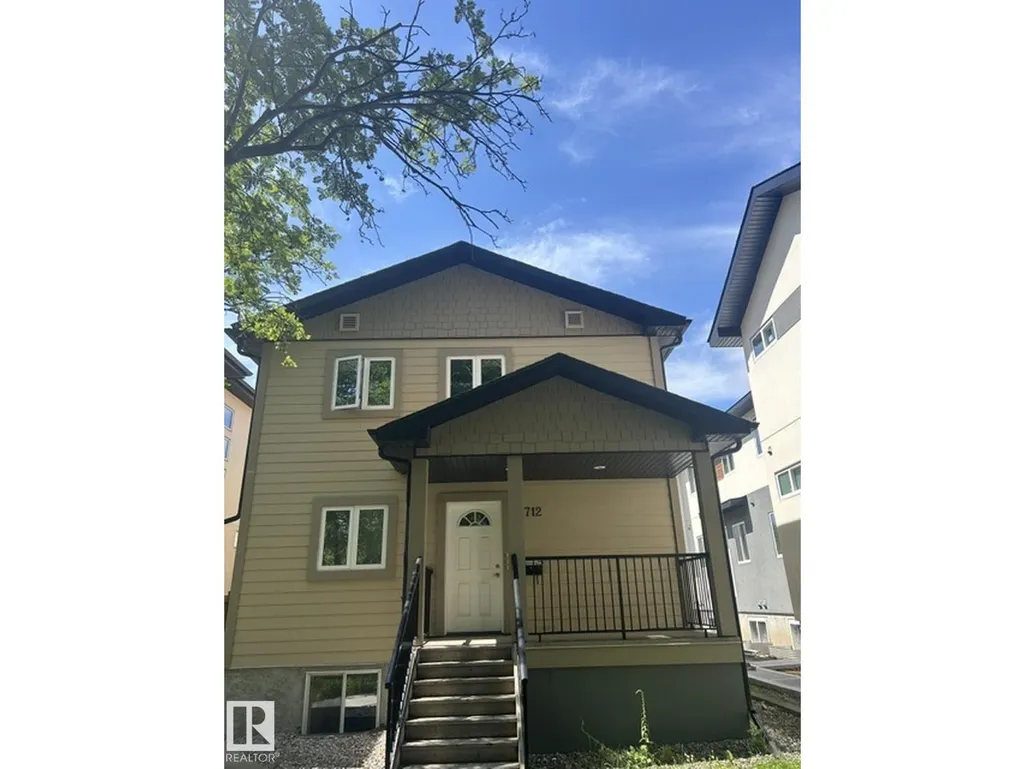
7712 110 St Nw, Edmonton, AB
Price
$ 899,900
Property Attributes
- ID#E4500682
- TypeSingle Family
- Listing Status Active
- MunicipalityEdmonton
- CityEdmonton
- AreaEdmonton
- NeighbourhoodMcKernan
- Postal CodeT6G 1G1
- Style
- Year Built2009
- Price$ 899,900
- Bedrooms6
- Bathrooms6
- Half Bathrooms0
- Sqr Footage2393
Data Source:
Canadian Real Estate Association (CREA)
Property Description
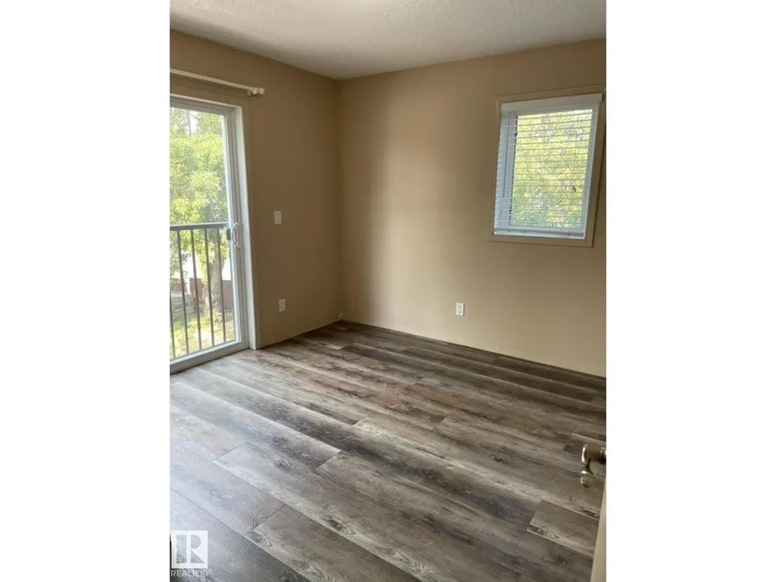
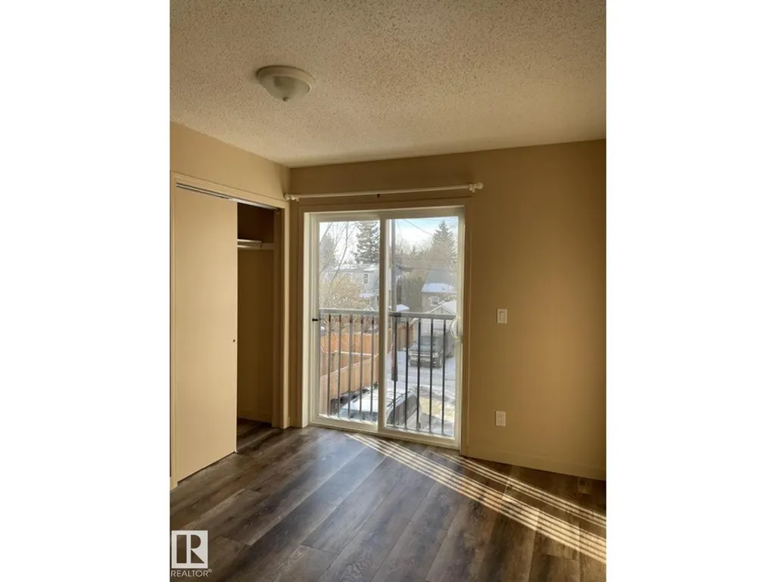
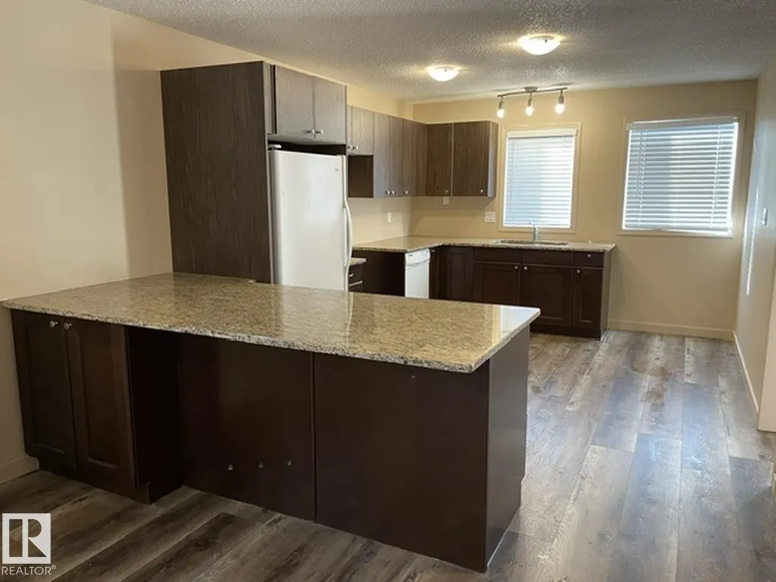
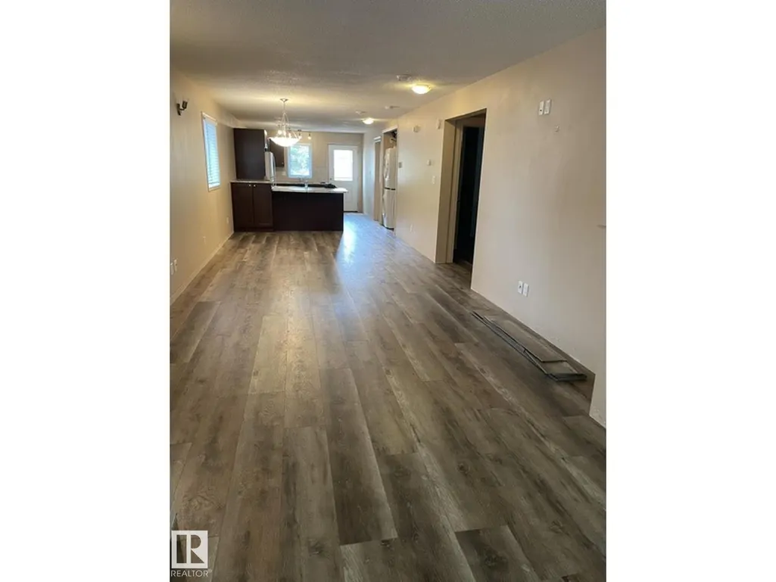
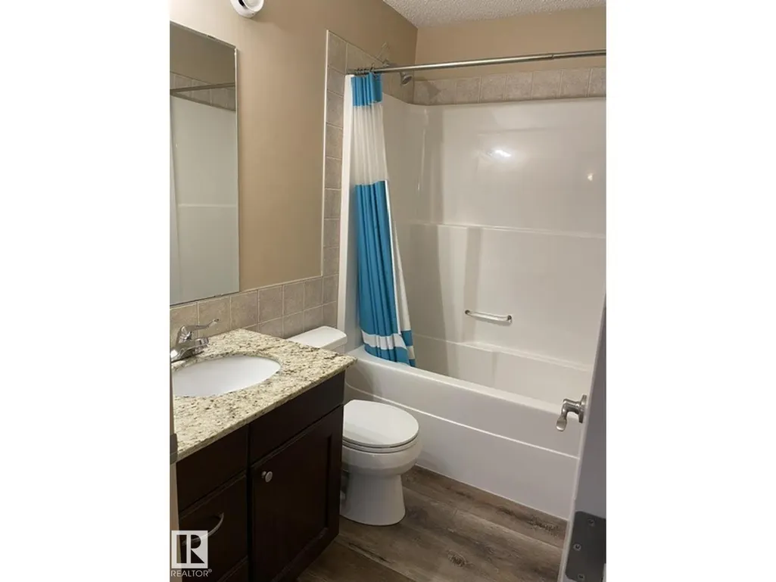
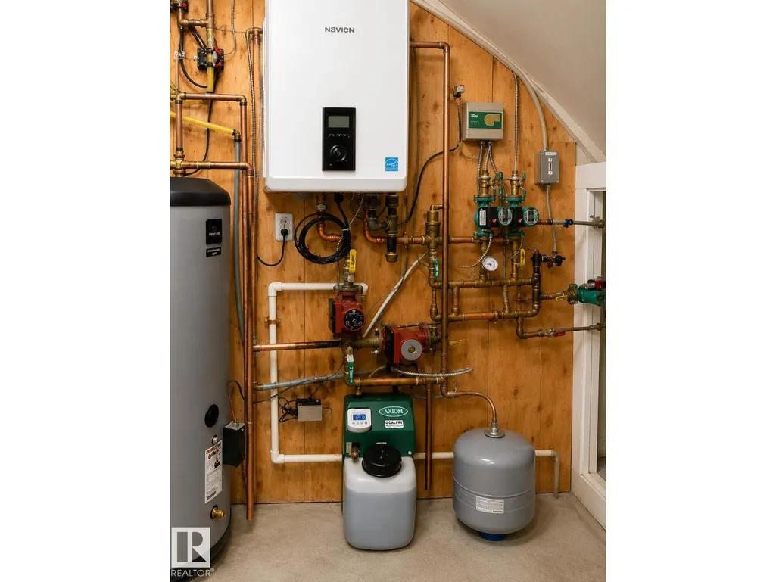
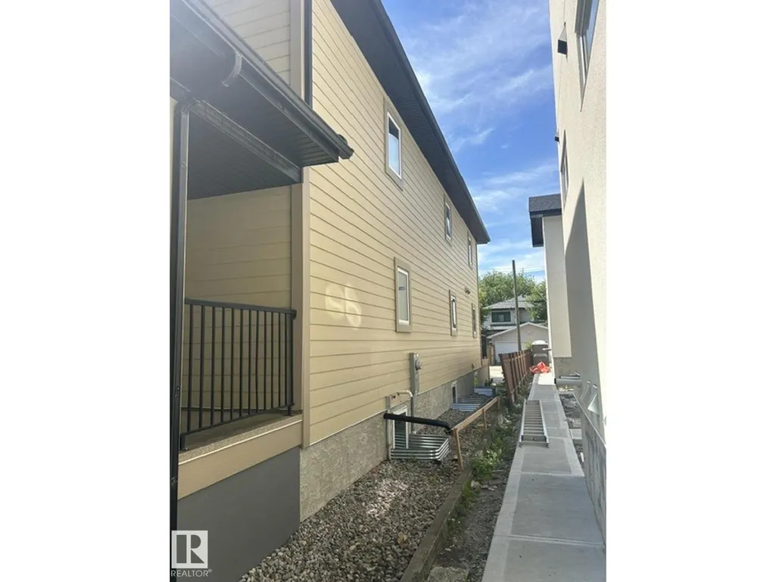
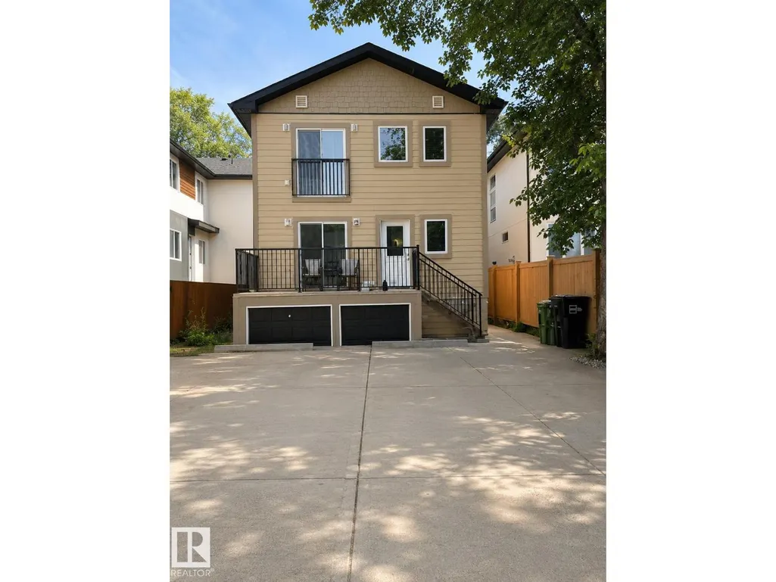
Incredible Long-Term Investment Property in Beautiful McKernan! Built in 2009, this purpose-built investment property offers an exceptional opportunity with 3 separate self-contained rental suites generating $75,600 per year in rental income. Offering 2,393.46 sq. ft. above grade, plus a 1,176.29 sq. ft. fully developed basement suite, this property boasts a total of 3,569.77 sq. ft. of developed living space. Each suite features 3 bedrooms and 2 full bathrooms, for a total of 9 bedrooms and 6 bathrooms, with separate entrances to the basement, main floor, and upper floor suites, providing excellent privacy for tenants. Additional highlights include a large rear parking pad with ample parking, a spacious rear deck, and a home that has been immaculately maintained by the original owner. Located in the highly desirable community of McKernan, close to the University of Alberta, transit, shopping, and all amenities, this is a rare opportunity to own a quality-built income property in a premier location. (id:7434)
General Features
| Features | See remarks, Lane |
|---|---|
| Property Type | Single Family |
| Neighbourhood | McKernan |
| Amenities | Public Transit, Schools, Shopping |
| Building Appliances | Dishwasher, Dryer, Microwave Range Hood Combo, Refrigerator, Stove, Washer, Window Coverings, Two Refrigerators, Two stoves, Two Washers |
| Building Basement Features | Suite |
| Building Type | House |
| Ownership Type | Freehold |
| Building.StoriesTotal | 2 |
Interior Features
| Building Fireplace Present | False |
|---|---|
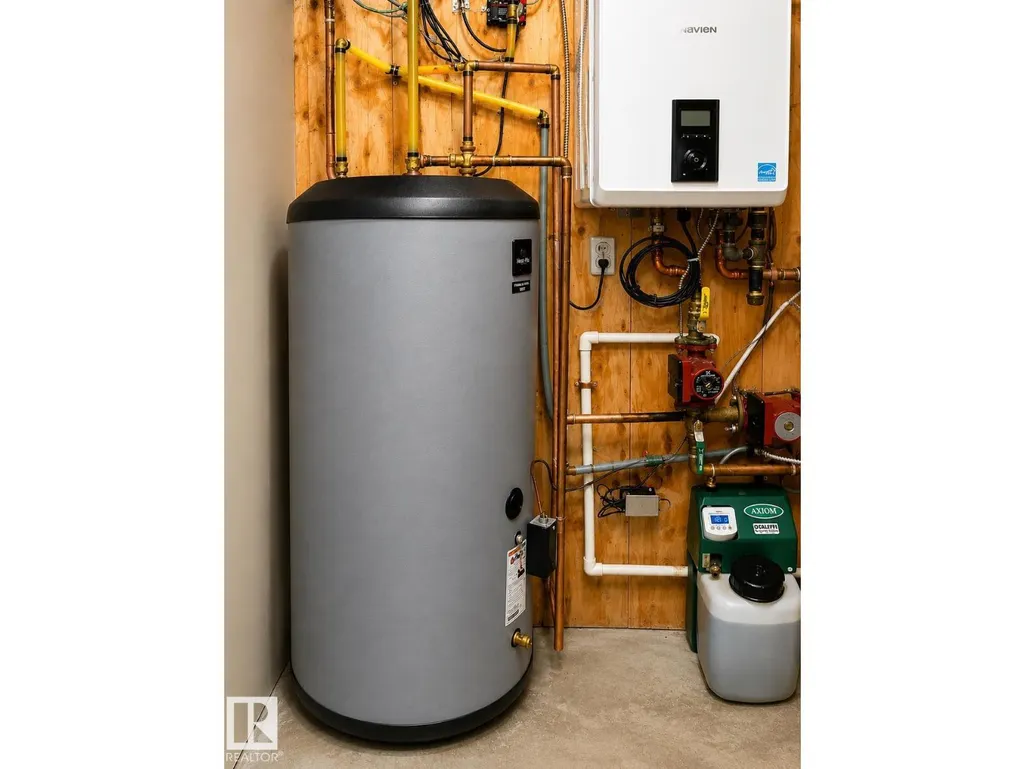
| Building Heating Type | Forced air |
| Basement Development | Finished |
| Basement Type | Full (Finished) |
| Construction Style Attachment | Detached |
| Living Area Range | 2393 |
| Bedrooms | 6 |
Exterior Features
| Structure | Deck, Porch |
|---|---|
| Land Amenities | Public Transit, Schools, Shopping |
Room Details
| Room | Dimensions | Level | Flooring | Details |
|---|---|---|---|---|
| Bedroom 2 | 3.44 m x 3.52 m | Main level | 3.52 m | |
| Bedroom 3 | 3.45 m x 2.73 m | Main level | 2.73 m | |
| Bedroom 4 | 3.4 m x 3.61 m | Upper Level | 3.61 m | |
| Bedroom 5 | 3.41 m x 4.24 m | Upper Level | 4.24 m | |
| Bedroom 6 | 3.42 2.63 | Upper Level | ||
| Dining room | 3.39 m x 2.68 m | Main level | 2.68 m | |
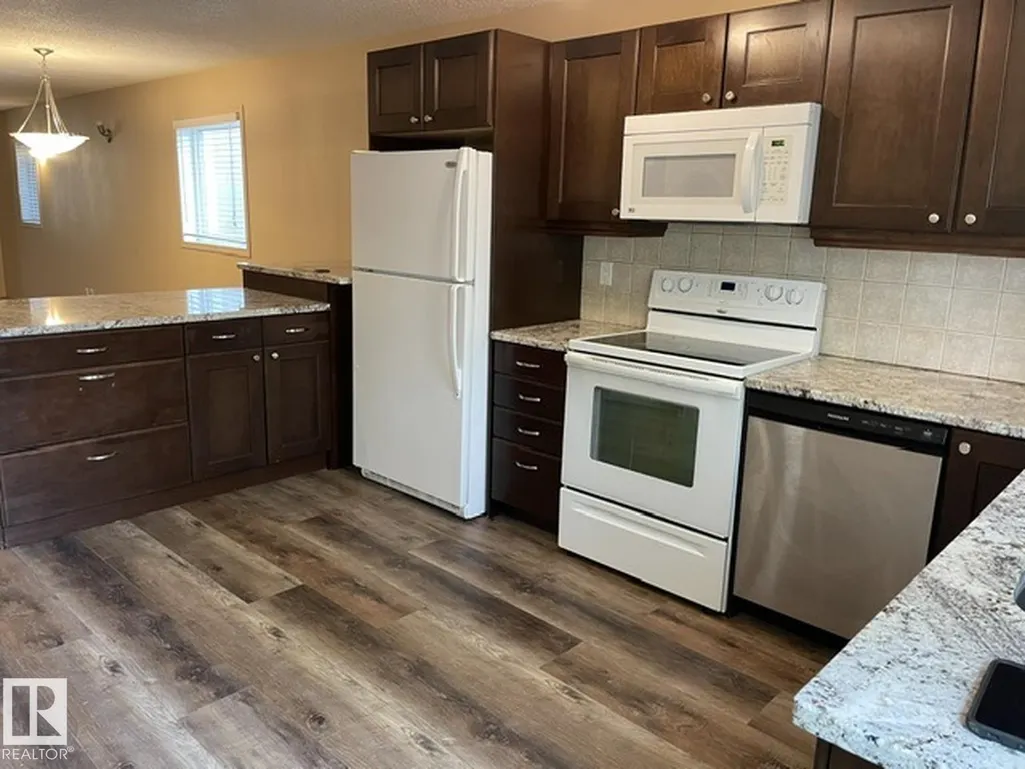
| Kitchen | 3.39 m x 5.25 m | Main level | 5.25 m | |
| Living room | 3.39 m x 6.99 m | Main level | 6.99 m | |
| Primary Bedroom | 3.44 m x 4.22 m | Main level | 4.22 m | |
| Second Kitchen | 3.39 m x 5.25 m | Upper Level | 5.25 m |
Amenities
- Views
- New Construction
- Adult 55+
- Lease To Own
- No Strata Fees
- Furnished
- Primary On Main
- Air Conditioning
- Seller Finance
- Green
- Fixer Upper
- Horse
- Golf
- Fireplace
- Deck
- Garage
- Basement
- Pool

Property vs Single Family Average in T6G 1G1
Price
Year Built
In The Neighbourhood
Just Listed
Edmonton
$ 899,900
- Type
- Single Family
- Size
- 2,236 SqFt
- Rooms
- 5 Beds + 3.5 Baths
Real Broker
Just Listed
Edmonton
$ 599,900
- Type
- Single Family
- Size
- 1,471 SqFt
- Rooms
- 4 Beds + 2 Baths
Real Broker
Just Listed
Edmonton
$ 985,000
- Type
- Single Family
- Size
- 1,902 SqFt
- Rooms
- 5 Beds + 2.5 Baths
Rimrock Real Estate
Primary On Main
Edmonton
$ 700,000
- Type
- Single Family
- Size
- 1,503 SqFt
- Rooms
- 6 Beds + 2.5 Baths
Sterling Real Estate
Reduced
Edmonton
$ 1,459,000
- Type
- Single Family
- Size
- 3,161 SqFt
- Rooms
- 4 Beds + 4.5 Baths
Lux Real Estate Inc
Golf Course
Edmonton
$ 540,000
- Type
- Single Family
- Size
- 2,226 SqFt
- Rooms
- 4 Beds + 3.5 Baths
Exp Realty
Edmonton
$ 1,198,000
- Type
- Single Family
- Size
- 2,289 SqFt
- Rooms
- 4 Beds + 3.5 Baths
MaxWell Challenge Realty
Golf Course
Edmonton
$ 699,900
- Type
- Single Family
- Size
- 1,745 SqFt
- Rooms
- 4 Beds + 3.5 Baths
MaxWell Challenge Realty
Primary On Main
Edmonton
$ 699,900
- Type
- Single Family
- Size
- 1,324 SqFt
- Rooms
- 5 Beds + 2 Baths
MaxWell Polaris
Primary On Main
Edmonton
$ 649,000
- Type
- Single Family
- Size
- 1,259 SqFt
- Rooms
- 2 Beds + 1 Baths
MaxWell Polaris
Primary On Main
Edmonton
$ 498,000
- Type
- Single Family
- Size
- 1,204 SqFt
- Rooms
- 4 Beds + 2 Baths
Mozaic Realty Group
 Data is supplied by Pillar 9™ MLS® System. Pillar 9™ is the owner of the copyright in its MLS® System. Data is deemed reliable but is not guaranteed accurate by Pillar 9™. The trademarks MLS®, Multiple Listing Service® and the associated logos are owned by The Canadian Real Estate Association (CREA) and identify the quality of services provided by real estate professionals who are members of CREA. Used under license.

 All information deemed reliable but not guaranteed. All properties are subject to prior sale, change or withdrawal. Neither listing broker(s) or information provider(s) shall be responsible for any typographical errors, misinformation, misprints and shall be held totally harmless. Listing(s) information is provided for consumer's personal, non-commercial use and may not be used for any purpose other than to identify prospective properties consumers may be interested in purchasing. The data relating