
Waterfront
Address
#4 16511 Township Road 532a, Rural Yellowhead, AB
Price
$ 1,599,900
Property Attributes
- ID#E4499306
- TypeSingle Family
- Listing Status Active
- MunicipalityRural Yellowhead
- CityRural Yellowhead
- AreaRural Yellowhead
- NeighbourhoodNone
- Postal CodeT7E 3A6
- Style
- Year Built2012
- Price$ 1,599,900
- Bedrooms4
- Bathrooms3
- Half Bathrooms1
- Sqr Footage3497
- Lot Size6.47 Acres
Data Source:
Canadian Real Estate Association (CREA)
Property Description
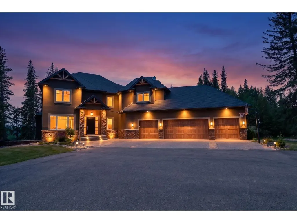
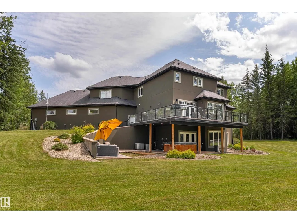
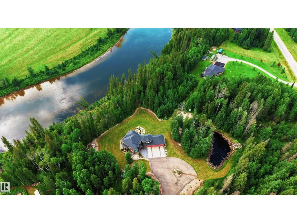
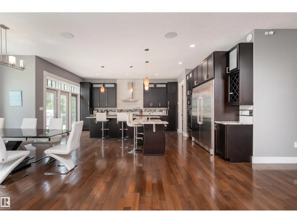
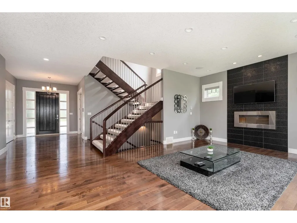
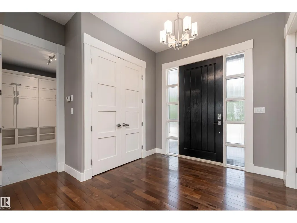
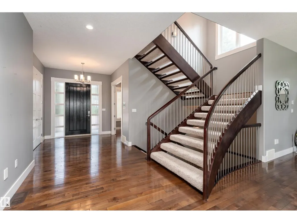
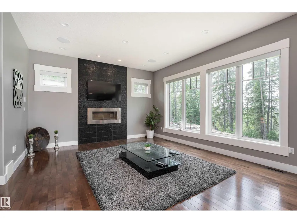
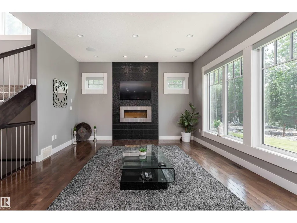
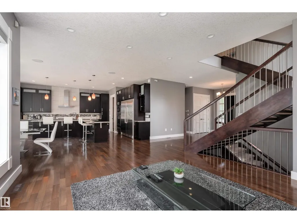
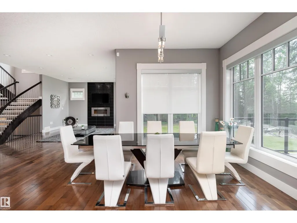
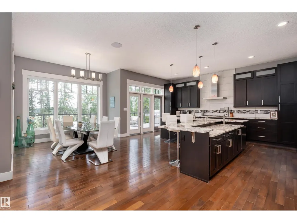
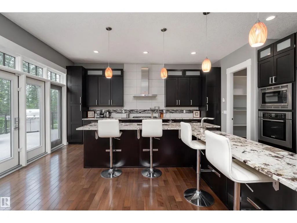
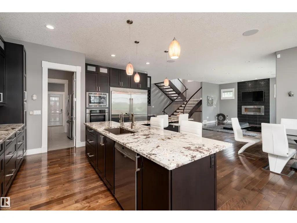
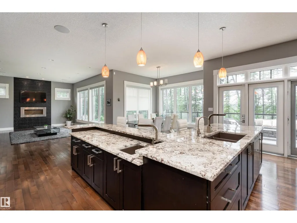
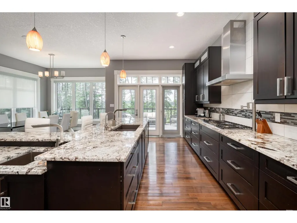
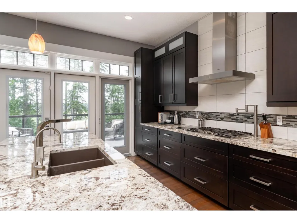
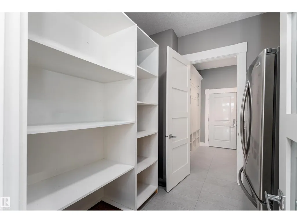
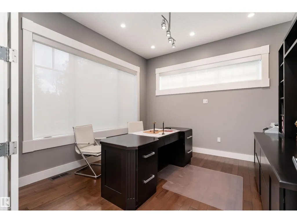
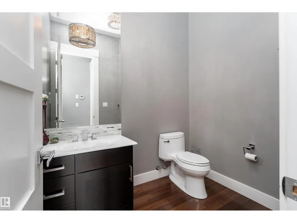
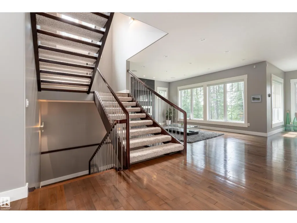
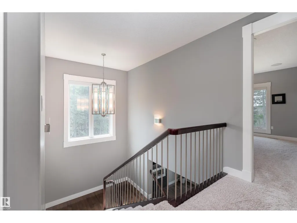
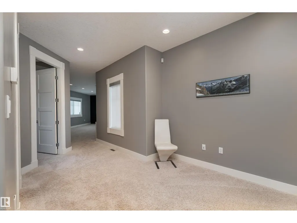
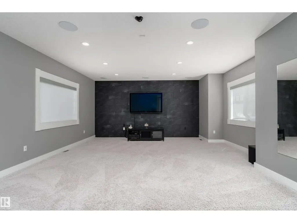
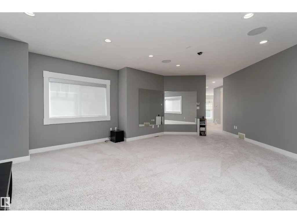
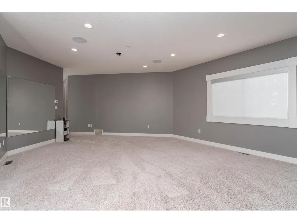
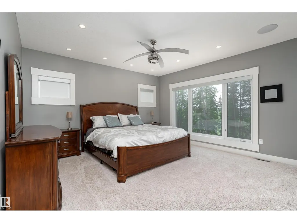
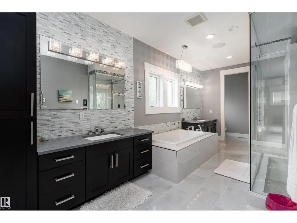
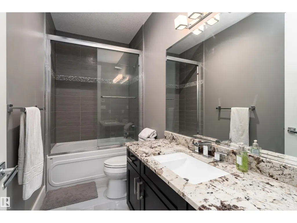
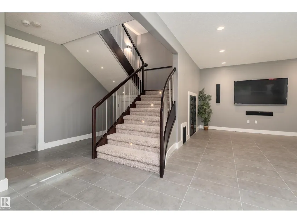
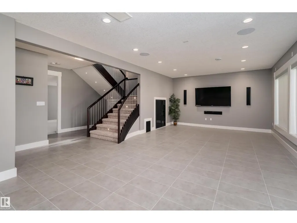
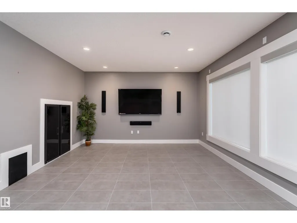
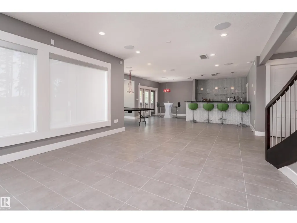
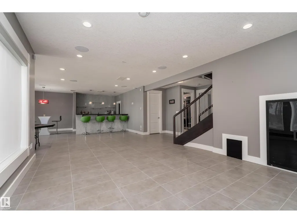
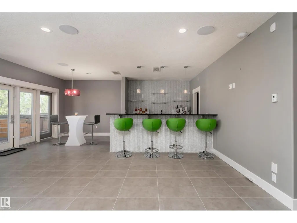
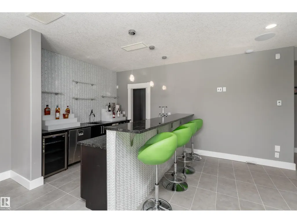
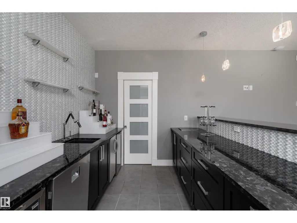
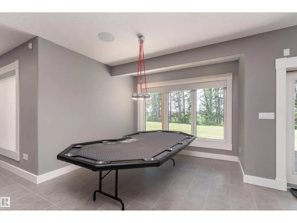
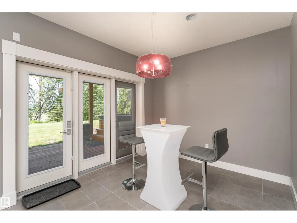
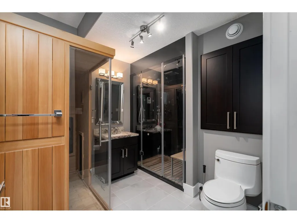
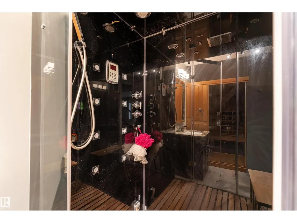
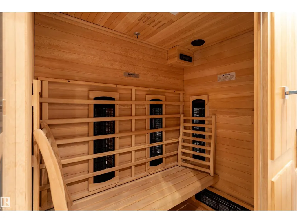
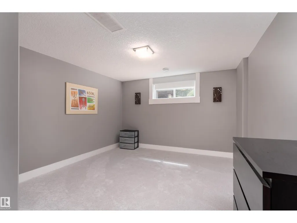
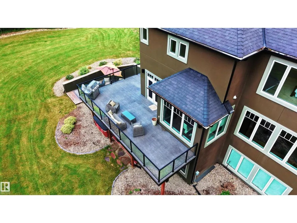
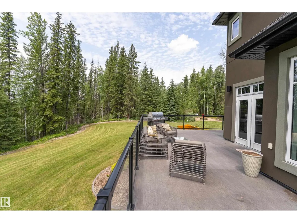
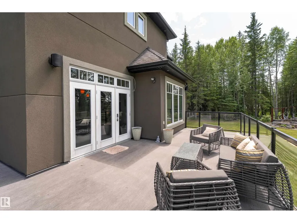
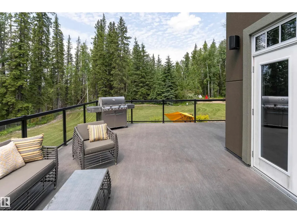
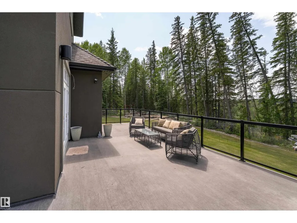
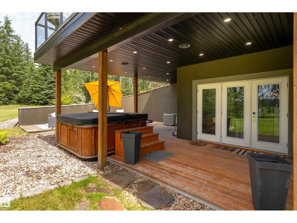
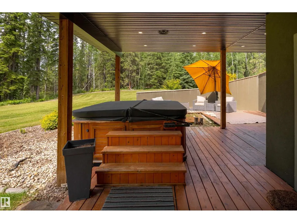
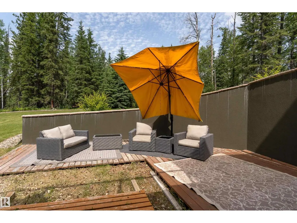
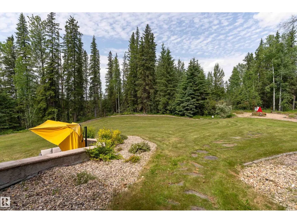
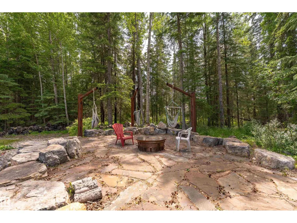
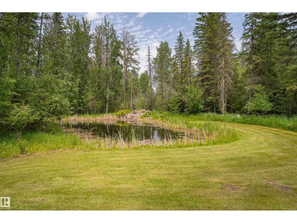
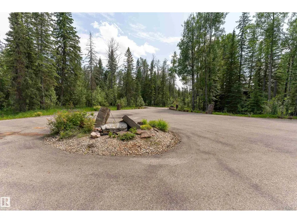
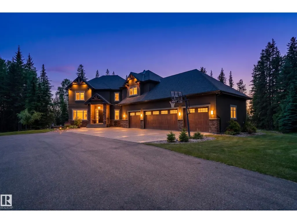
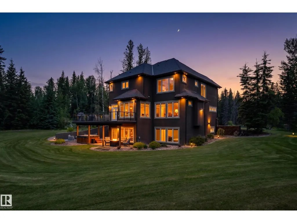
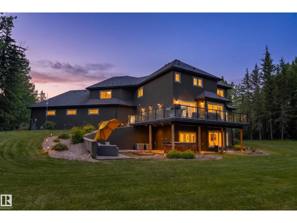
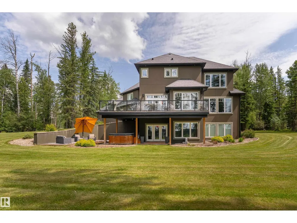
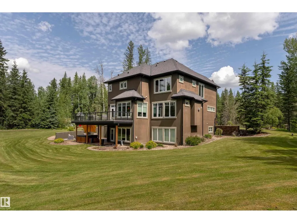
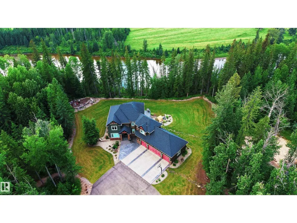
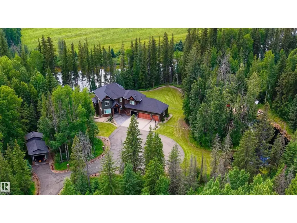
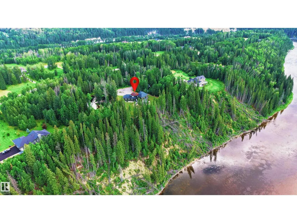
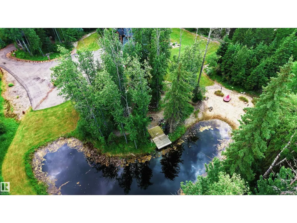
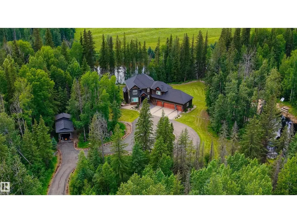
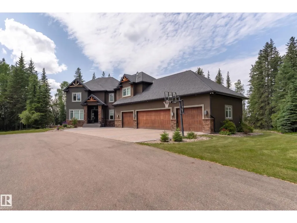
Exceptional custom-built executive home overlooking the McLeod River in prestigious River Ridge Estates. Situated on 6.47 landscaped acres just 3 km from Edson with a paved driveway, this remarkable property offers luxury, privacy and breathtaking views. The open-concept design features hardwood floors, soaring ceilings, expansive windows, a chef's kitchen with a 20' granite island, built-in appliances, walk-through pantry and a stunning great room with gas fireplace. The walk-out basement is designed for entertaining with a wet bar, wine room, games area, 4th bedroom, spa bath, steam shower and sauna. Enjoy a private office, bonus room, heated 4-car attached garage with lift, plus a heated 40' x 40' shop. Outdoor highlights include multiple river-view seating areas, powered treehouse, trout pond with waterfall, firepit, extensive landscaping, 50-amp RV hookup and unforgettable sunsets. Luxury country living only minutes from town. (id:7434)
General Features
| Features | Private setting, Treed, Ravine, Wet bar, No Smoking Home, Environmental reserve |
|---|---|
| Property Type | Single Family |
| Neighbourhood | None |
| Amenities | Park |
| Building Amenities | Ceiling - 10ft |
| Building Appliances | Alarm System, Dryer, Garage door opener remote(s), Garage door opener, Hood Fan, Humidifier, Refrigerator, Gas stove(s), Washer, Window Coverings |
| Building Cooling Type | Central air conditioning |
| Building Type | House |
| Building.StoriesTotal | 2 |
Interior Features
| Building Fireplace Present | False |
|---|---|
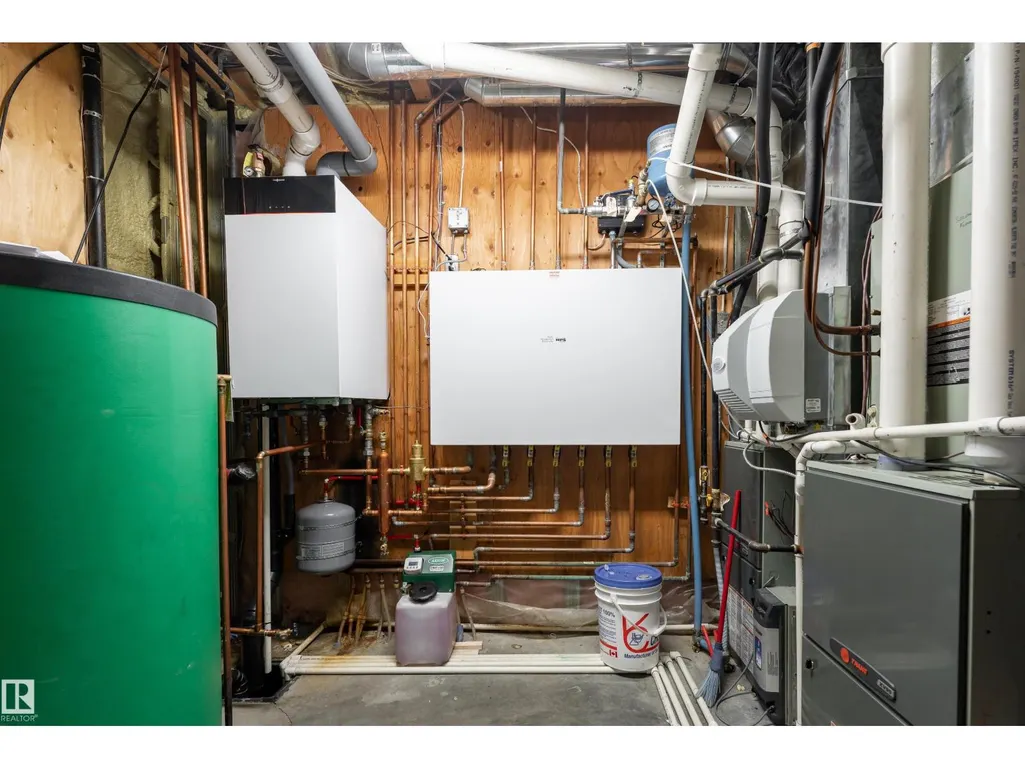
| Building Heating Type | Forced air, In Floor Heating |
| Basement Development | Finished |
| Basement Type | Full (Finished) |
| Ceiling Type | Vaulted |
| Construction Style Attachment | Detached |
| Living Area Range | 3497 |
| Bedrooms | 4 |
Exterior Features
| Structure | Deck |
|---|---|
| Water Front Type | Waterfront |
| ViewType | Ravine view |
| Land Amenities | Park |
Room Details
| Room | Dimensions | Level | Flooring | Details |
|---|---|---|---|---|
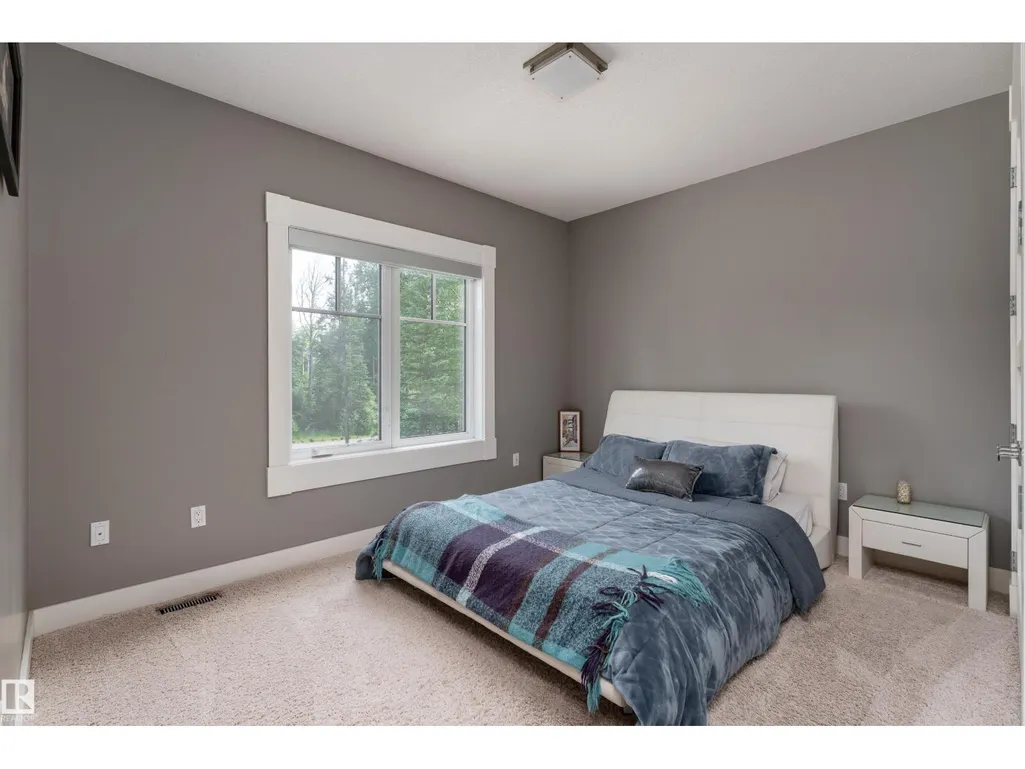
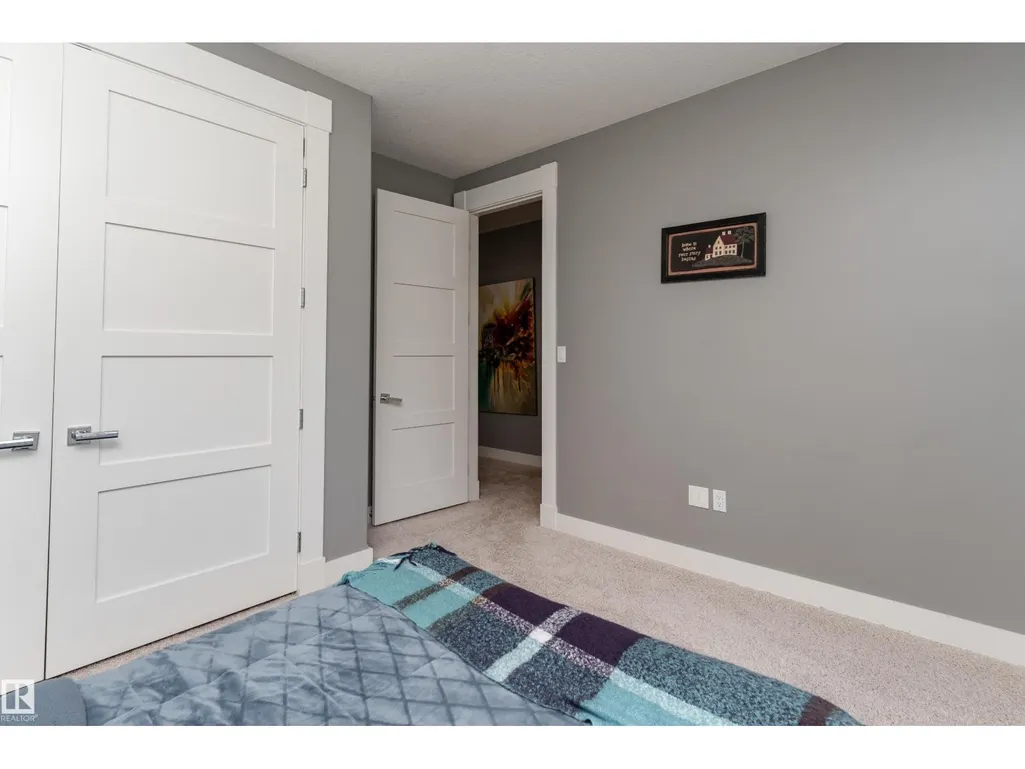
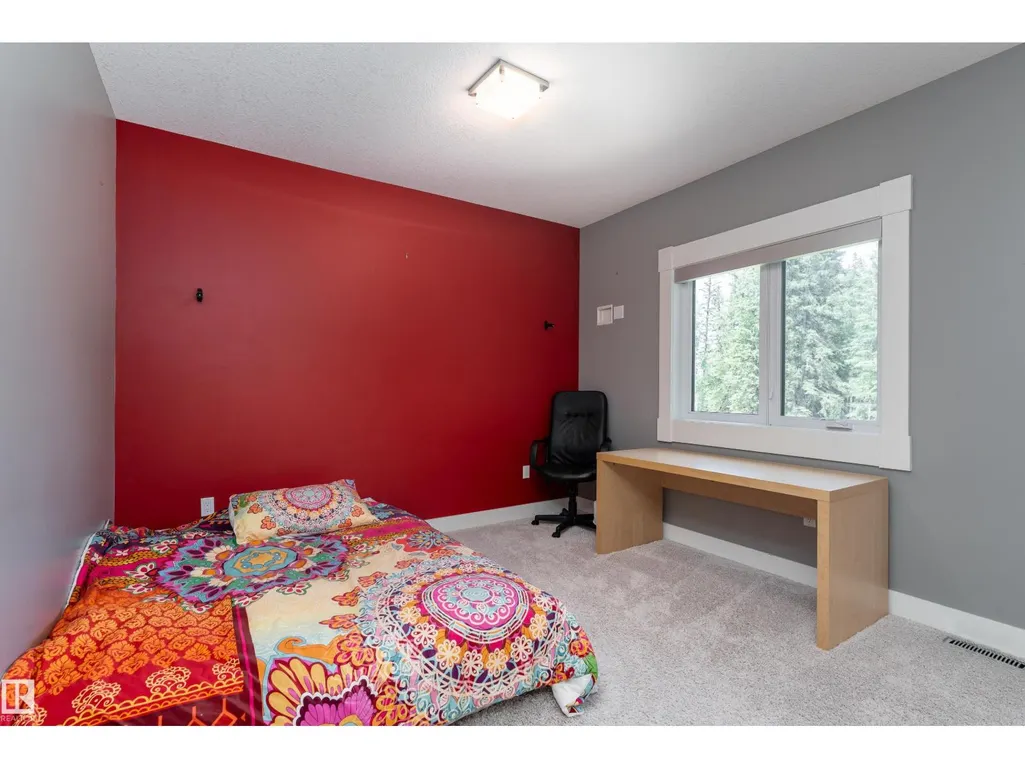
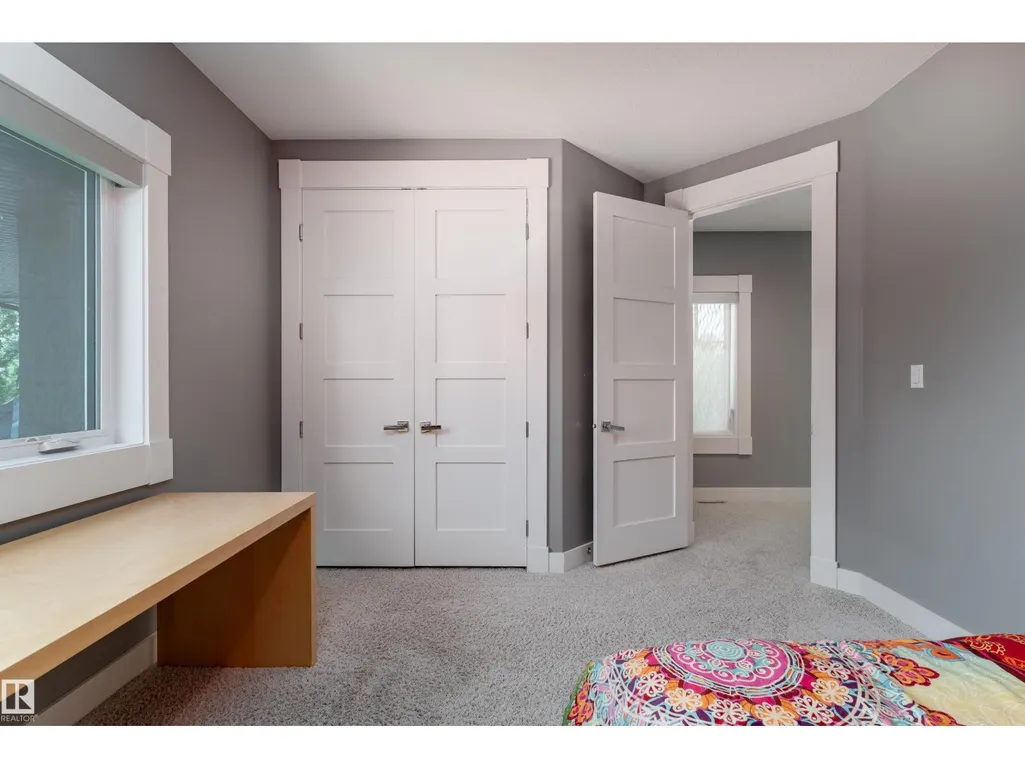
| Bedroom 2 | 3.53m x 4.22m | Upper Level | ||
| Bedroom 3 | 3.81m x 3.82m | Upper Level | ||
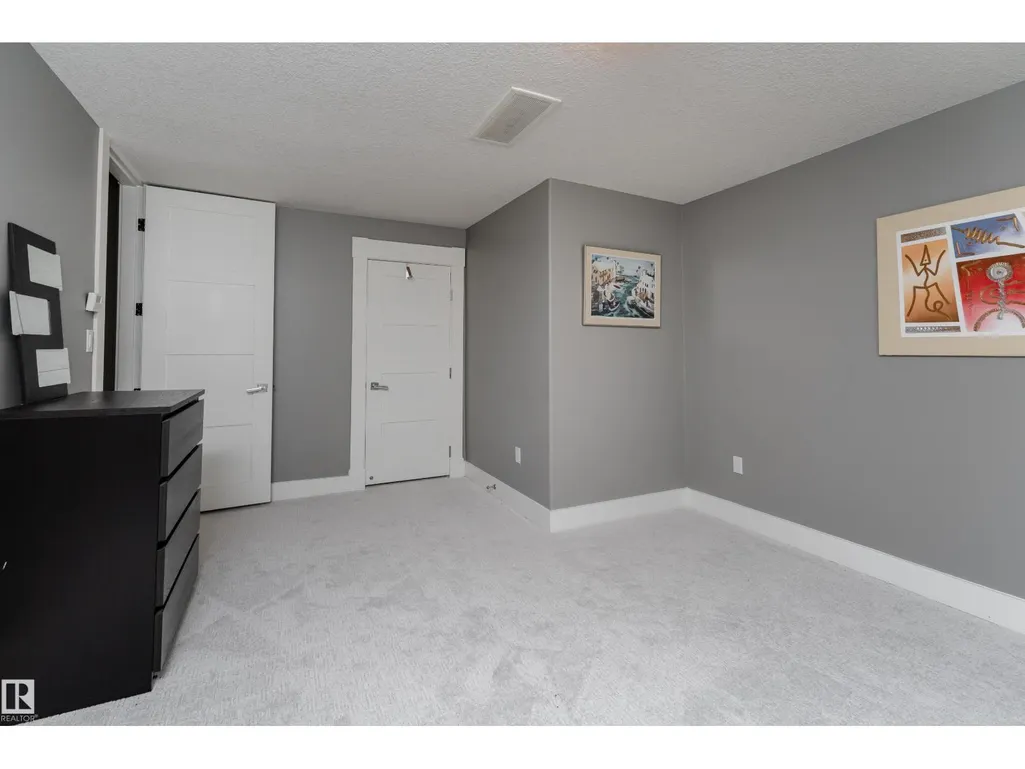
| Bedroom 4 | 5.17m x 3.71m | Basement | ||
| Dining room | 3.36m x 4.62m | Main level | ||
| Family room | 5.63m x 8.07m | Upper Level | ||
| Kitchen | 5.20m x 6.23m | Main level | ||
| Laundry room | 2.61m x 3.19m | Upper Level | ||
| Living room | 7.31m x 4.53m | Main level | ||
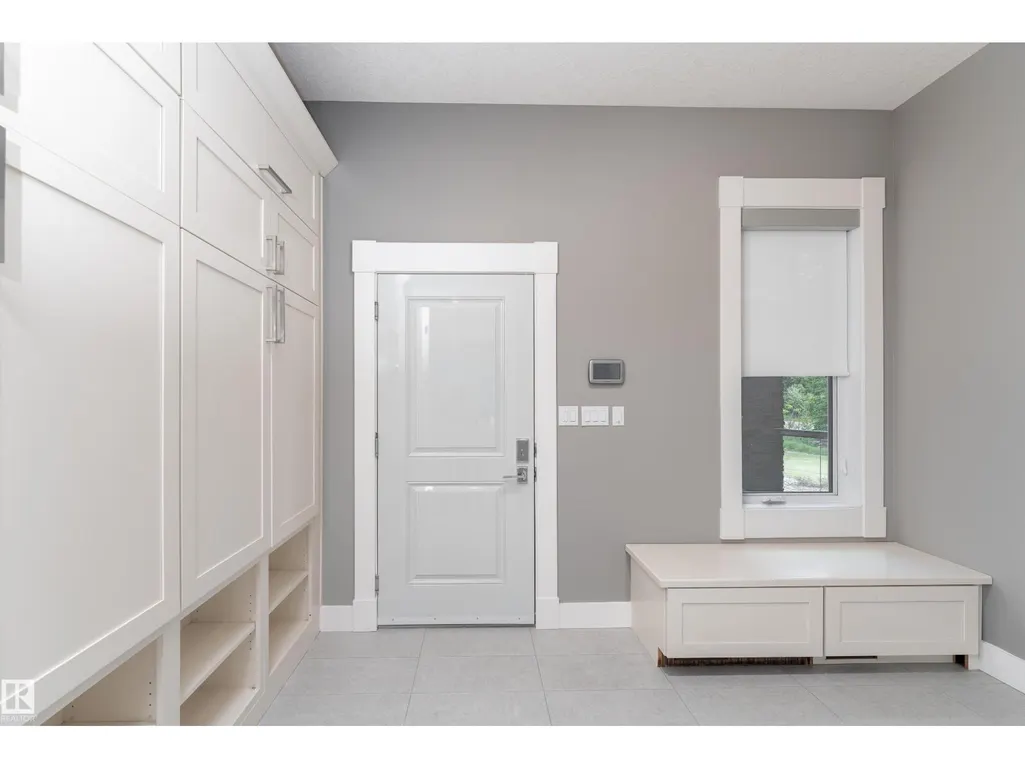
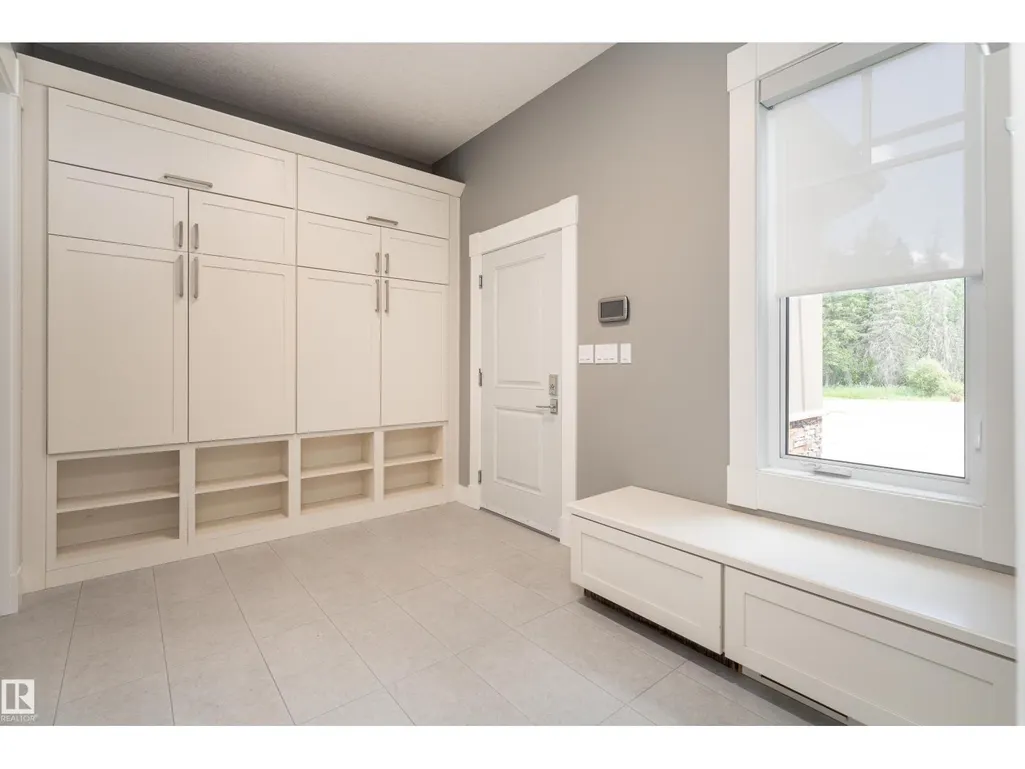
| Mud room | 4.00m x 2.70m | Main level | ||
| Office | 3.83m x 3.71m | Main level | ||
| Pantry | 65m x 2.90m | Main level | ||
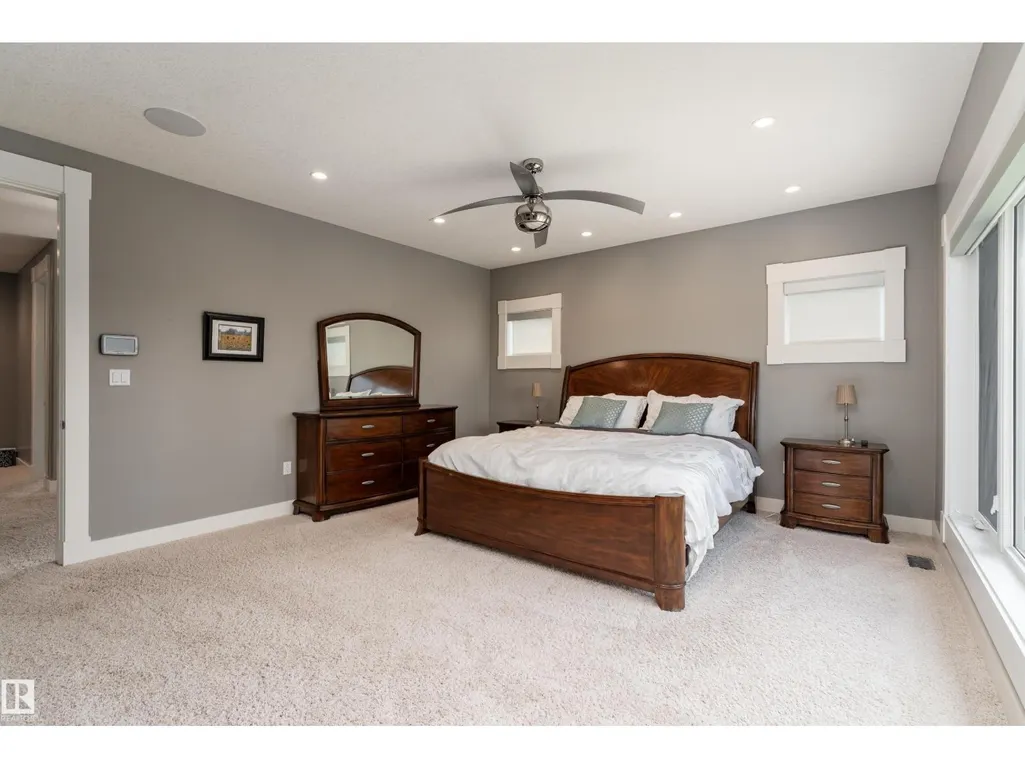
| Primary Bedroom | 5.27m x 4.56m | Upper Level | ||
| Recreation room | Measurements not available x 7 | Basement | 7.56 m |
Amenities
- Views
- New Construction
- Adult 55+
- Lease To Own
- No Strata Fees
- Furnished
- Primary On Main
- Air Conditioning
- Seller Finance
- Green
- Fixer Upper
- Horse
- Golf
- Fireplace
- Deck
- Garage
- Basement
- Pool

Property vs Single Family Average in T7E 3A6
Price
Year Built
In The Neighbourhood
Just Listed
Rural Bonnyville M.D.
$ 1,299,900
- Type
- Single Family
- Size
- 1,748 SqFt
- Rooms
- 4 Beds + 3 Baths
The Agency North Central Alberta
Just Listed
Rural Strathcona County
$ 1,600,000
- Type
- Single Family
- Size
- 1,033 SqFt
- Rooms
- 7 Beds + 3 Baths
Exp Realty
Just Listed
Rural Lac Ste. Anne County
$ 525,000
- Type
- Single Family
- Size
- 1,003 SqFt
- Rooms
- 3 Beds + 2 Baths
RE/MAX PREFERRED CHOICE
Just Listed
Rural Parkland County
$ 120,000
- Type
- Single Family
- Size
- 1,056 SqFt
- Rooms
- 1 Beds + 0 Baths
RE/MAX Professionals
Just Listed
Rural Thorhild County
$ 500,000
- Type
- Single Family
- Size
- 958 SqFt
- Rooms
- 4 Beds + 2 Baths
RE/MAX Excellence
Just Listed
Rural Lesser Slave River M.D.
$ 270,000
- Type
- Single Family
- Size
- 1,012 SqFt
- Rooms
- 3 Beds + 2 Baths
Exp Realty
Just Listed
Rural Thorhild County
$ 4,999,702
- Type
- Single Family
- Size
- 2,347 SqFt
- Rooms
- 4 Beds + 2.5 Baths
RE/MAX Elite
Just Listed
Rural Leduc County
$ 549,000
- Type
- Single Family
- Size
- 1,910 SqFt
- Rooms
- 5 Beds + 2.5 Baths
Exp Realty
Just Listed
Rural Beaver County
$ 274,900
- Type
- Single Family
- Size
- 1,399 SqFt
- Rooms
- 3 Beds + 1 Baths
RE/MAX Elite
Just Listed
Rural Brazeau County
$ 490,000
- Type
- Single Family
- Size
- 1,597 SqFt
- Rooms
- 2 Beds + 2 Baths
CIR Realty
Just Listed
Cardiff
$ 599,900
- Type
- Single Family
- Size
- 2,467 SqFt
- Rooms
- 5 Beds + 3.5 Baths
REMAX River City
Just Listed
Rural Beaver County
$ 975,000
- Type
- Single Family
- Size
- 2,835 SqFt
- Rooms
- 5 Beds + 3 Baths
Exp Realty
 Data is supplied by Pillar 9™ MLS® System. Pillar 9™ is the owner of the copyright in its MLS® System. Data is deemed reliable but is not guaranteed accurate by Pillar 9™. The trademarks MLS®, Multiple Listing Service® and the associated logos are owned by The Canadian Real Estate Association (CREA) and identify the quality of services provided by real estate professionals who are members of CREA. Used under license.

 All information deemed reliable but not guaranteed. All properties are subject to prior sale, change or withdrawal. Neither listing broker(s) or information provider(s) shall be responsible for any typographical errors, misinformation, misprints and shall be held totally harmless. Listing(s) information is provided for consumer's personal, non-commercial use and may not be used for any purpose other than to identify prospective properties consumers may be interested in purchasing. The data relating