
Primary on Main


Address
12211 52 St Nw Nw, Edmonton, AB
Price
$ 459,900
Property Attributes
- ID#E4498570
- TypeSingle Family
- Listing Status Active
- MunicipalityEdmonton
- CityEdmonton
- AreaEdmonton
- NeighbourhoodNewton
- Postal CodeT5W 3K3
- StyleBungalow
- Year Built1958
- Price$ 459,900
- Bedrooms5
- Bathrooms2
- Half Bathrooms0
- Sqr Footage1060
Data Source:
Canadian Real Estate Association (CREA)
Property Description
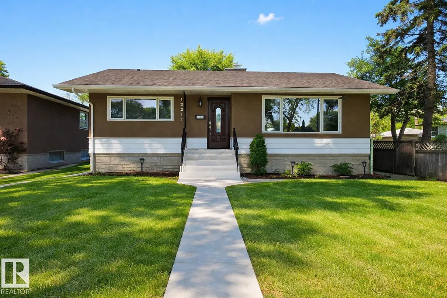
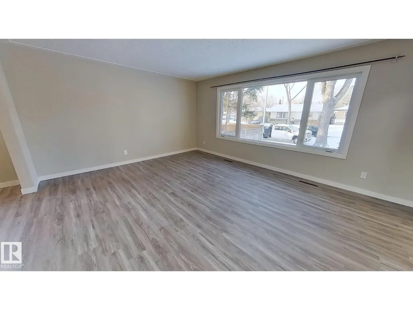
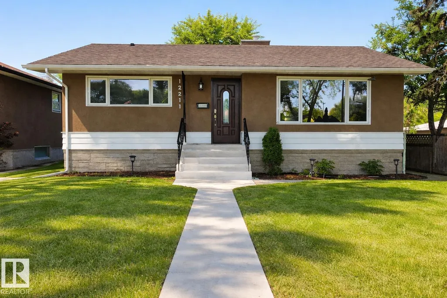
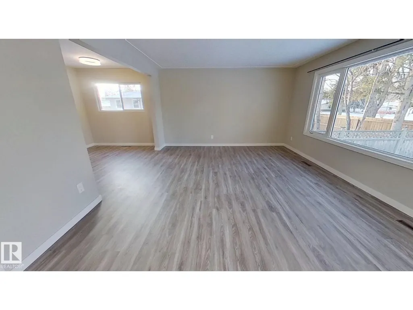
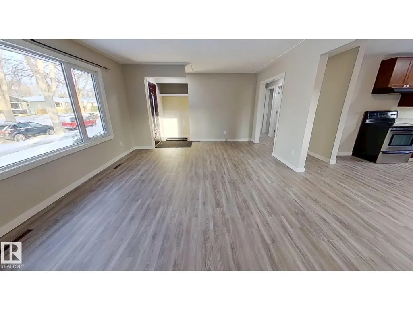
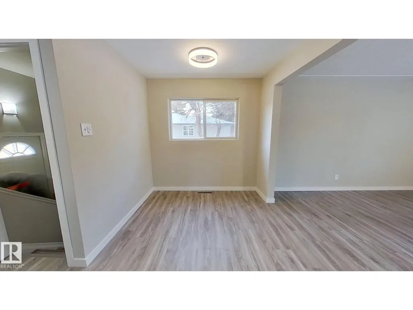
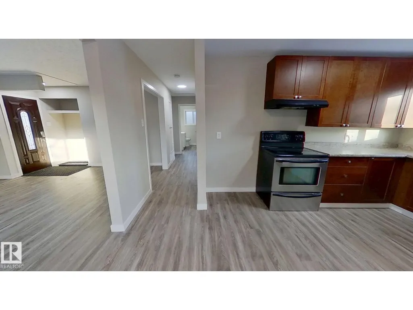
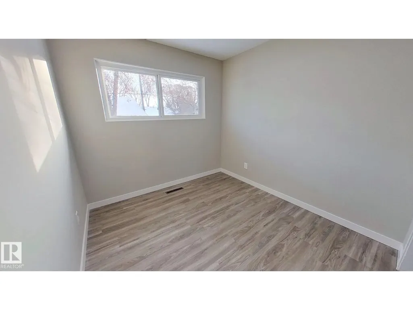
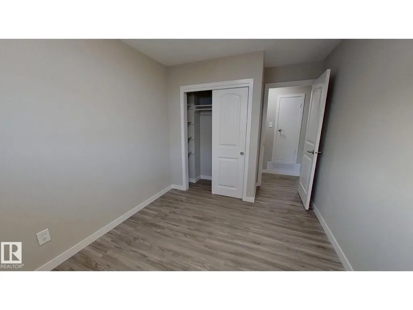
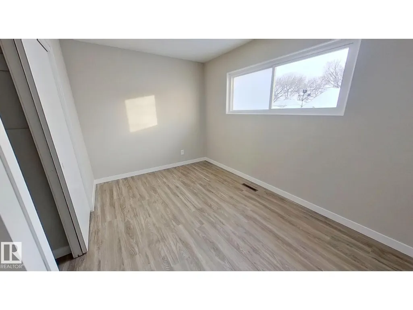
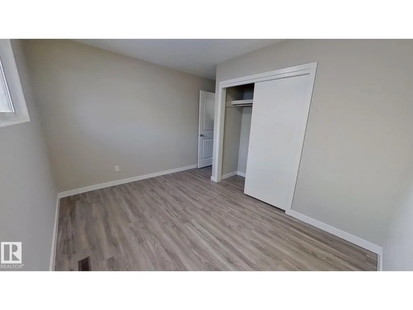
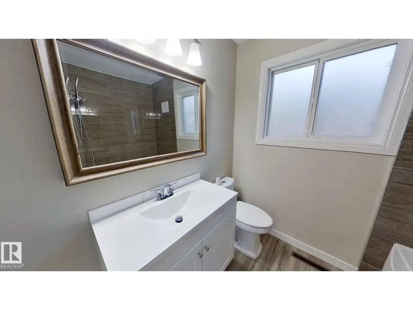
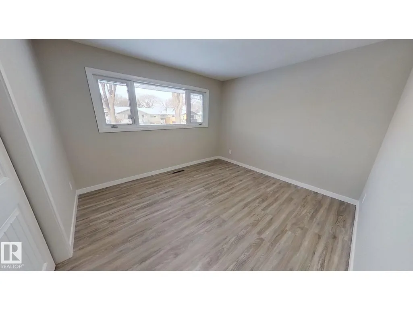
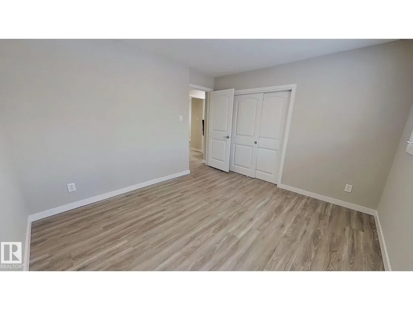
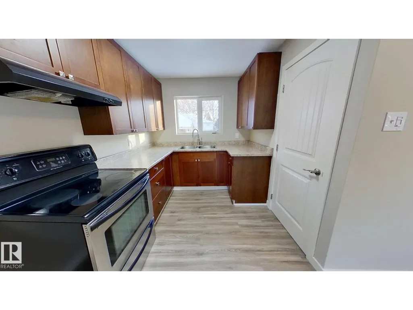
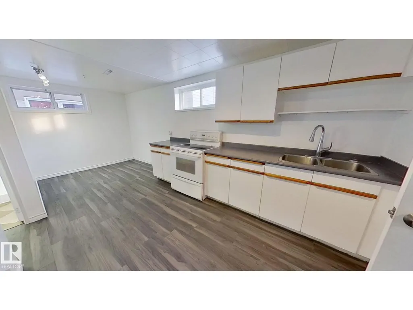
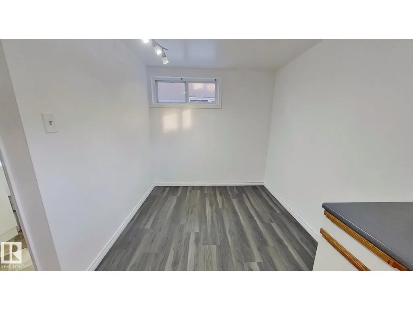
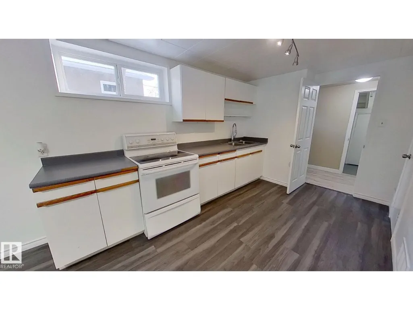
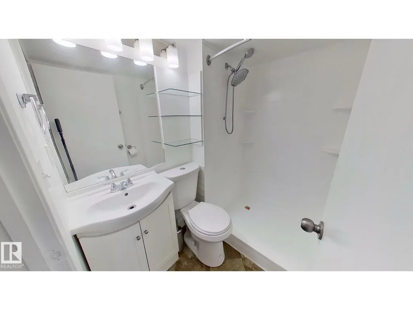
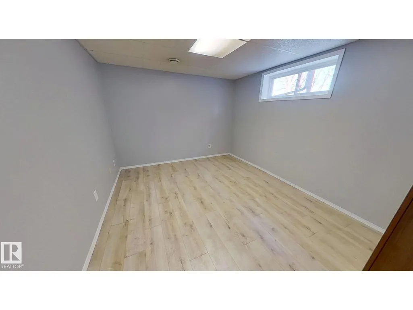
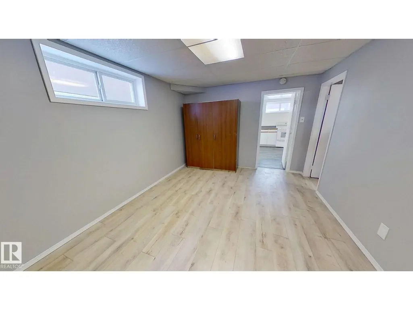
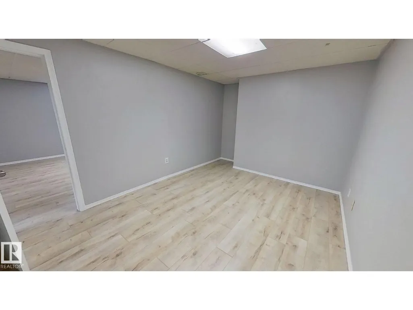
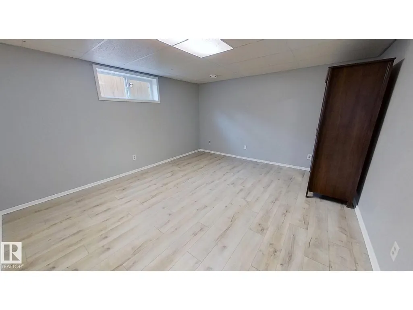
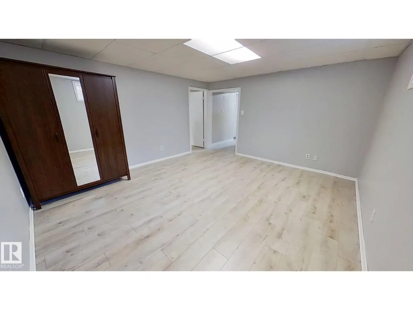
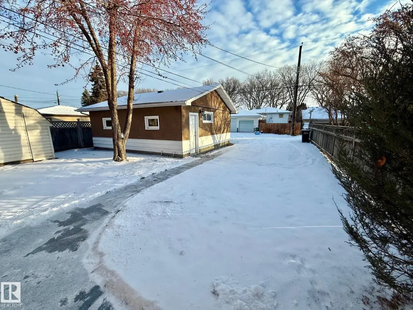
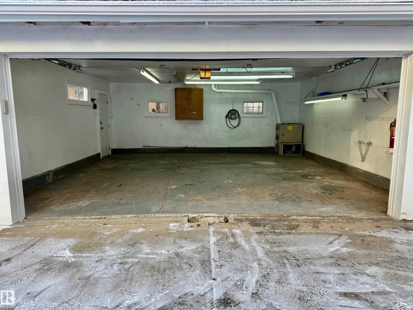
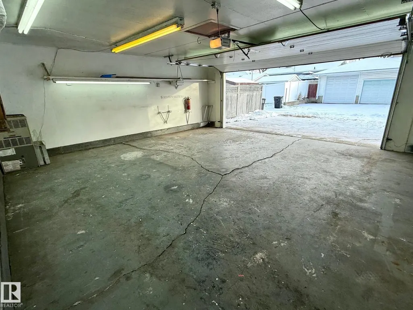
Renovated from top to bottom, this immaculate 5-bedroom, 2-bathroom bungalow is truly move-in ready. The bright, open main floor features a beautifully updated kitchen with modern cabinetry, spacious living and dining areas, 3 generous bedrooms, and a renovated 4-piece bathroom. The fully finished basement offers a large family room, 2 additional bedrooms, a renovated 3-piece bathroom, and plenty of flexible space for a growing family, guests, or a home office. Extensive updates include triple-pane windows, vinyl plank flooring throughout, fresh paint, new trim and baseboards, interior and exterior doors, renovated bathrooms, updated stucco, a new hot water tank, new sewer line to the alley, new sidewalks, turbine roof vents, and more. The double detached garage includes 220V, and the home is ideally located close to schools, parks, shopping, transit, and a quick commute to downtown. (id:7434)
General Features
| Features | Lane, No Animal Home, No Smoking Home |
|---|---|
| Property Type | Single Family |
| Neighbourhood | Newton |
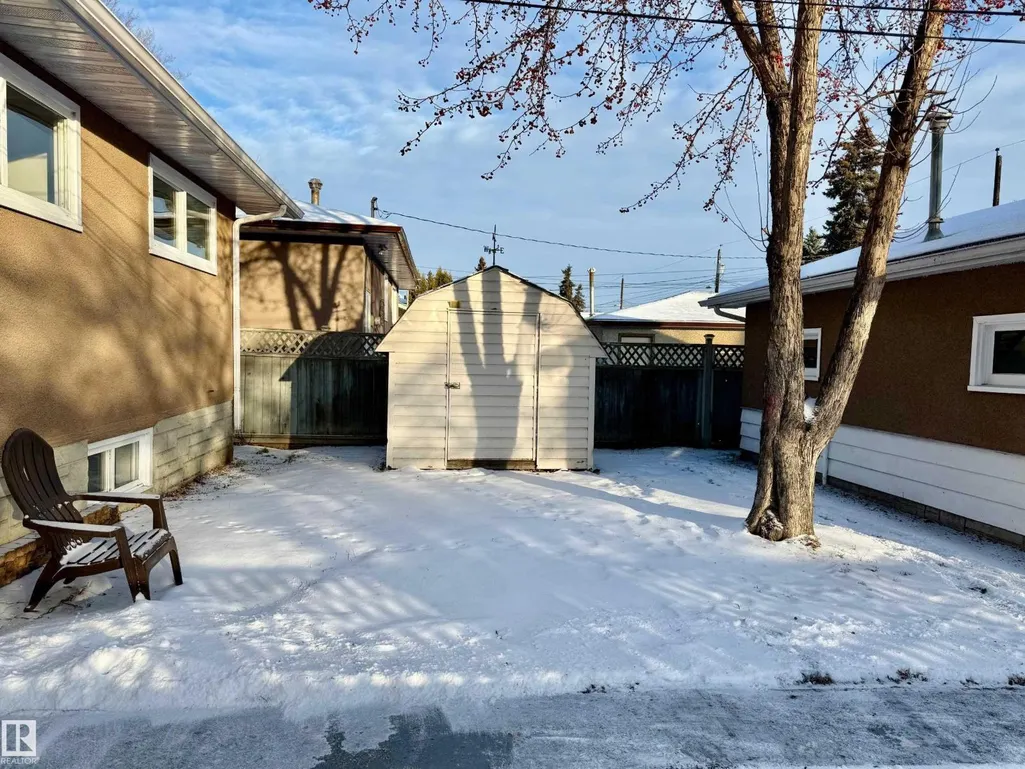
| Building Appliances | Dryer, Garage door opener remote(s), Garage door opener, Storage Shed, Washer, Two Refrigerators, Two stoves |
| Building Architectural Style | Bungalow |
| Building Type | House |
| Ownership Type | Freehold |
| Building.StoriesTotal | 1 |
Interior Features
| Building Fireplace Present | False |
|---|---|
| Building Heating Type | Forced air |
| Basement Development | Finished |
| Basement Type | Full (Finished) |
| Construction Style Attachment | Detached |
| Living Area Range | 1060 |
| Bedrooms | 5 |
Room Details
| Room | Dimensions | Level | Flooring | Details |
|---|---|---|---|---|
| Bedroom 2 | 3.57 m x 2.62 m | Main level | 2.62 m | |
| Bedroom 3 | 3.57 m x 3.56 m | Main level | 3.56 m | |
| Bedroom 4 | 3.92 m x 3.13 m | Basement | 3.13 m | |
| Bedroom 5 | 4.45 m x 2.95 m | Basement | 2.95 m | |
| Dining room | 2.88 m x 2.39 m | Main level | 2.39 m | |
| Kitchen | 3.56 m x 2.36 m | Main level | 2.36 m | |
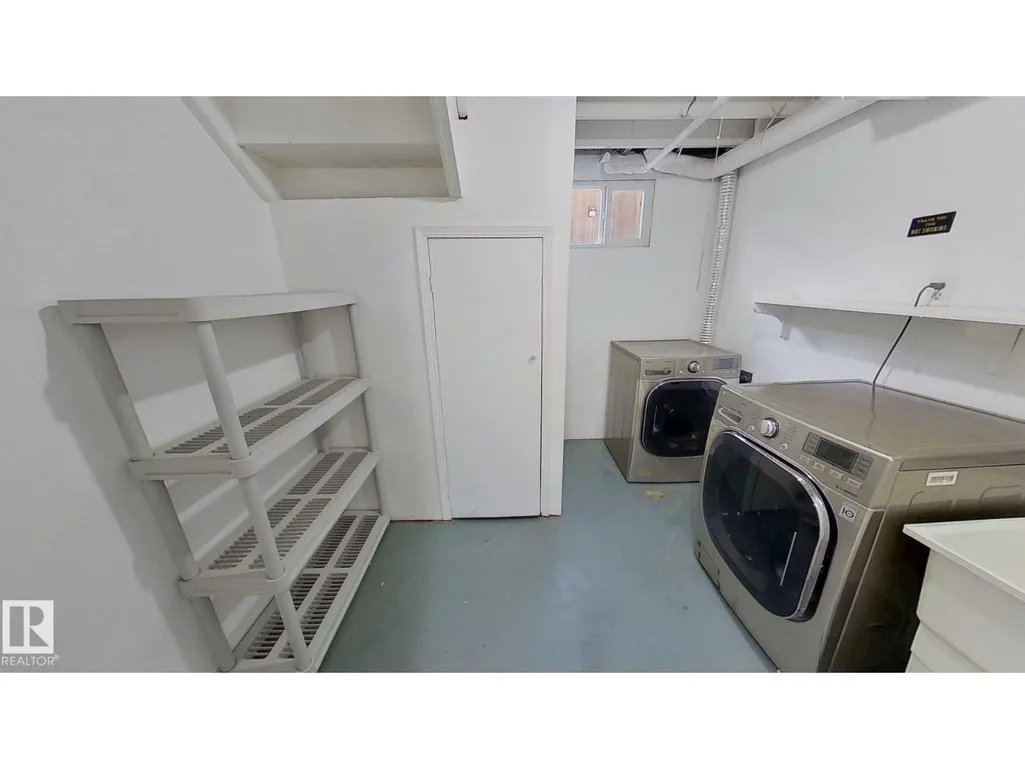
| Laundry room | 2.88 m x 2.72 m | Basement | 2.72 m | |
| Living room | 4.19 m x 5.25 m | Main level | 5.25 m | |
| Primary Bedroom | 3.6 m x 3.41 m | Main level | 3.41 m | |
| Second Kitchen | 3.56 m x 2.58 m | Basement | 2.58 m |
Amenities
- Views
- New Construction
- Adult 55+
- Lease To Own
- No Strata Fees
- Furnished
- Primary On Main
- Air Conditioning
- Seller Finance
- Green
- Fixer Upper
- Horse
- Golf
- Fireplace
- Deck
- Garage
- Basement
- Pool

Property vs Single Family Average in T5W 3K3
Price
Year Built
In The Neighbourhood
Just Listed
Edmonton
$ 374,900
- Type
- Single Family
- Size
- 1,040 SqFt
- Rooms
- 4 Beds + 2 Baths
Royal LePage Prestige Realty
Just Listed
Edmonton
$ 449,900
- Type
- Single Family
- Size
- 1,353 SqFt
- Rooms
- 5 Beds + 2.5 Baths
REMAX River City
Primary On Main
Edmonton
$ 429,900
- Type
- Single Family
- Size
- 1,039 SqFt
- Rooms
- 4 Beds + 2 Baths
Exp Realty
Primary On Main
Edmonton
$ 199,900
- Type
- Single Family
- Size
- 781 SqFt
- Rooms
- 2 Beds + 2 Baths
RE/MAX Professionals
Reduced
Edmonton
$ 359,900
- Type
- Single Family
- Size
- 936 SqFt
- Rooms
- 3 Beds + 2 Baths
Homes & Gardens Real Estate Limited
Golf Course
Edmonton
$ 349,900
- Type
- Single Family
- Size
- 1,190 SqFt
- Rooms
- 3 Beds + 1 Baths
Royal LePage Noralta Real Estate
Golf Course
Edmonton
$ 559,900
- Type
- Single Family
- Size
- 1,872 SqFt
- Rooms
- 4 Beds + 2.5 Baths
Real Broker
 Data is supplied by Pillar 9™ MLS® System. Pillar 9™ is the owner of the copyright in its MLS® System. Data is deemed reliable but is not guaranteed accurate by Pillar 9™. The trademarks MLS®, Multiple Listing Service® and the associated logos are owned by The Canadian Real Estate Association (CREA) and identify the quality of services provided by real estate professionals who are members of CREA. Used under license.

 All information deemed reliable but not guaranteed. All properties are subject to prior sale, change or withdrawal. Neither listing broker(s) or information provider(s) shall be responsible for any typographical errors, misinformation, misprints and shall be held totally harmless. Listing(s) information is provided for consumer's personal, non-commercial use and may not be used for any purpose other than to identify prospective properties consumers may be interested in purchasing. The data relating