
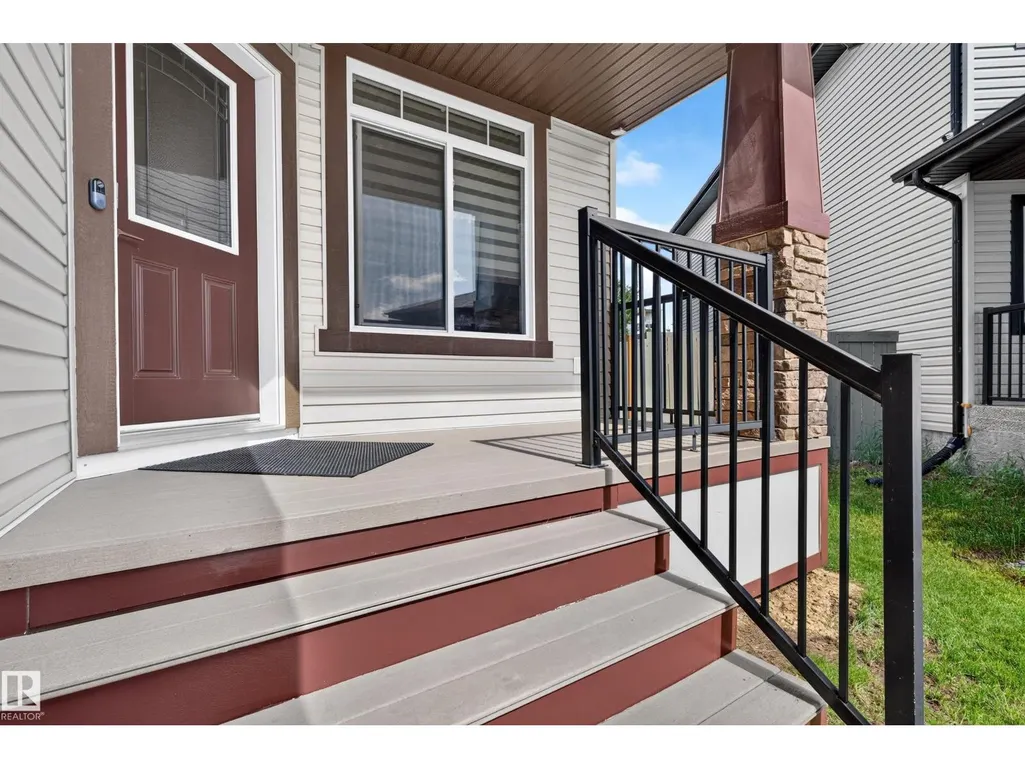
Address
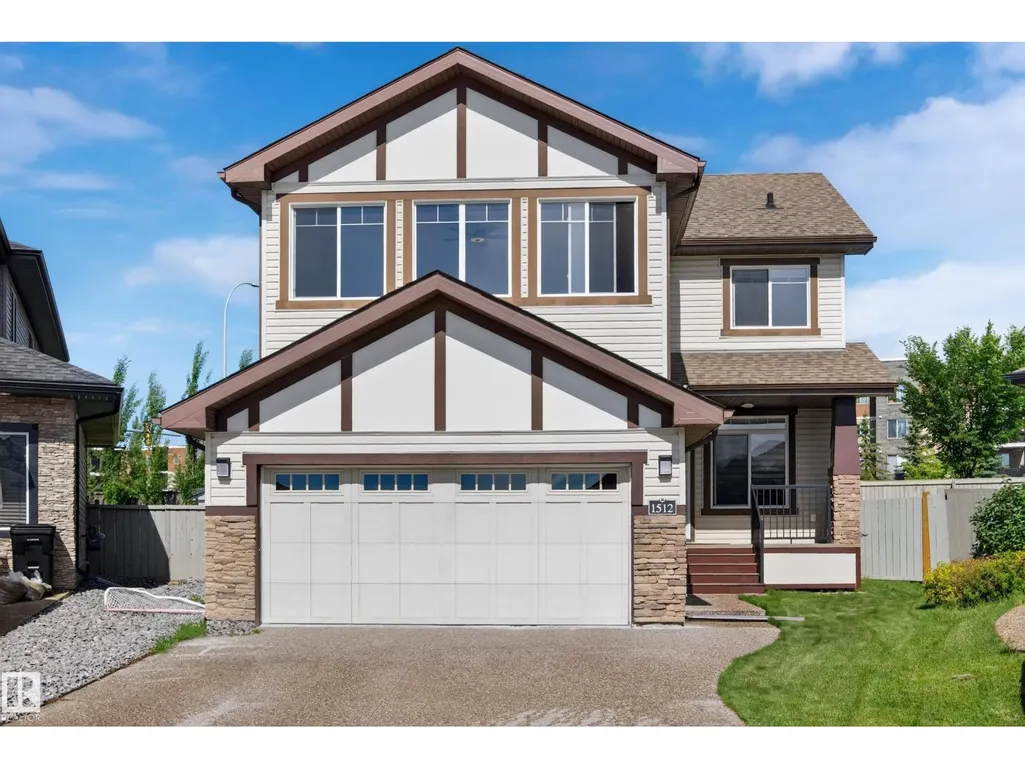
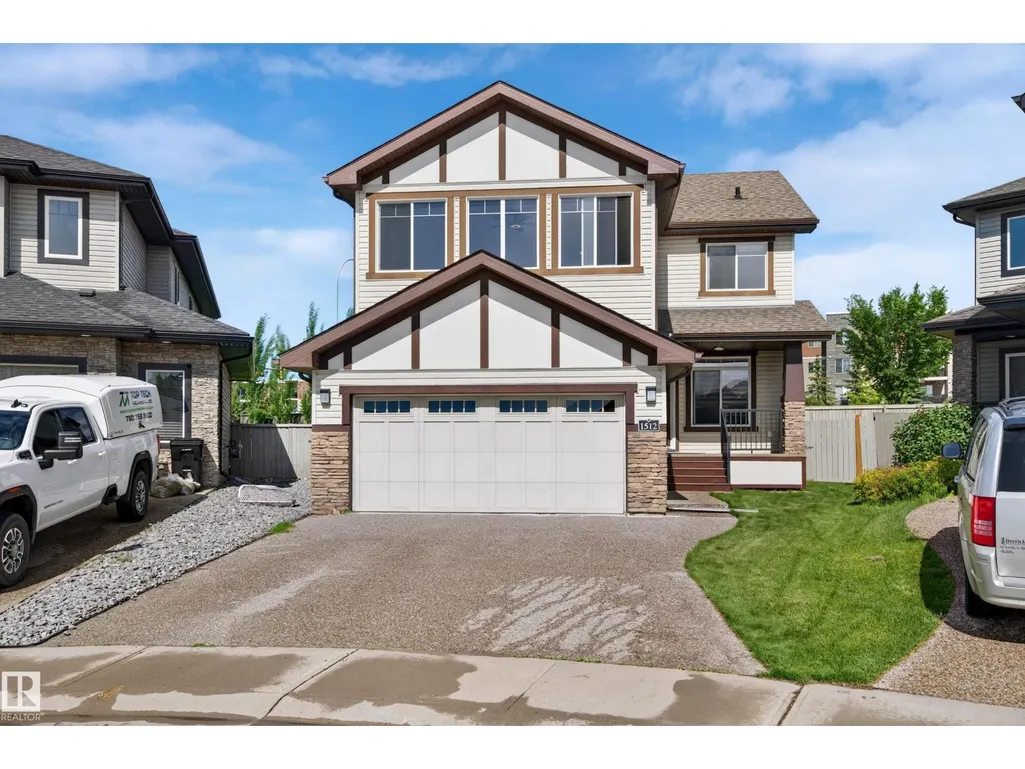
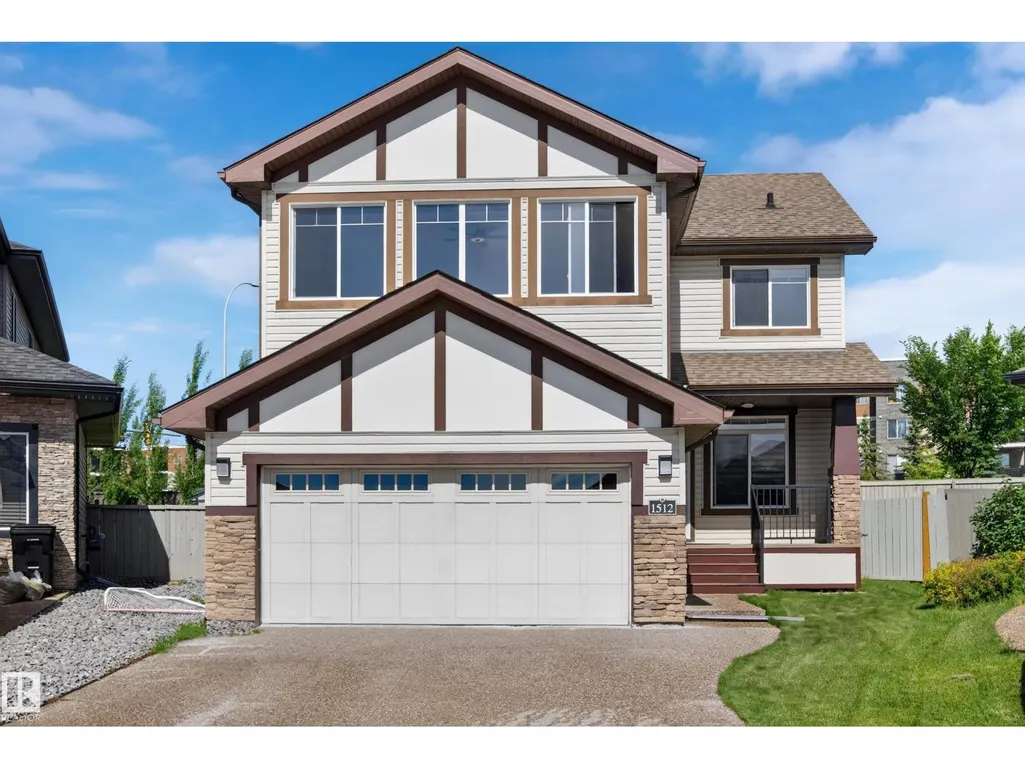
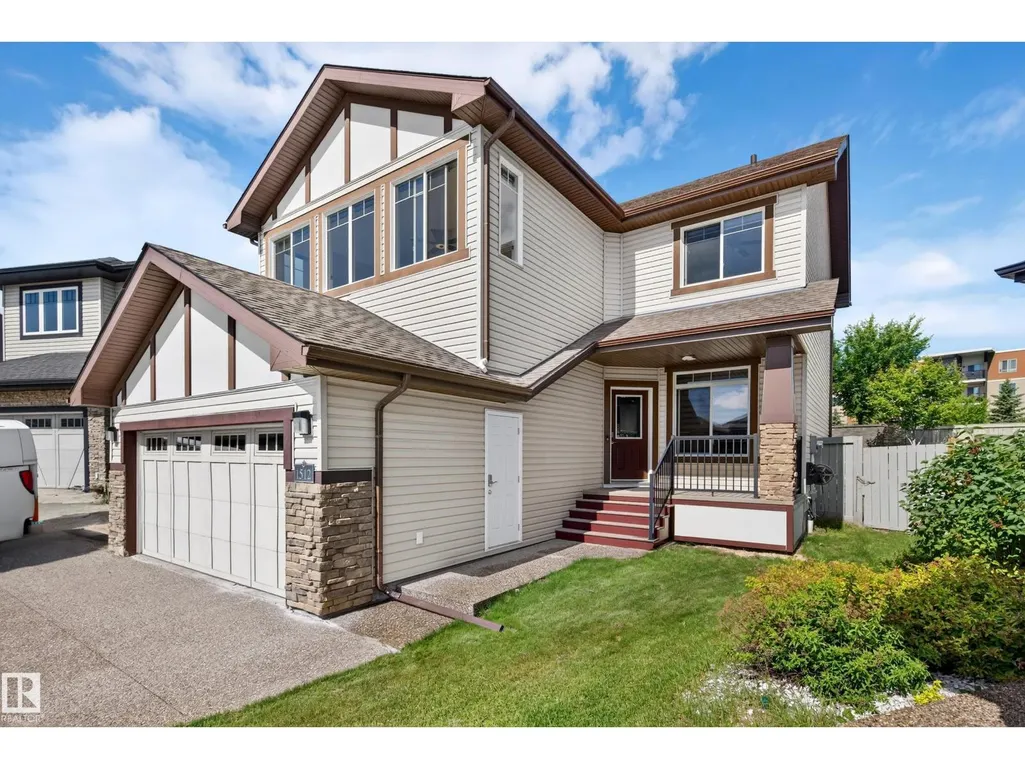
1512 Cunningham Ca Sw, Edmonton, AB
Price
$ 639,900
Property Attributes
- ID#E4497476
- TypeSingle Family
- Listing Status Active
- MunicipalityEdmonton
- CityEdmonton
- AreaEdmonton
- NeighbourhoodCallaghan
- Postal CodeT6W 0Y3
- Style
- Year Built2011
- Price$ 639,900
- Bedrooms4
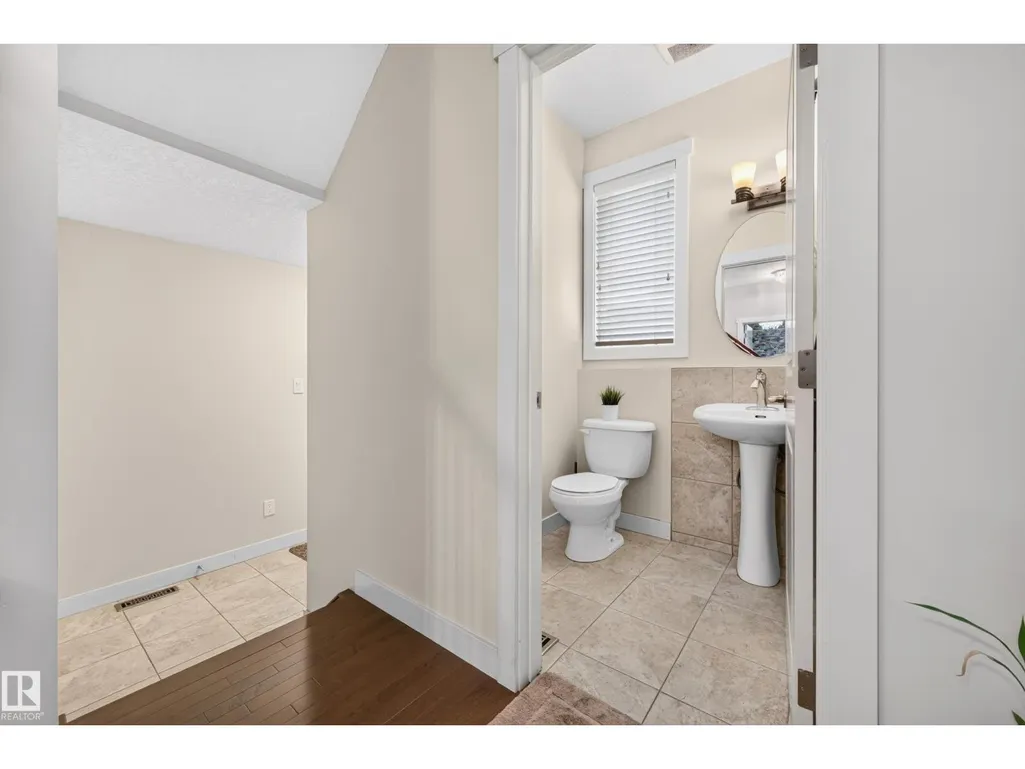
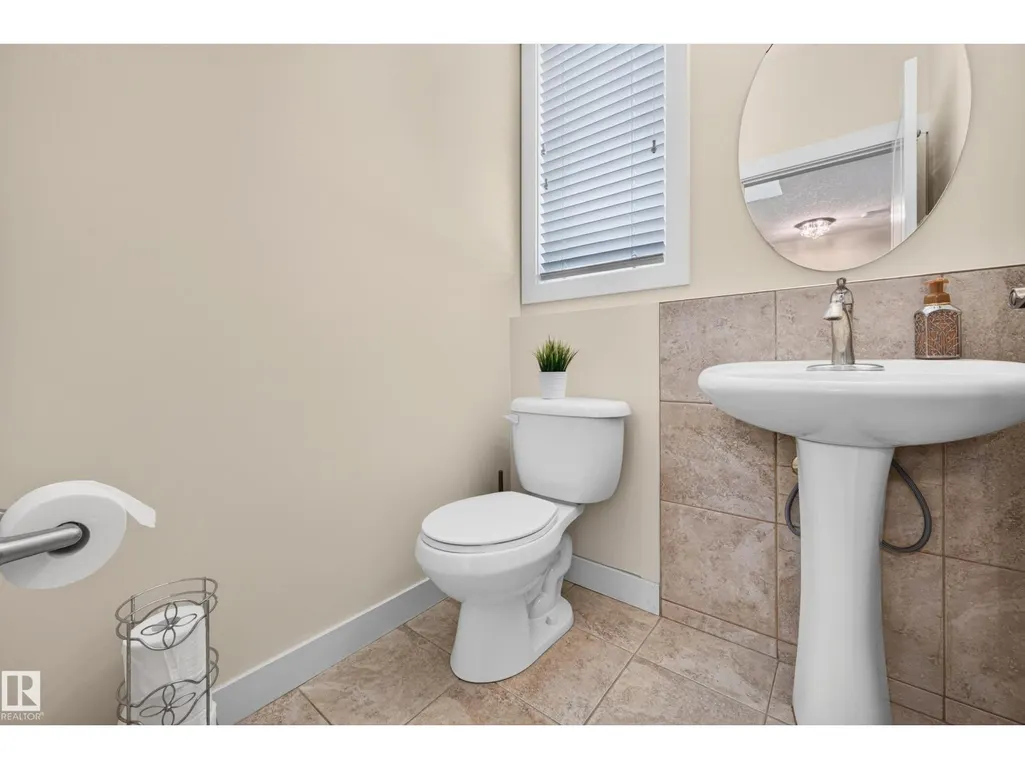
- Bathrooms3
- Half Bathrooms1
- Sqr Footage2146
Data Source:
Canadian Real Estate Association (CREA)
Property Description
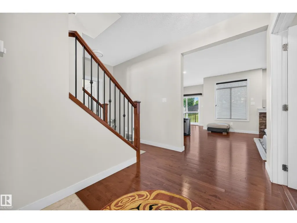
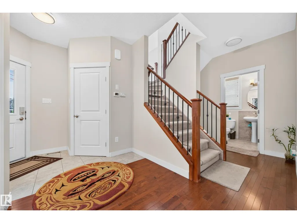
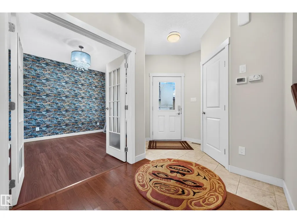
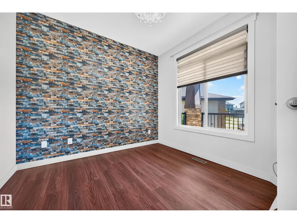
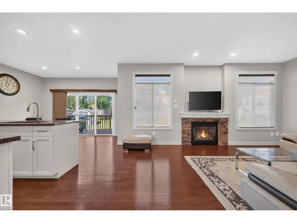
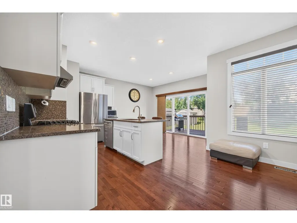
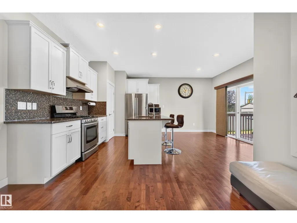
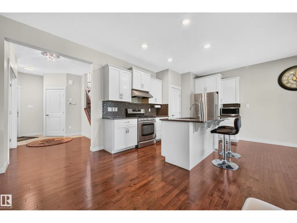
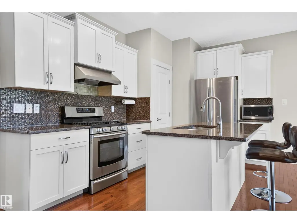
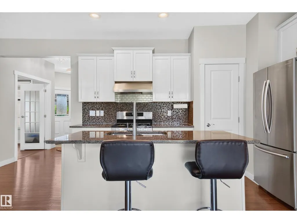
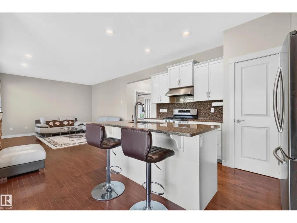
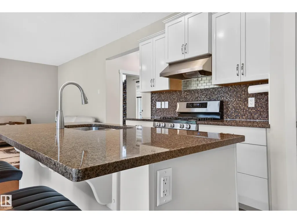
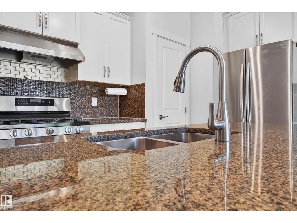
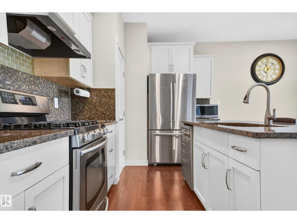
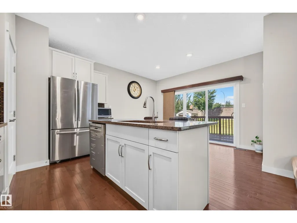
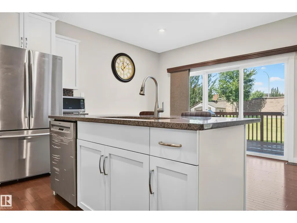
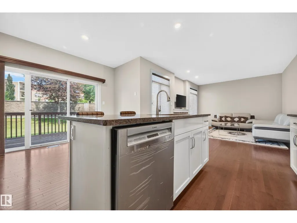
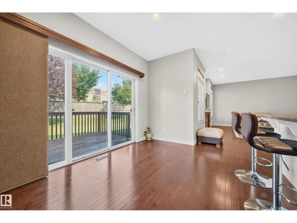
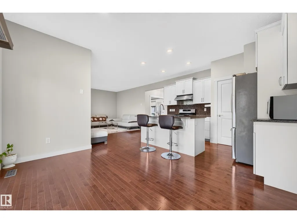
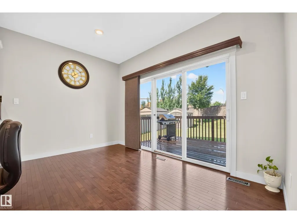
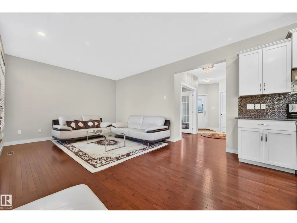
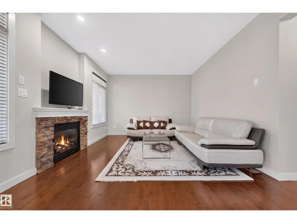
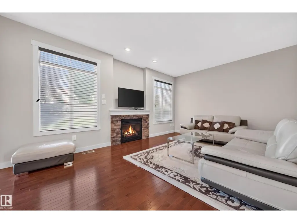
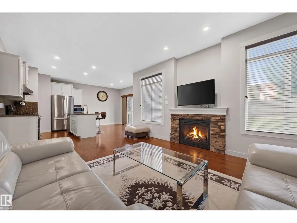
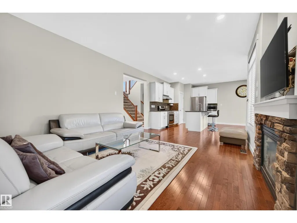
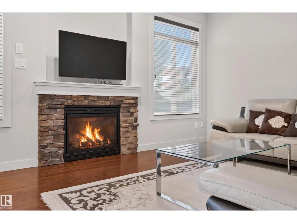
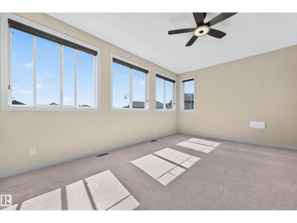
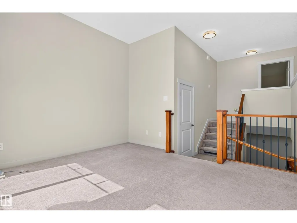
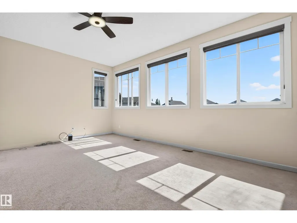
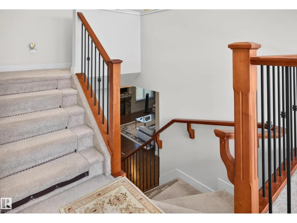
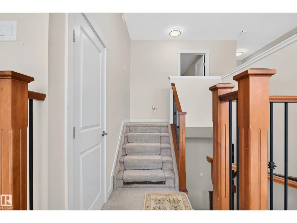
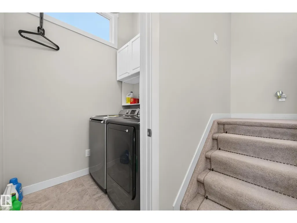
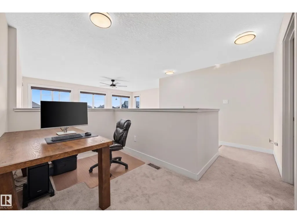
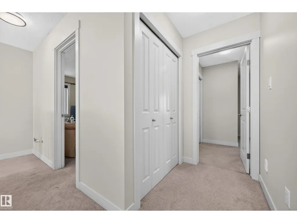
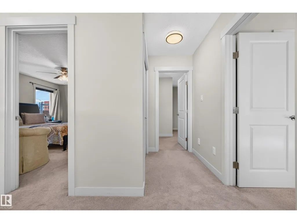
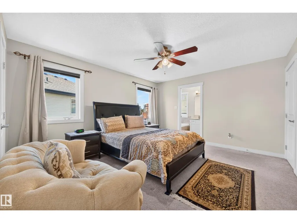
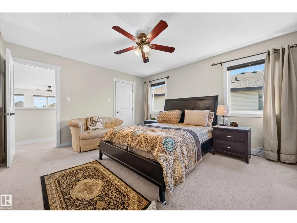
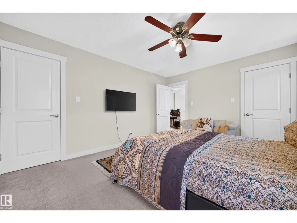
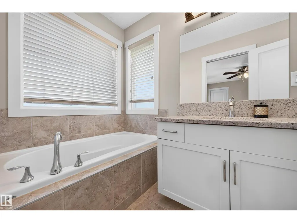
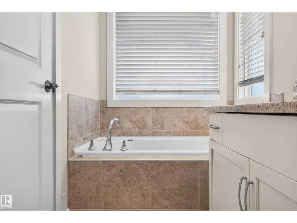
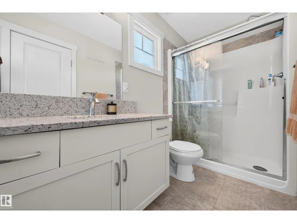
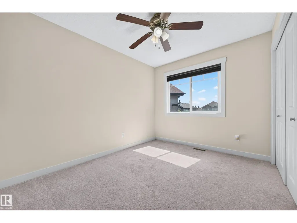
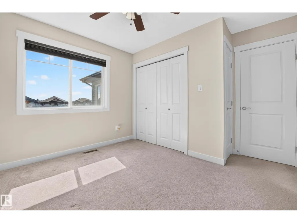
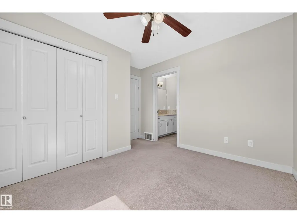
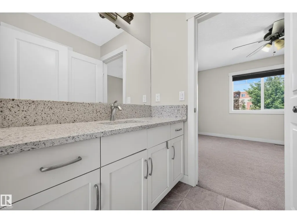
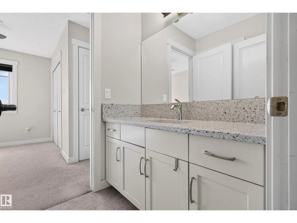
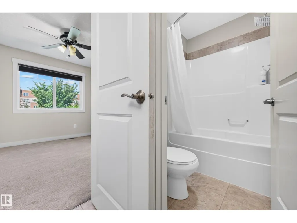
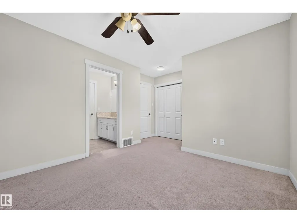
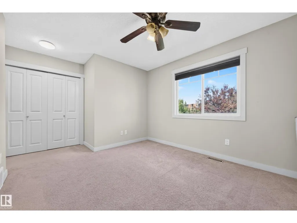
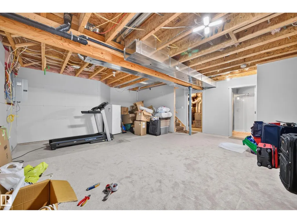
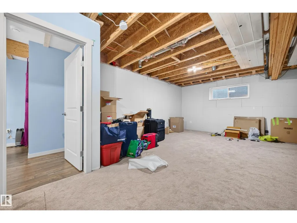
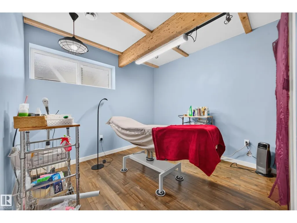
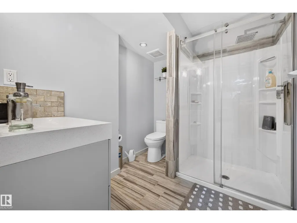
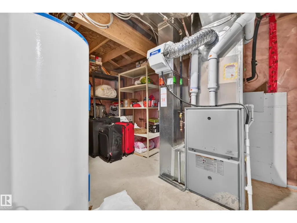
Uncompromised excellence in this class of single-family home. It's Rohit's Geneva model- commitment to quality, showcased in the spacious layout and expert finishing. The main floor features a large great room anchored by a cozy fireplace, and a stunning kitchen with a walk-in pantry, oversized island, granite countertops, undermount sink, crown moulding, and a water line for the fridge. Warm, rich tones flow throughout with 2¼ hardwood flooring, and a main-floor den offers flexibility as a home office, library, or formal dining room. Upstairs you'll find a large bonus room, a dedicated study nook, convenient upper-floor laundry, and three bedrooms- including a primary suite with his-and-hers walk-in closets and a 4-piece luxury ensuite. The two additional bedrooms share a Jack-and-Jill bathroom. The basement includes a finished bedroom with a full bath, built to the same high standard, while the remainder is unspoiled and ready for your personal touch. Additional feature: central AC, Vac system& more. (id:7434)
General Features
| Features | Flat site, No Animal Home, No Smoking Home, Level |
|---|---|
| Property Type | Single Family |
| Neighbourhood | Callaghan |
| Amenities | Airport, Playground, Public Transit, Shopping |
| Building Appliances | Dishwasher, Dryer, Fan, Garage door opener remote(s), Garage door opener, Hood Fan, Refrigerator, Gas stove(s), Central Vacuum, Washer, Window Coverings |
| Building Cooling Type | Central air conditioning |
| Parking Space Total | 4 |
| Building Type | House |
| Ownership Type | Freehold |
| Building.StoriesTotal | 2 |
Interior Features
| Building Fireplace Present | True |
|---|---|
| Building Fireplace Type | Unknown |
| Building Heating Type | Forced air |
| Basement Development | Partially finished |
| Basement Type | Full (Partially finished) |
| Construction Style Attachment | Detached |
| Fireplace Fuel | Gas |
| Living Area Range | 2146 |
| Bedrooms | 4 |
Exterior Features
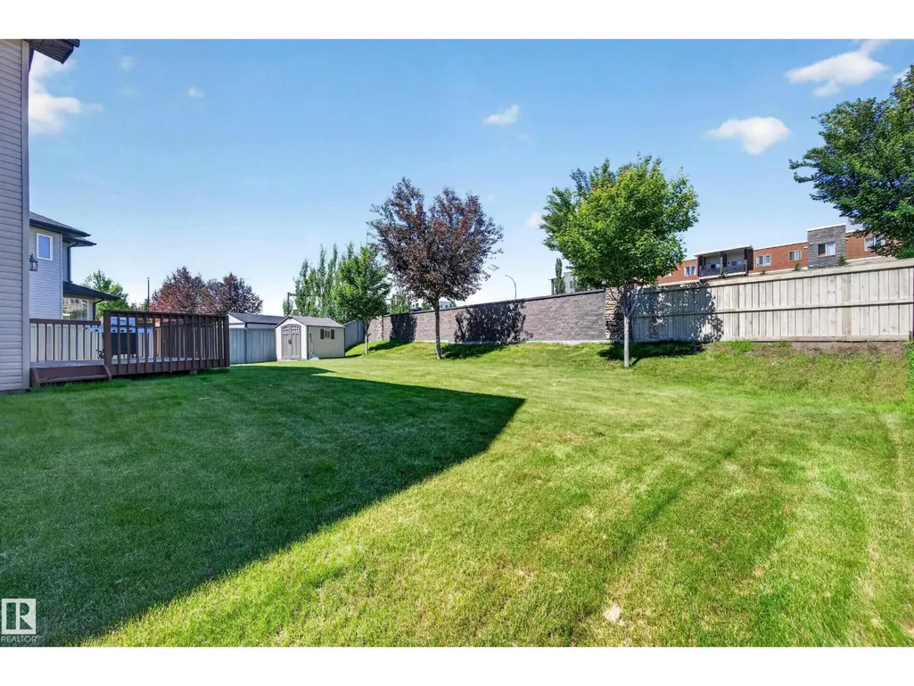
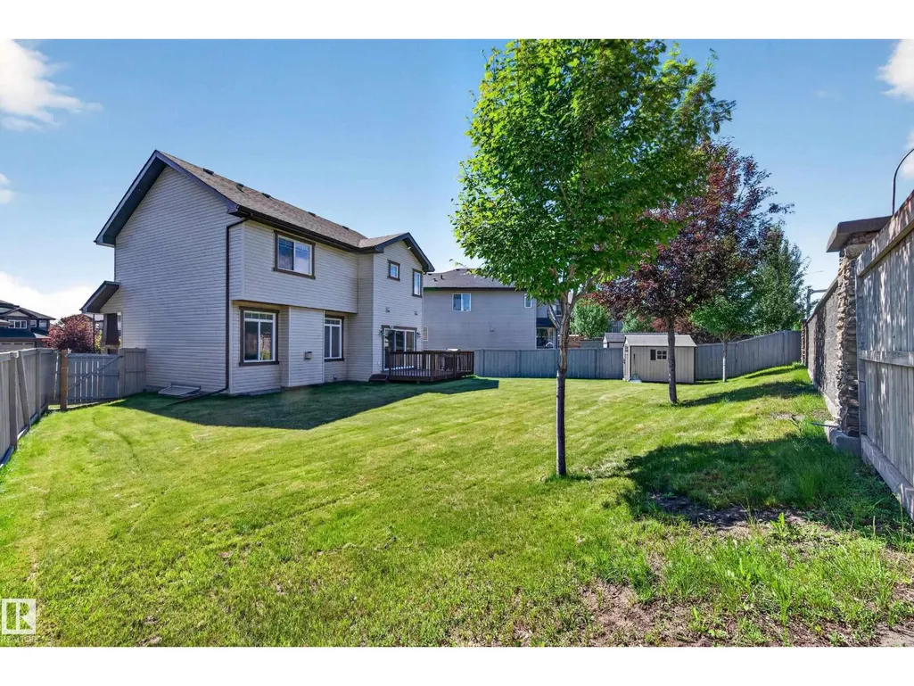
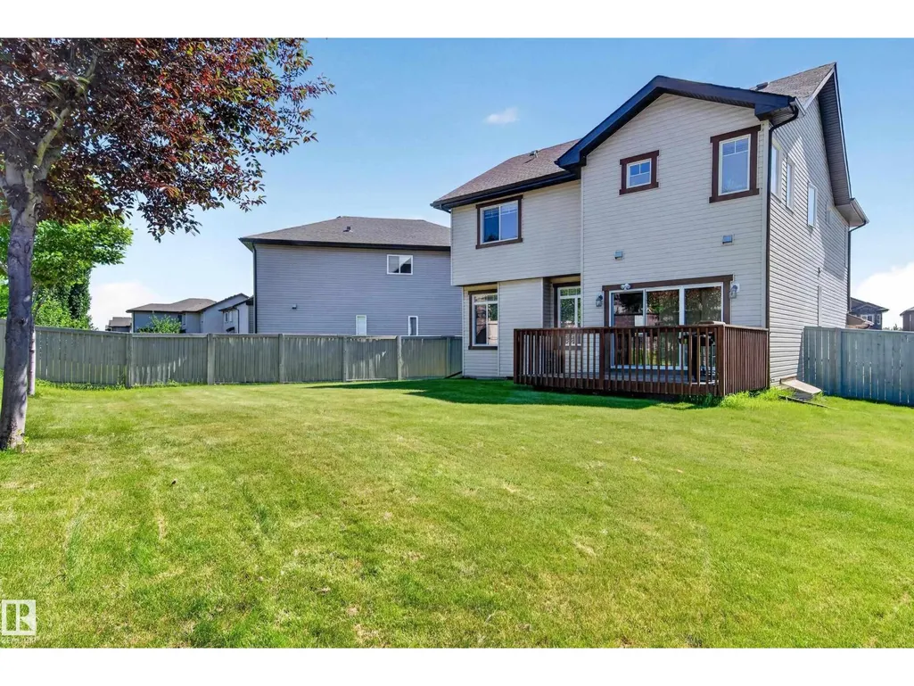
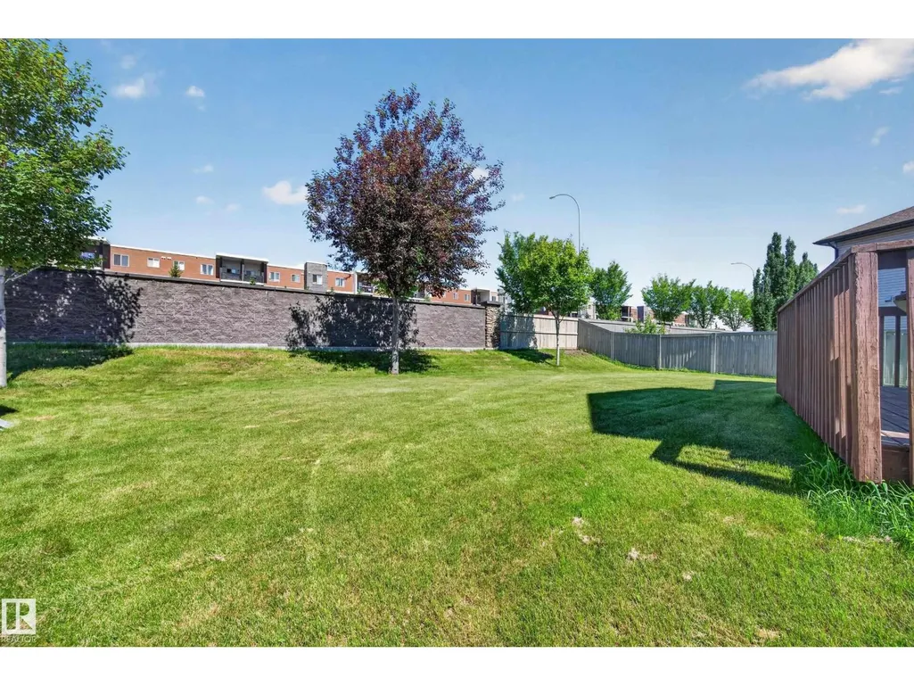
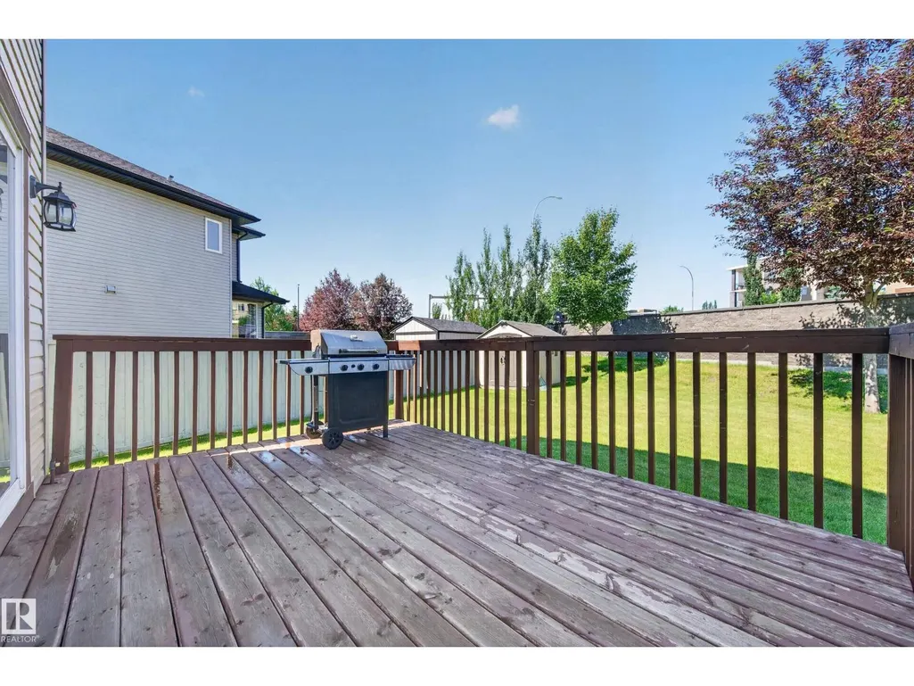
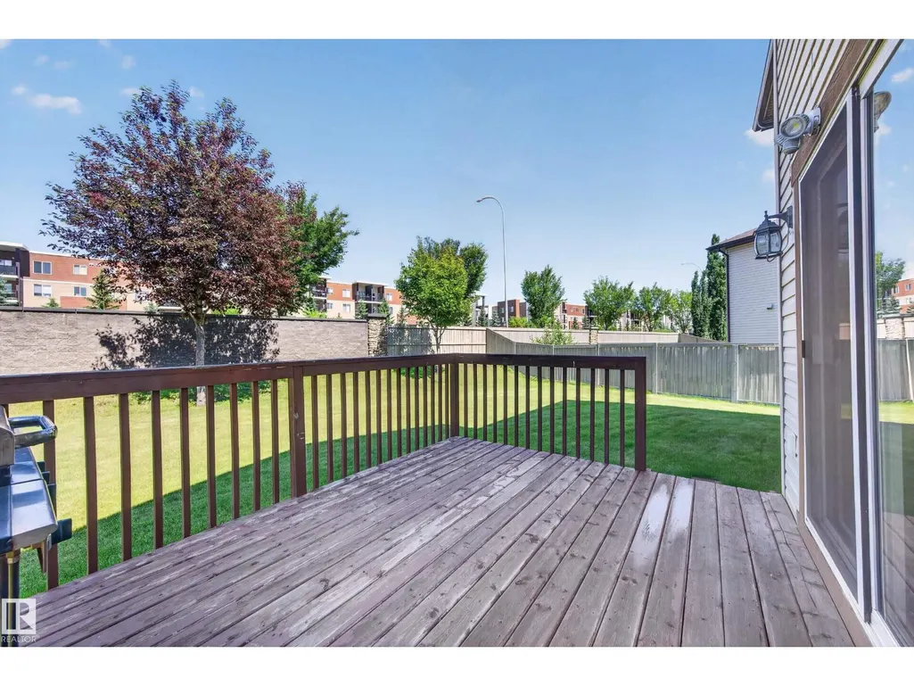
| Structure | Deck |
|---|---|
| Land Amenities | Airport, Playground, Public Transit, Shopping |
| Fence Type | Cross fenced, Fence |
Room Details
| Room | Dimensions | Level | Flooring | Details |
|---|---|---|---|---|
| Bedroom 2 | 4.67 m x 3.55 m | Upper Level | 3.55 m | |
| Bedroom 3 | 3.45 m x 3.32 m | Upper Level | 3.32 m | |
| Bedroom 4 | 3.59 m x 2.96 m | Basement | 2.96 m | |
| Bonus Room | 5.8 m x 4.11 m | Upper Level | 4.11 m | |
| Den | 3.44 m x 3.07 m | Main level | 3.07 m | |
| Dining room | 3.98 m x 2.78 m | Main level | 2.78 m | |
| Kitchen | 398 m x 2.55 m | Main level | 2.55 m | |
| Living room | 5.5 m x 3.8 m | Main level | 3.8 m | |
| Primary Bedroom | 3.97 m x 4.42 m | Upper Level | 4.42 m |
Amenities
- Views
- New Construction
- Adult 55+
- Lease To Own
- No Strata Fees
- Furnished
- Primary On Main
- Air Conditioning
- Seller Finance
- Green
- Fixer Upper
- Horse
- Golf
- Fireplace
- Deck
- Garage
- Basement
- Pool

Property vs Single Family Average in T6W 0Y3
Price
Year Built
 Data is supplied by Pillar 9™ MLS® System. Pillar 9™ is the owner of the copyright in its MLS® System. Data is deemed reliable but is not guaranteed accurate by Pillar 9™. The trademarks MLS®, Multiple Listing Service® and the associated logos are owned by The Canadian Real Estate Association (CREA) and identify the quality of services provided by real estate professionals who are members of CREA. Used under license.

 All information deemed reliable but not guaranteed. All properties are subject to prior sale, change or withdrawal. Neither listing broker(s) or information provider(s) shall be responsible for any typographical errors, misinformation, misprints and shall be held totally harmless. Listing(s) information is provided for consumer's personal, non-commercial use and may not be used for any purpose other than to identify prospective properties consumers may be interested in purchasing. The data relating