
Views









Address
55 Quesnell Rd Nw, Edmonton, AB
Price
$ 1,099,000
Property Attributes
- ID#E4496966
- TypeSingle Family
- Listing Status Active
- MunicipalityEdmonton
- CityEdmonton
- AreaEdmonton
- NeighbourhoodQuesnell Heights
- Postal CodeT5R 5N1
- Style
- Year Built1969
- Price$ 1,099,000
- Bedrooms5
- Bathrooms2
- Half Bathrooms2
- Sqr Footage3249
Data Source:
Canadian Real Estate Association (CREA)
Property Description
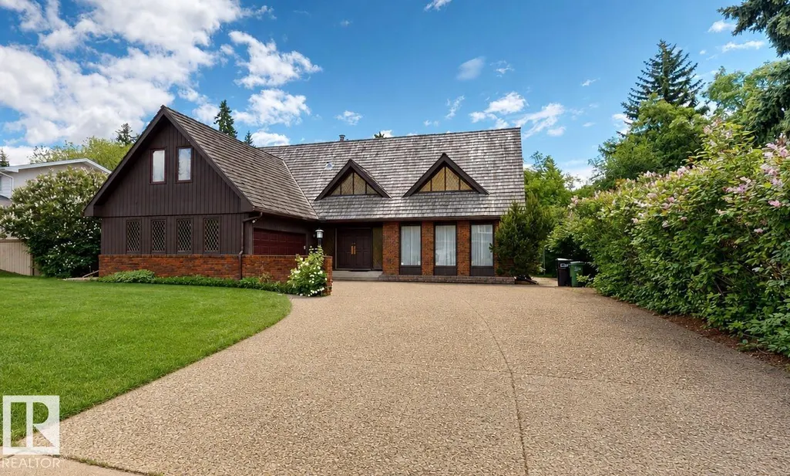
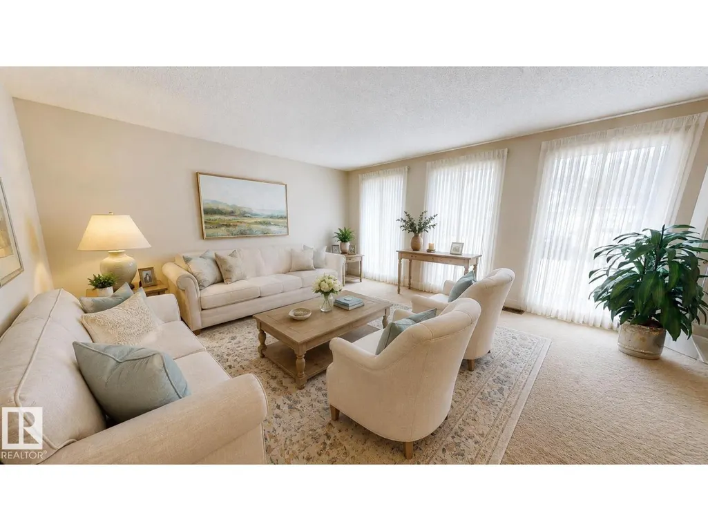
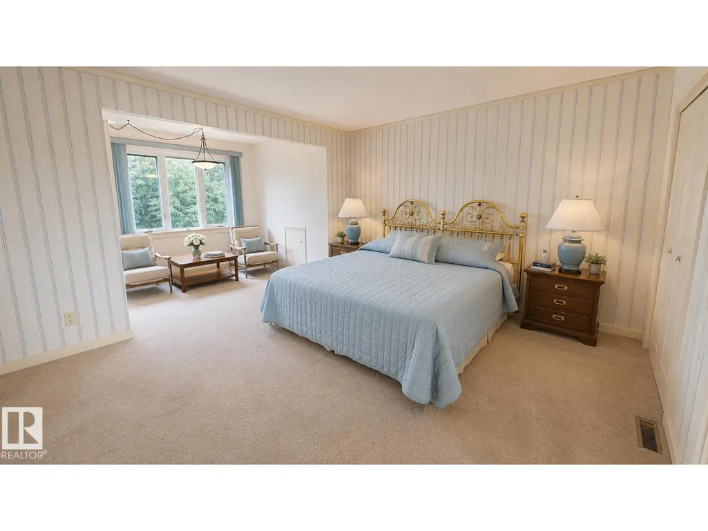
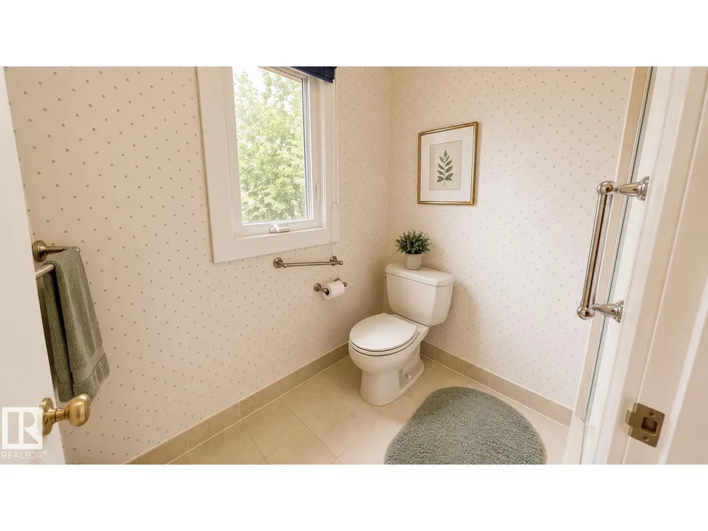
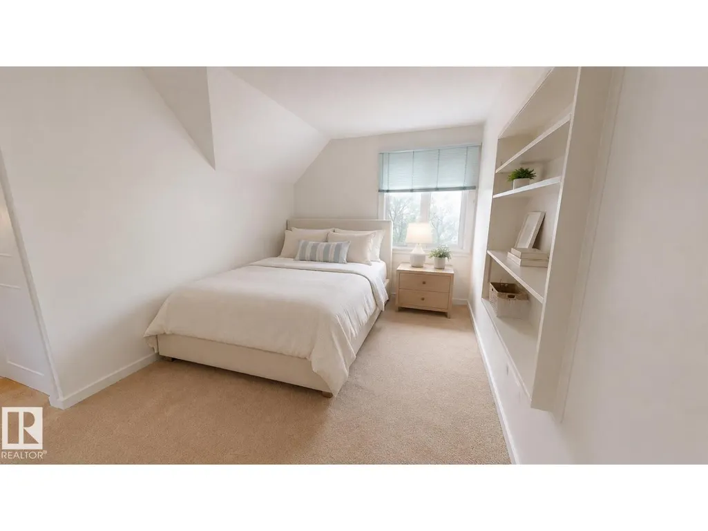
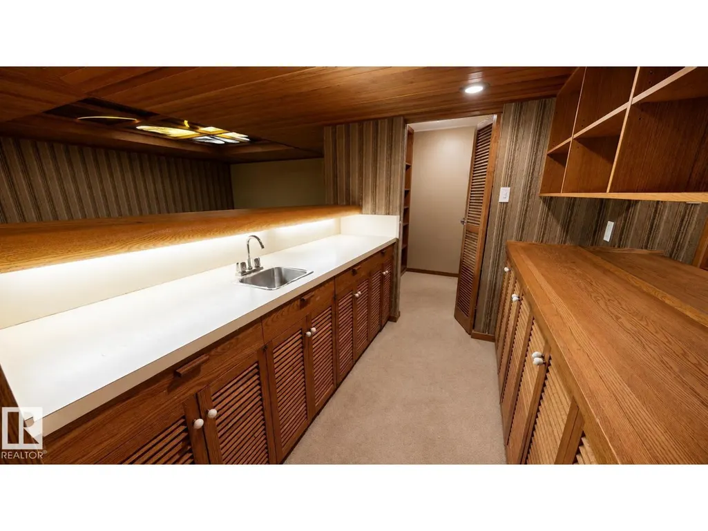
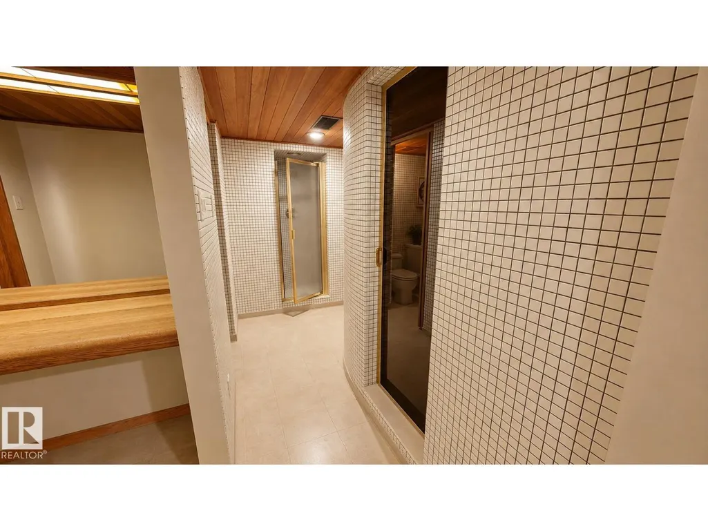
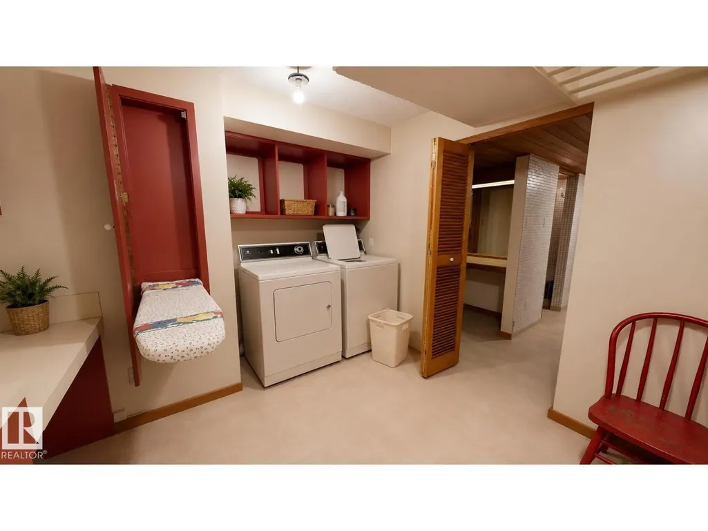
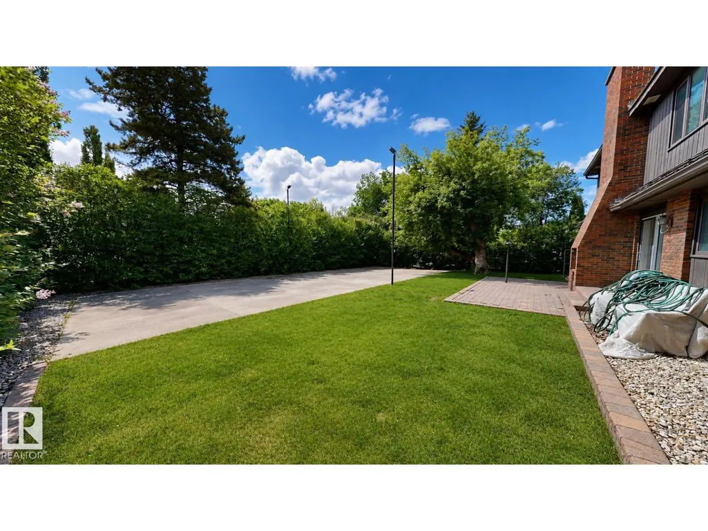
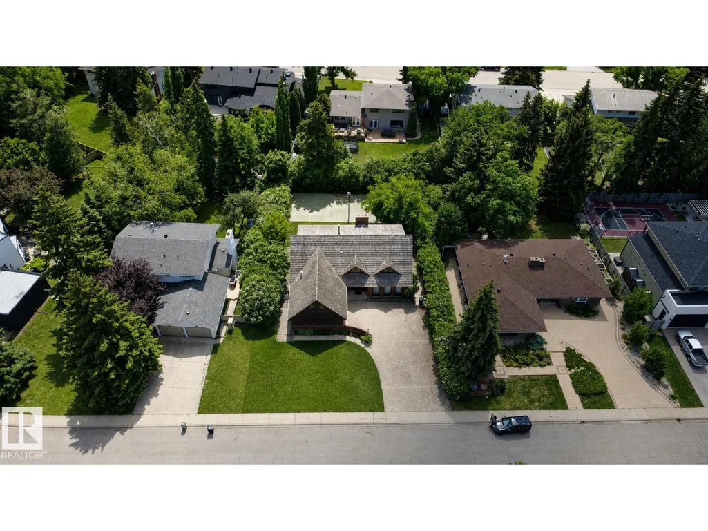
Proudly offered by its original owners, this exceptional 1969 mid-century modern home offers well maintained 5 spacious bedrooms, 2 full bathrooms, and 2 half bathrooms across three finished levels, this home provides plenty of room for a growing family. Situated on a beautifully landscaped and meticulously maintained large lot, the property features a fully paved driveway and a private pickleball sized court for year-round recreation. The fully finished basement is perfect for entertaining, complete with a wet bar, pool table, and dedicated laundry area. Two furnaces are included along with a well-maintained hot water tank. A stair lift provides convenient access between the main and upper floors and can be removed if desired. As an added bonus, pool table, piano, and several pieces of furniture are included, making this a great opportunity to own a truly cherished family home with timeless character. (id:7434)
General Features
| Features | Flat site, Wet bar |
|---|---|
| Property Type | Single Family |
| Neighbourhood | Quesnell Heights |
| Building Appliances | Alarm System, Compactor, Dishwasher, Dryer, Freezer, Garage door opener remote(s), Garburator, Hood Fan, Microwave, Refrigerator, Stove, Washer, Window Coverings |
| Building Type | House |
| Ownership Type | Freehold |
| Building.StoriesTotal | 2 |
Interior Features
| Building Fireplace Present | False |
|---|---|
| Building Heating Type | Forced air |
| Basement Development | Finished |
| Basement Type | Full (Finished) |
| Construction Style Attachment | Detached |
| Living Area Range | 3249 |
| Bedrooms | 5 |
Exterior Features
| ViewType | Valley view |
|---|---|
| Fence Type | Fence |
Room Details
| Room | Dimensions | Level | Flooring | Details |
|---|---|---|---|---|
| Bedroom 2 | Measurements not available | Upper Level | ||
| Bedroom 3 | Measurements not available | Upper Level | ||
| Bedroom 4 | Measurements not available | Upper Level | ||
| Bedroom 5 | Measurements not available | Upper Level | ||
| Dining room | Measurements not available | Main level | ||
| Family room | Measurements not available | Main level | ||
| Kitchen | Measurements not available | Main level | ||
| Living room | Measurements not available | Main level | ||
| Primary Bedroom | Measurements not available | Upper Level |
Amenities
- Views
- New Construction
- Adult 55+
- Lease To Own
- No Strata Fees
- Furnished
- Primary On Main
- Air Conditioning
- Seller Finance
- Green
- Fixer Upper
- Horse
- Golf
- Fireplace
- Deck
- Garage
- Basement
- Pool

Property vs Single Family Average in T5R 5N1
Price
Year Built
In The Neighbourhood
Primary On Main
Edmonton
$ 1,149,900
- Type
- Single Family
- Size
- 1,684 SqFt
- Rooms
- 5 Beds + 3 Baths
MaxWell Progressive
 Data is supplied by Pillar 9™ MLS® System. Pillar 9™ is the owner of the copyright in its MLS® System. Data is deemed reliable but is not guaranteed accurate by Pillar 9™. The trademarks MLS®, Multiple Listing Service® and the associated logos are owned by The Canadian Real Estate Association (CREA) and identify the quality of services provided by real estate professionals who are members of CREA. Used under license.

 All information deemed reliable but not guaranteed. All properties are subject to prior sale, change or withdrawal. Neither listing broker(s) or information provider(s) shall be responsible for any typographical errors, misinformation, misprints and shall be held totally harmless. Listing(s) information is provided for consumer's personal, non-commercial use and may not be used for any purpose other than to identify prospective properties consumers may be interested in purchasing. The data relating