
Views - Golf Course
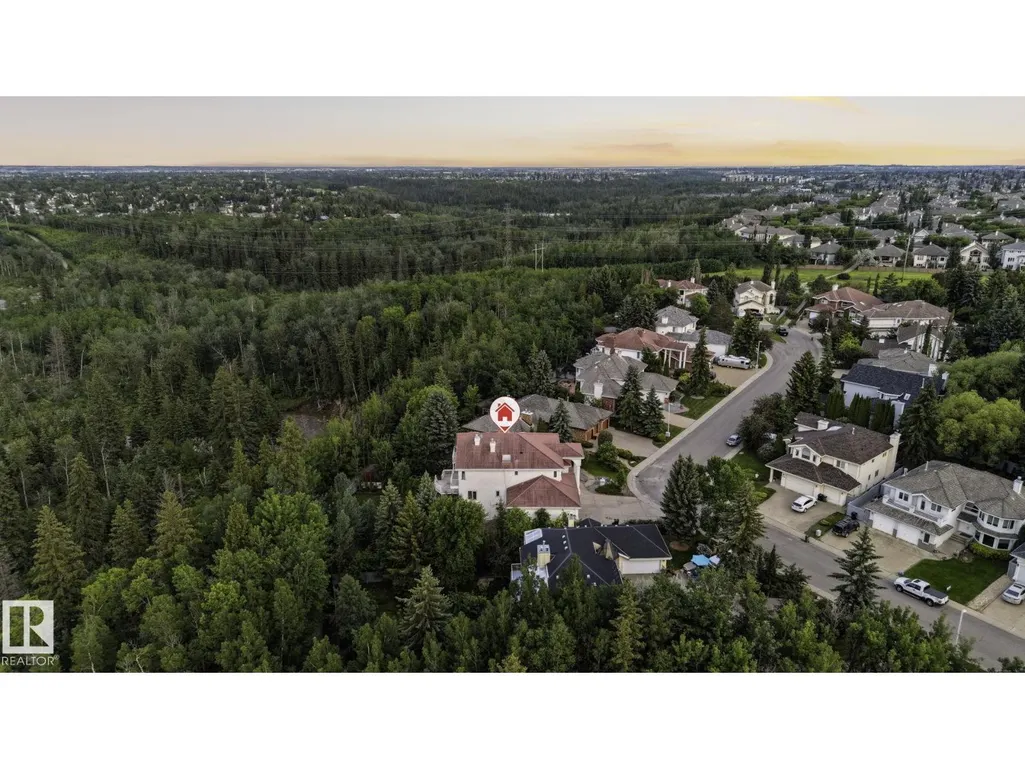
Address
154 Osland Dr Nw, Edmonton, AB
Price
$ 1,549,000
Property Attributes
- ID#E4495900
- TypeSingle Family
- Listing Status Active
- MunicipalityEdmonton
- CityEdmonton
- AreaEdmonton
- NeighbourhoodOgilvie Ridge
- Postal CodeT6R 2A1
- Style
- Year Built1991
- Price$ 1,549,000
- Bedrooms6
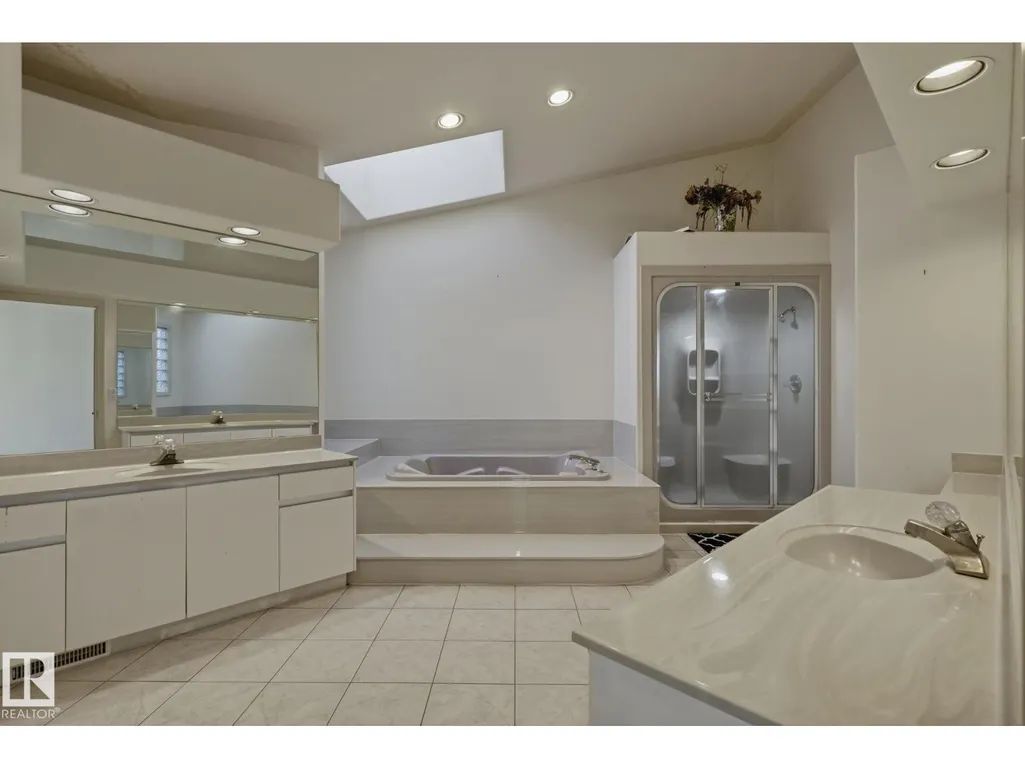
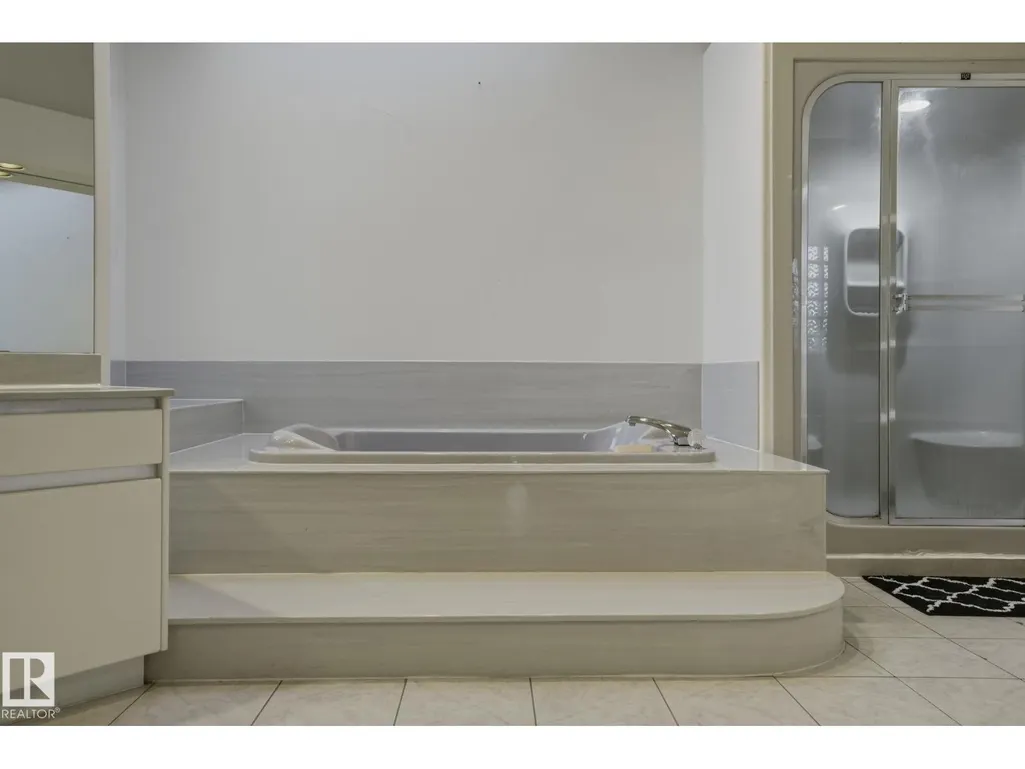
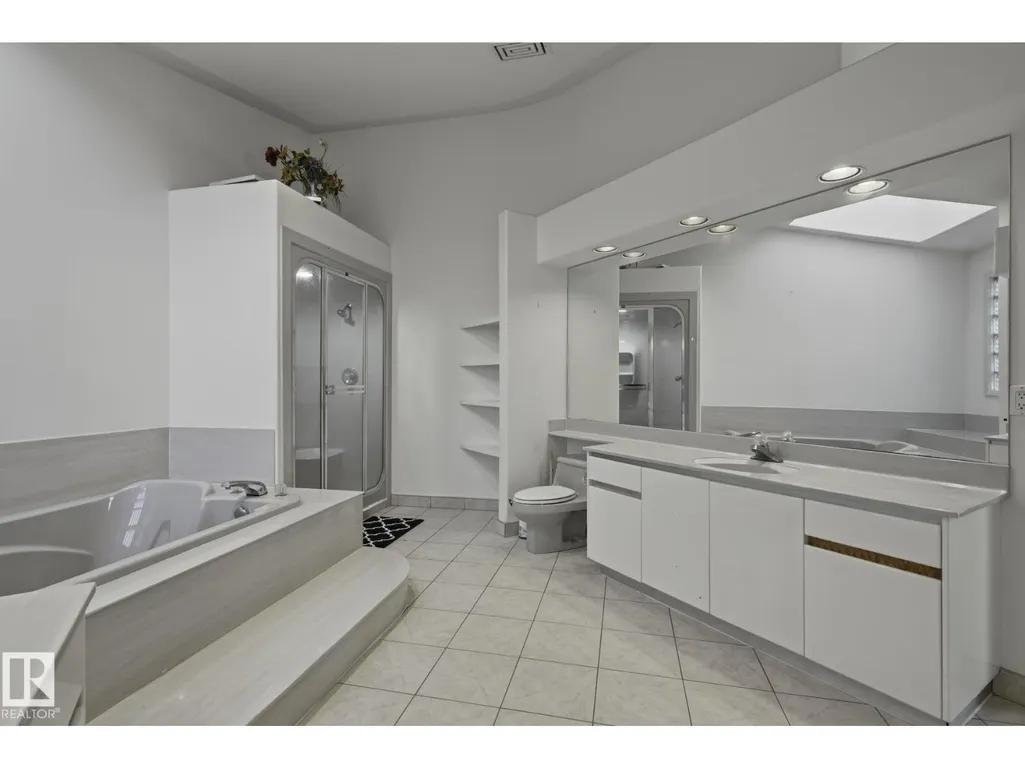
- Bathrooms3
- Half Bathrooms1
- Sqr Footage4283
Data Source:
Canadian Real Estate Association (CREA)
Property Description
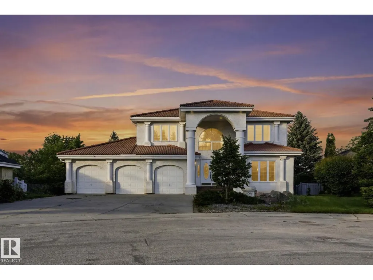
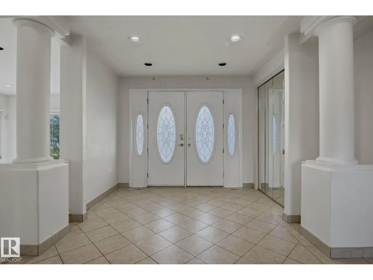
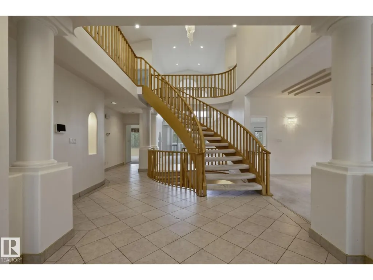
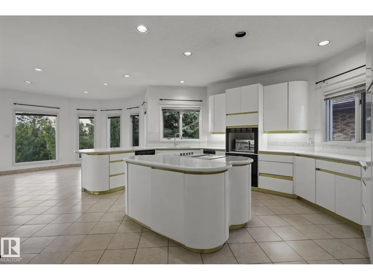
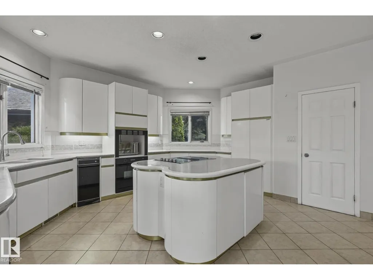
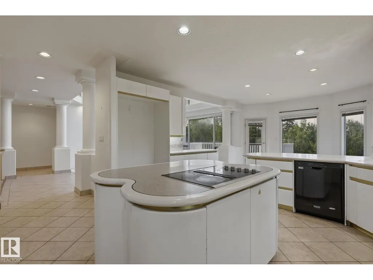
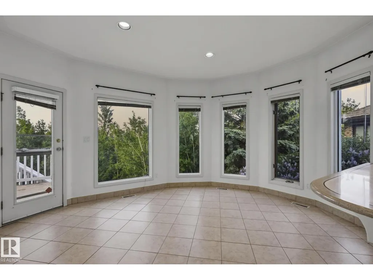
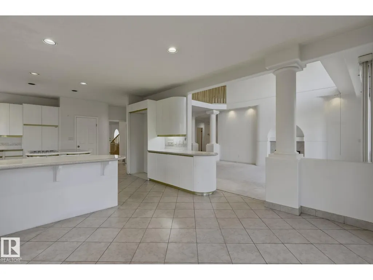
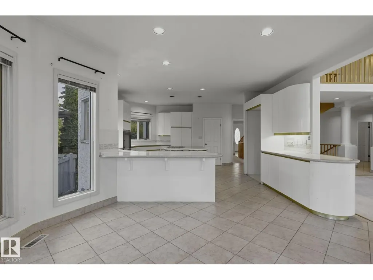
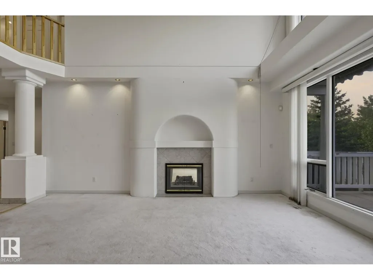
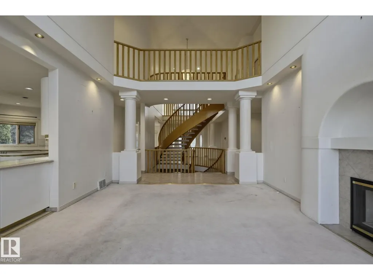
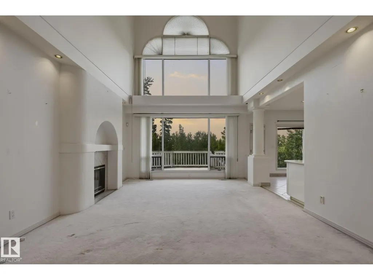
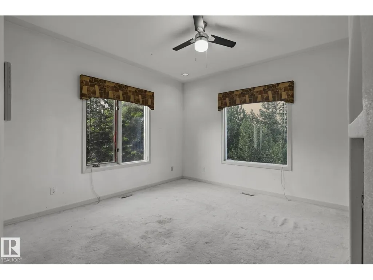
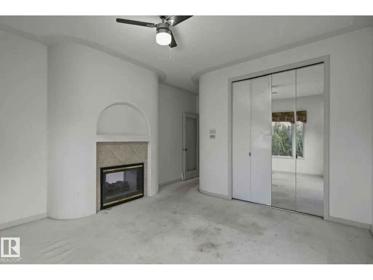
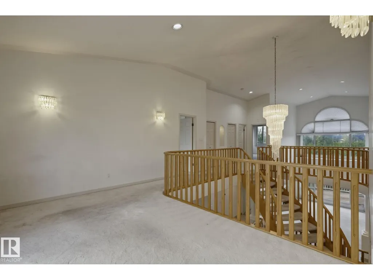
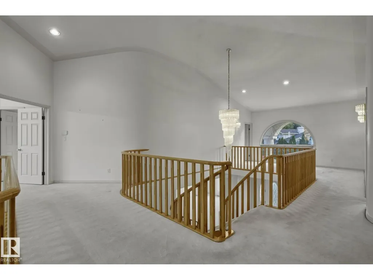
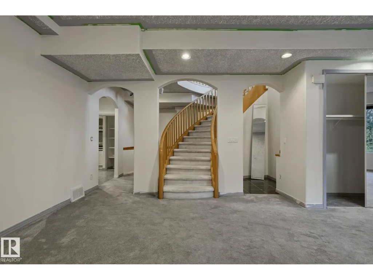
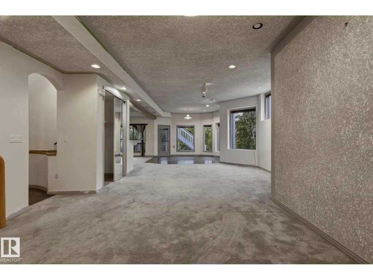
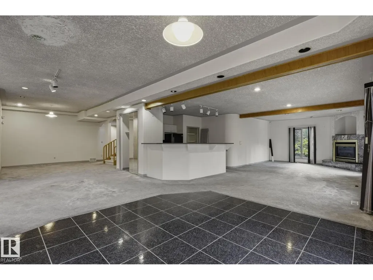
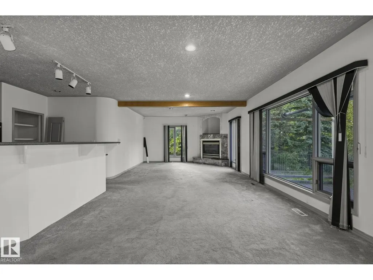
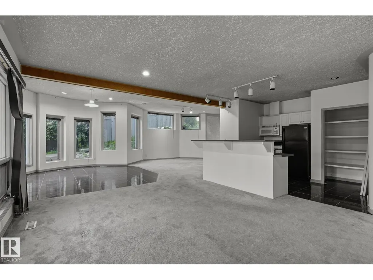
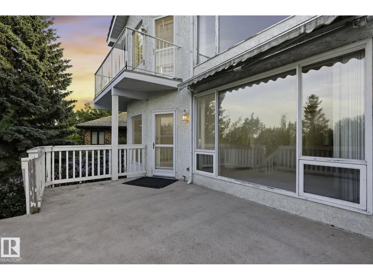
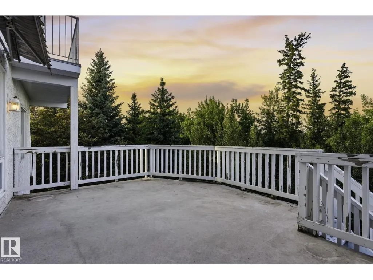
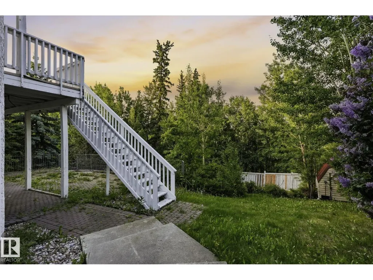
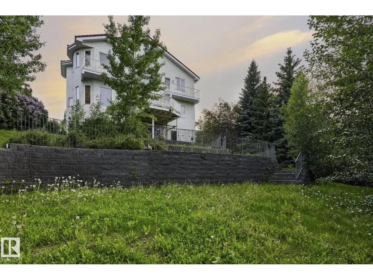
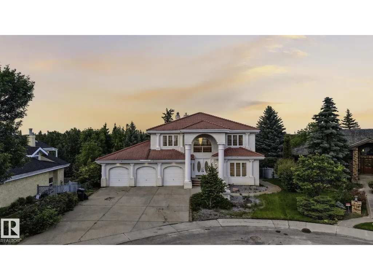
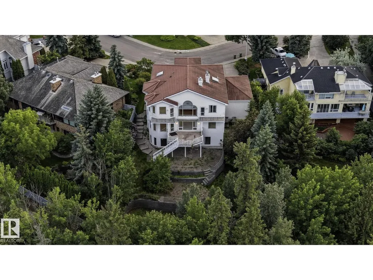
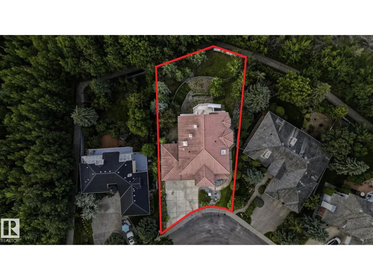
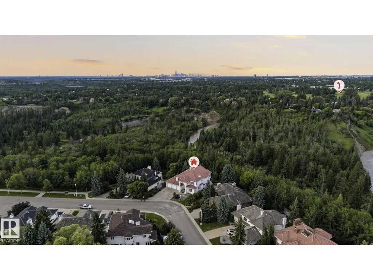
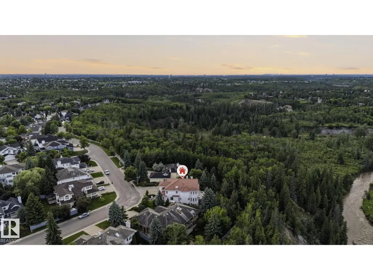
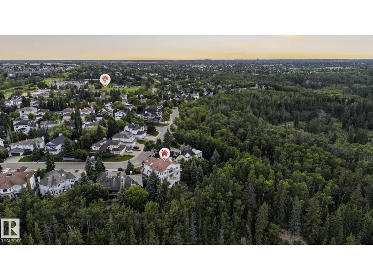
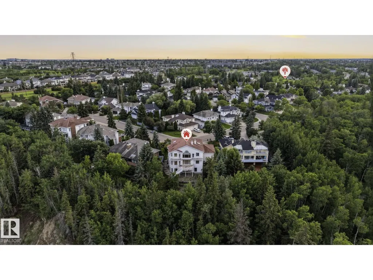
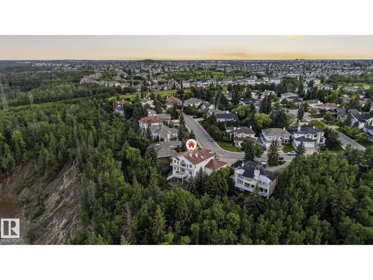
A rare ravine-backing opportunity in one of southwest Edmonton’s most established and sought-after locations. Set on an exclusive address surrounded by mature trees, scenic trails, parks, schools, shopping, restaurants, and everyday conveniences, this property offers the kind of setting that is increasingly difficult to find. Resting on a stunning 13,395 sq. ft. lot and backing directly onto the ravine, the property is currently home to a sprawling two-storey residence with a walkout basement and 4,283 sq. ft. above grade, in addition to the walk-out basement. Ready for a full-scale renovation, complete reimagining, or custom redevelopment, this is an exceptional canvas for those with vision. With the ravine as its backdrop and a location known for its privacy, character, and long-term value, this property presents a remarkable opportunity to create something truly special in a setting that simply cannot be replicated. (id:7434)
General Features
| Features | Hillside, Private setting, Treed, Ravine, Park/reserve, Environmental reserve |
|---|---|
| Community Features | Public Swimming Pool |
| Property Type | Single Family |
| Neighbourhood | Ogilvie Ridge |
| Amenities | Park, Golf Course, Playground, Public Transit, Schools, Shopping |
| Building Appliances | See remarks |
| Building Basement Features | Walk out |
| Building Type | House |
| Ownership Type | Freehold |
| Building.StoriesTotal | 2 |
Interior Features
| Building Fireplace Present | False |
|---|---|
| Building Heating Type | Forced air |
| Basement Development | Finished |
| Basement Type | Full (Finished) |
| Construction Style Attachment | Detached |
| Living Area Range | 4283 |
| Bedrooms | 6 |
Exterior Features
| Structure | Deck, Fire Pit, Patio(s) |
|---|---|
| ViewType | Ravine view |
| Land Amenities | Park, Golf Course, Playground, Public Transit, Schools, Shopping |
| Fence Type | Fence |
Room Details
| Room | Dimensions | Level | Flooring | Details |
|---|---|---|---|---|
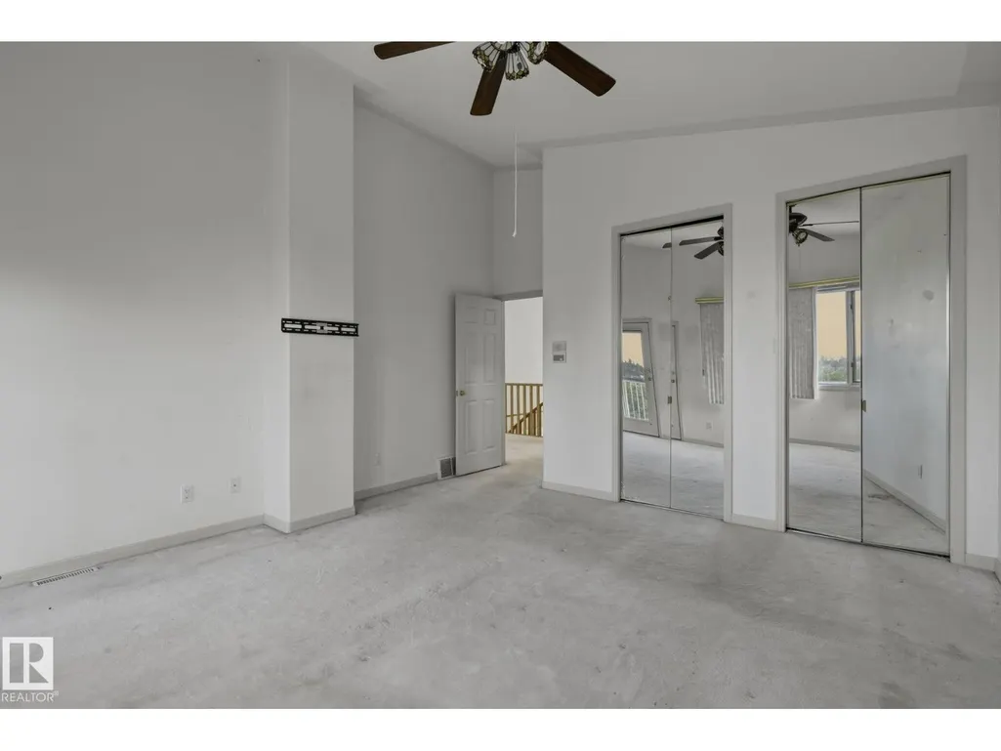
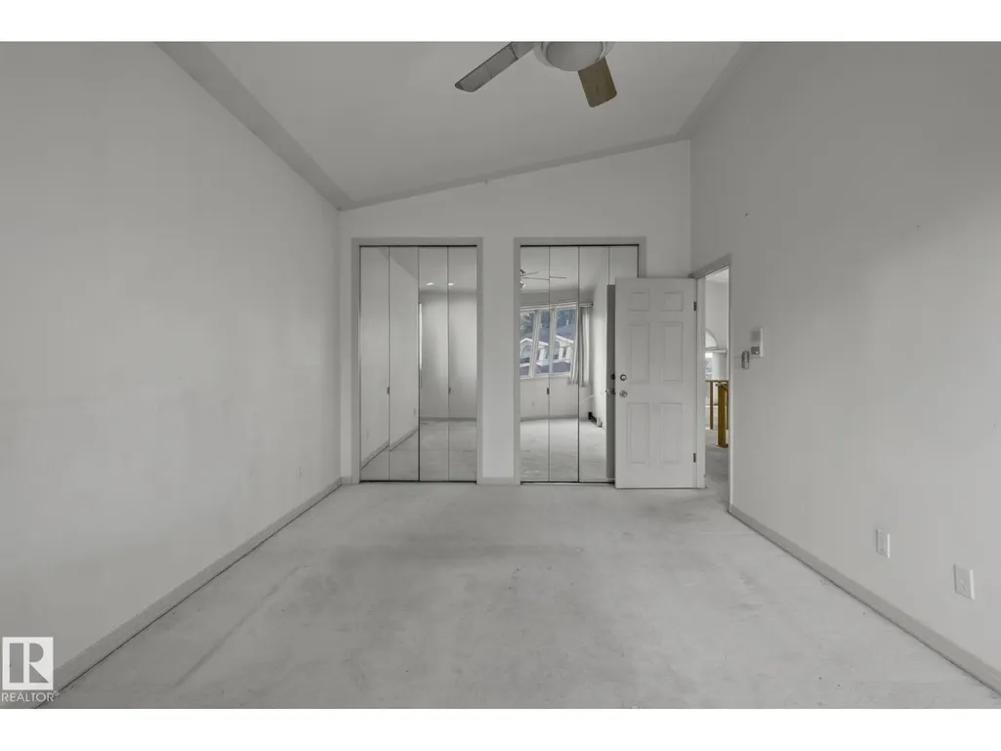
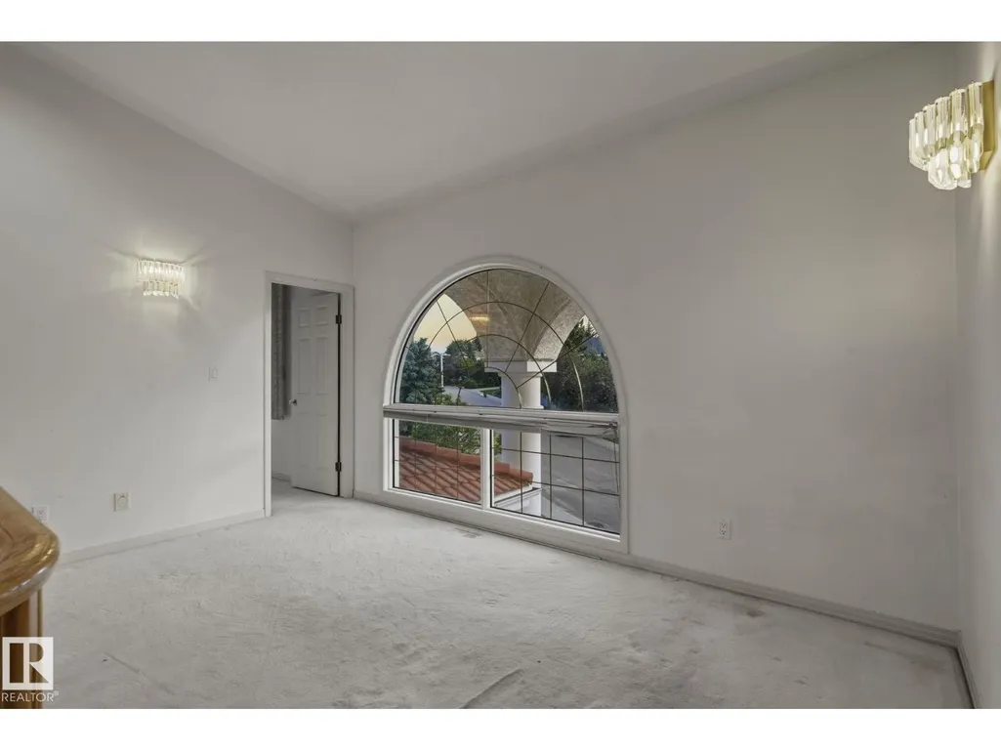
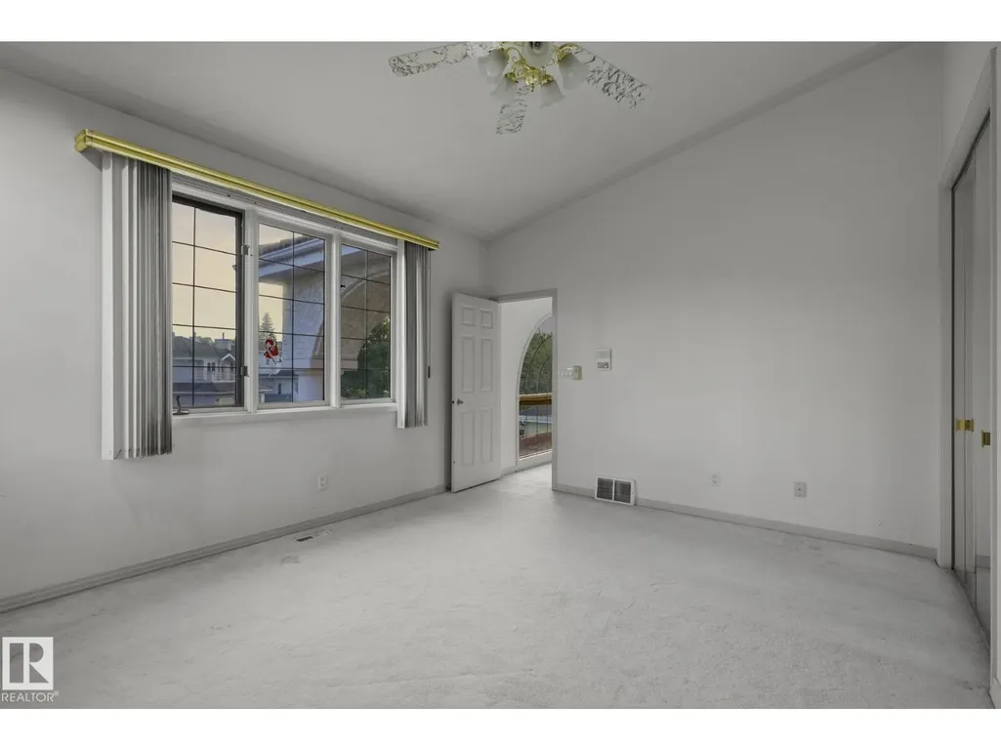
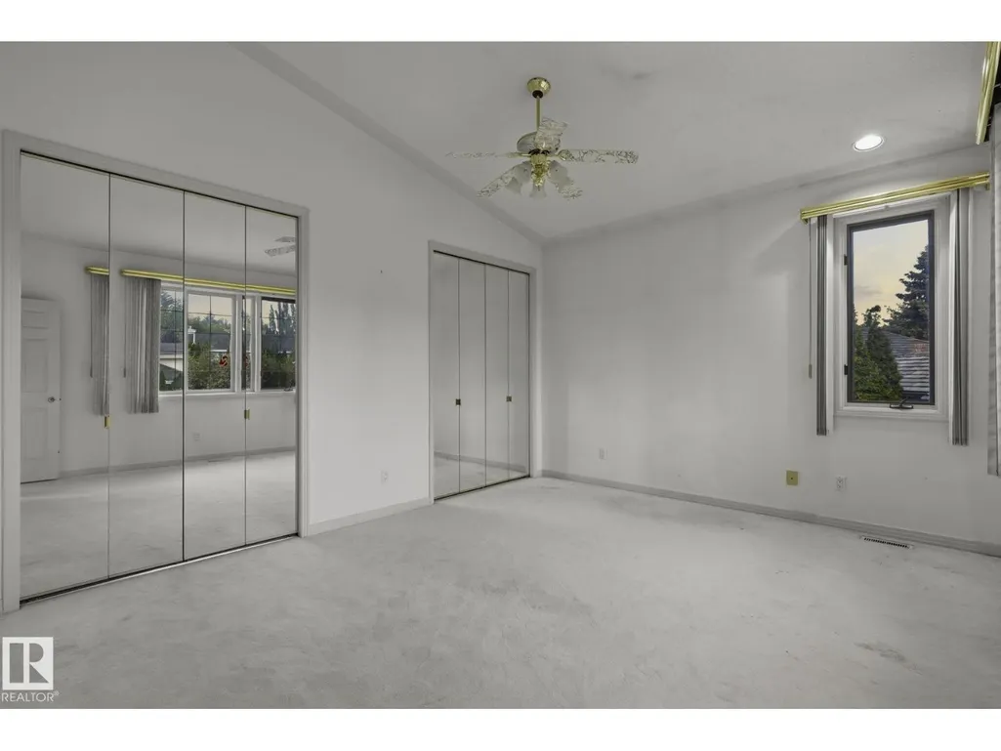
| Bedroom 2 | 5.05 m x 4.35 m | Upper Level | 4.35 m | |
| Bedroom 3 | 5.32 m x 3.52 m | Upper Level | 3.52 m | |
| Bedroom 4 | 3.88 m x 4.62 m | Upper Level | 4.62 m | |
| Bedroom 5 | 5.41 m x 3.99 m | Main level | 3.99 m | |
| Bedroom 6 | 4.45 m x 4.41 m | Basement | 4.41 m | |
| Breakfast | 3.82 m x 4.66 m | Main level | 4.66 m | |
| Den | 4.06 m x 4.49 m | Basement | 4.49 m | |
| Dining room | 3.99 m x 5.28 m | Main level | 5.28 m | |
| Family room | 5.79 m x 4.66 m | Main level | 4.66 m | |
| Kitchen | 5.2 m x 5.82 m | Main level | 5.82 m | |
| Laundry room | 2.67 m x 2.94 m | Main level | 2.94 m | |
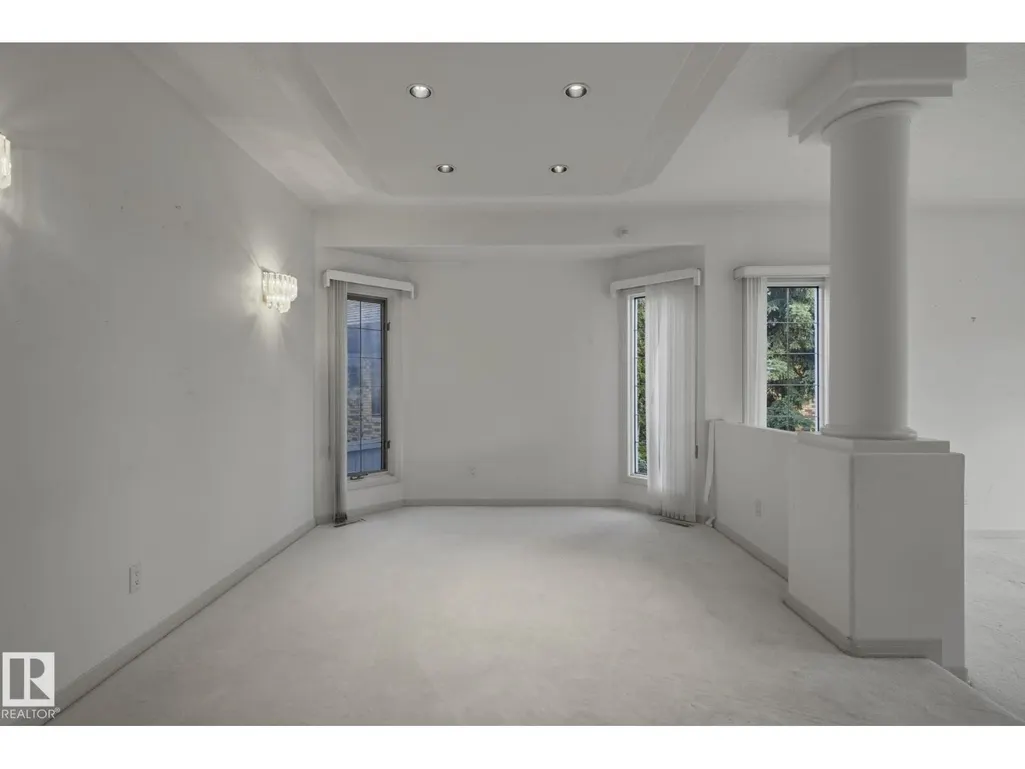
| Living room | 5.14 m x 4.59 m | Main level | 4.59 m | |
| Primary Bedroom | 7.05 m x 4.93 m | Upper Level | 4.93 m | |
| Recreation room | 12.31 m x 13.76 m | Basement | 13.76 m | |
| Second Kitchen | 3.19 m x 4.13 m | Basement | 4.13 m |
Amenities
- Views
- New Construction
- Adult 55+
- Lease To Own
- No Strata Fees
- Furnished
- Primary On Main
- Air Conditioning
- Seller Finance
- Green
- Fixer Upper
- Horse
- Golf
- Fireplace
- Deck
- Garage
- Basement
- Pool

Property vs Single Family Average in T6R 2A1
Price
Year Built
 Data is supplied by Pillar 9™ MLS® System. Pillar 9™ is the owner of the copyright in its MLS® System. Data is deemed reliable but is not guaranteed accurate by Pillar 9™. The trademarks MLS®, Multiple Listing Service® and the associated logos are owned by The Canadian Real Estate Association (CREA) and identify the quality of services provided by real estate professionals who are members of CREA. Used under license.

 All information deemed reliable but not guaranteed. All properties are subject to prior sale, change or withdrawal. Neither listing broker(s) or information provider(s) shall be responsible for any typographical errors, misinformation, misprints and shall be held totally harmless. Listing(s) information is provided for consumer's personal, non-commercial use and may not be used for any purpose other than to identify prospective properties consumers may be interested in purchasing. The data relating