
Golf Course - Primary on Main





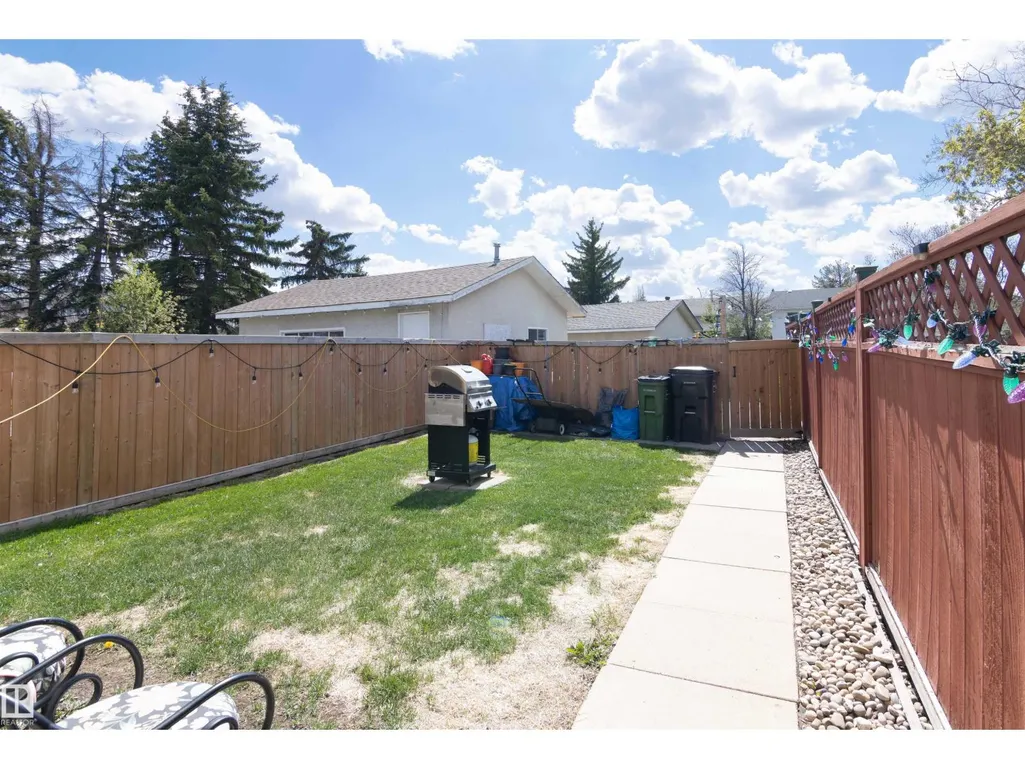
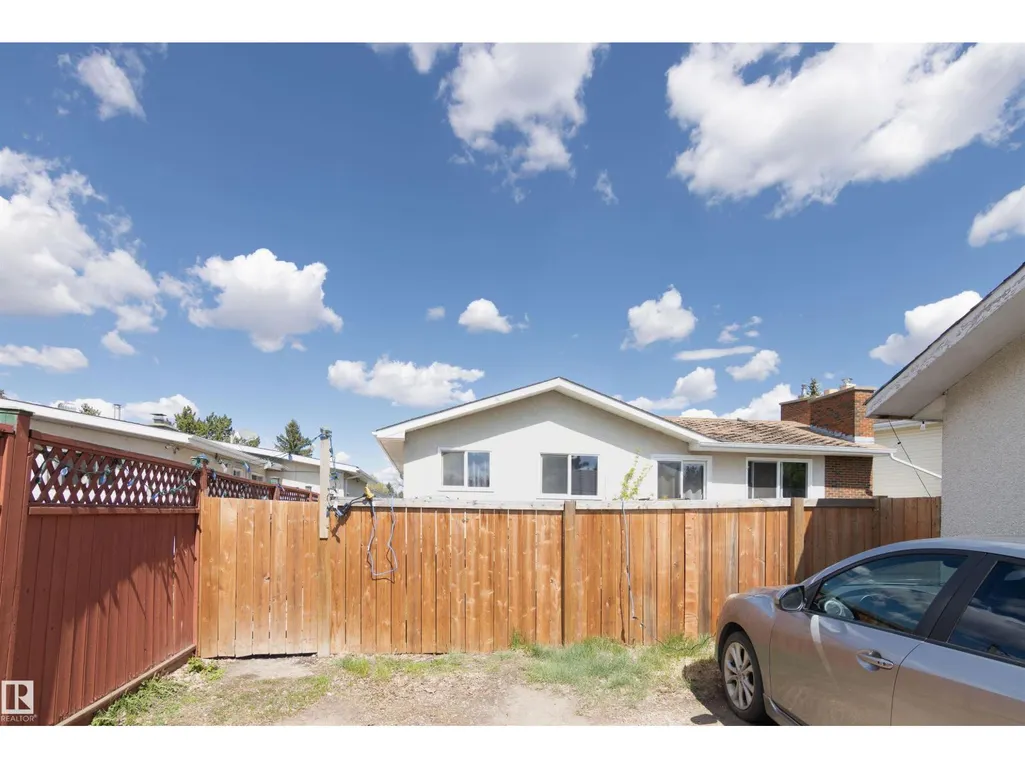
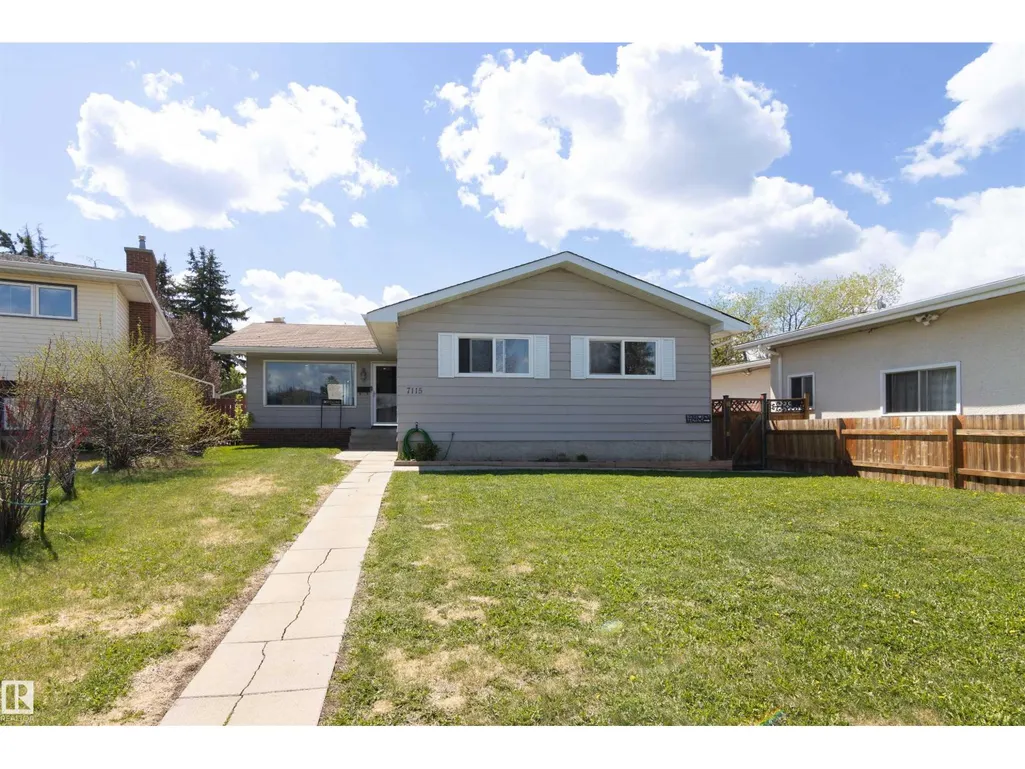
Address
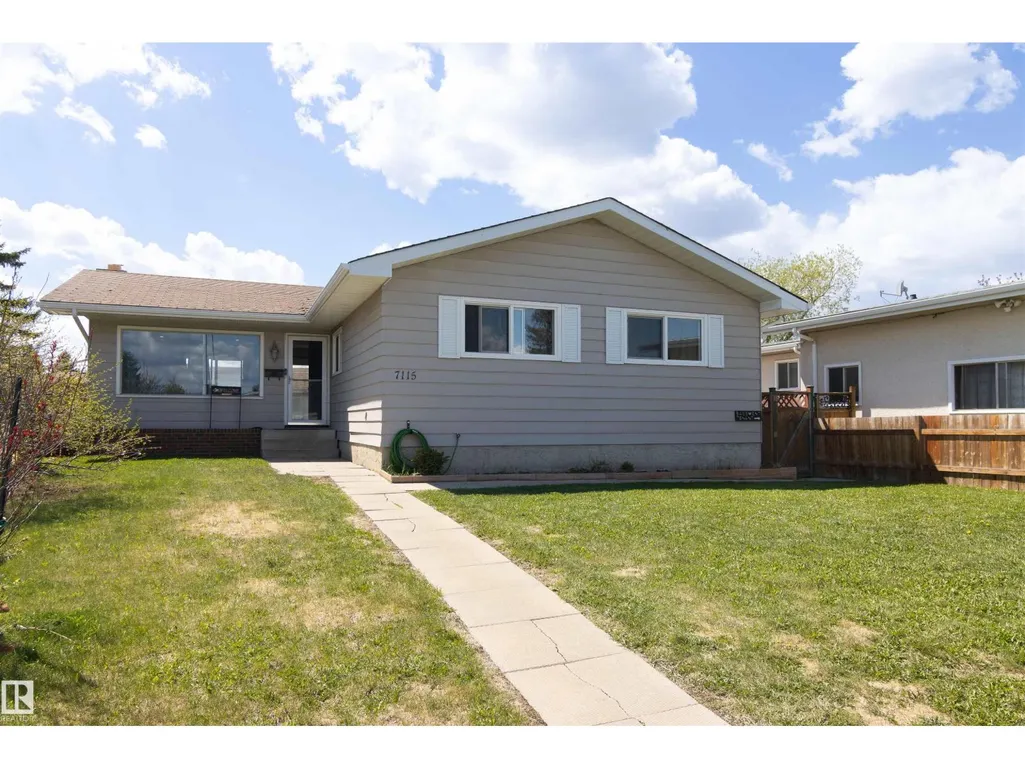
7115 39a Av Nw, Edmonton, AB
Price
$ 500,000
Property Attributes
- ID#E4490425
- TypeSingle Family
- Listing Status Active
- MunicipalityEdmonton
- CityEdmonton
- AreaEdmonton
- NeighbourhoodMichaels Park
- Postal CodeT6K 0R7
- StyleBungalow
- Year Built1974
- Price$ 500,000
- Bedrooms6
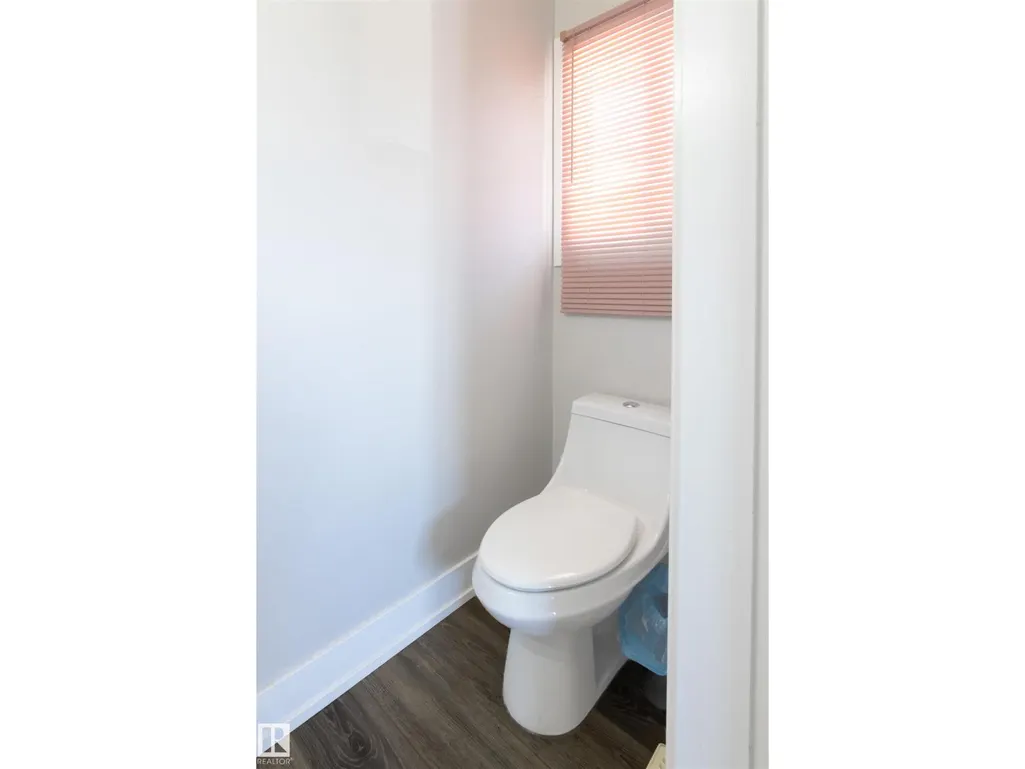
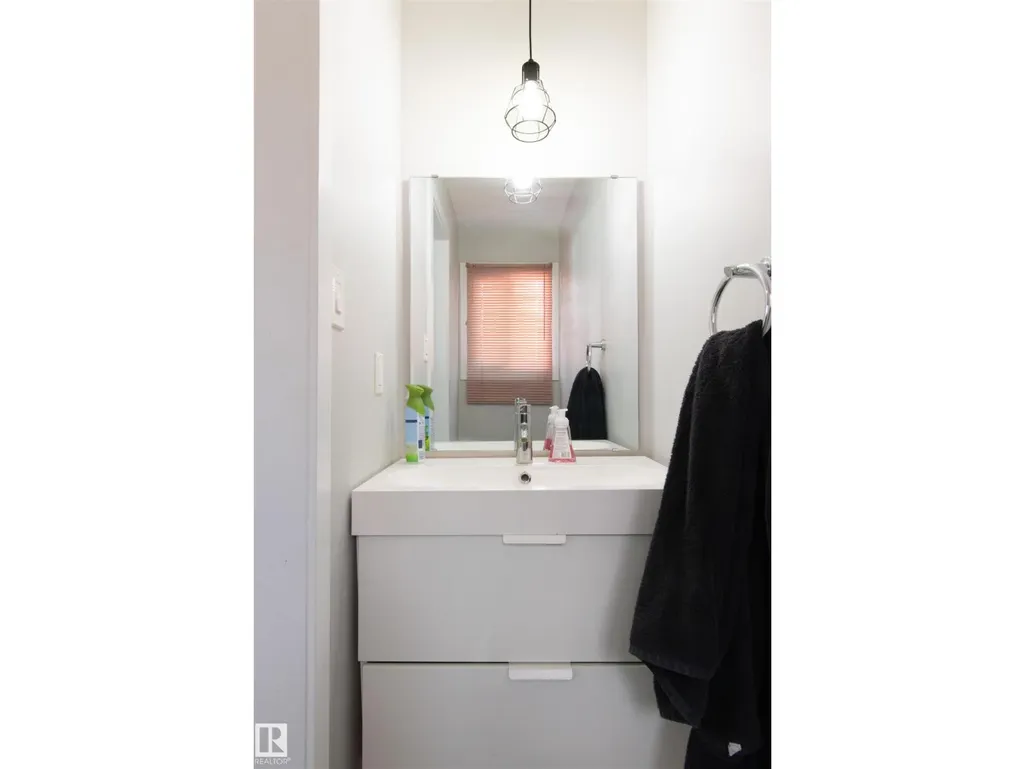
- Bathrooms2
- Half Bathrooms1
- Sqr Footage1348
Data Source:
Canadian Real Estate Association (CREA)
Property Description
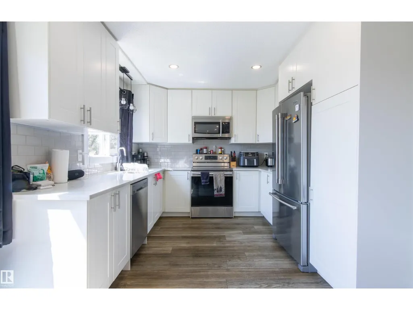
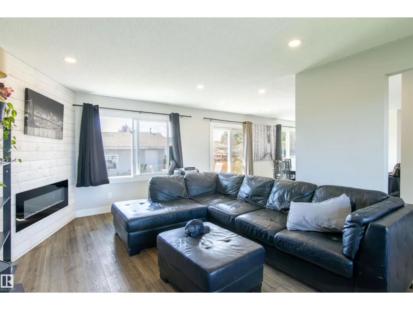
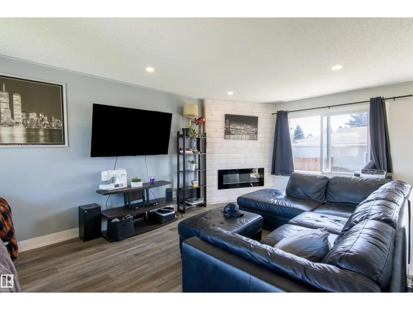
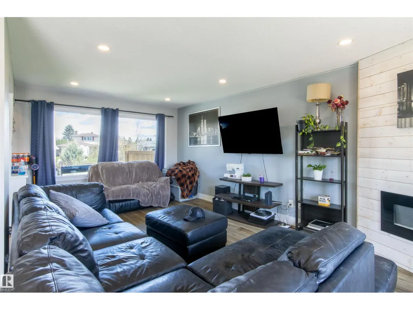
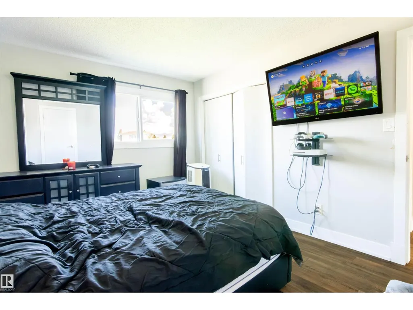
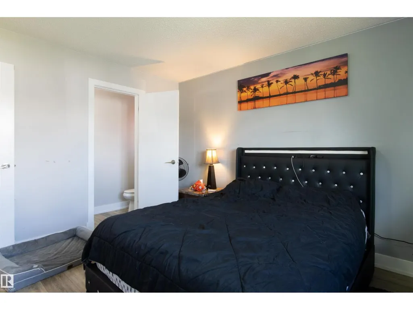
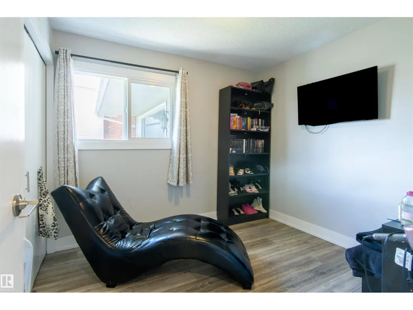
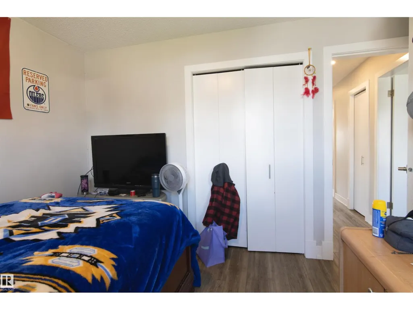
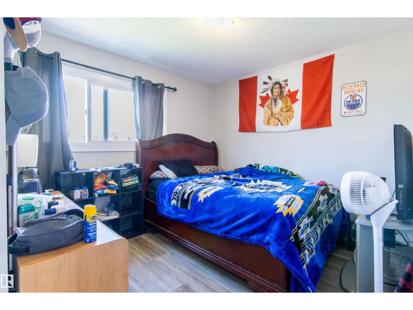
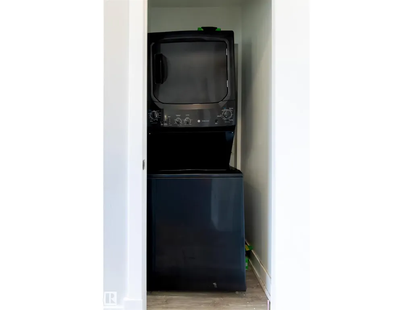
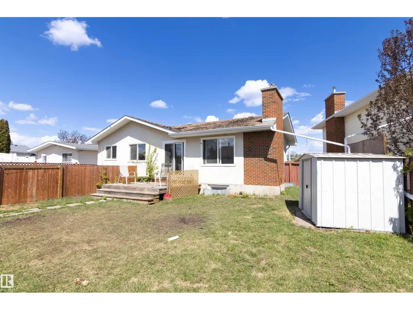
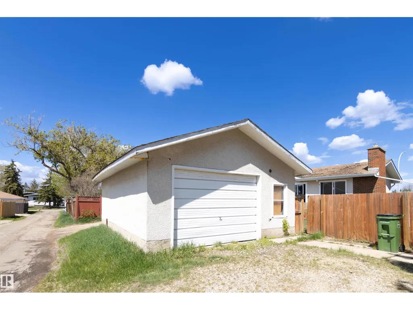
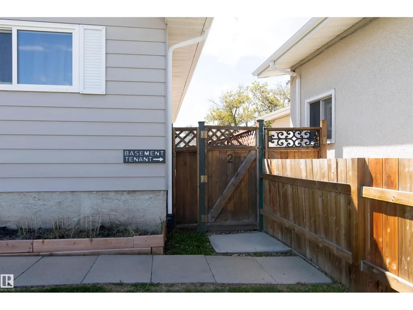
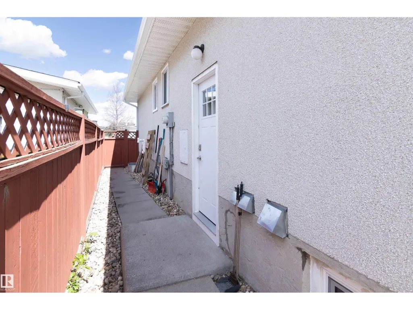
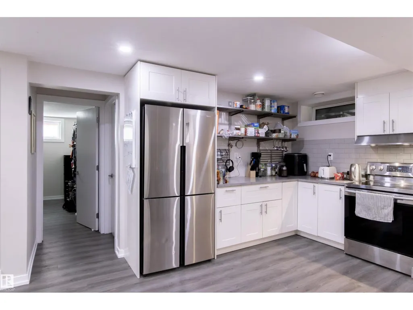
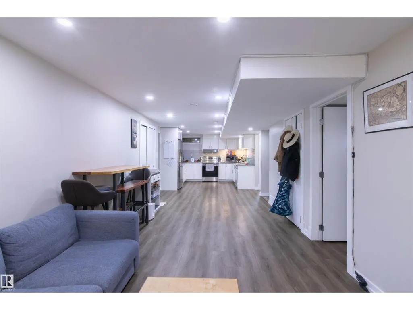
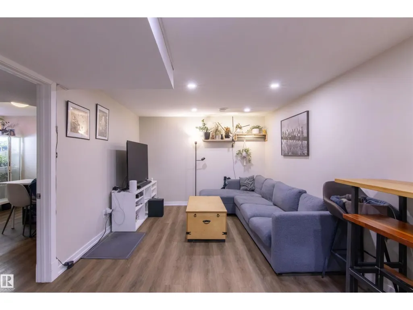
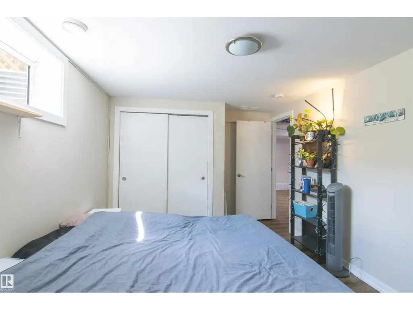
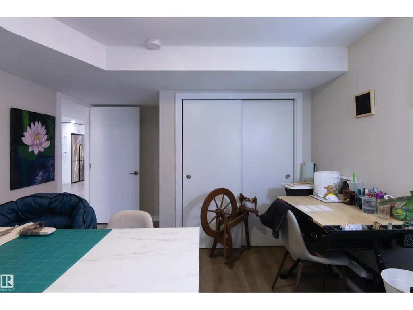
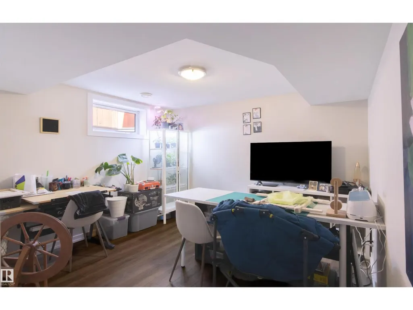
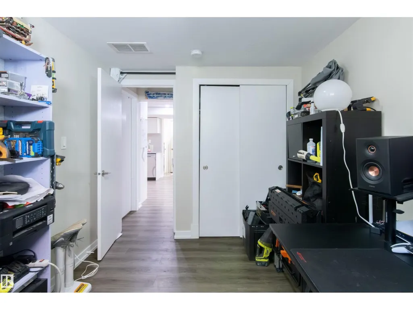
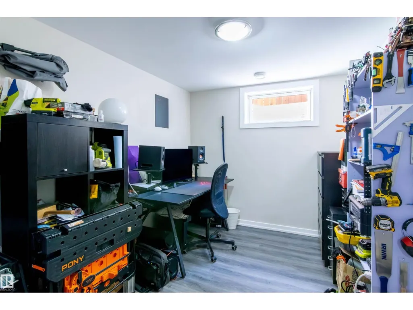
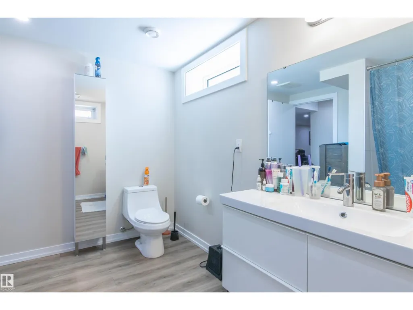
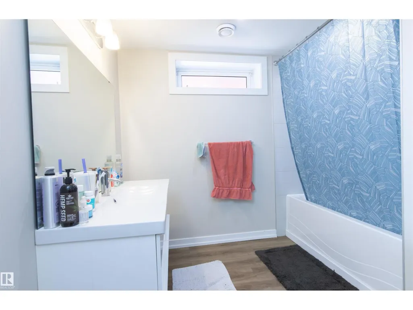
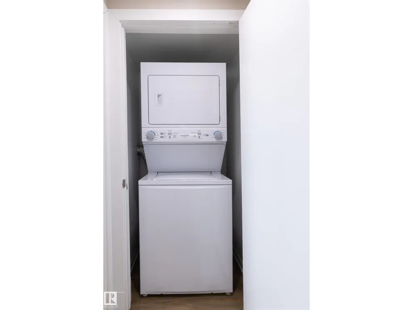
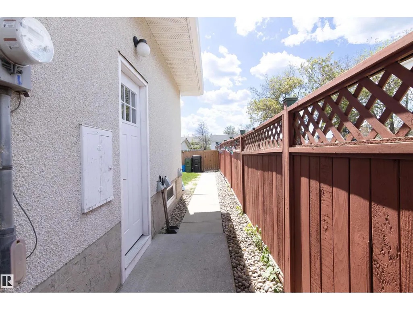
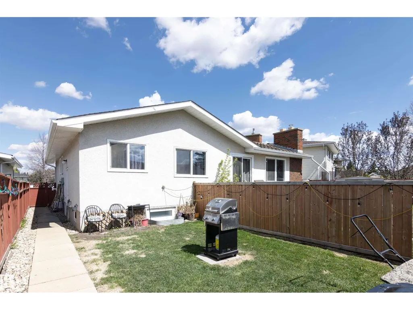
Investor-ready and income generating in a prime Mill Woods location! Situated in a quiet cul-de-sac just steps from the LRT, this renovated property offers exceptional value in a strong rental area with great long-term potential. Already generating income with excellent tenants in place, this is a true turnkey opportunity for investors. Designed for maximum functionality, with 2 fully self-contained living areas, featuring 3 bedrooms and 1.5 bathrooms on the 1348sq ft upper level, plus a separate 1213sq ft lower suite with 3 bedrooms and 1 full bathroom. Both suites offer their own private entrances & separate in-suite laundries. Major mechanical upgrades include 2 separate high-efficiency furnaces & a 60-gallon hot water tank, offering maximum efficiency. Whether you're adding to your portfolio or purchasing your first investment property, this one checks all the boxes with strong income, recent updates, an ideal layout, and an unbeatable location close to transit, amenities, schools, and more! (id:7434)
General Features
| Features | See remarks, Paved lane, Lane |
|---|---|
| Property Type | Single Family |
| Neighbourhood | Michaels Park |
| Amenities | Golf Course, Playground, Public Transit, Schools, Shopping |
| Building Appliances | Microwave Range Hood Combo, Dryer, Two Refrigerators, Two stoves, Two Washers, Dishwasher |
| Building Architectural Style | Bungalow |
| Building Basement Features | Suite |
| Building Type | House |
| Ownership Type | Freehold |
| Building.StoriesTotal | 1 |
Interior Features
| Building Fireplace Present | False |
|---|---|
| Building Heating Type | Forced air |
| Basement Development | Finished |
| Basement Type | Full (Finished) |
| Construction Style Attachment | Detached |
| Living Area Range | 1348 |
| Bedrooms | 6 |
Exterior Features
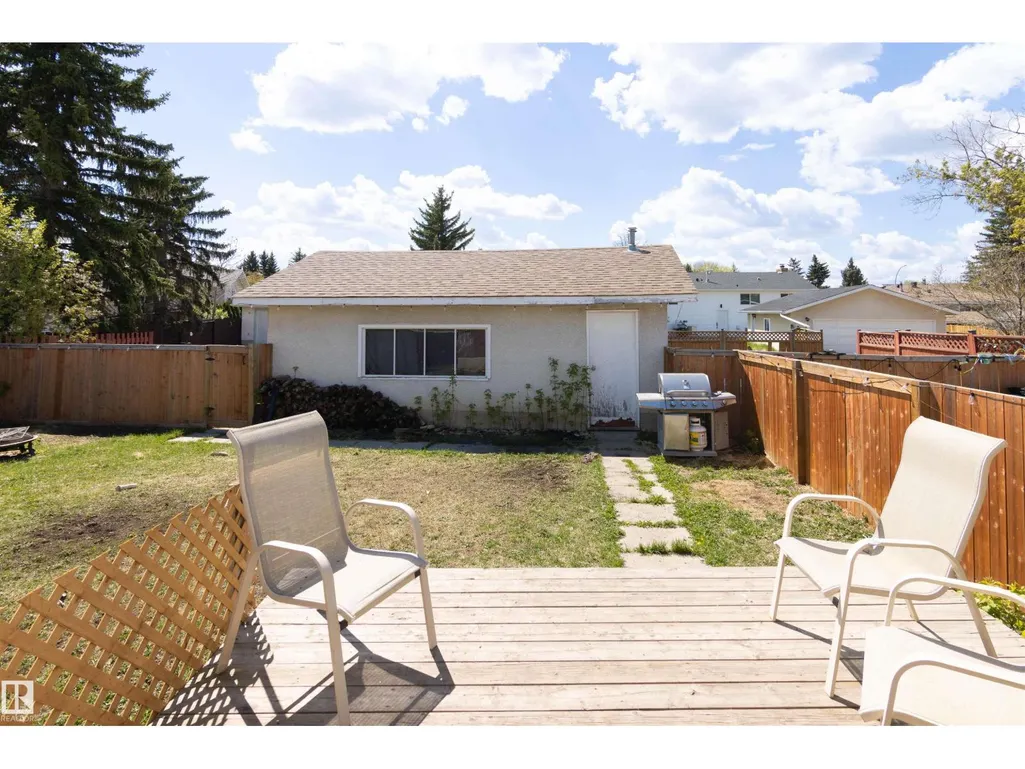
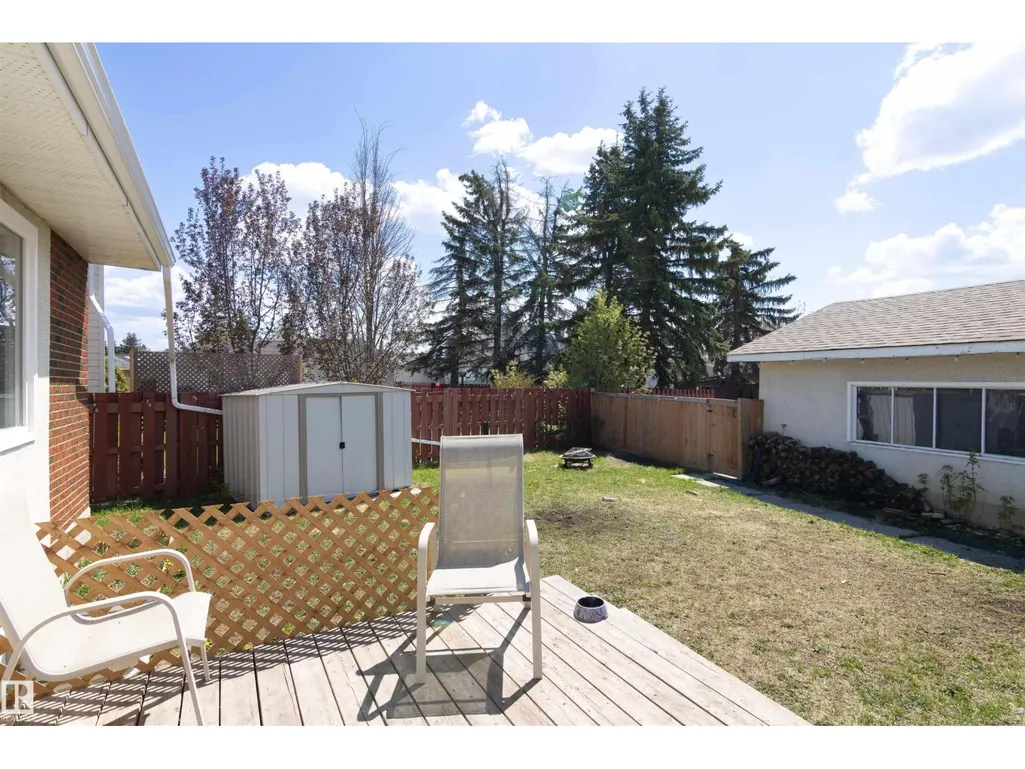
| Structure | Deck |
|---|---|
| Land Amenities | Golf Course, Playground, Public Transit, Schools, Shopping |
Room Details
| Room | Dimensions | Level | Flooring | Details |
|---|---|---|---|---|
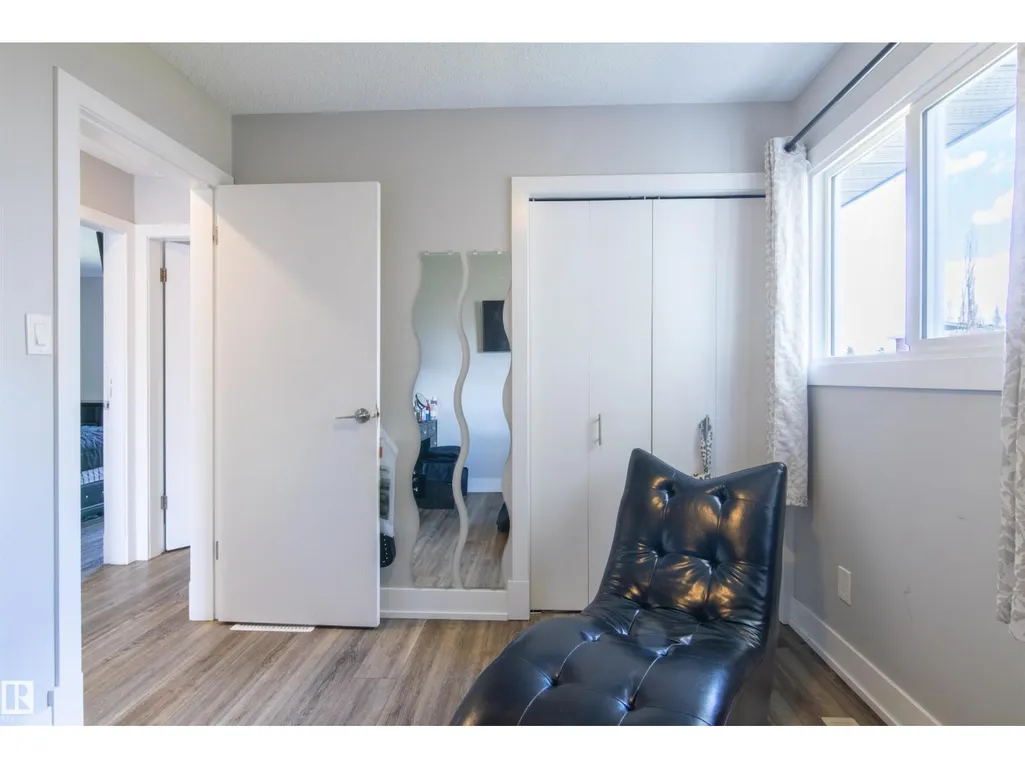
| Bedroom 2 | 2.72 m x 2.92 m | Main level | 2.92 m | |
| Bedroom 3 | 3.79 m x 3.05 m | Main level | 3.05 m | |
| Bedroom 4 | 3.07 m x 4.59 m | Basement | 4.59 m | |
| Bedroom 5 | 2.58 m x 3.51 m | Basement | 3.51 m | |
| Bedroom 6 | 4.23 m x 3.32 m | Basement | 3.32 m | |
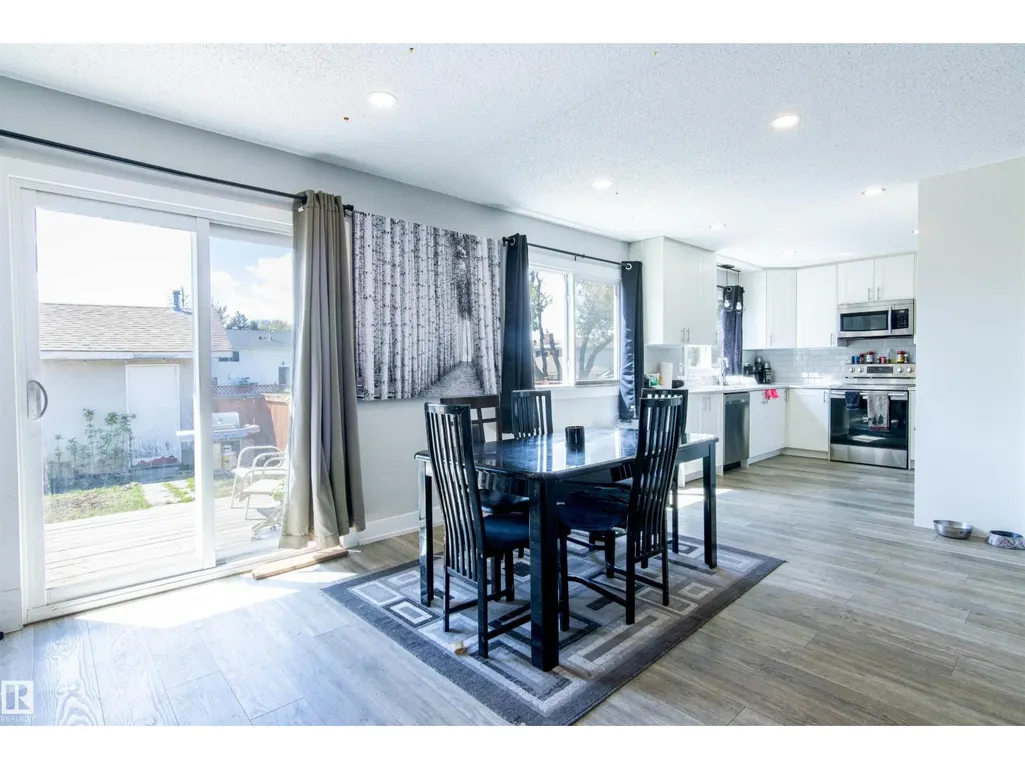
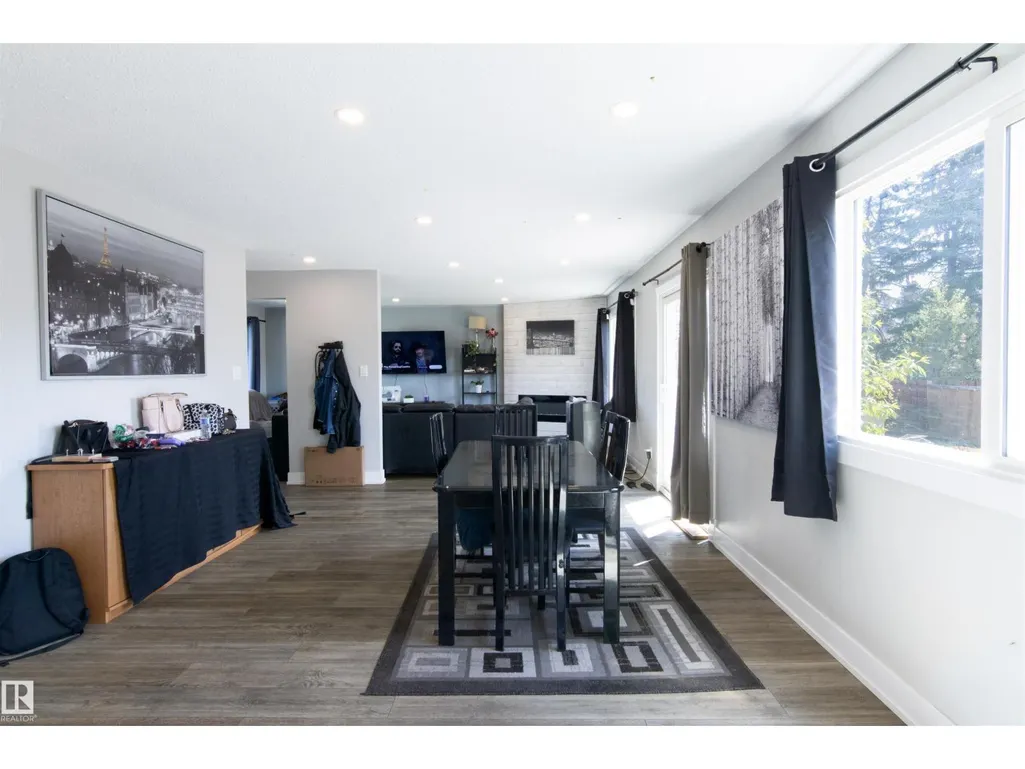
| Dining room | 5.05 m x 3.98 m | Main level | 3.98 m | |
| Kitchen | 3.31 m x 3.08 m | Main level | 3.08 m | |
| Living room | 3.56 m x 6.17 m | Main level | 6.17 m | |
| Primary Bedroom | 3.19 m x 4.1 m | Main level | 4.1 m | |
| Second Kitchen | 3.81 m x 3.43 m | Basement | 3.43 m |
Amenities
- Views
- New Construction
- Adult 55+
- Lease To Own
- No Strata Fees
- Furnished
- Primary On Main
- Air Conditioning
- Seller Finance
- Green
- Fixer Upper
- Horse
- Golf
- Fireplace
- Deck
- Garage
- Basement
- Pool

Property vs Single Family Average in T6K 0R7
Price
Year Built
In The Neighbourhood
Primary On Main
Edmonton
$ 499,900
- Type
- Single Family
- Size
- 1,104 SqFt
- Rooms
- 5 Beds + 3 Baths
REMAX River City
Edmonton
$ 509,900
- Type
- Single Family
- Size
- 2,007 SqFt
- Rooms
- 4 Beds + 3.5 Baths
Homes & Gardens Real Estate Limited
Primary On Main
Edmonton
$ 515,000
- Type
- Single Family
- Size
- 1,200 SqFt
- Rooms
- 5 Beds + 3 Baths
MaxWell Polaris
 Data is supplied by Pillar 9™ MLS® System. Pillar 9™ is the owner of the copyright in its MLS® System. Data is deemed reliable but is not guaranteed accurate by Pillar 9™. The trademarks MLS®, Multiple Listing Service® and the associated logos are owned by The Canadian Real Estate Association (CREA) and identify the quality of services provided by real estate professionals who are members of CREA. Used under license.

 All information deemed reliable but not guaranteed. All properties are subject to prior sale, change or withdrawal. Neither listing broker(s) or information provider(s) shall be responsible for any typographical errors, misinformation, misprints and shall be held totally harmless. Listing(s) information is provided for consumer's personal, non-commercial use and may not be used for any purpose other than to identify prospective properties consumers may be interested in purchasing. The data relating