

Address
1704 19 St Nw, Edmonton, AB
Price
$ 1,139,000
Property Attributes
- ID#E4484382
- TypeSingle Family
- Listing Status Active
- MunicipalityEdmonton
- CityEdmonton
- AreaEdmonton
- NeighbourhoodLaurel
- Postal CodeT6T 2N1
- Style
- Year Built2022
- Price$ 1,139,000
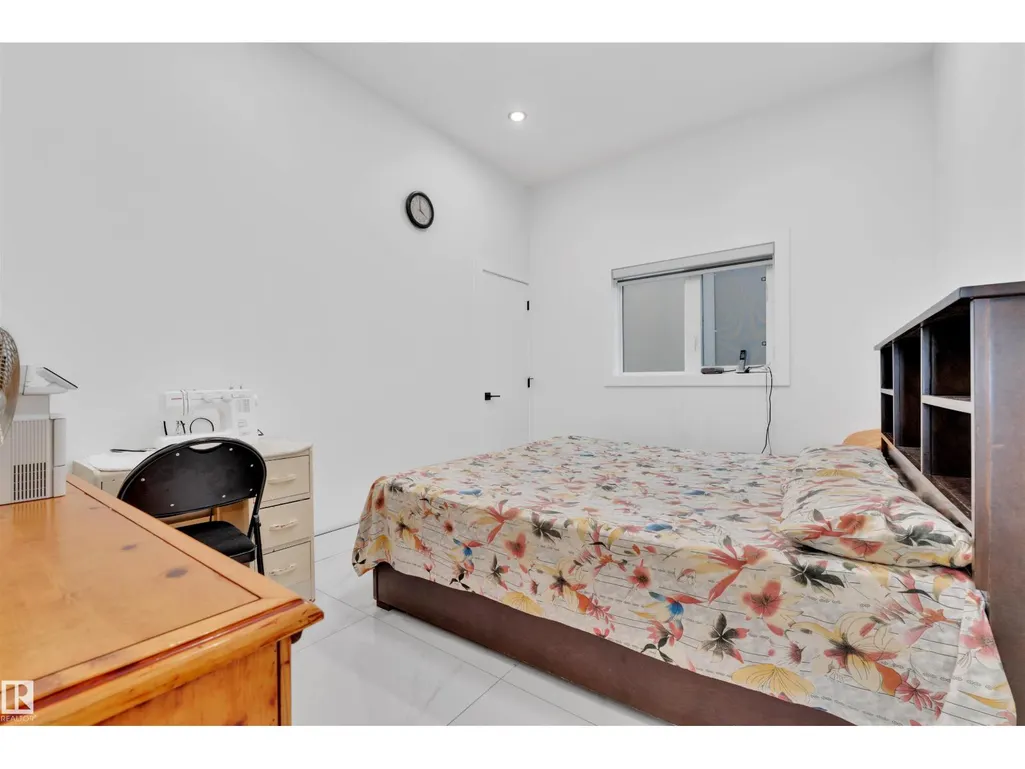
- Bedrooms7
- Bathrooms7
- Half Bathrooms0
- Sqr Footage3862
Data Source:
Canadian Real Estate Association (CREA)
Property Description
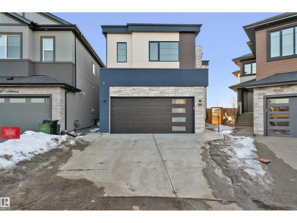
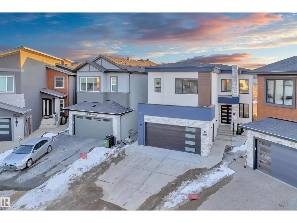
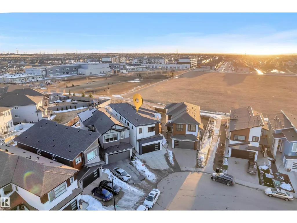
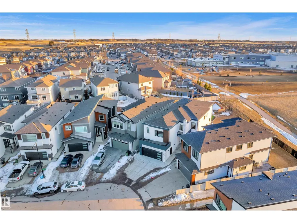
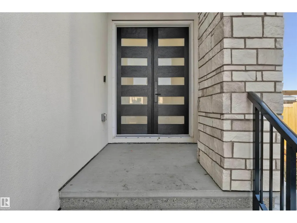
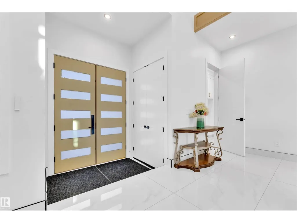
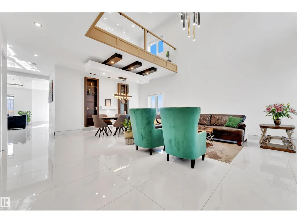
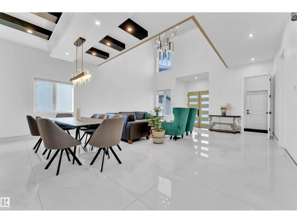
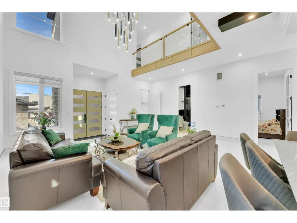
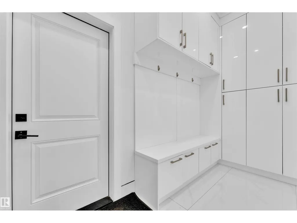
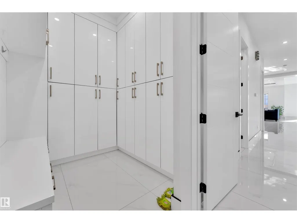
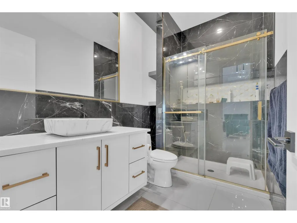
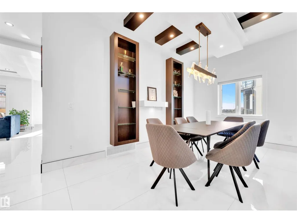
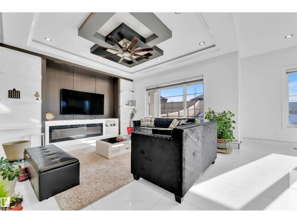
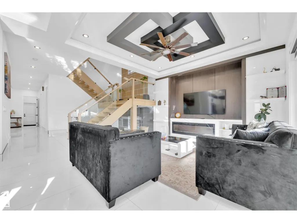
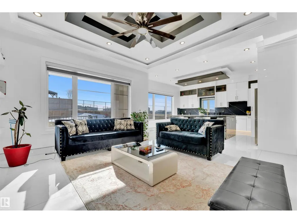
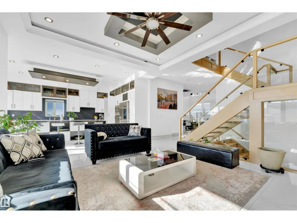
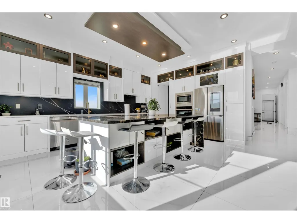
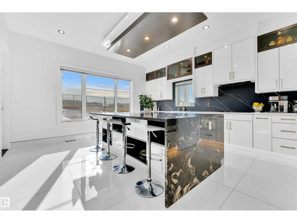
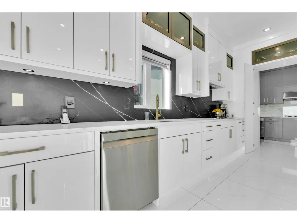
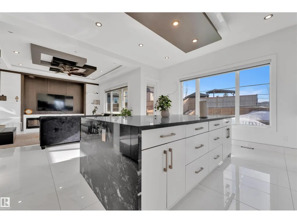
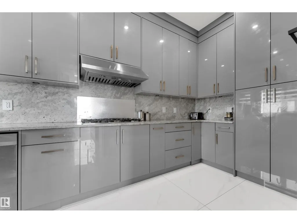
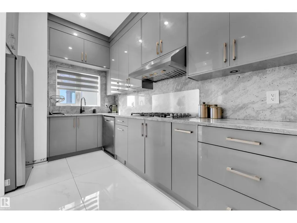
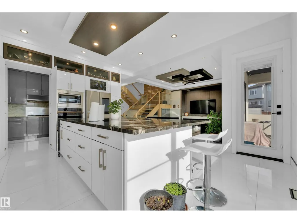
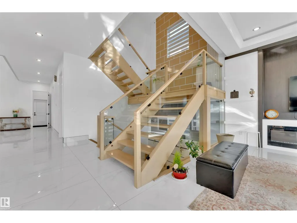
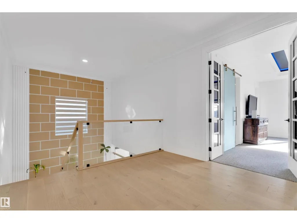
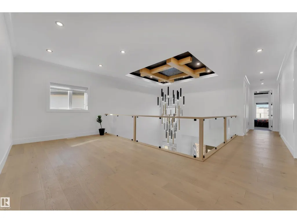
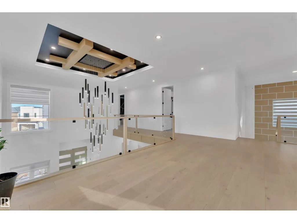
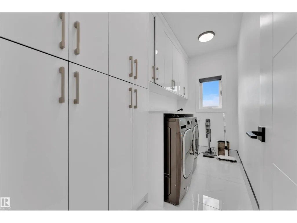
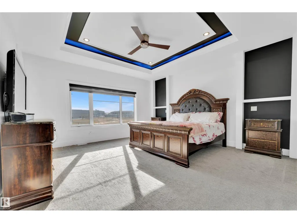
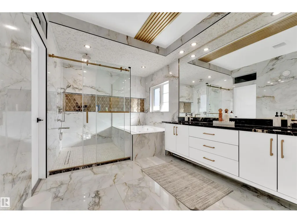
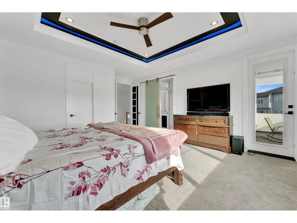
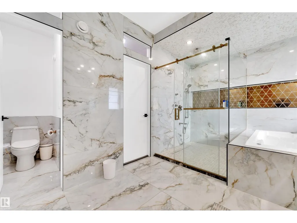
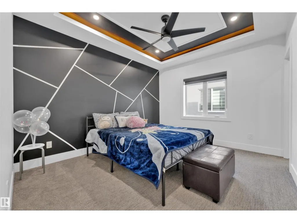
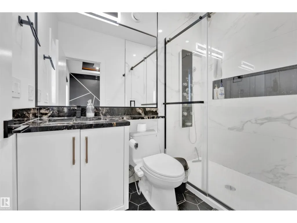
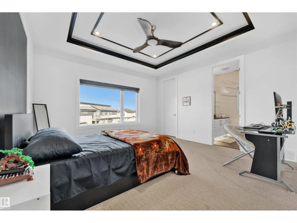
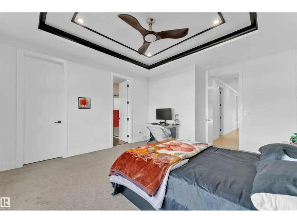
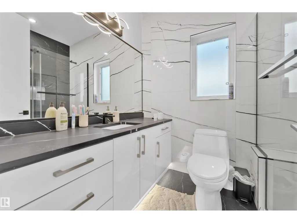
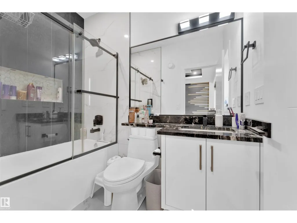
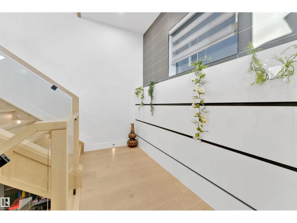
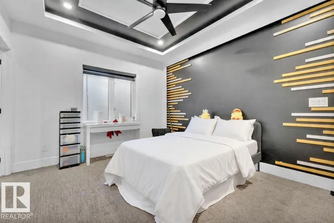
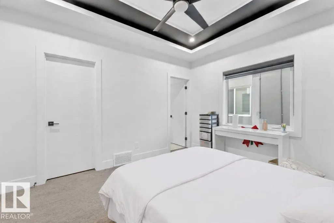
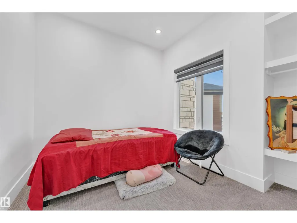
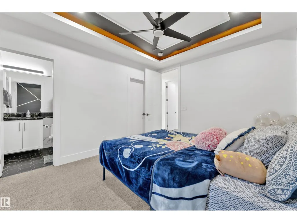
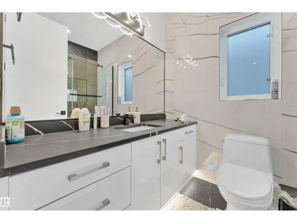
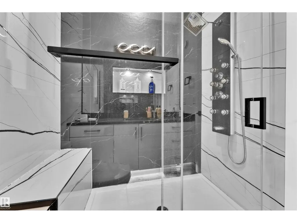
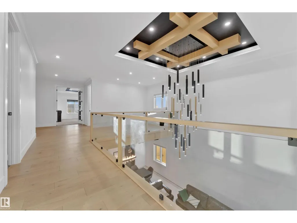
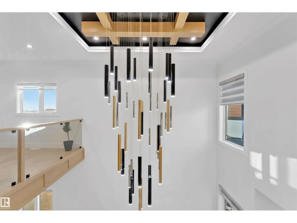
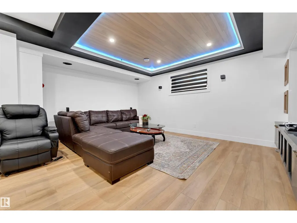
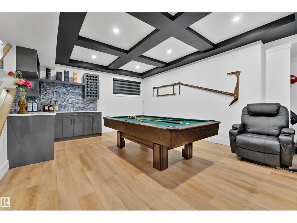
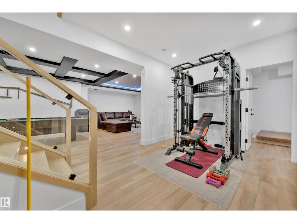
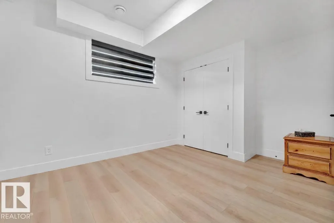
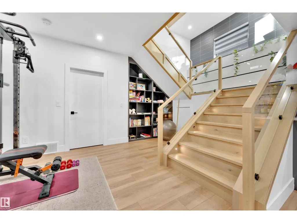
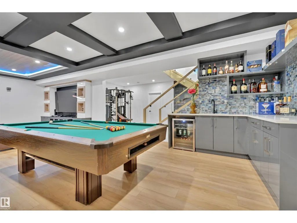
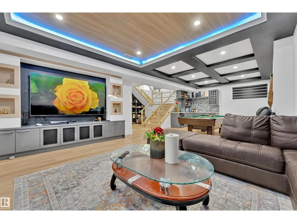
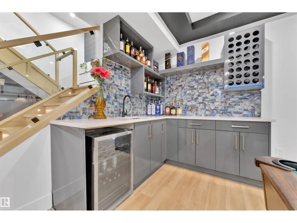
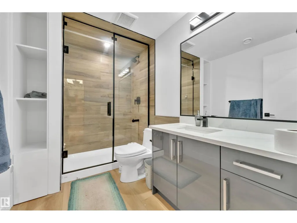
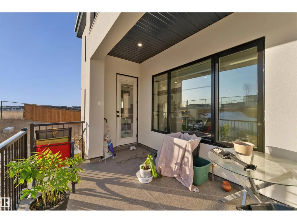
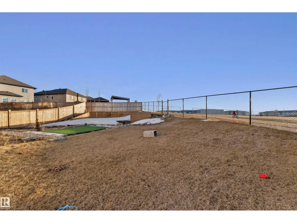
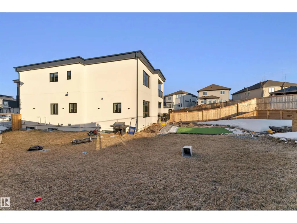
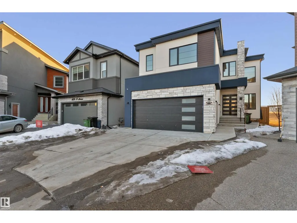
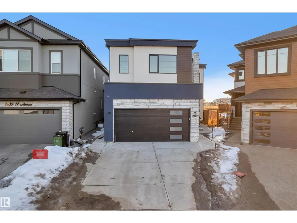
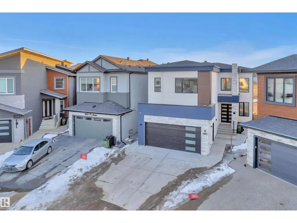
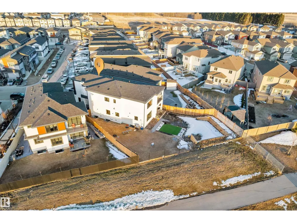
Welcome to this stunning home in the sought-after community of Laurel, backing onto a serene park with beautiful views. Spanning 3,862 sq ft, the main floor features a GRAND LIVING AREA open to below, Family area, formal dining, 10-foot ceilings, a spacious mudroom with cabinetry and seated bench, a full bedroom and bathroom for convinience, and a chef-style kitchen with a huge party island and spice kitchen. An open riser staircase leads to the upper floor, where 4 MASTER bedrooms each have their own en suite, with the primary boasting a luxurious 5PC en suite. A prayer room/playroom, laundry room, and bonus room complete the upper level. The fully finished basement offers a wet bar, rec area, one bedroom, and a three-piece bathroom, plus a two-bedroom legal suite, an excellent mortgage helper. The beautifully landscaped, fully fenced backyard provides privacy and tranquility, while the acrylic stucco exterior adds lasting curb appeal. (id:7434)
General Features
| Features | See remarks |
|---|---|
| Property Type | Single Family |
| Neighbourhood | Laurel |
| Amenities | Park, Schools, Shopping |
| Building Appliances | Dishwasher, Microwave Range Hood Combo, Stove, Gas stove(s), Window Coverings, Dryer, Two Refrigerators, Two Washers |
| Building Basement Features | Suite |
| Building Type | House |
| Ownership Type | Freehold |
| Building.StoriesTotal | 2 |
Interior Features
| Building Fireplace Present | False |
|---|---|
| Building Heating Type | Forced air |
| Basement Development | Finished |
| Basement Type | Full (Finished) |
| Construction Style Attachment | Detached |
| Living Area Range | 3862 |
| Bedrooms | 7 |
Exterior Features
| Land Amenities | Park, Schools, Shopping |
|---|---|
| Fence Type | Fence |
Room Details
| Room | Dimensions | Level | Flooring | Details |
|---|---|---|---|---|
| Additional bedroom | Measurements not available | Basement | ||
| Bedroom 2 | Measurements not available | Main level | ||
| Bedroom 3 | Measurements not available | Upper Level | ||
| Bedroom 4 | Measurements not available | Upper Level | ||
| Bedroom 5 | Measurements not available | Upper Level | ||
| Bedroom 6 | Measurements not available | Basement | ||
| Bonus Room | Measurements not available | Upper Level | ||
| Dining room | Measurements not available | Main level | ||
| Family room | Measurements not available | Main level | ||
| Kitchen | Measurements not available | Main level | ||
| Living room | Measurements not available | Main level | ||
| Primary Bedroom | Measurements not available | Upper Level | ||
| Recreation room | Measurements not available | Basement | ||
| Second Kitchen | Measurements not available | Basement |
Amenities
- Views
- New Construction
- Adult 55+
- Lease To Own
- No Strata Fees
- Furnished
- Primary On Main
- Air Conditioning
- Seller Finance
- Green
- Fixer Upper
- Horse
- Golf
- Fireplace
- Deck
- Garage
- Basement
- Pool

Property vs Single Family Average in T6T 2N1
Price
Year Built
In The Neighbourhood
Golf Course
Edmonton
$ 499,900
- Type
- Single Family
- Size
- 1,661 SqFt
- Rooms
- 3 Beds + 2.5 Baths
Century 21 Quantum Realty
Edmonton
$ 569,000
- Type
- Single Family
- Size
- 2,021 SqFt
- Rooms
- 4 Beds + 3.5 Baths
MaxWell Devonshire Realty
Waterfront
Edmonton
$ 990,000
- Type
- Single Family
- Size
- 3,035 SqFt
- Rooms
- 6 Beds + 6 Baths
MaxWell Polaris
Golf Course
Edmonton
$ 425,000
- Type
- Single Family
- Size
- 1,403 SqFt
- Rooms
- 3 Beds + 2.5 Baths
MaxWell Challenge Realty
Waterfront
Edmonton
$ 875,000
- Type
- Single Family
- Size
- 2,718 SqFt
- Rooms
- 6 Beds + 5.5 Baths
MaxWell Polaris
Golf Course
Edmonton
$ 949,900
- Type
- Single Family
- Size
- 3,576 SqFt
- Rooms
- 9 Beds + 6.5 Baths
LPT Realty
 Data is supplied by Pillar 9™ MLS® System. Pillar 9™ is the owner of the copyright in its MLS® System. Data is deemed reliable but is not guaranteed accurate by Pillar 9™. The trademarks MLS®, Multiple Listing Service® and the associated logos are owned by The Canadian Real Estate Association (CREA) and identify the quality of services provided by real estate professionals who are members of CREA. Used under license.

 All information deemed reliable but not guaranteed. All properties are subject to prior sale, change or withdrawal. Neither listing broker(s) or information provider(s) shall be responsible for any typographical errors, misinformation, misprints and shall be held totally harmless. Listing(s) information is provided for consumer's personal, non-commercial use and may not be used for any purpose other than to identify prospective properties consumers may be interested in purchasing. The data relating