
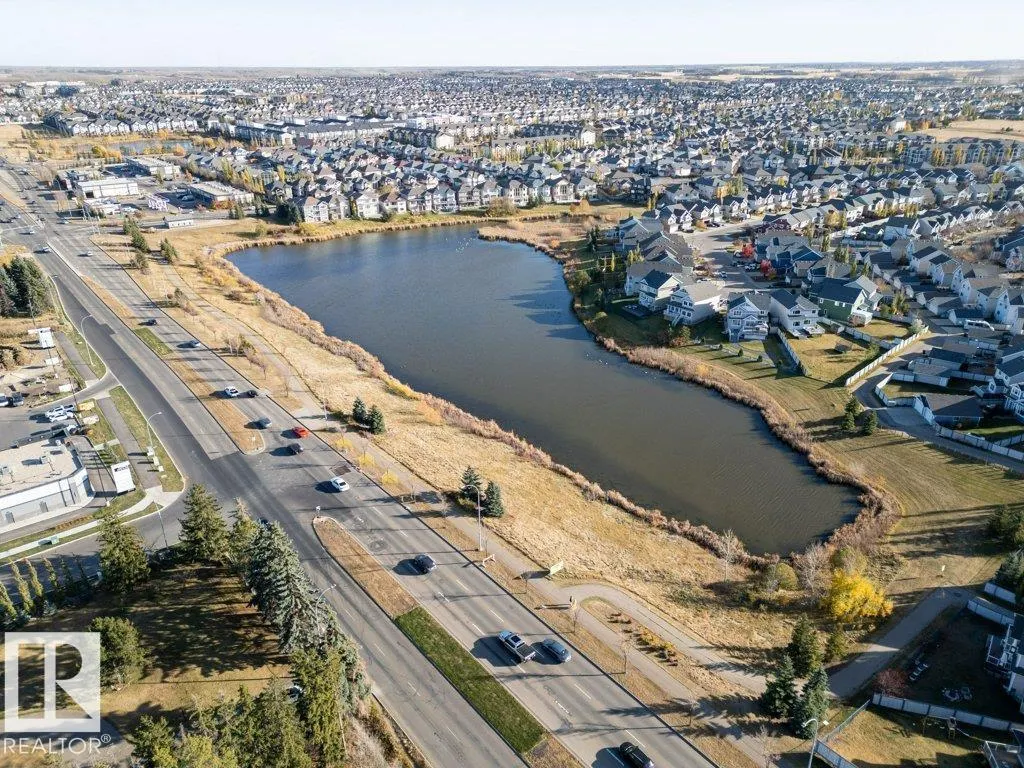
Water Views
Address
7550 Ellerslie Rd Sw, Edmonton, AB
Price
$ 5,000,000
Property Attributes
- ID#E4463689
- TypeSingle Family
- Listing Status Active
- MunicipalityEdmonton
- CityEdmonton
- AreaEdmonton
- NeighbourhoodEllerslie
- Postal CodeT6X 1A3
- Style
- Year Built1979
- Price$ 5,000,000
- Bedrooms6
- Bathrooms4
- Half Bathrooms0
- Sqr Footage3697
- Lot Size8363.91 Acres
Data Source:
Canadian Real Estate Association (CREA)
Property Description
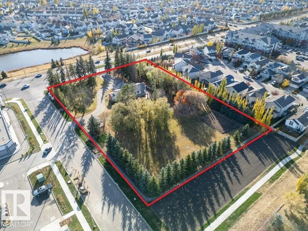
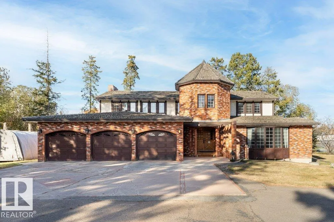
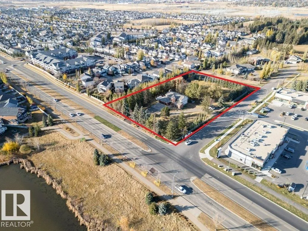
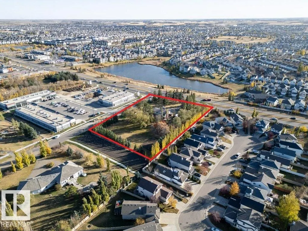
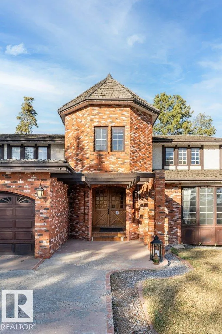
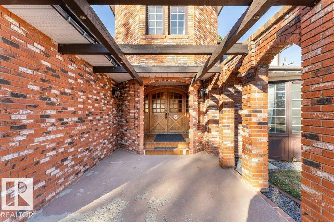
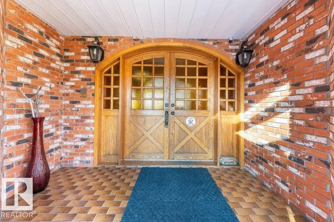
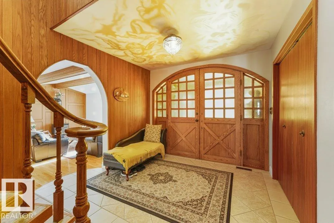
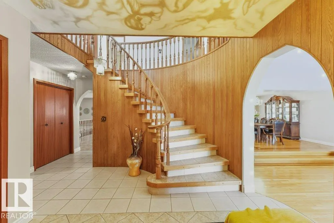
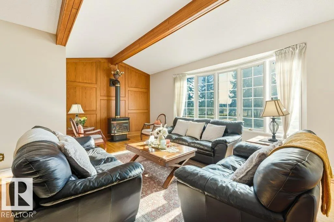
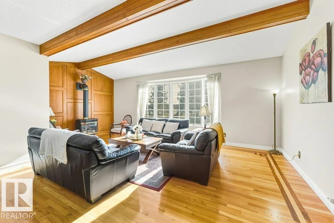
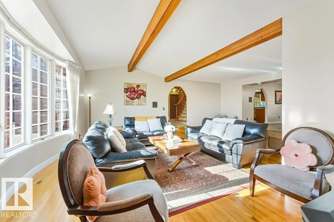
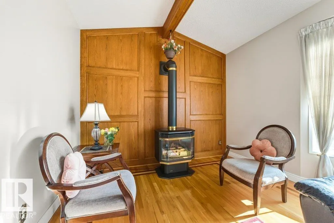
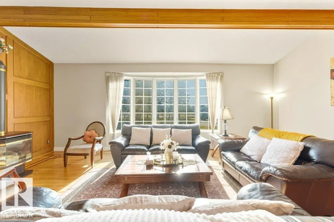
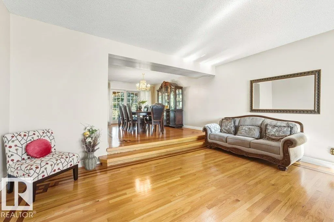
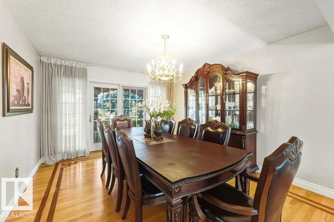
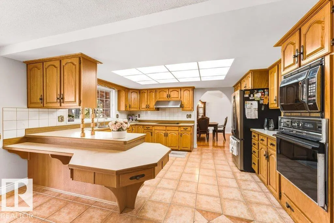
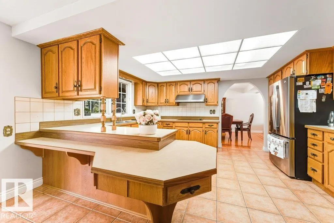
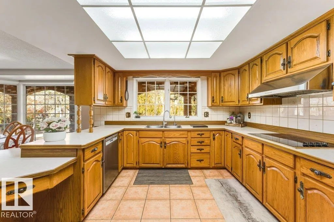
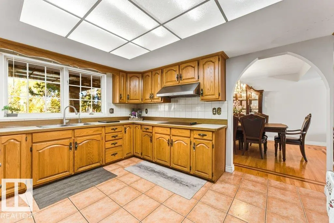
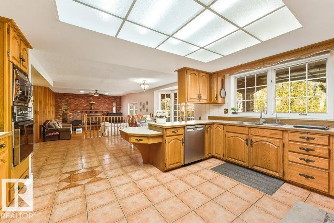
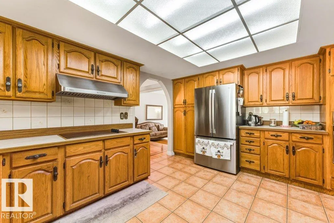
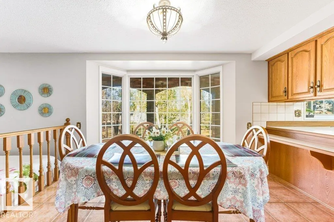
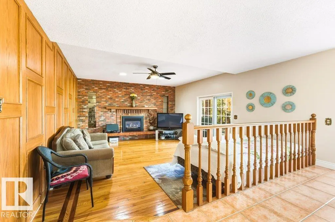
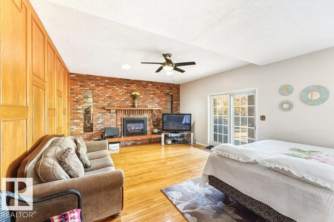
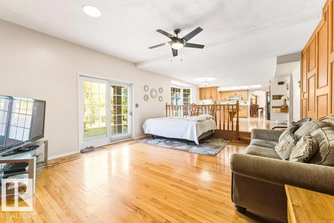
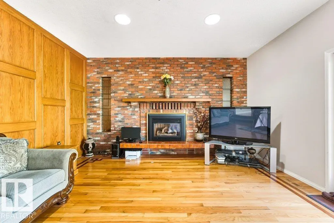
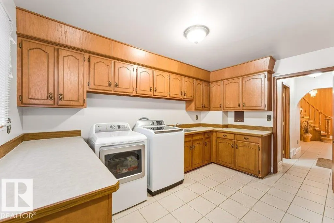
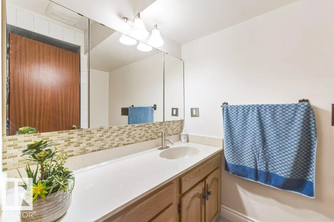
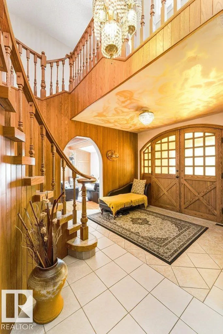
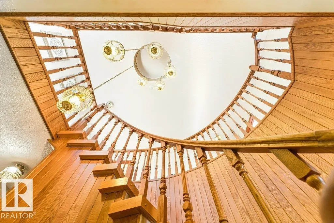
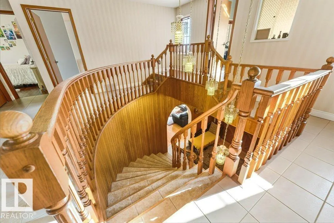
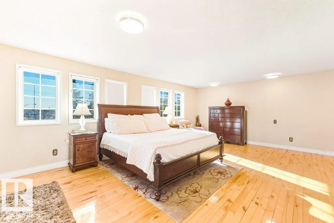
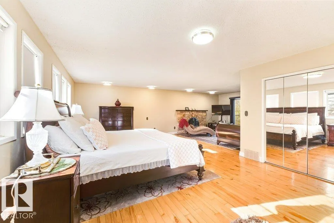
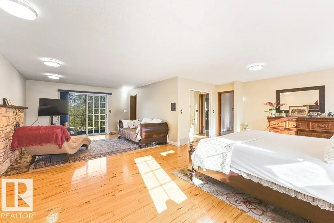
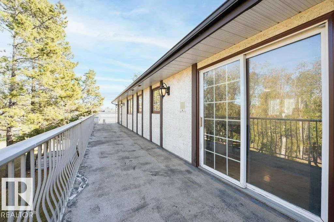
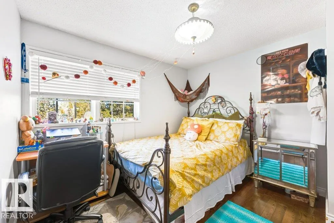
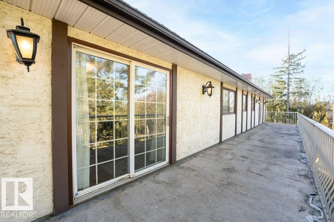
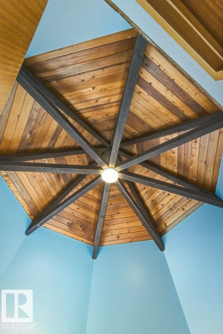
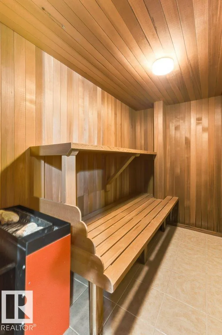
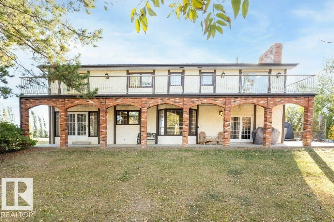
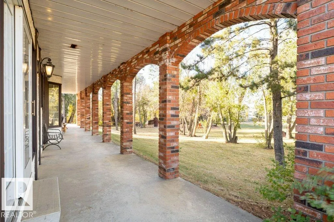
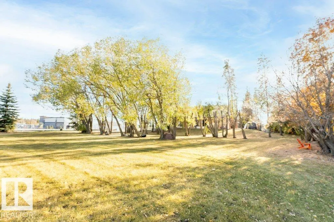
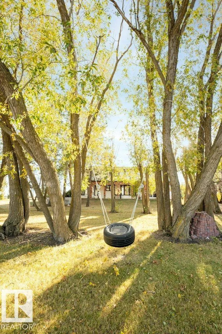
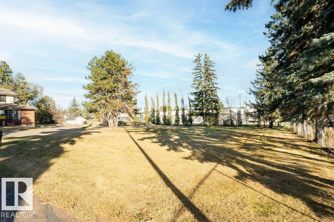
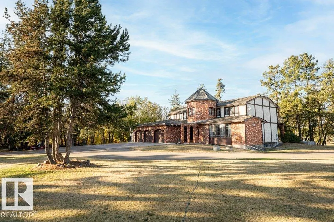
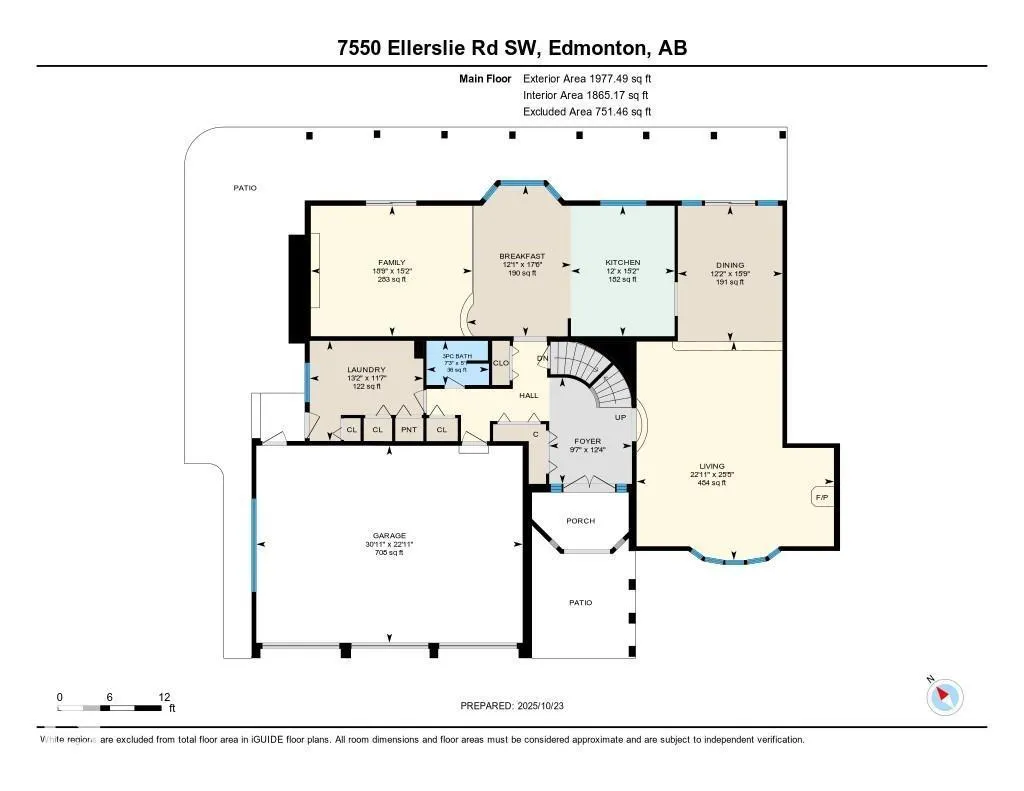
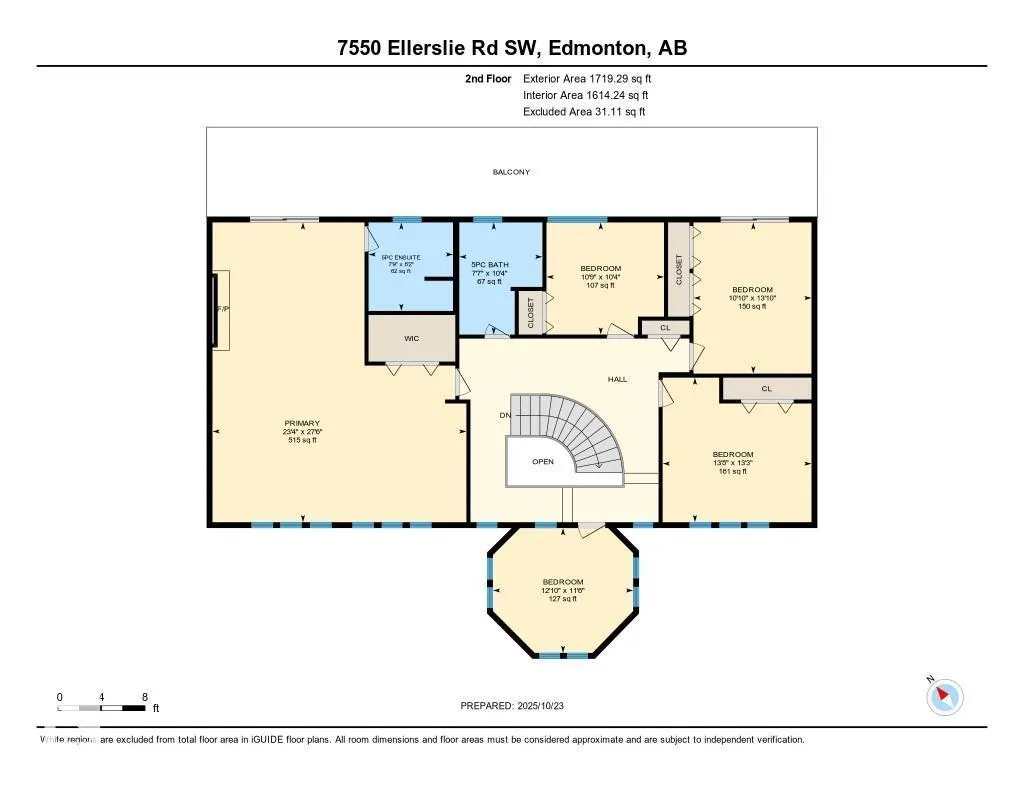
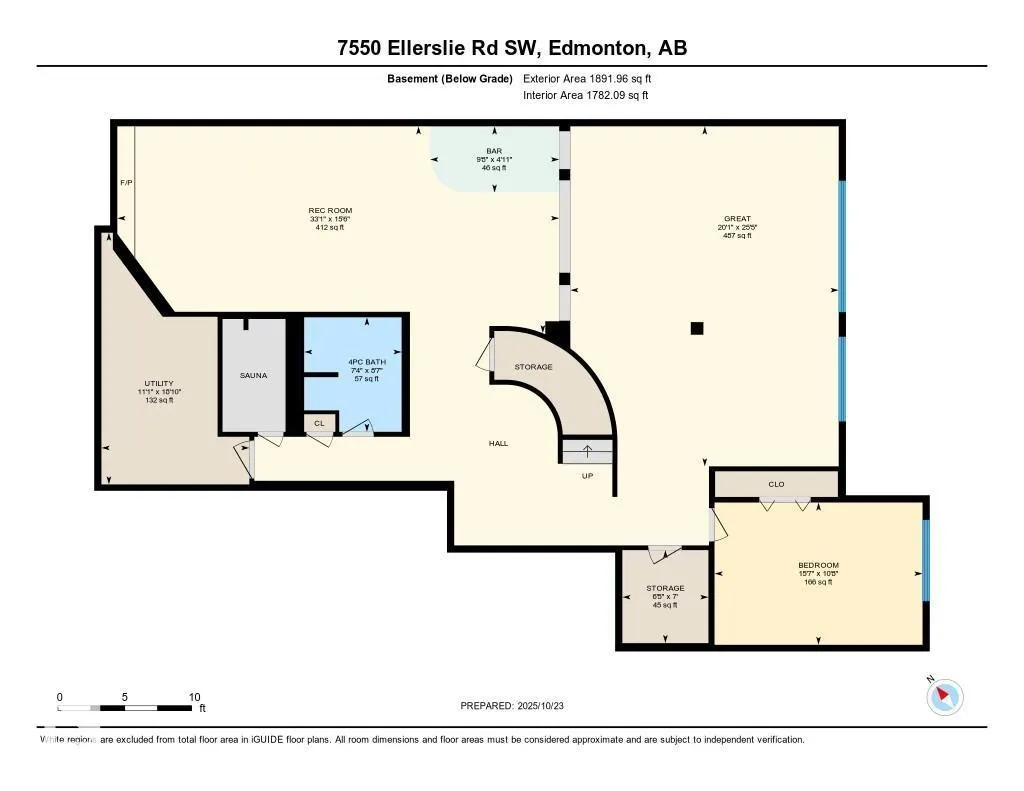
Discover the ultimate development opportunity with this unique 2.07-acre property on Main Ellerslie Road. The well-maintained, nearly 3,700 sq. ft. home offers immediate comfortable living with 5 bedrooms, 4 bathrooms, and a sauna. Features include a triple attached heated garage, delightful retro-style finishings, a second-floor balcony, and a main-floor patio. Recent city service line upgrades to the property enhance the value. Boasting multi-side access, this is a prime investment with significant Possible future redevelopment potential for Mixed-Use, Commercial, or Multi-Family Housing. A truly one-of-a-kind parcel combining space, location, and potential! (id:7434)
General Features
| Features | Treed, Corner Site, Wet bar, Closet Organizers, No Animal Home, No Smoking Home |
|---|---|
| Property Type | Single Family |
| Neighbourhood | Ellerslie |
| Amenities | Playground, Schools, Shopping |
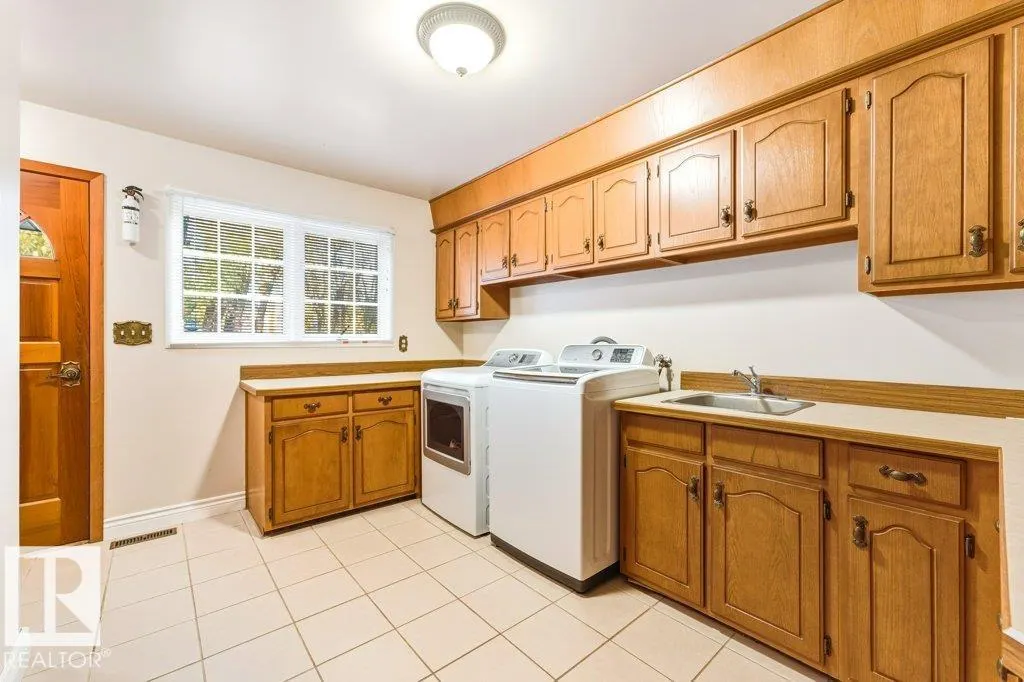
| Building Appliances | Dishwasher, Dryer, Garage door opener remote(s), Garage door opener, Hood Fan, Oven - Built-In, Microwave, Refrigerator, Stove, Washer, Water Distiller, Water softener |
| Building Cooling Type | Central air conditioning |
| Parking Space Total | 9 |
| Building Type | House |
| Ownership Type | Freehold |
| Building.StoriesTotal | 2 |
Interior Features
| Building Fireplace Present | True |
|---|---|
| Building Fireplace Type | Unknown |
| Building Heating Type | Forced air |
| Basement Development | Finished |
| Basement Type | Full (Finished) |
| Construction Style Attachment | Detached |
| Fireplace Fuel | Gas |
| Living Area Range | 3697 |
| Bedrooms | 6 |
Exterior Features
| ViewType | Lake view |
|---|---|
| Land Amenities | Playground, Schools, Shopping |
| Fence Type | Fence |
Room Details
| Room | Dimensions | Level | Flooring | Details |
|---|---|---|---|---|
| Bedroom 2 | Measurements not available | Upper Level | ||
| Bedroom 3 | Measurements not available | Upper Level | ||
| Bedroom 4 | Measurements not available | Upper Level | ||
| Bedroom 5 | Measurements not available | Upper Level | ||
| Bedroom 6 | Measurements not available | Basement | ||
| Dining room | Measurements not available | Main level | ||
| Family room | Measurements not available | Main level | ||
| Great room | Measurements not available | Basement | ||
| Kitchen | Measurements not available | Main level | ||
| Living room | Measurements not available | Main level | ||
| Primary Bedroom | Measurements not available | Upper Level | ||
| Recreation room | Measurements not available | Basement | ||
| Storage | Measurements not available | Basement |
Amenities
- Views
- New Construction
- Adult 55+
- Lease To Own
- No Strata Fees
- Furnished
- Primary On Main
- Air Conditioning
- Seller Finance
- Green
- Fixer Upper
- Horse
- Golf
- Fireplace
- Deck
- Garage
- Basement
- Pool

Property vs Single Family Average in T6X 1A3
Price
Year Built
In The Neighbourhood
Reduced
Edmonton
$ 545,000
- Type
- Single Family
- Size
- 1,412 SqFt
- Rooms
- 4 Beds + 3 Baths
MaxWell Devonshire Realty
Reduced
Edmonton
$ 365,000
- Type
- Single Family
- Size
- 1,397 SqFt
- Rooms
- 3 Beds + 2.5 Baths
MaxWell Progressive
Golf Course
Edmonton
$ 519,000
- Type
- Single Family
- Size
- 1,901 SqFt
- Rooms
- 4 Beds + 3.5 Baths
Real Broker
Primary On Main
Edmonton
$ 535,500
- Type
- Single Family
- Size
- 1,336 SqFt
- Rooms
- 5 Beds + 3 Baths
Century 21 Quantum Realty
Reduced
Edmonton
$ 405,000
- Type
- Single Family
- Size
- 1,158 SqFt
- Rooms
- 3 Beds + 3 Baths
RE/MAX Excellence
Golf Course
Edmonton
$ 419,900
- Type
- Single Family
- Size
- 1,404 SqFt
- Rooms
- 3 Beds + 2.5 Baths
MaxWell Challenge Realty
Reduced
Edmonton
$ 419,900
- Type
- Single Family
- Size
- 1,236 SqFt
- Rooms
- 4 Beds + 2.5 Baths
Royal Lepage Arteam Realty
 Data is supplied by Pillar 9™ MLS® System. Pillar 9™ is the owner of the copyright in its MLS® System. Data is deemed reliable but is not guaranteed accurate by Pillar 9™. The trademarks MLS®, Multiple Listing Service® and the associated logos are owned by The Canadian Real Estate Association (CREA) and identify the quality of services provided by real estate professionals who are members of CREA. Used under license.

 All information deemed reliable but not guaranteed. All properties are subject to prior sale, change or withdrawal. Neither listing broker(s) or information provider(s) shall be responsible for any typographical errors, misinformation, misprints and shall be held totally harmless. Listing(s) information is provided for consumer's personal, non-commercial use and may not be used for any purpose other than to identify prospective properties consumers may be interested in purchasing. The data relating