
Address
415 1 Street S, Turtleford, SK
Price
$ 183,000
Property Attributes
- ID#A2352950
- TypeSingle Family
- Listing Status Active
- MunicipalityTurtleford
- CityTurtleford
- AreaTurtleford
- Postal CodeS0M 2T0
- Style
- Year Built1921
- Price$ 183,000
- Bedrooms3
- Bathrooms2
- Half Bathrooms0
- Sqr Footage1340
- Lot Size12232 Acres
Data Source:
Canadian Real Estate Association (CREA)
Property Description
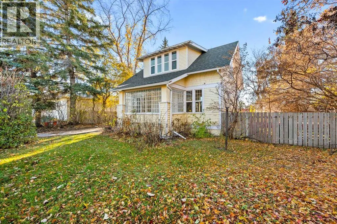
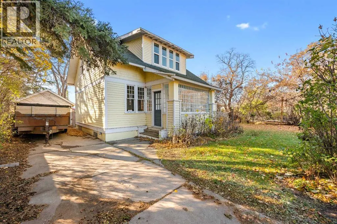
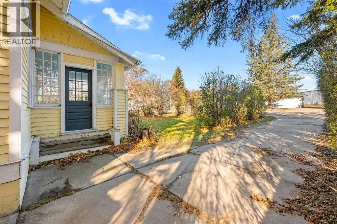
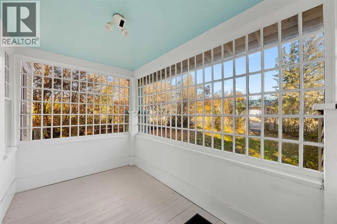
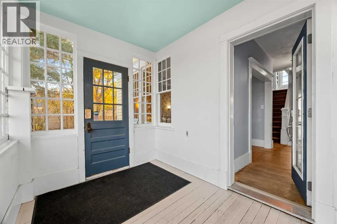
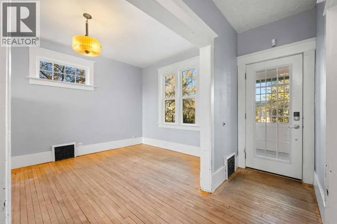
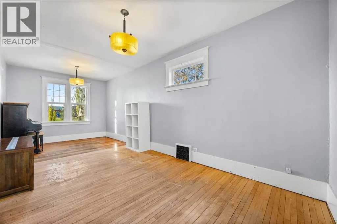
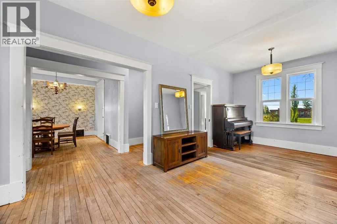
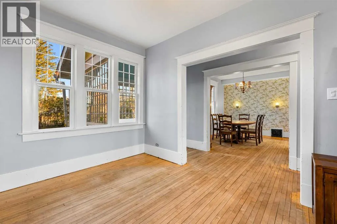
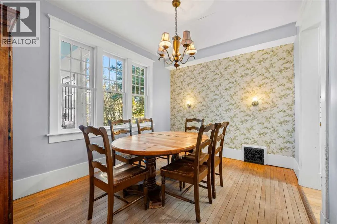
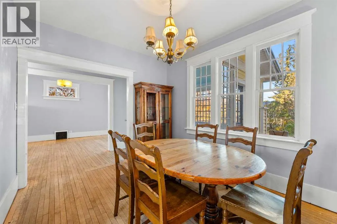
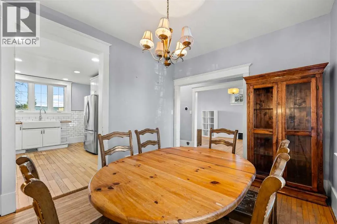
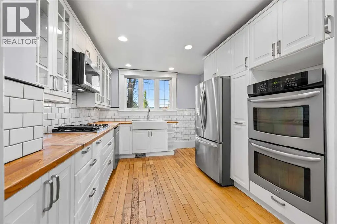
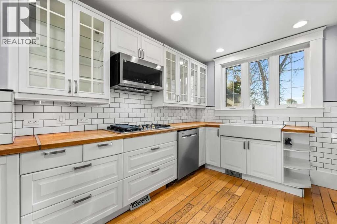
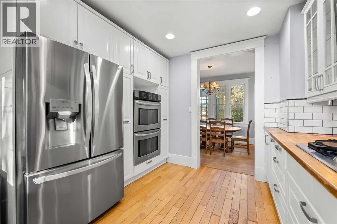
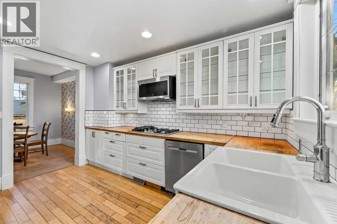
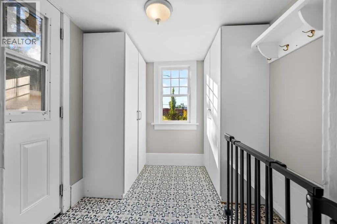
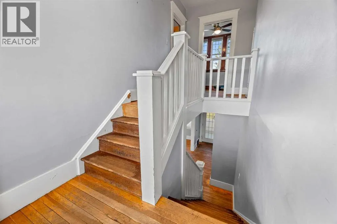
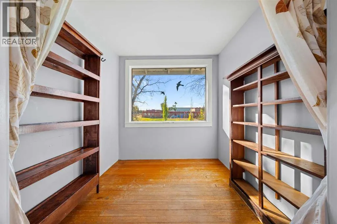
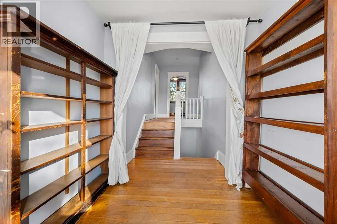
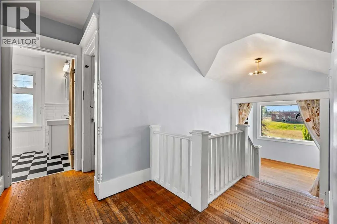
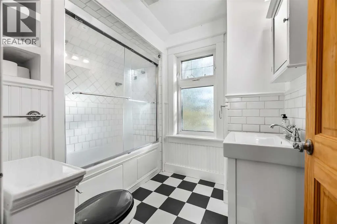
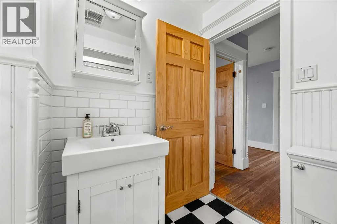
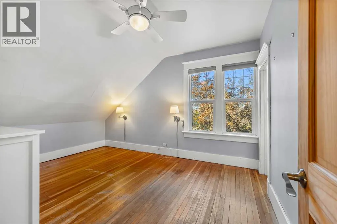
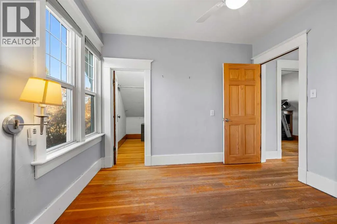
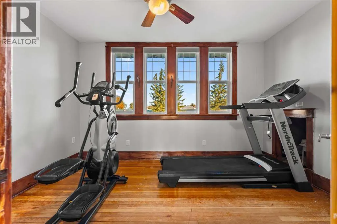
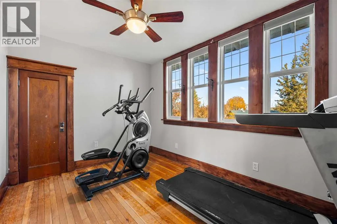
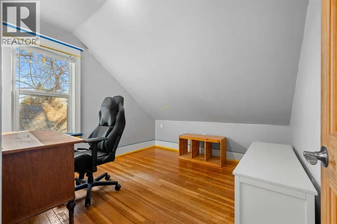
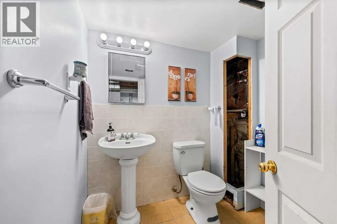
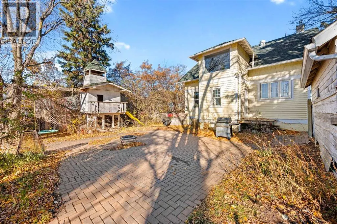
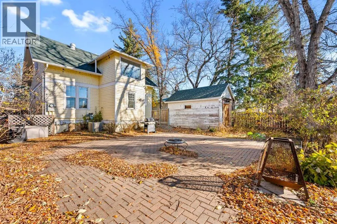
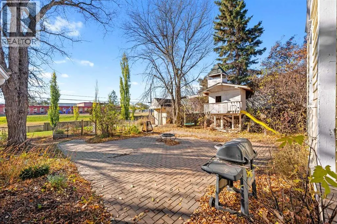
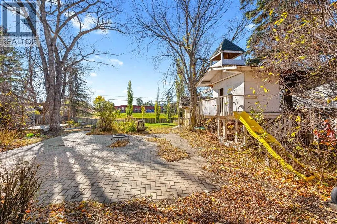
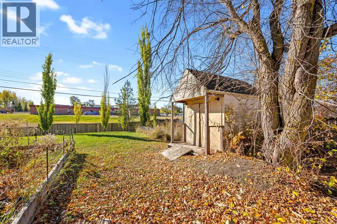
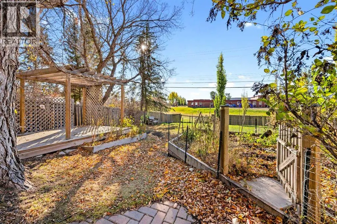
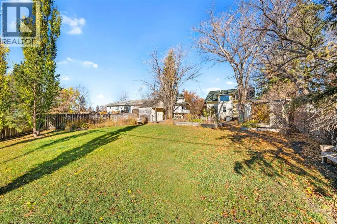
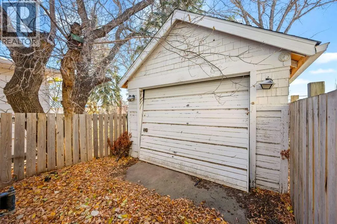
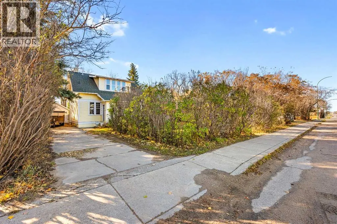
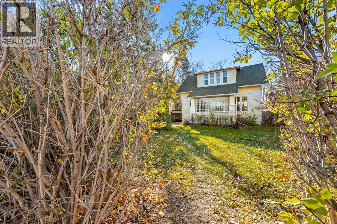
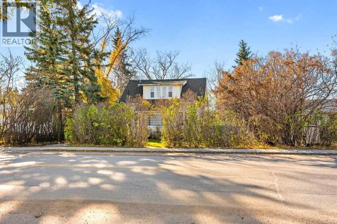
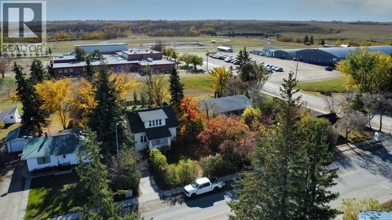
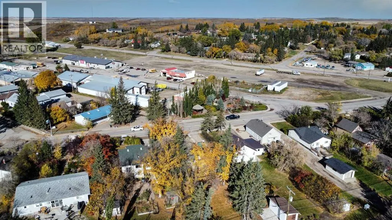
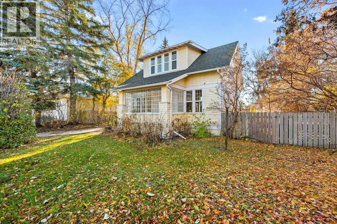
This 1921 home blends classic architectural details with key updates, all set on a mature large lot in the beautiful community of Turtleford. The feeling of comfort starts when you enter the home through the vintage style sunroom with its classic window design. Inside you will appreciate the inviting 1.5-storey home with its distinctive rooflines and the warmth of original hardwood floors. The generous living room runs the full length of the home and features windows on both ends resulting in abundance of natural light throughout the space. The updated kitchen boasts excellent cabinet and counter space, a gas cook top and a built-in double oven. And, the formal dining room is large enough to host a holiday meal. The walk upstairs starts with a quick stop half way up that features a den area that gets lots of light. This would be a great place to read a book or have a small computer space. The distinct design continues on the second level which boasts 3 bedrooms including the primary bedroom and an updated 4-piece bathroom. The basement hosts a 3-piece bathroom, laundry, lots of storage and room for a workplace/hobby area. The outside completes the package with the single detached garage, expansive yard, a fire pit area, brick patio, mature trees, pergola, kids play structure, raised garden bed, and a convenient garden shed. Plus, out back is both the local school and the arena. Additional improvements to this home include updated wiring, 100-amp panel, updated shingles, high-efficiency furnace, vinyl windows, updates to bathrooms, plumbing changes to PEX and PVC. This home is a blend of character and modern improvements set in the vibrant community of Turtleford which offers a K-12 school, the Riverside Health Complex, an arena, ball diamonds, golf course, shopping and more. Call to view! (id:7434)
General Features
| Features | See remarks, No neighbours behind, Gazebo |
|---|---|
| Property Type | Single Family |
| Zoning Description | Residential |
| Amenities | Playground, Schools, Shopping |
| Building Appliances | Washer, Refrigerator, Cooktop - Gas, Dishwasher, Oven, Dryer, Microwave |
| Building Cooling Type | Central air conditioning |
| Parking Space Total | 3 |
| Foundation Type | Poured Concrete |
| Building Type | House |
| Ownership Type | Freehold |
| Building.StoriesTotal | 1.5 |
Interior Features
| Building Fireplace Present | False |
|---|---|
| Building Heating Type | Forced air |
| Building Heating Fuel | Natural gas |
| Basement Development | Partially finished |
| Basement Type | Full (Partially finished) |
| Construction Material | Wood frame |
| Construction Style Attachment | Detached |
| Flooring Type | Hardwood, Tile |
| Living Area Range | 1340 |
| Bedrooms | 3 |
Exterior Features
| Structure | Shed |
|---|---|
| Land Amenities | Playground, Schools, Shopping |
| Landscape Features | Landscaped |
| Exterior Finish | Wood siding |
| Fence Type | Fence |
Room Details
| Room | Dimensions | Level | Flooring | Details |
|---|---|---|---|---|
| 3pc Bathroom | 6.00 Ft x 6.00 Ft | Basement | ||
| 4pc Bathroom | 7.58 Ft x 6.50 Ft | Second level | ||
| Bedroom | 10.42 Ft x 10.50 Ft | Second level | ||
| Den | 7.58 Ft x 7.17 Ft | Second level | ||
| Dining room | 9.83 Ft x 12.58 Ft | Main level | ||
| Foyer | 7.58 Ft x 7.17 Ft | Main level | ||
| Kitchen | 12.92 Ft x 10.33 Ft | Main level | ||
| Laundry room | .00 Ft x .00 Ft | Basement | ||
| Living room | 23.17 Ft x 10.08 Ft | Main level | ||
| Storage | .00 Ft x .00 Ft | Basement | ||
| Sunroom | 7.08 Ft x 11.75 Ft | Main level |
Amenities
- Views
- New Construction
- Adult 55+
- Lease To Own
- No Strata Fees
- Furnished
- Primary On Main
- Air Conditioning
- Seller Finance
- Green
- Fixer Upper
- Horse
- Golf
- Fireplace
- Deck
- Garage
- Basement
- Pool

Property vs Single Family Average in S0M 2T0
Price
Year Built
 Data is supplied by Pillar 9™ MLS® System. Pillar 9™ is the owner of the copyright in its MLS® System. Data is deemed reliable but is not guaranteed accurate by Pillar 9™. The trademarks MLS®, Multiple Listing Service® and the associated logos are owned by The Canadian Real Estate Association (CREA) and identify the quality of services provided by real estate professionals who are members of CREA. Used under license.

 All information deemed reliable but not guaranteed. All properties are subject to prior sale, change or withdrawal. Neither listing broker(s) or information provider(s) shall be responsible for any typographical errors, misinformation, misprints and shall be held totally harmless. Listing(s) information is provided for consumer's personal, non-commercial use and may not be used for any purpose other than to identify prospective properties consumers may be interested in purchasing. The data relating