
Golf Course - Primary on Main
Address
4615 94 Street, Wedgewood, AB
Price
$ 840,000
Property Attributes
- ID#A2351242
- TypeSingle Family
- Listing Status Active
- MunicipalityWedgewood
- CityWedgewood
- AreaWedgewood
- NeighbourhoodWedgewood
- Postal CodeT8W 2G7
- StyleBungalow
- Year Built2002
- Price$ 840,000
- Bedrooms2+2
- Bathrooms3
- Half Bathrooms0
- Sqr Footage1238
Data Source:
Canadian Real Estate Association (CREA)
Property Description
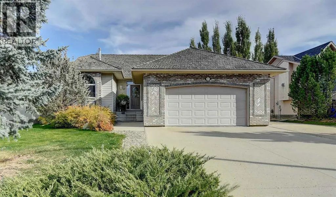
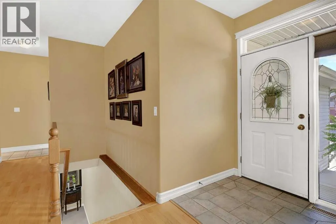
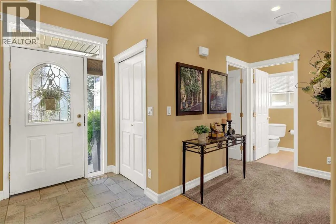
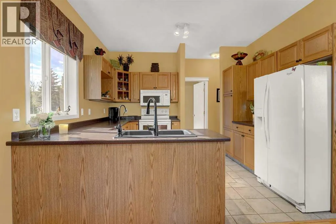
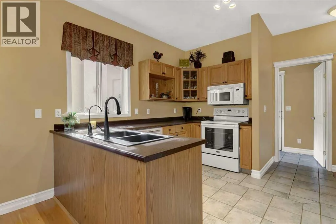
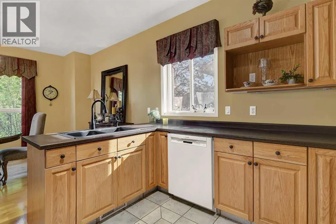
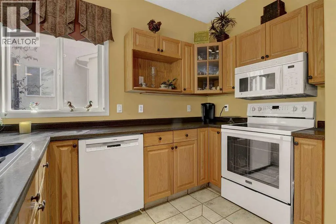
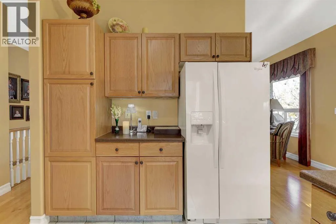
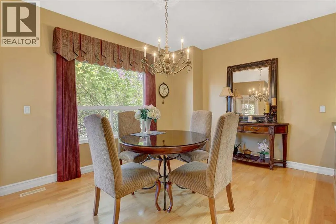
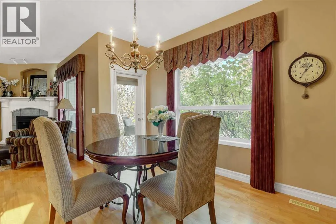
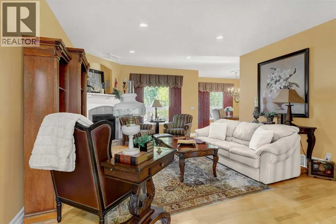
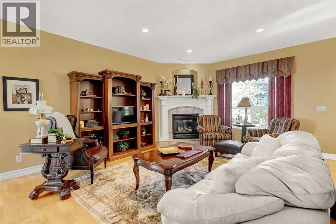
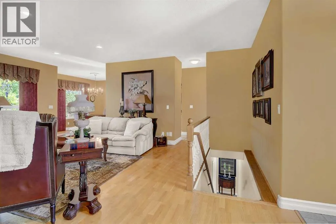
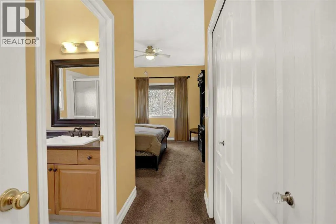
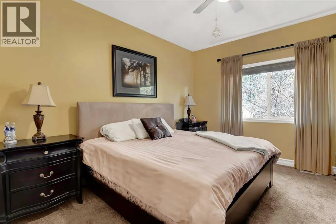
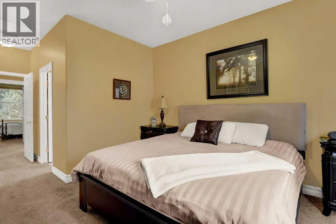
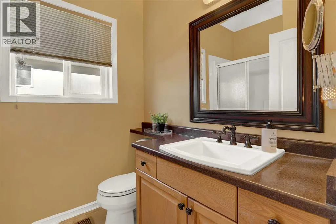
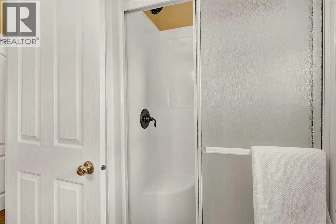
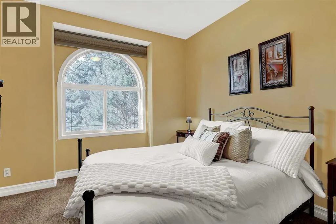
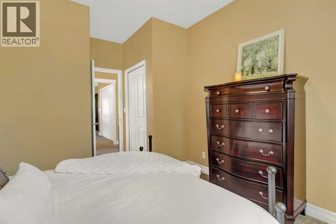
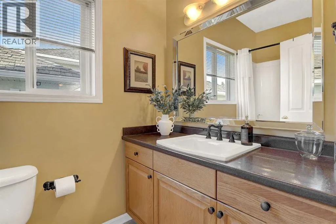
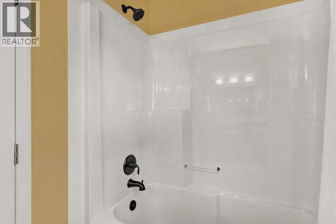
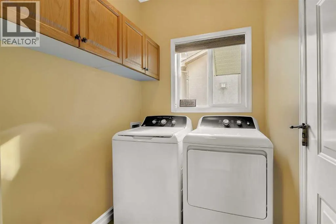
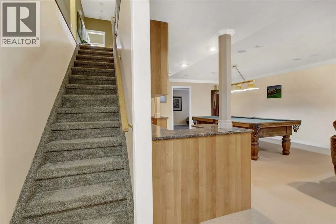
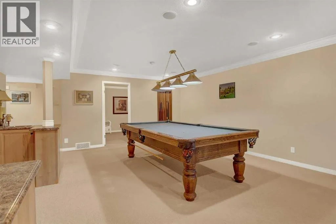
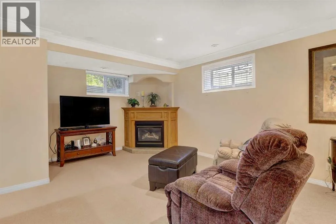
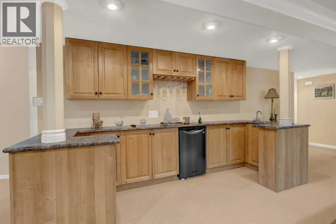
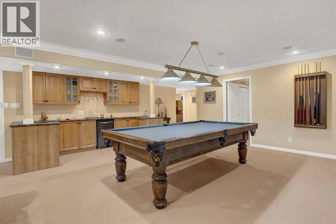
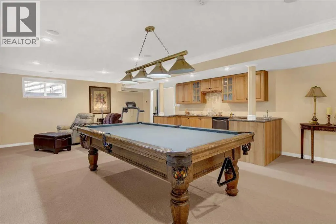
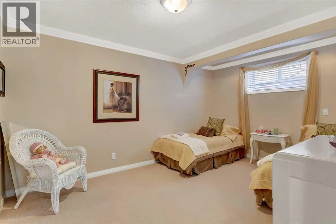
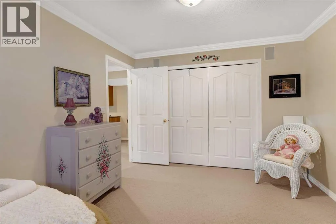
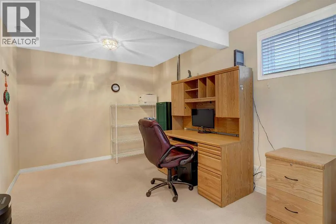
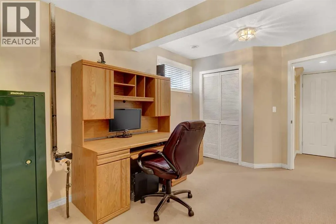
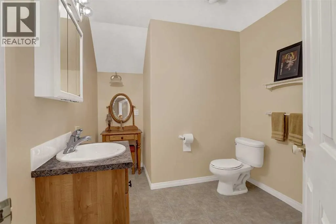
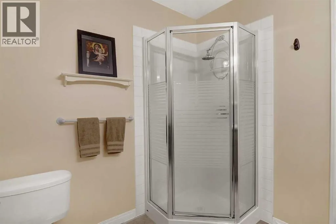
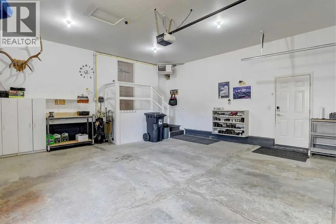
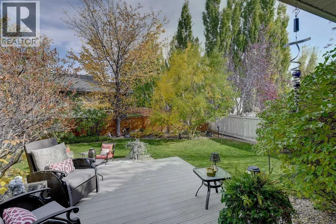
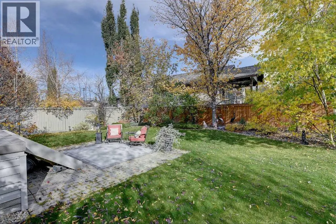
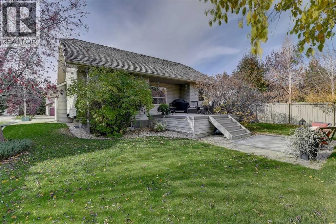
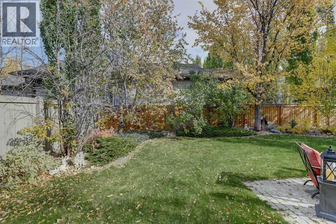
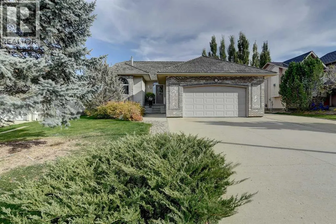
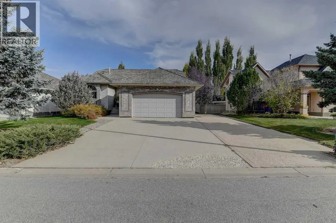
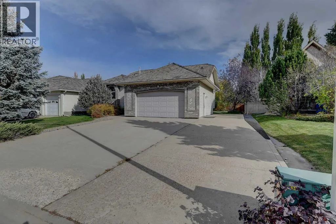
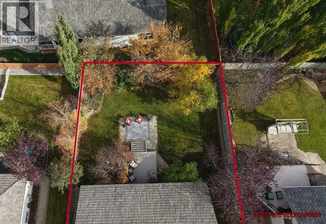
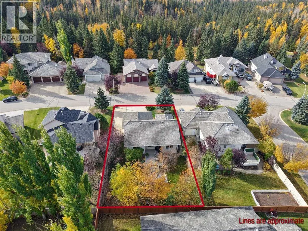
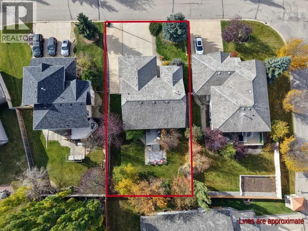
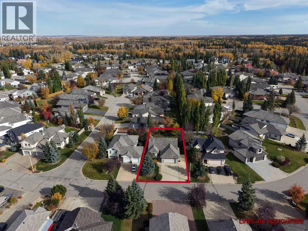
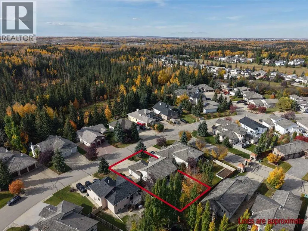
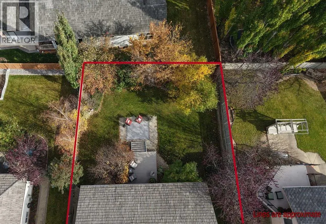
Welcome to this well-maintained home in the sought after Wedgewood neighbourhood!! As soon as you enter, you’re greeted by the living room, where hardwood floors, a gas fireplace and a large window overlooking the backyard create a comfortable space to settle in. The hardwood continues into the spacious dining area, where another large window brings in plenty of natural light. A beautiful gold chandelier and ceiling medallion add an elegant touch to the room, while the open floor plan to the kitchen keeps the main living areas feeling connected. The kitchen is just off the dining area and offers a U-shaped layout with solid wood cabinetry, tiled flooring and additional cabinets across the way, giving you plenty of workspace and storage. With 9-foot ceilings throughout the main floor, the home has a wonderful sense of space without feeling oversized. Tucked away on the main floor are two bedrooms, including a spacious primary with a large yard-facing window and its own ensuite. The second bedroom is generous and stands out with a beautiful arched window. A full bathroom and convenient main-floor laundry round out this level. Downstairs, the finished basement adds a whole other level of living space. The generous family room has plenty of room for a pool table and a separate sitting area, along with another gas fireplace that makes this a comfortable place to spend time. The large wet bar, finished with solid wood cabinetry and a bar fridge adds a level of convenience you don’t often find in a basement. Two more large bedrooms and a spacious 3-piece bathroom give this level plenty of options for family, guests, hobbies or additional living space. Outside, you’ll find a partially fenced backyard oasis framed by mature trees. A large patio deck and additional paver area create multiple spots to enjoy the yard, whether you’re sitting out with a coffee or simply taking advantage of the extra outdoor space. Irrigation helps keep the yard looking its best, while RV parkin g adds useful storage. Other standout features include A/C, a 24x24 heated garage and county taxes. With its generous lot, thoughtful layout and sought after Wedgewood location, this is a home that offers both the space and the details that make everyday living feel a little easier. Call your REALTOR® today to book a showing! (id:7434)
General Features
| Features | Wet bar, Gas BBQ Hookup |
|---|---|
| Community Features | Golf Course Development |
| Property Type | Single Family |
| Zoning Description | RR 1 |
| CommunityName | Wedgewood |
| Amenities | Golf Course, Park, Playground, Schools, Shopping |
| Building Appliances | Refrigerator, Dishwasher, Range, Washer & Dryer |
| Building Architectural Style | Bungalow |
| Building Cooling Type | Central air conditioning |
| Parking Space Total | 6 |
| Foundation Type | Poured Concrete |
| Building Type | House |
| Ownership Type | Freehold |
| Building.StoriesTotal | 1 |
Interior Features
| Building Fireplace Present | True |
|---|---|
| Building Fireplace Total | 2 |
| Building Heating Type | Forced air |
| Basement Development | Finished |
| Basement Type | Full (Finished) |
| Construction Style Attachment | Detached |
| Flooring Type | Hardwood, Tile |
| Living Area Range | 1238 |
| Bedrooms | 2+2 |
Exterior Features
| Land Amenities | Golf Course, Park, Playground, Schools, Shopping |
|---|---|
| Landscape Features | Landscaped |
| Exterior Finish | Brick, Vinyl siding |
| Fence Type | Partially fenced |
Room Details
| Room | Dimensions | Level | Flooring | Details |
|---|---|---|---|---|
| 3pc Bathroom | 8.00 Ft x 6.00 Ft | Main level | ||
| 4pc Bathroom | 8.50 Ft x 5.00 Ft | Main level | ||
| Bedroom | 15.00 Ft x 11.00 Ft | Main level | ||
| Dining room | 13.00 Ft x 11.00 Ft | Main level | ||
| Family room | 25.00 Ft x 22.00 Ft | Basement | ||
| Kitchen | 11.58 Ft x 10.00 Ft | Main level | ||
| Laundry room | 6.00 Ft x 5.67 Ft | Main level | ||
| Living room | 16.00 Ft x 15.00 Ft | Main level | ||
| Primary Bedroom | 13.00 Ft x 12.00 Ft | Main level |
Amenities
- Views
- New Construction
- Adult 55+
- Lease To Own
- No Strata Fees
- Furnished
- Primary On Main
- Air Conditioning
- Seller Finance
- Green
- Fixer Upper
- Horse
- Golf
- Fireplace
- Deck
- Garage
- Basement
- Pool

Property vs Single Family Average in T8W 2G7
Price
Year Built
 Data is supplied by Pillar 9™ MLS® System. Pillar 9™ is the owner of the copyright in its MLS® System. Data is deemed reliable but is not guaranteed accurate by Pillar 9™. The trademarks MLS®, Multiple Listing Service® and the associated logos are owned by The Canadian Real Estate Association (CREA) and identify the quality of services provided by real estate professionals who are members of CREA. Used under license.

 All information deemed reliable but not guaranteed. All properties are subject to prior sale, change or withdrawal. Neither listing broker(s) or information provider(s) shall be responsible for any typographical errors, misinformation, misprints and shall be held totally harmless. Listing(s) information is provided for consumer's personal, non-commercial use and may not be used for any purpose other than to identify prospective properties consumers may be interested in purchasing. The data relating