
Primary on Main

Address
810 Almond Avenue, Beaverlodge, AB
Price
$ 409,000
Property Attributes
- ID#A2347169
- TypeSingle Family
- Listing Status Active
- MunicipalityBeaverlodge
- CityBeaverlodge
- AreaN/A
- NeighbourhoodN/A
- Postal CodeT0H 0C0
- StyleBi-level
- Year Built1990
- Price$ 409,000
- Bedrooms3+1
- Bathrooms2
- Half Bathrooms1
- Sqr Footage1075
- Lot Size0.23 Acres
Data Source:
Canadian Real Estate Association (CREA)
Property Description
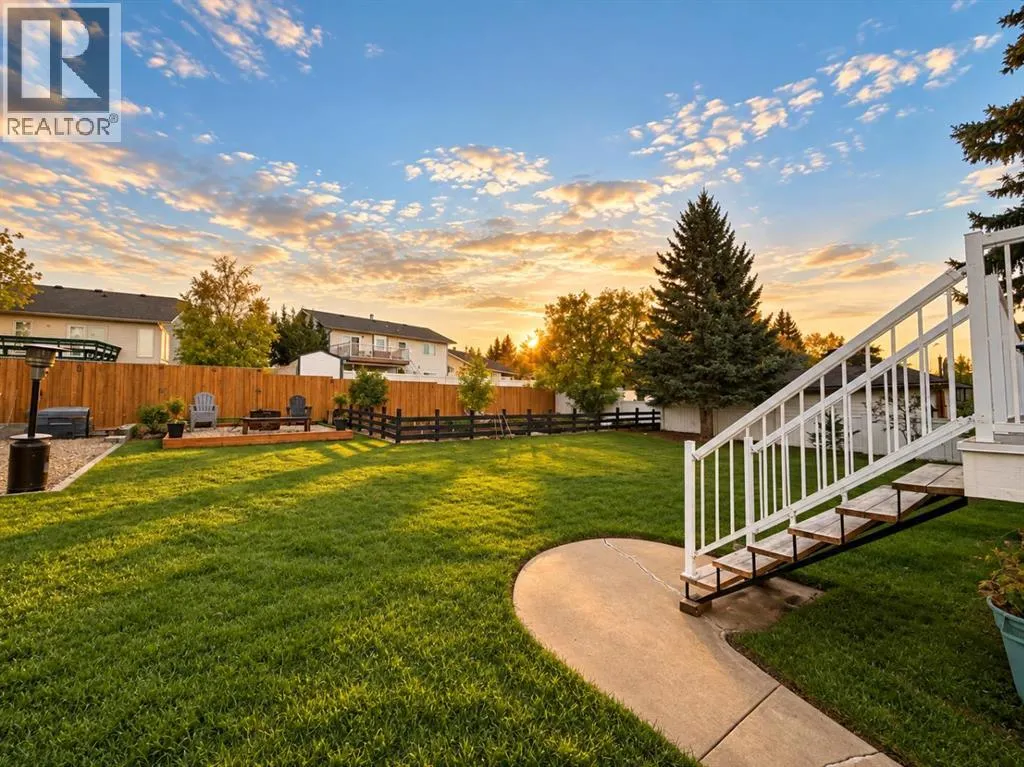
There’s something special about a home that feels fresh and new, while still having the warmth and character of an established neighbourhood. This beautifully renovated bi-level on Almond Avenue in Beaverlodge has been thoughtfully updated from top to bottom, creating a home that feels welcoming the moment you walk through the door.Inside, you’ll find bright, comfortable living spaces with a fresh modern feel and plenty of room for everyday family life. Whether it’s slow mornings at home, busy weeknights or having friends and family over, the layout is functional, inviting and easy to settle into.Outside, the fully fenced and landscaped yard gives you a great space for kids and pets to play, summer BBQs, evenings around the fire or simply enjoying your own backyard. The double detached heated garage is another huge bonus, with plenty of room for vehicles, storage, hobbies and all the extras.Set in the welcoming community of Beaverlodge, close to schools, parks, recreation and local amenities, this is the kind of home where you can simply unpack and start enjoying it. Beautifully updated, move-in ready and waiting for its next family to make it their own. (id:7434)
General Features
| Features | Back lane, PVC window |
|---|---|
| Property Type | Single Family |
| Zoning Description | R1 |
| CommunityName | N/A |
| Amenities | Park, Playground, Recreation Nearby, Schools, Shopping |
| Building Appliances | Refrigerator, Range - Gas, Dishwasher, Washer & Dryer |
| Building Architectural Style | Bi-level |
| Building Cooling Type | None |
| Parking Space Total | 4 |
| Foundation Type | Poured Concrete |
| Building Type | House |
| Ownership Type | Freehold |
Interior Features
| Building Fireplace Present | False |
|---|---|
| Building Heating Type | Forced air |
| Building Heating Fuel | Natural gas |
| Basement Development | Finished |
| Basement Type | Full (Finished) |
| Construction Style Attachment | Detached |
| Flooring Type | Carpeted, Ceramic Tile, Laminate |
| Living Area Range | 1075 |
| Bedrooms | 3+1 |
Exterior Features
| Structure | Deck |
|---|---|
| Land Amenities | Park, Playground, Recreation Nearby, Schools, Shopping |
| Landscape Features | Garden Area, Landscaped |
| Exterior Finish | Wood siding |
| Fence Type | Fence |
Room Details
| Room | Dimensions | Level | Flooring | Details |
|---|---|---|---|---|
| 2pc Bathroom | 4.25 Ft x 5.58 Ft | Main level | ||
| 3pc Bathroom | 6.75 Ft x 7.42 Ft | Basement | ||
| 4pc Bathroom | 6.75 Ft x 8.00 Ft | Main level | ||
| Bedroom | 8.00 Ft x 10.50 Ft | Main level | ||
| Primary Bedroom | 11.00 Ft x 12.00 Ft | Main level |
Amenities
- Views
- New Construction
- Adult 55+
- Lease To Own
- No Strata Fees
- Furnished
- Primary On Main
- Air Conditioning
- Seller Finance
- Green
- Fixer Upper
- Horse
- Golf
- Fireplace
- Deck
- Garage
- Basement
- Pool

Property vs Single Family Average in T0H 0C0
Price
Year Built
In The Neighbourhood
Golf Course
Beaverlodge
$ 304,900
- Type
- Single Family
- Size
- 1,136 SqFt
- Rooms
- 3 Beds + 1.5 Baths
All Peace Realty Ltd.
Primary On Main
Rossland
$ 739,000
- Type
- Single Family
- Size
- 1,742 SqFt
- Rooms
- 3 Beds + 2 Baths
RE/MAX All Pro Realty
Adult 55+
Kelowna
$ 674,800
- Type
- Single Family
- Size
- 1,650 SqFt
- Rooms
- 3 Beds + 2.5 Baths
Century 21 Assurance Realty Ltd
Primary On Main
Clairmont
$ 399,900
- Type
- Single Family
- Size
- 1,020 SqFt
- Rooms
- 4 Beds + 2 Baths
eXp Realty
Primary On Main
Castlegar
$ 649,900
- Type
- Single Family
- Size
- 2,112 SqFt
- Rooms
- 5 Beds + 3 Baths
Coldwell Banker Executives Realty
 Data is supplied by Pillar 9™ MLS® System. Pillar 9™ is the owner of the copyright in its MLS® System. Data is deemed reliable but is not guaranteed accurate by Pillar 9™. The trademarks MLS®, Multiple Listing Service® and the associated logos are owned by The Canadian Real Estate Association (CREA) and identify the quality of services provided by real estate professionals who are members of CREA. Used under license.

 All information deemed reliable but not guaranteed. All properties are subject to prior sale, change or withdrawal. Neither listing broker(s) or information provider(s) shall be responsible for any typographical errors, misinformation, misprints and shall be held totally harmless. Listing(s) information is provided for consumer's personal, non-commercial use and may not be used for any purpose other than to identify prospective properties consumers may be interested in purchasing. The data relating