
Primary on Main
Address
461077 Rge Road 11, Village at Pigeon Lake, AB
Price
$ 795,000
Property Attributes
- ID#A2342659
- TypeSingle Family
- Listing Status Active
- MunicipalityVillage at Pigeon Lake
- CityVillage at Pigeon Lake
- AreaVillage at Pigeon Lake
- Postal CodeT0C 2V0
- Style
- Year Built1940
- Price$ 795,000
- Bedrooms1+3
- Bathrooms2
- Half Bathrooms1
- Sqr Footage1900
- Lot Size23.23 Acres
Data Source:
Canadian Real Estate Association (CREA)
Property Description
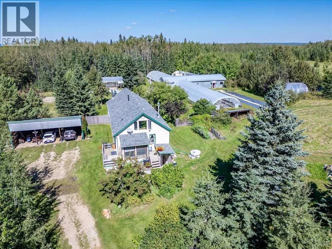
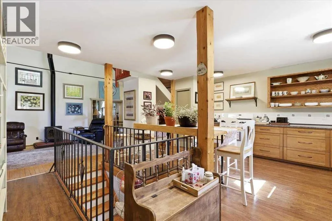
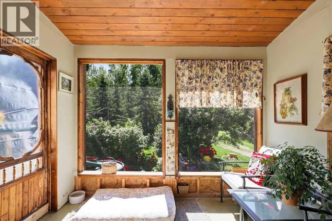
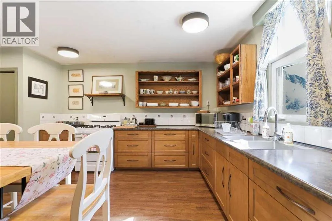
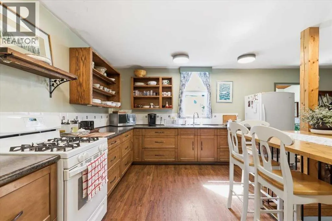
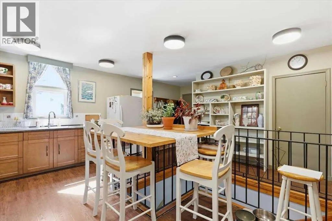
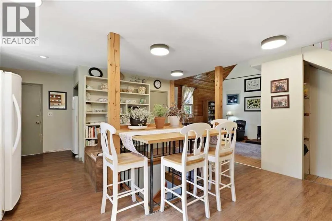
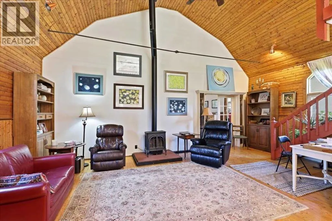
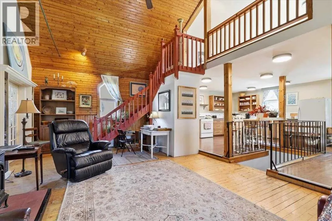
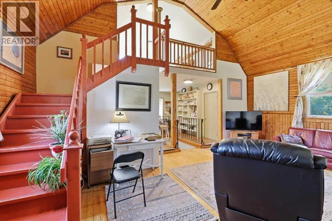
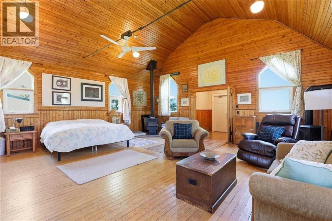
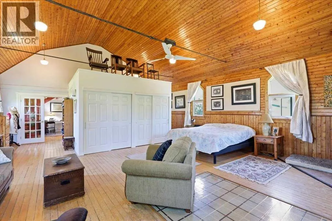
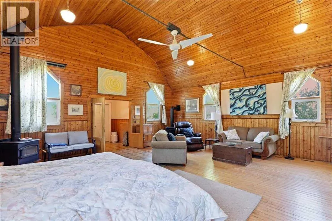
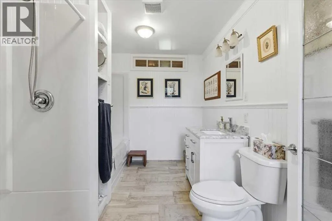
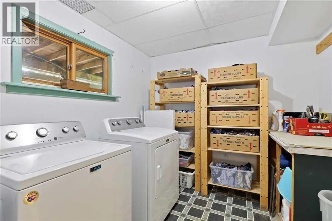
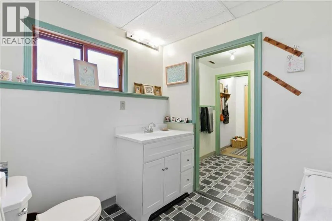
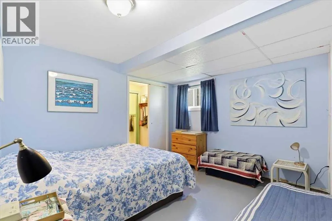
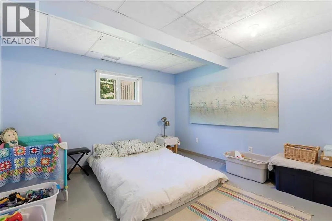
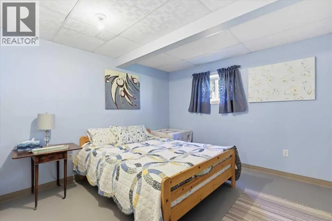
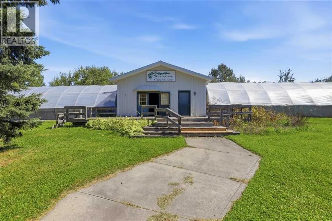
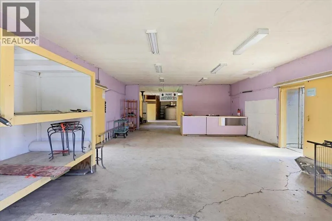
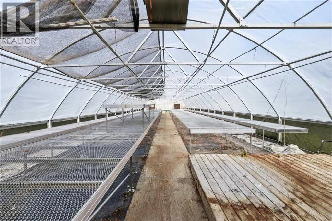
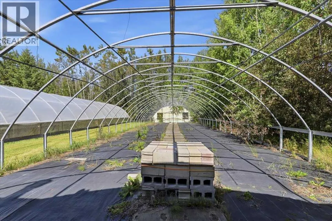
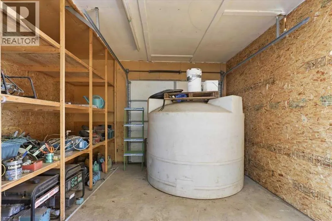
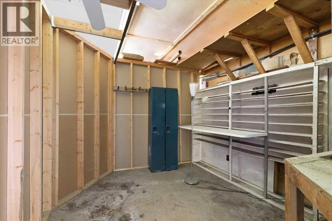
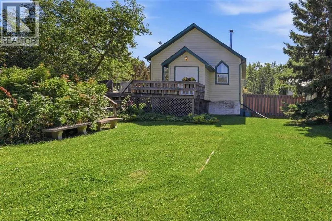
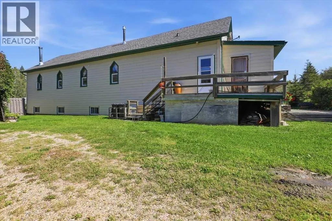
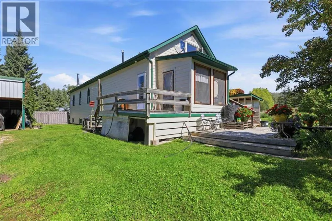
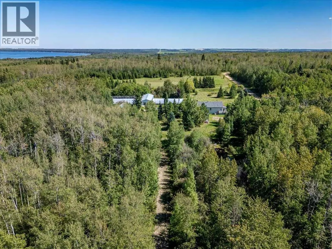
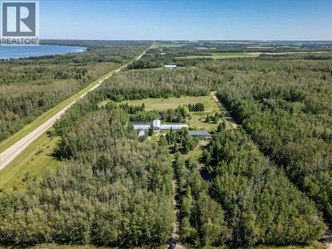
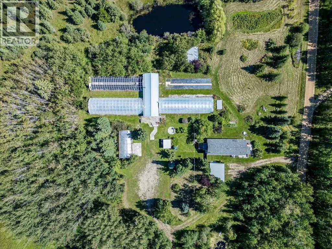
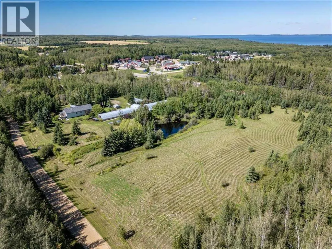
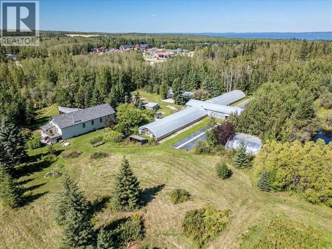
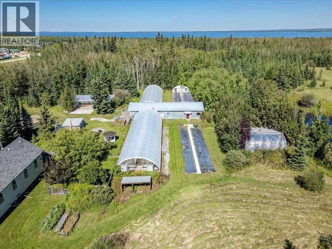
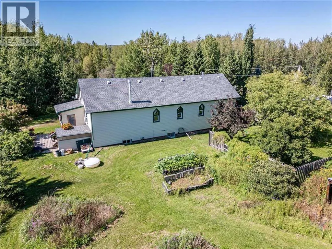
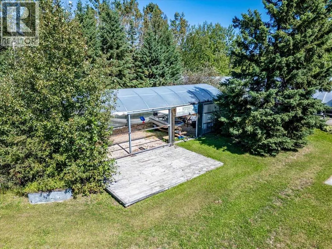
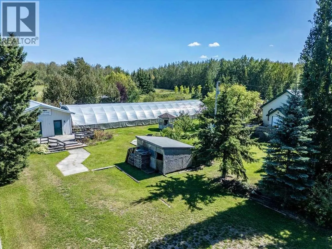
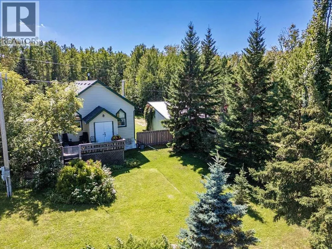
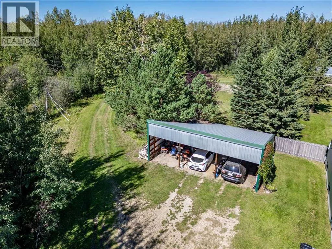
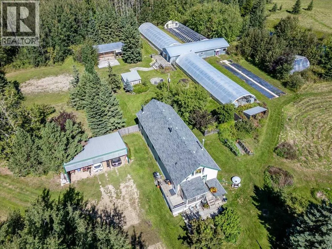
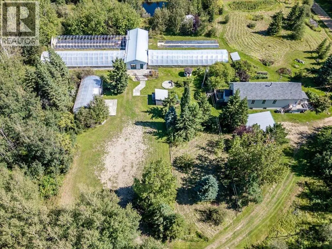
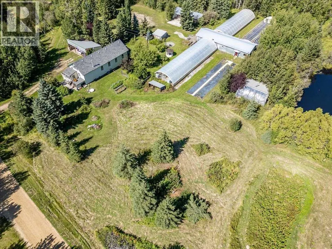
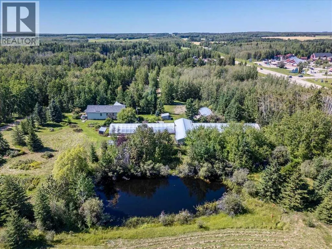
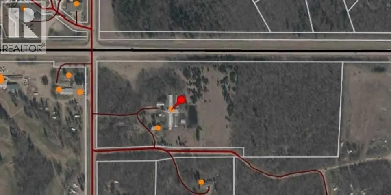
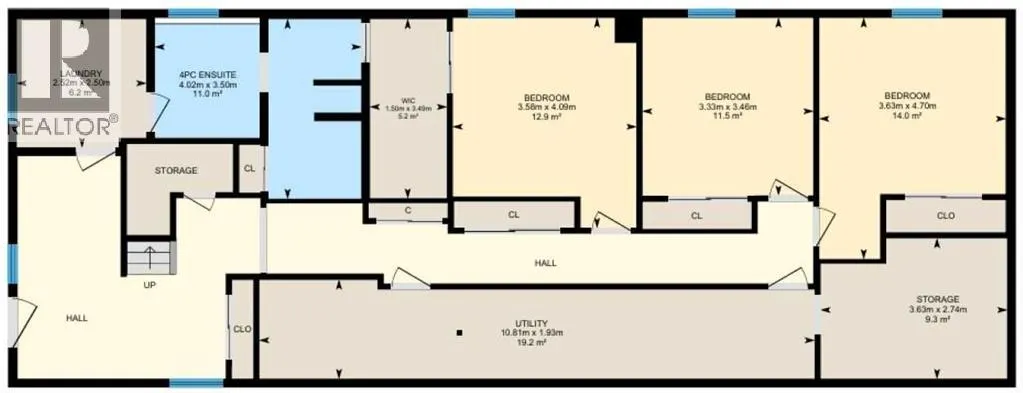
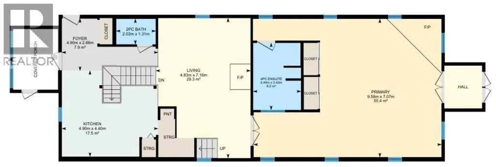
Escape to this one-of-a-kind 23.23-acre property, bordering Highway 13 and the newly paved Range Road 11, walking distance from the grocery store, restaurants, and shops of the Village at Pigeon Lake. Golf enthusiasts will love being across the road from Black Bull Golf Course, while the sandy beaches of Pigeon Lake are only a short drive away. Nestled among mature trees with a peaceful pond, this acreage offers a true connection with nature. The beautifully renovated home showcases classical church architecture, wood finishings, a spacious primary suite with 4-piece ensuite, and a wheelchair-accessible main floor. The finished basement adds three more bedrooms, a 4-piece bath, laundry, and storage. A 24'x72' workshop, three greenhouse frames, and additional outbuildings create endless potential perfect for a hobby farm or future development. A great opportunity in an unbeatable location! (id:7434)
General Features
| Features | See remarks |
|---|---|
| Property Type | Single Family |
| Zoning Description | GC General Commercial |
| Amenities | Playground, Schools, Shopping |
| Building Appliances | Washer, Refrigerator, Gas stove(s), Dryer, Freezer |
| Building Cooling Type | None |
| Building Type | House |
| Ownership Type | Freehold |
| Building.StoriesTotal | 1.5 |
Interior Features
| Building Fireplace Present | True |
|---|---|
| Building Fireplace Total | 1 |
| Building Heating Type | Forced air, In Floor Heating |
| Building Heating Fuel | Natural gas |
| Basement Development | Finished |
| Basement Type | Full (Finished) |
| Construction Style Attachment | Detached |
| Flooring Type | Concrete, Hardwood, Laminate |
| Living Area Range | 1900 |
| Bedrooms | 1+3 |
Exterior Features
| Structure | Workshop, See Remarks, Deck |
|---|---|
| Land Amenities | Playground, Schools, Shopping |
| Landscape Features | Landscaped |
| Exterior Finish | Composite Siding |
| Fence Type | Not fenced |
Room Details
| Room | Dimensions | Level | Flooring | Details |
|---|---|---|---|---|
| 2pc Bathroom | .00 M x .00 M | Main level | ||
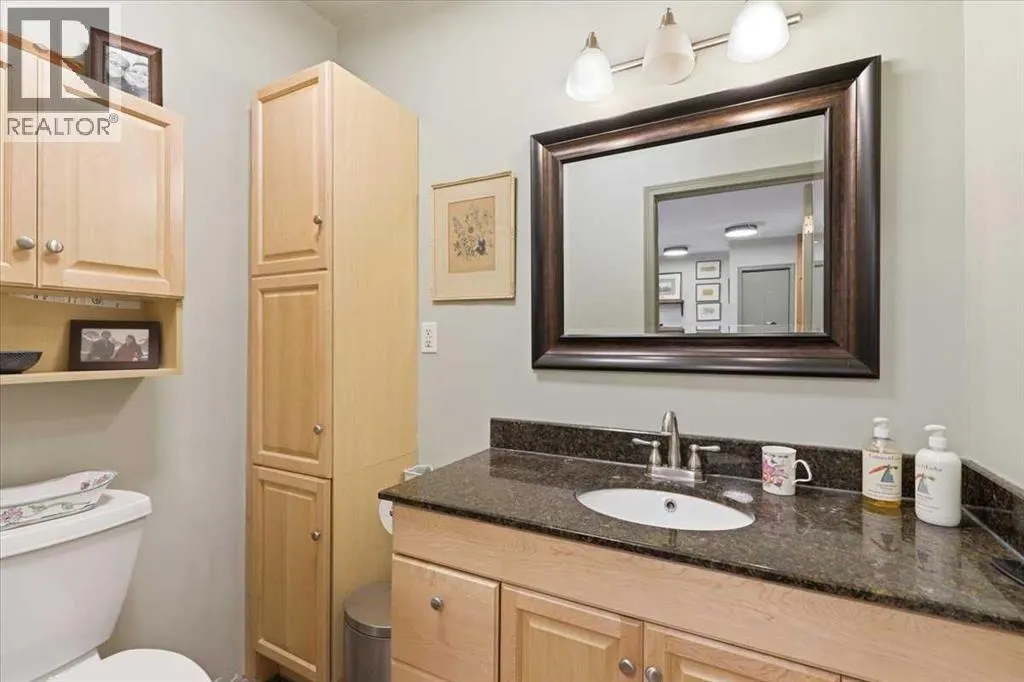
| 4pc Bathroom | .00 M x .00 M | Main level | ||
| Bedroom | 4.09 M x 3.58 M | Basement | ||
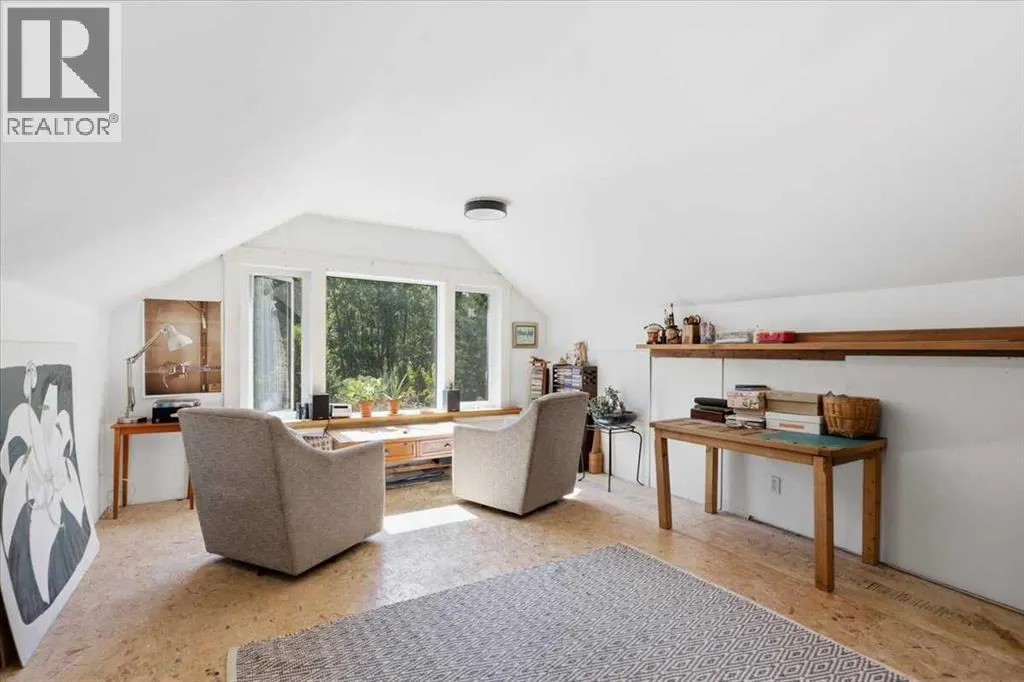
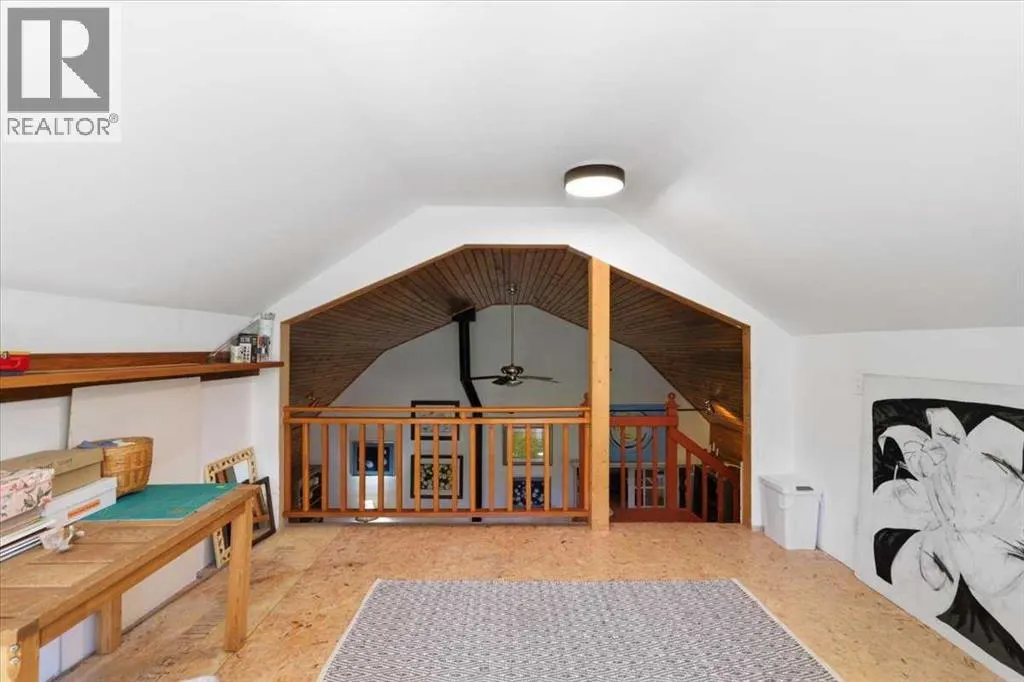
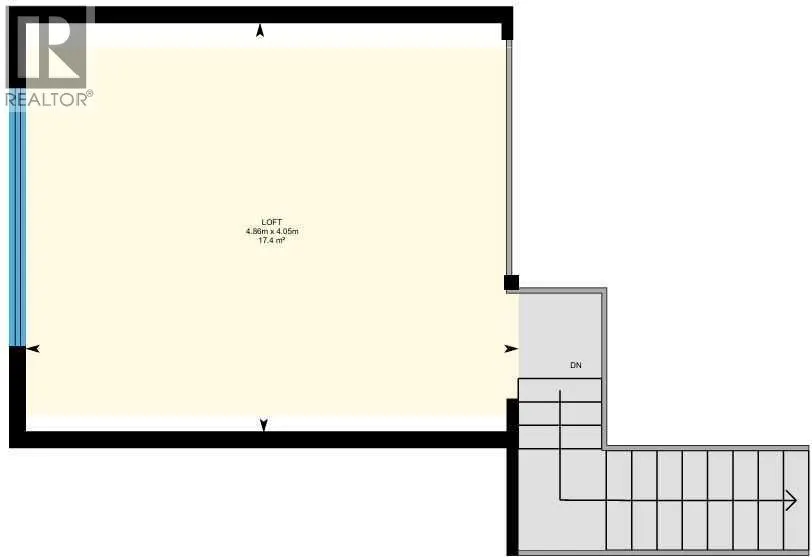
| Bonus Room | 4.86 M x 4.05 M | Upper Level | ||
| Kitchen | 4.90 M x 4.40 M | Main level | ||
| Laundry room | 2.52 M x 2.50 M | Basement | ||
| Living room | 7.16 M x 4.83 M | Main level | ||
| Primary Bedroom | 9.58 M x 7.07 M | Main level |
Amenities
- Views
- New Construction
- Adult 55+
- Lease To Own
- No Strata Fees
- Furnished
- Primary On Main
- Air Conditioning
- Seller Finance
- Green
- Fixer Upper
- Horse
- Golf
- Fireplace
- Deck
- Garage
- Basement
- Pool

Property vs Single Family Average in T0C 2V0
Price
Year Built
 Data is supplied by Pillar 9™ MLS® System. Pillar 9™ is the owner of the copyright in its MLS® System. Data is deemed reliable but is not guaranteed accurate by Pillar 9™. The trademarks MLS®, Multiple Listing Service® and the associated logos are owned by The Canadian Real Estate Association (CREA) and identify the quality of services provided by real estate professionals who are members of CREA. Used under license.

 All information deemed reliable but not guaranteed. All properties are subject to prior sale, change or withdrawal. Neither listing broker(s) or information provider(s) shall be responsible for any typographical errors, misinformation, misprints and shall be held totally harmless. Listing(s) information is provided for consumer's personal, non-commercial use and may not be used for any purpose other than to identify prospective properties consumers may be interested in purchasing. The data relating