
Golf Course





Address
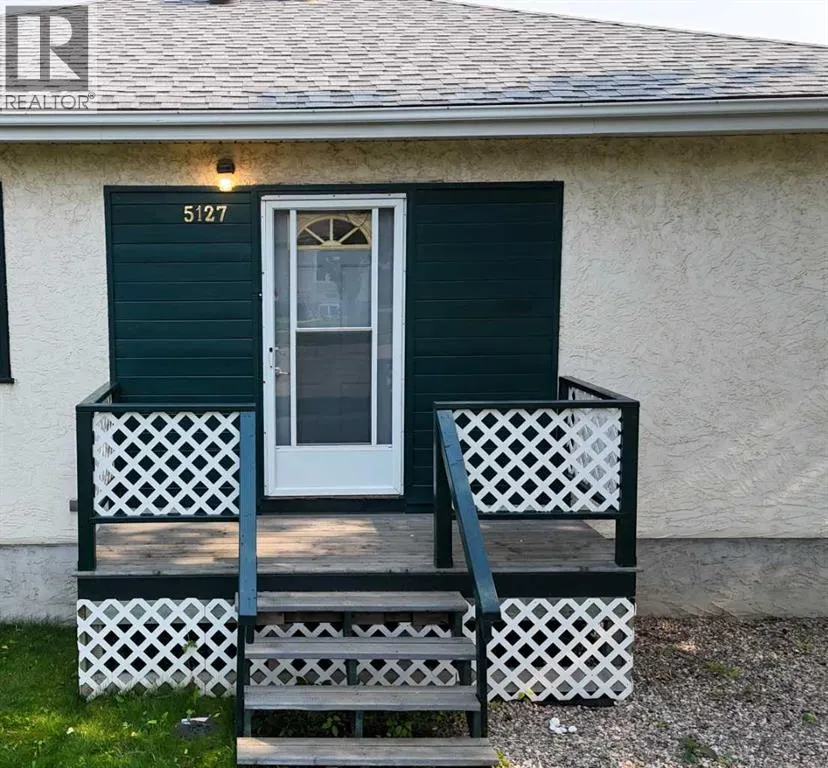
5127 6 Avenue, Edson, AB
Price
$ 308,000
Property Attributes
- ID#A2333544
- TypeSingle Family
- Listing Status Active
- MunicipalityEdson
- CityEdson
- AreaEdson
- NeighbourhoodEdson
- Postal CodeT7E 1V6
- StyleBungalow
- Year Built1958
- Price$ 308,000
- Bedrooms2+2
- Bathrooms2
- Half Bathrooms0
- Sqr Footage1003
Data Source:
Canadian Real Estate Association (CREA)
Property Description
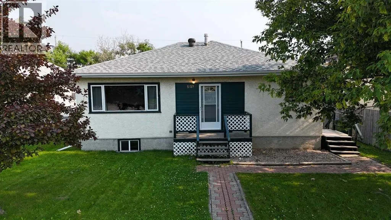
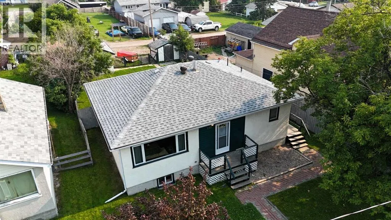
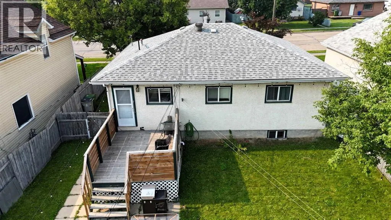
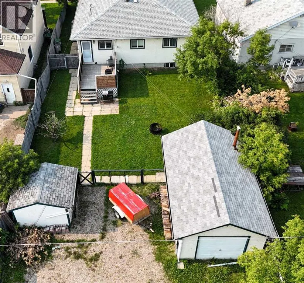
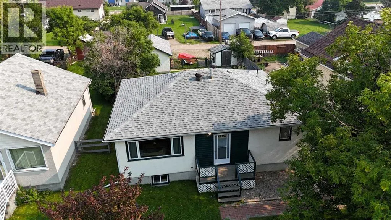
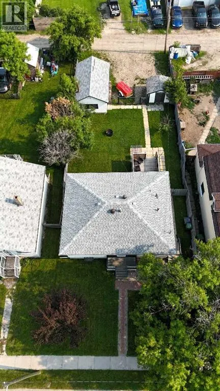
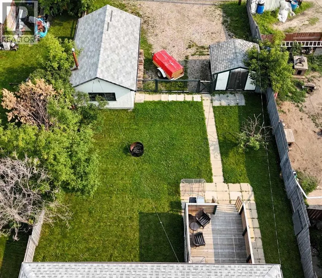
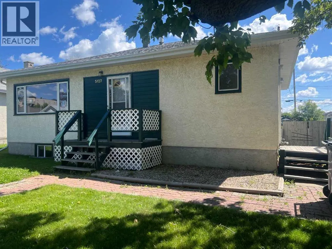
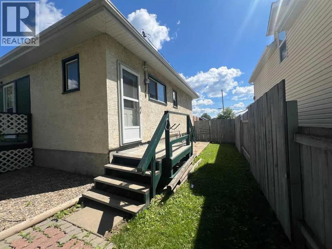
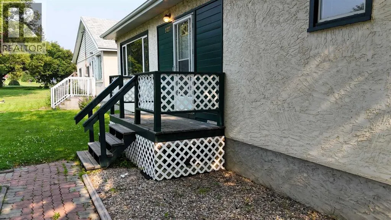
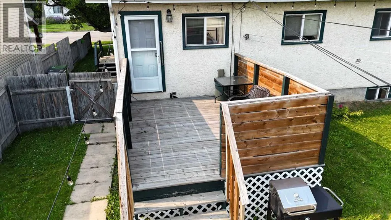
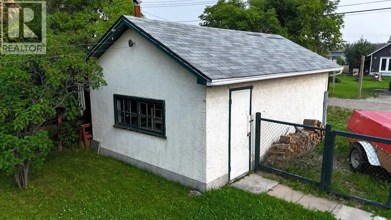
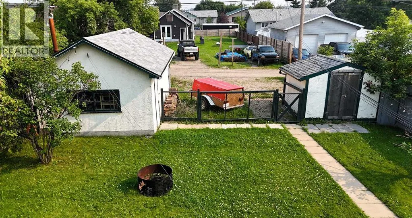
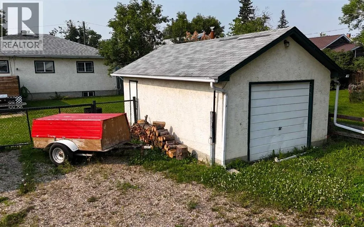
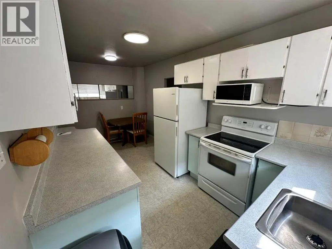
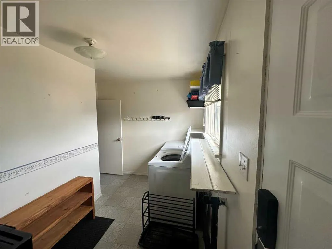
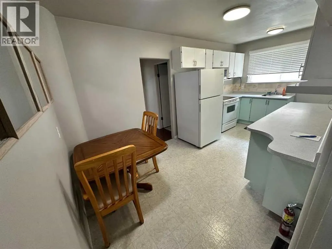
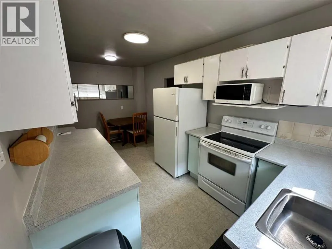
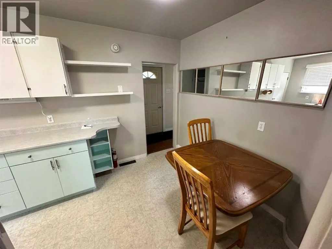
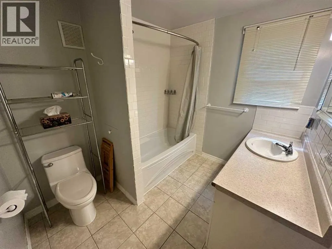
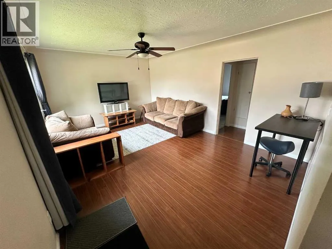
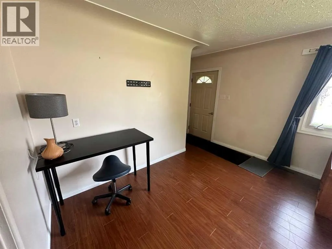
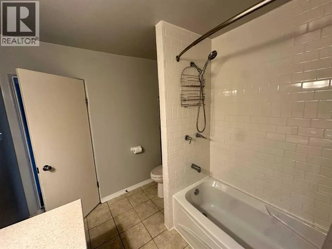
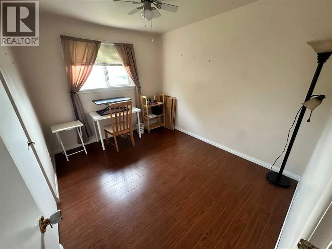
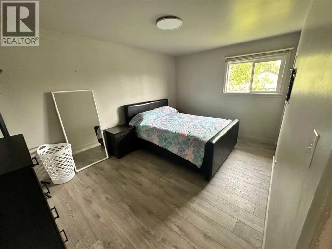
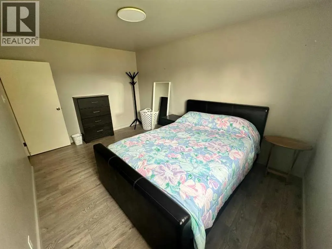
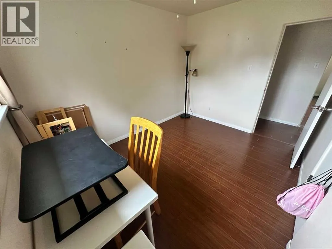
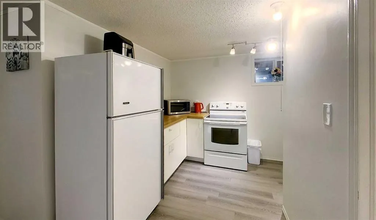
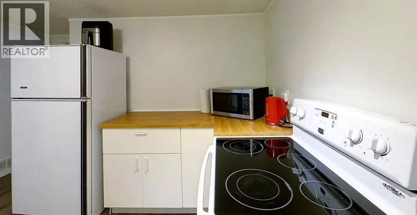
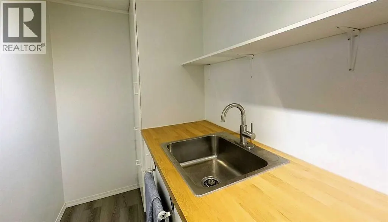
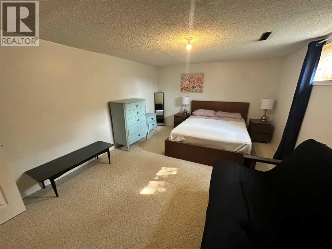
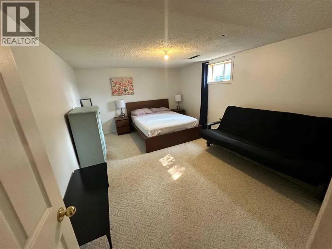
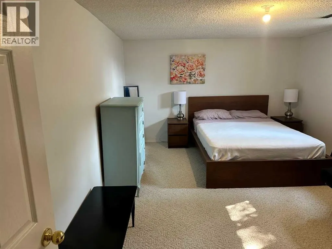
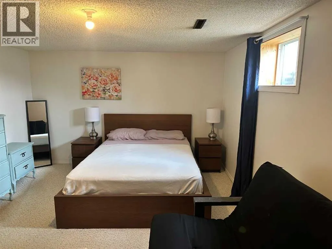
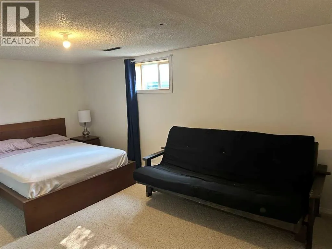
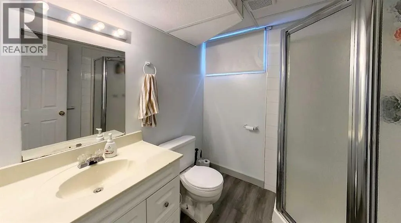
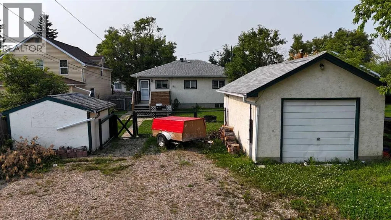
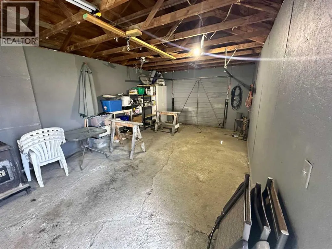
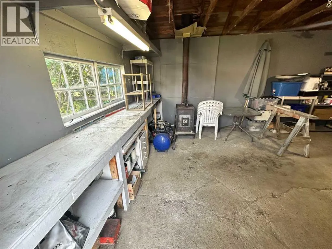
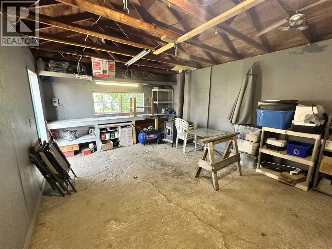
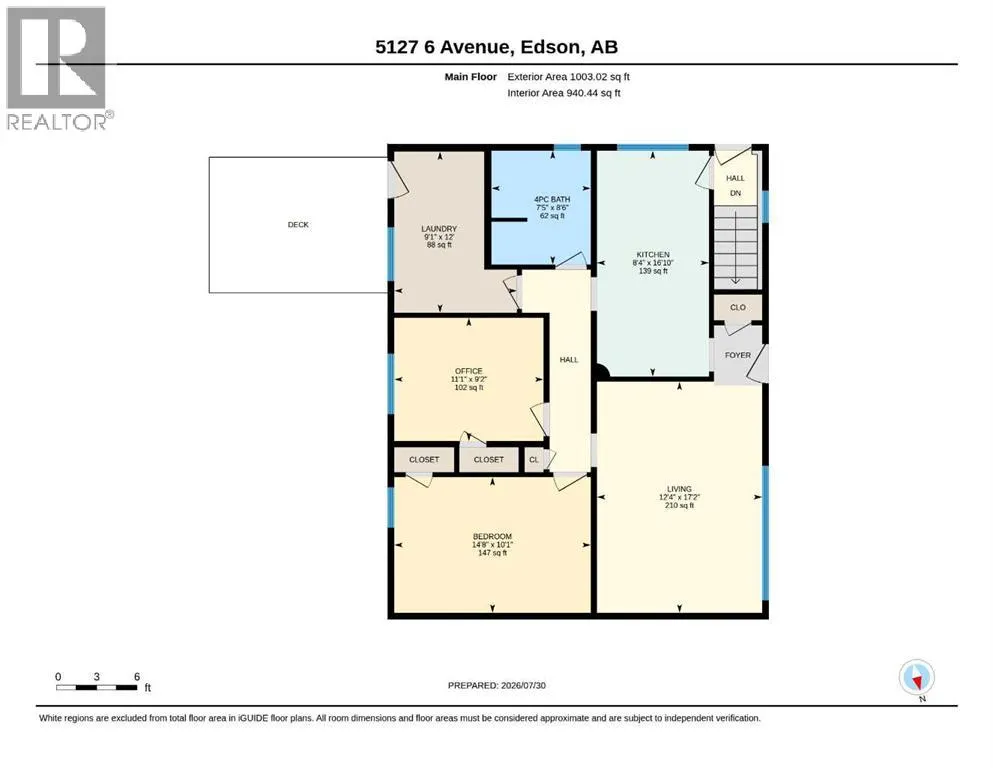
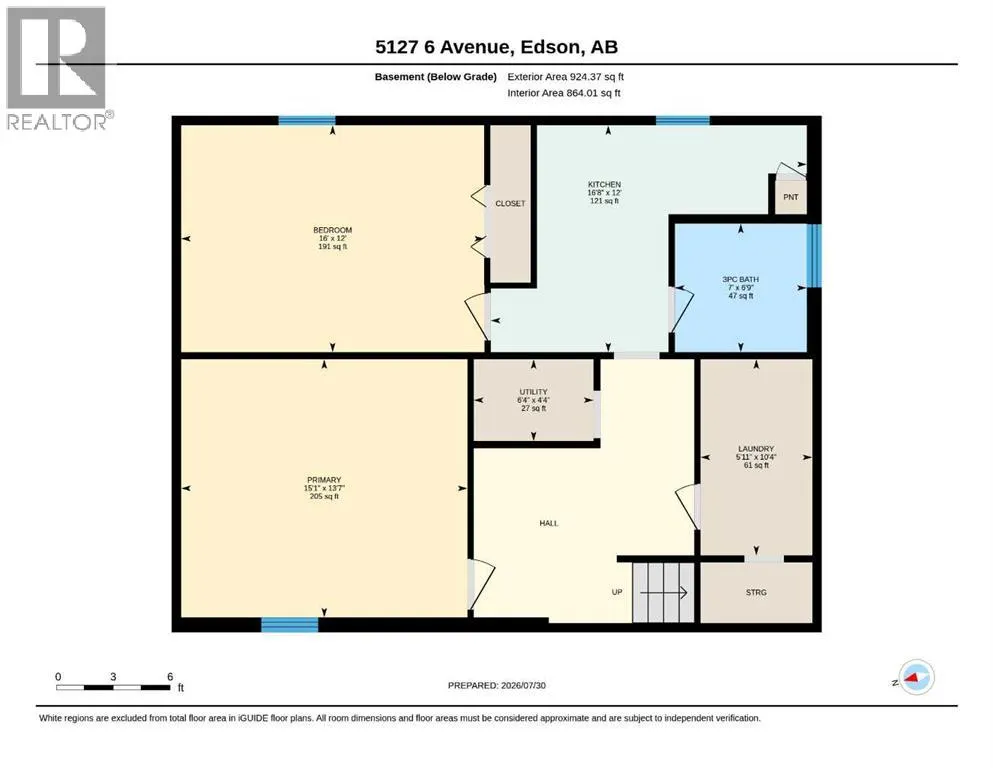
Centrally located and within walking distance of schools, parks, and shopping, this well-maintained and upgraded bungalow reflects pride of ownership throughout. Offering 4 bedrooms and 2 full bathrooms, the home features a bright, functional layout with fresh paint in the upstairs kitchen, main floor laundry, plus a second laundry area in the fully developed basement for added convenience. The lower level also includes a separate side entrance and a convenient kitchenette, providing excellent flexibility for extended family, guests, hobbies, or entertaining.Outside, you'll appreciate the single detached garage with rear alley access, complete with a wood-burning fireplace that creates a comfortable workspace during the winter months. The property also features a private deck, storage shed, included firepit, and a fully fenced backyard surrounded by mature trees, offering a wonderful space to relax and entertain. With plenty of street parking available, there's ample room for family and visitors alike.Thoughtful updates include shingles replaced approximately five years ago and the furnace inducer motor replaced in November 2025, providing added peace of mind. As an added bonus, much of the furniture is negotiable, making your move even more convenient. (id:7434)
General Features
| Features | Back lane |
|---|---|
| Community Features | Golf Course Development |
| Property Type | Single Family |
| Zoning Description | R1 |
| CommunityName | Edson |
| Amenities | Airport, Golf Course, Park, Playground, Recreation Nearby, Schools, Shopping |
| Building Appliances | Washer, Refrigerator, Stove, Dryer, Washer & Dryer |
| Building Architectural Style | Bungalow |
| Building Cooling Type | None |
| Parking Space Total | 2 |
| Foundation Type | Poured Concrete |
| Building Type | House |
| Ownership Type | Freehold |
| Building.StoriesTotal | 1 |
Interior Features
| Building Fireplace Present | False |
|---|---|
| Building Heating Type | Forced air |
| Building Heating Fuel | Natural gas |
| Basement Development | Finished |
| Basement Type | Full (Finished) |
| Construction Material | Wood frame |
| Construction Style Attachment | Detached |
| Flooring Type | Laminate, Linoleum, Vinyl Plank |
| Living Area Range | 1003 |
| Bedrooms | 2+2 |
Exterior Features
| Structure | Deck |
|---|---|
| Land Amenities | Airport, Golf Course, Park, Playground, Recreation Nearby, Schools, Shopping |
| Landscape Features | Lawn |
| Exterior Finish | Stucco |
| Fence Type | Fence |
Room Details
| Room | Dimensions | Level | Flooring | Details |
|---|---|---|---|---|
| 3pc Bathroom | 6.75 Ft x 7.00 Ft | Basement | ||
| 4pc Bathroom | 7.42 Ft x 8.50 Ft | Main level | ||
| Bedroom | 11.08 Ft x 9.17 Ft | Main level | ||
| Furnace | 4.33 Ft x 6.33 Ft | Basement | ||
| Kitchen | 8.33 Ft x 16.83 Ft | Main level | ||
| Laundry room | 9.08 Ft x 12.00 Ft | Main level | ||
| Living room | 12.33 Ft x 17.17 Ft | Main level | ||
| Other | 12.00 Ft x 16.67 Ft | Basement |
Amenities
- Views
- New Construction
- Adult 55+
- Lease To Own
- No Strata Fees
- Furnished
- Primary On Main
- Air Conditioning
- Seller Finance
- Green
- Fixer Upper
- Horse
- Golf
- Fireplace
- Deck
- Garage
- Basement
- Pool

Property vs Single Family Average in T7E 1V6
Price
Year Built
In The Neighbourhood
Golf Course
Edson
$ 425,000
- Type
- Single Family
- Size
- 1,012 SqFt
- Rooms
- 5 Beds + 2 Baths
CENTURY 21 TWIN REALTY
Primary On Main
Edson
$ 329,900
- Type
- Single Family
- Size
- 1,159 SqFt
- Rooms
- 5 Beds + 1 Baths
CENTURY 21 TWIN REALTY
Golf Course
Edson
$ 569,000
- Type
- Single Family
- Size
- 1,401 SqFt
- Rooms
- 4 Beds + 3 Baths
CENTURY 21 TWIN REALTY
Primary On Main
Edson
$ 479,000
- Type
- Single Family
- Size
- 1,430 SqFt
- Rooms
- 5 Beds + 2.5 Baths
CENTURY 21 TWIN REALTY
Primary On Main
Edson
$ 299,900
- Type
- Single Family
- Size
- 1,496 SqFt
- Rooms
- 4 Beds + 2.5 Baths
CENTURY 21 TWIN REALTY
Golf Course
Edson
$ 369,000
- Type
- Single Family
- Size
- 1,374 SqFt
- Rooms
- 4 Beds + 2.5 Baths
ROYAL LEPAGE EDSON REAL ESTATE
Golf Course
Edson
$ 448,800
- Type
- Single Family
- Size
- 1,092 SqFt
- Rooms
- 5 Beds + 3 Baths
ROYAL LEPAGE EDSON REAL ESTATE
Golf Course
Edson
$ 398,000
- Type
- Single Family
- Size
- 1,056 SqFt
- Rooms
- 4 Beds + 2 Baths
CENTURY 21 TWIN REALTY
Primary On Main
Edson
$ 324,000
- Type
- Single Family
- Size
- 1,071 SqFt
- Rooms
- 4 Beds + 2 Baths
ROYAL LEPAGE EDSON REAL ESTATE
Reduced
Edson
$ 369,000
- Type
- Single Family
- Size
- 1,296 SqFt
- Rooms
- 5 Beds + 2.5 Baths
CENTURY 21 TWIN REALTY
Reduced
Edson
$ 319,900
- Type
- Single Family
- Size
- 1,509 SqFt
- Rooms
- 4 Beds + 2.5 Baths
ROYAL LEPAGE EDSON REAL ESTATE
Golf Course
Edson
$ 355,000
- Type
- Single Family
- Size
- 1,041 SqFt
- Rooms
- 4 Beds + 2.5 Baths
ROYAL LEPAGE EDSON REAL ESTATE
Primary On Main
Edson
$ 102,000
- Type
- Single Family
- Size
- 706 SqFt
- Rooms
- 2 Beds + 1 Baths
RE/MAX Excellence
Golf Course
Edson
$ 139,000
- Type
- Single Family
- Size
- 825 SqFt
- Rooms
- 2 Beds + 1 Baths
RE/MAX Excellence
 Data is supplied by Pillar 9™ MLS® System. Pillar 9™ is the owner of the copyright in its MLS® System. Data is deemed reliable but is not guaranteed accurate by Pillar 9™. The trademarks MLS®, Multiple Listing Service® and the associated logos are owned by The Canadian Real Estate Association (CREA) and identify the quality of services provided by real estate professionals who are members of CREA. Used under license.

 All information deemed reliable but not guaranteed. All properties are subject to prior sale, change or withdrawal. Neither listing broker(s) or information provider(s) shall be responsible for any typographical errors, misinformation, misprints and shall be held totally harmless. Listing(s) information is provided for consumer's personal, non-commercial use and may not be used for any purpose other than to identify prospective properties consumers may be interested in purchasing. The data relating