
Primary on Main

Address
83 Aspen Crescent, Gregoire Lake Estates, AB
Price
$ 289,900
Property Attributes
- ID#A2329548
- TypeSingle Family
- Listing Status Active
- MunicipalityGregoire Lake Estates
- CityGregoire Lake Estates
- AreaGregoire Lake
- NeighbourhoodGregoire Lake
- Postal CodeT9H 5S1
- StyleBungalow
- Year Built2000
- Price$ 289,900
- Bedrooms2+2
- Bathrooms2
- Half Bathrooms0
- Sqr Footage1047
- Lot Size15000 Acres
Data Source:
Canadian Real Estate Association (CREA)
Property Description
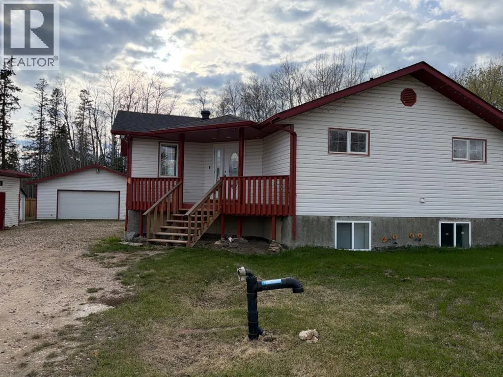
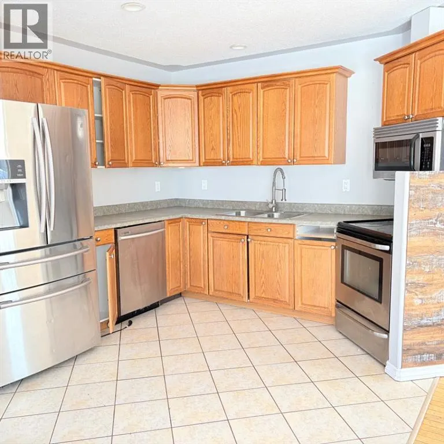
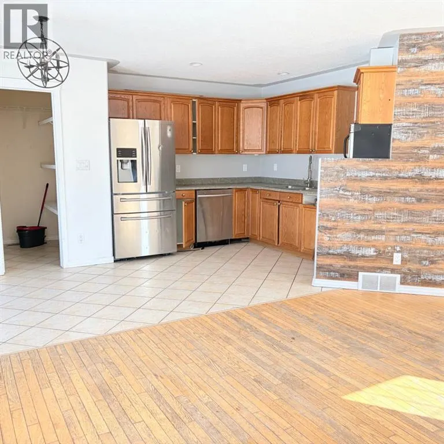
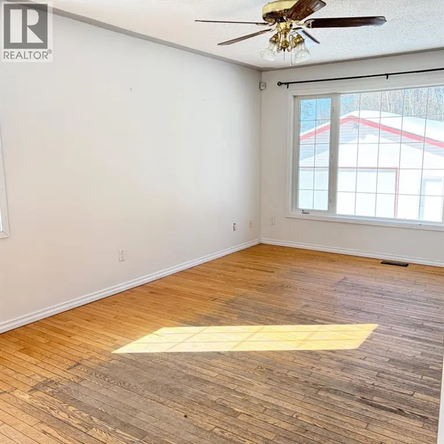
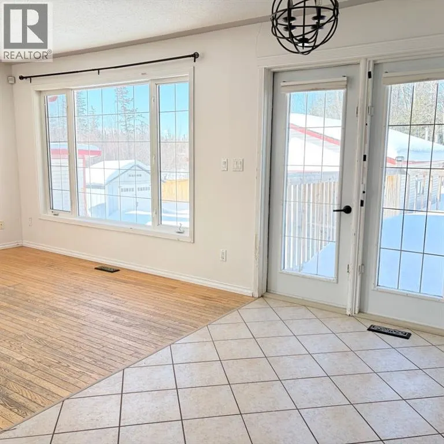
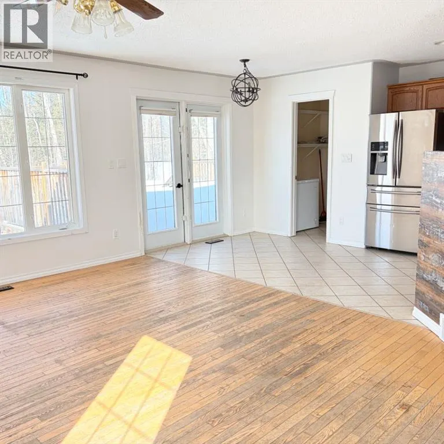
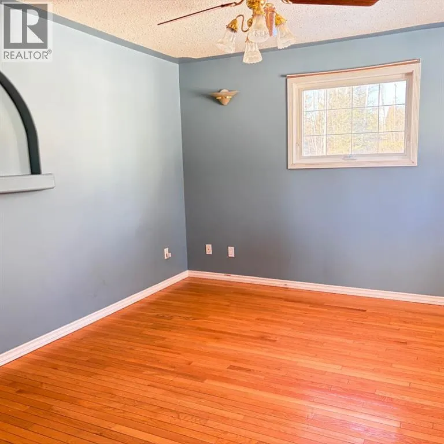
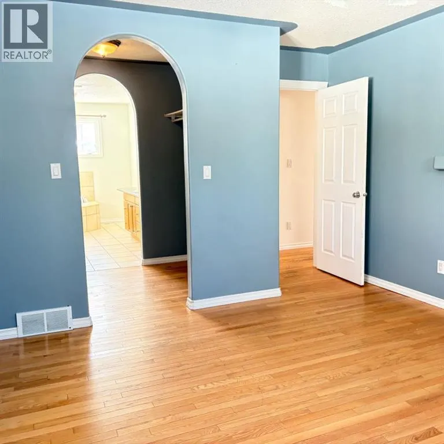
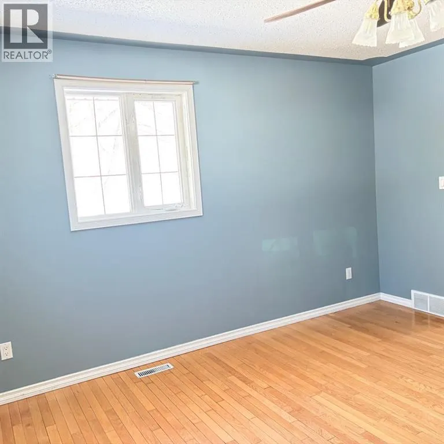
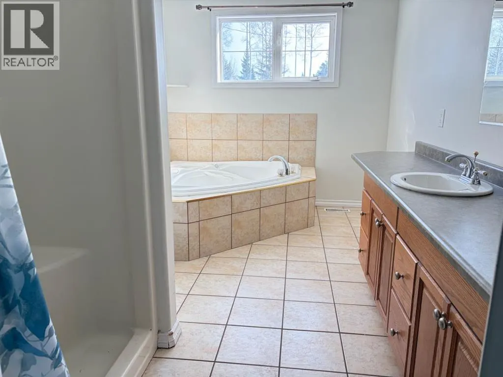
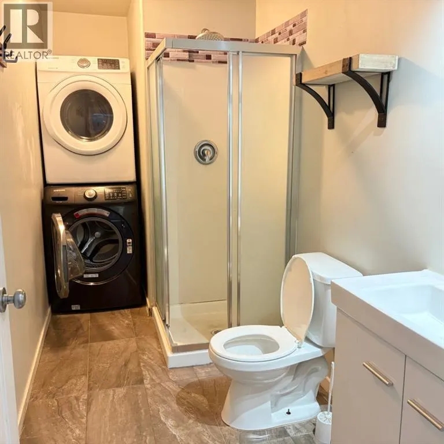
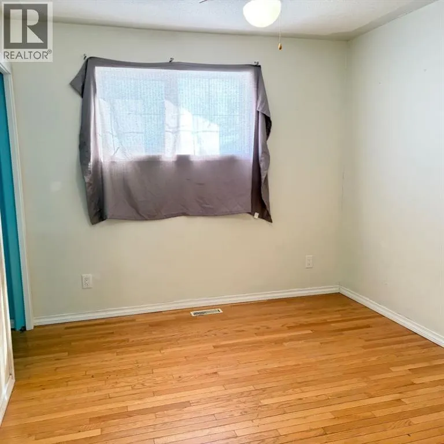
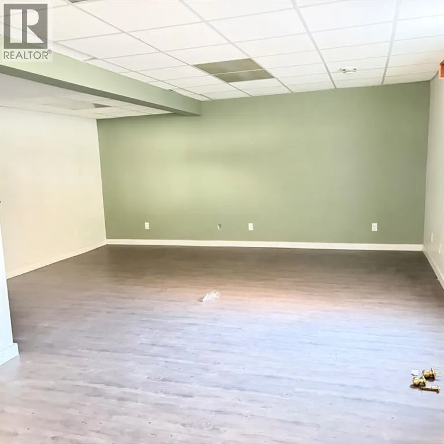
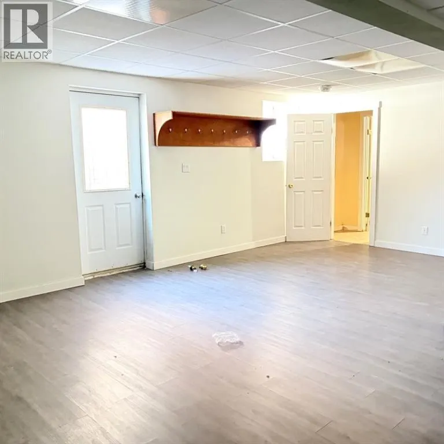
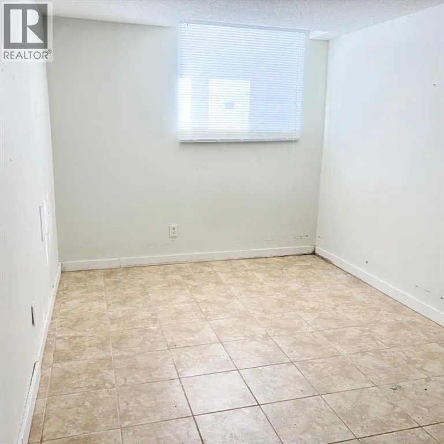
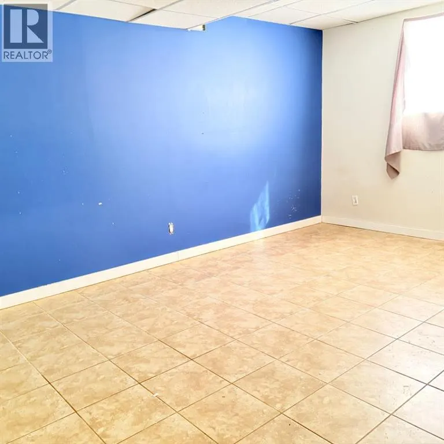
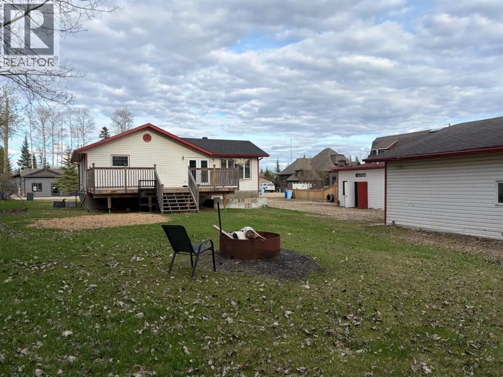
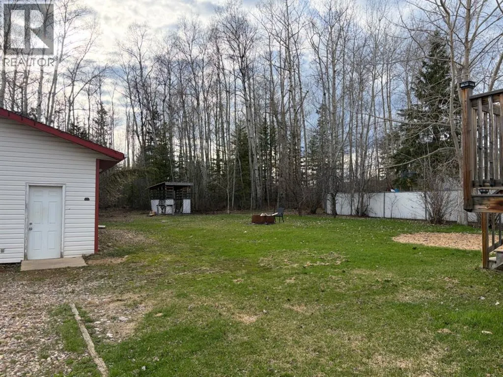
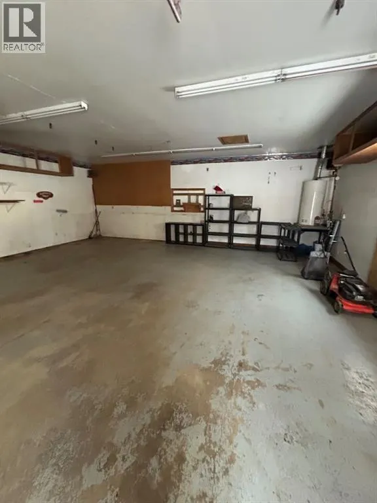
30' x 30' GARAGE!! Welcome to 83 Aspen Crescent, located in the quiet community of Gregoire Lake Estates. Built in 2000 and set on an expansive 15,000 sq ft lot, this property offers space, comfort, and the relaxed lifestyle that comes with lake living. The main floor features hardwood and tile flooring, offering 2 bedrooms up and 2 bathrooms. The bright primary suite includes a spacious ensuite complete with a corner jetted tub, separate shower, and plenty of natural light. A convenient 3-piece bathroom with laundry is located in the hallway outside the bedrooms. The fully developed basement offers a separate entrance, 2 additional bedrooms, in-floor heating, and a large family room. Thanks to its oversized above-grade windows, the lower level feels bright and welcoming. Outside, the massive yard provides endless potential, with partial fencing, ample parking, a large shed, and a 30' x 30' double detached garage—perfect for all your storage and recreational needs. Enjoy the tranquility of Gregoire Lake and all the benefits of a quieter lifestyle just a short drive from the city. Property is sold as is, where is. (id:7434)
General Features
| Features | See remarks |
|---|---|
| Community Features | Lake Privileges |
| Property Type | Single Family |
| Zoning Description | CR |
| CommunityName | Gregoire Lake |
| Amenities | Water Nearby |
| Building Appliances | None |
| Building Architectural Style | Bungalow |
| Building Basement Features | Separate entrance |
| Building Cooling Type | None |
| Parking Space Total | 4 |
| Foundation Type | Poured Concrete |
| Building Type | House |
| Ownership Type | Freehold |
| Building.StoriesTotal | 1 |
Interior Features
| Building Fireplace Present | False |
|---|---|
| Building Heating Type | Forced air |
| Basement Development | Finished |
| Basement Type | Full (Finished) |
| Construction Material | Poured concrete |
| Construction Style Attachment | Detached |
| Flooring Type | Hardwood |
| Living Area Range | 1047 |
| Bedrooms | 2+2 |
Exterior Features
| Structure | Deck |
|---|---|
| Land Amenities | Water Nearby |
| Landscape Features | Lawn |
| Exterior Finish | Concrete, Vinyl siding |
| Fence Type | Partially fenced |
Room Details
| Room | Dimensions | Level | Flooring | Details |
|---|---|---|---|---|
| 3pc Bathroom | Measurements not available | Main level | ||
| 4pc Bathroom | Measurements not available | Main level | ||
| Bedroom | 13.08 Ft x 9.67 Ft | Main level | ||
| Family room | 22.08 Ft x 16.92 Ft | Basement | ||
| Kitchen | 10.25 Ft x 15.58 Ft | Main level | ||
| Living room | 12.75 Ft x 17.92 Ft | Main level | ||
| Primary Bedroom | 15.75 Ft x 12.25 Ft | Main level |
Amenities
- Views
- New Construction
- Adult 55+
- Lease To Own
- No Strata Fees
- Furnished
- Primary On Main
- Air Conditioning
- Seller Finance
- Green
- Fixer Upper
- Horse
- Golf
- Fireplace
- Deck
- Garage
- Basement
- Pool

Property vs Single Family Average in T9H 5S1
Price
Year Built
 Data is supplied by Pillar 9™ MLS® System. Pillar 9™ is the owner of the copyright in its MLS® System. Data is deemed reliable but is not guaranteed accurate by Pillar 9™. The trademarks MLS®, Multiple Listing Service® and the associated logos are owned by The Canadian Real Estate Association (CREA) and identify the quality of services provided by real estate professionals who are members of CREA. Used under license.

 All information deemed reliable but not guaranteed. All properties are subject to prior sale, change or withdrawal. Neither listing broker(s) or information provider(s) shall be responsible for any typographical errors, misinformation, misprints and shall be held totally harmless. Listing(s) information is provided for consumer's personal, non-commercial use and may not be used for any purpose other than to identify prospective properties consumers may be interested in purchasing. The data relating