
Primary on Main

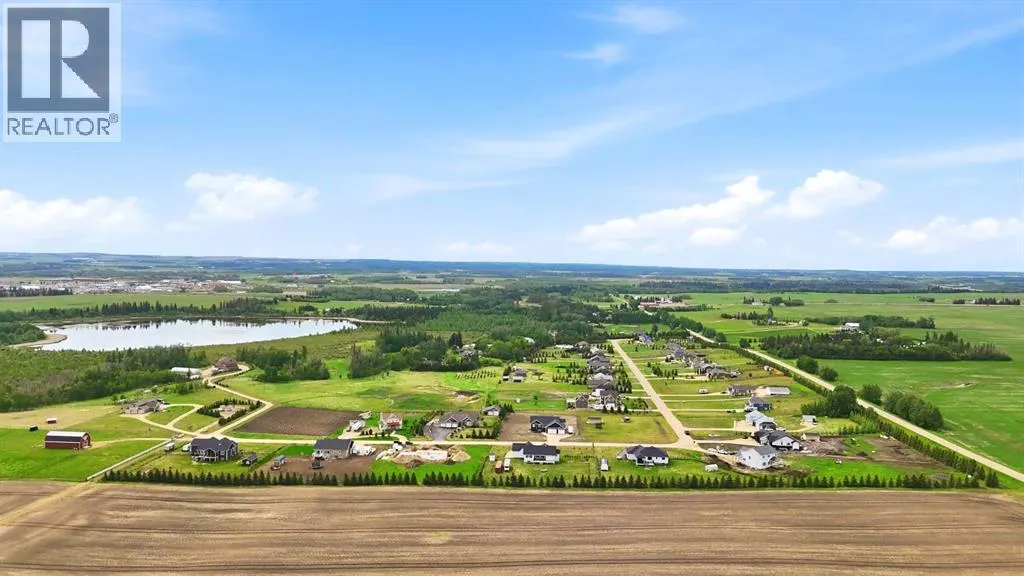
Address
#38 431003 Range Road 260, Rural Ponoka County, AB
Price
$ 895,000
Property Attributes
- ID#A2320412
- TypeSingle Family
- Listing Status Active
- MunicipalityRural Ponoka County
- CityRural Ponoka County
- AreaCountry Ridge Estates
- NeighbourhoodCountry Ridge Estates
- Postal CodeT4J 1R5
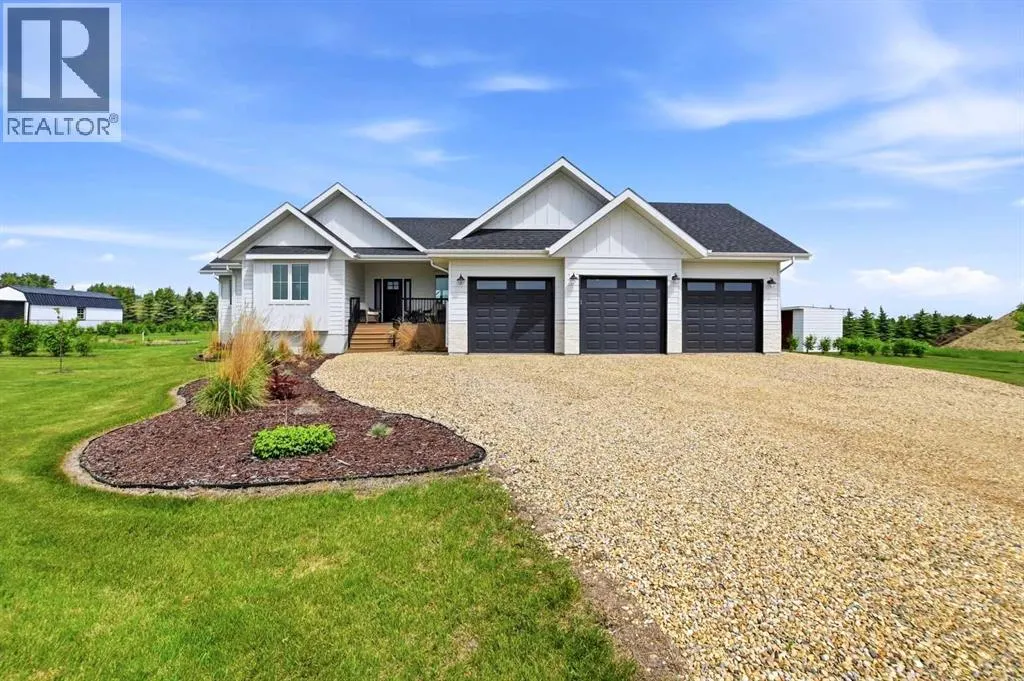
- StyleBungalow
- Year Built2022
- Price$ 895,000
- Bedrooms2+3
- Bathrooms4
- Half Bathrooms0
- Sqr Footage2720
- Lot Size1 Acres
Data Source:
Canadian Real Estate Association (CREA)
Property Description
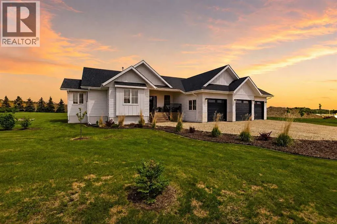
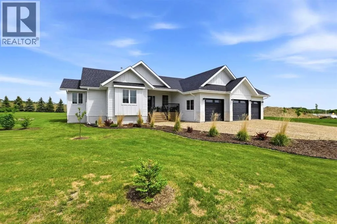
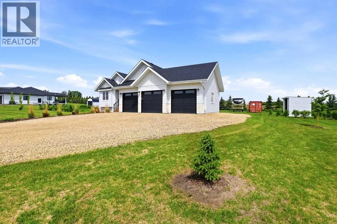
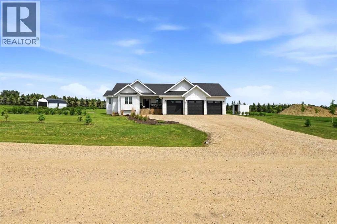
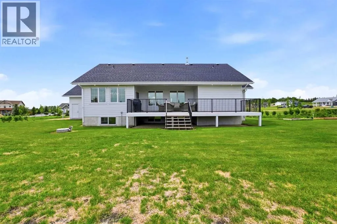
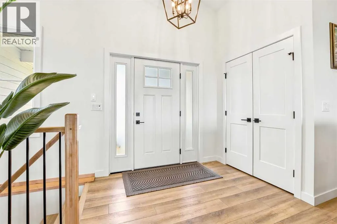
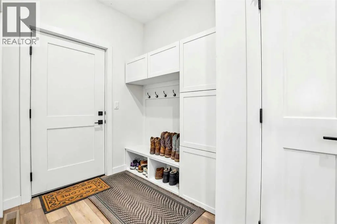
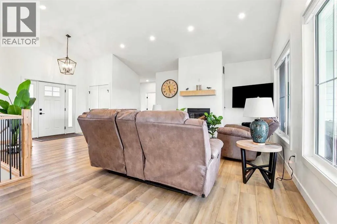
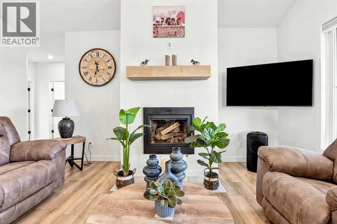
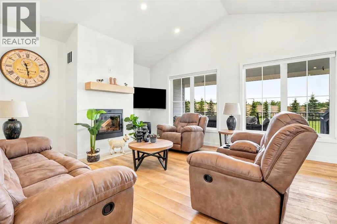
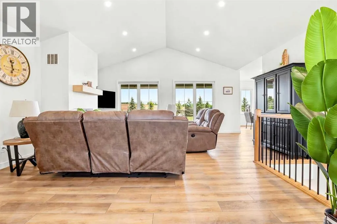
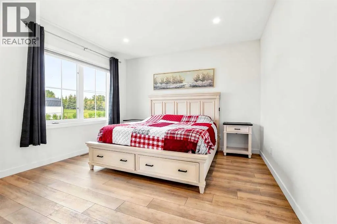
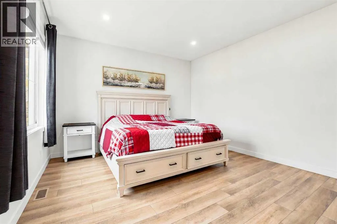
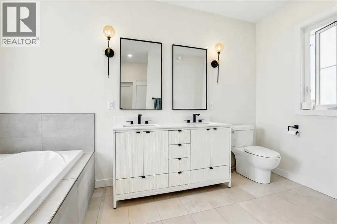
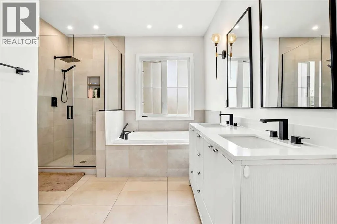
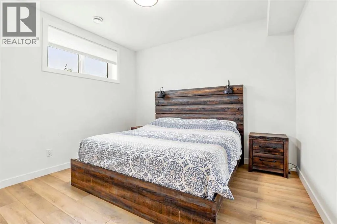
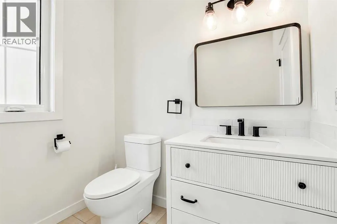
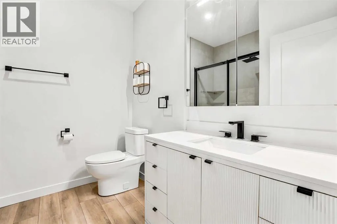
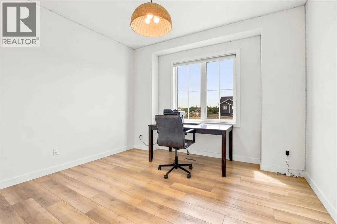
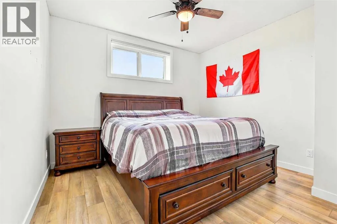
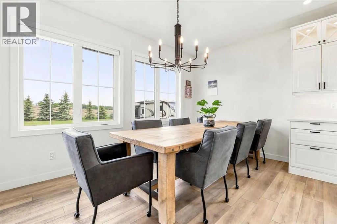
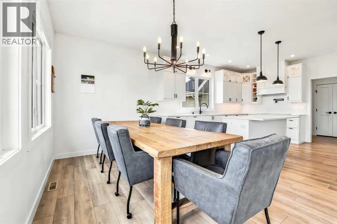
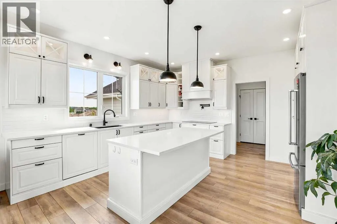
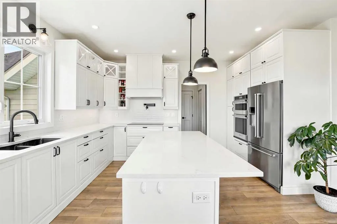
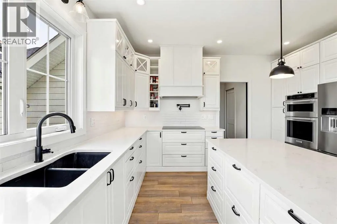
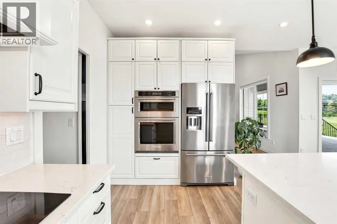
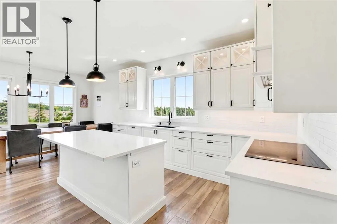
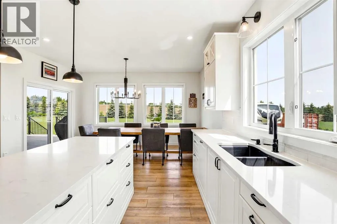
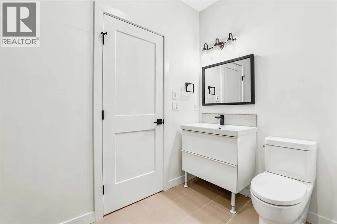
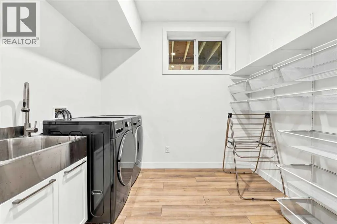
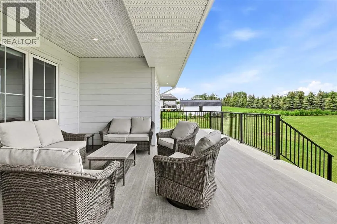
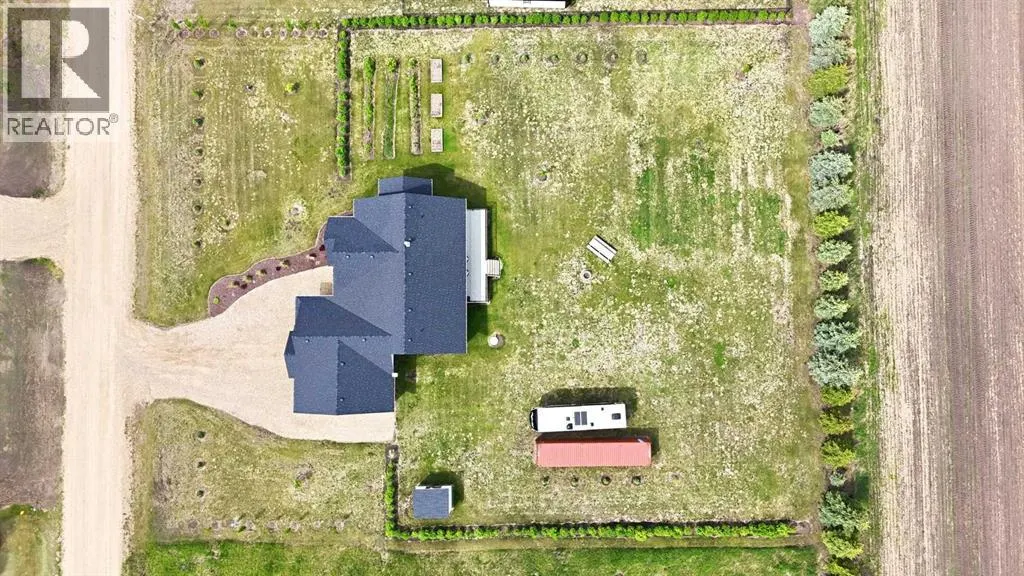
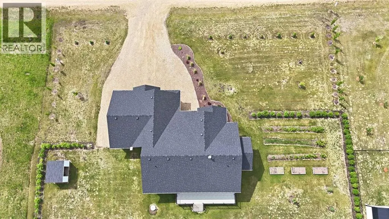
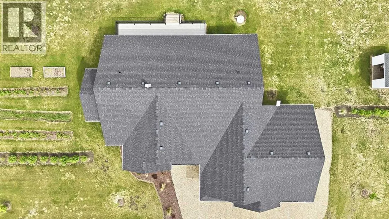
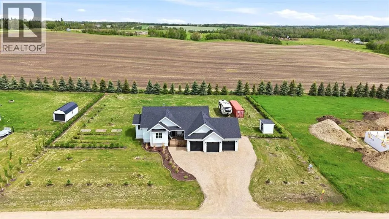
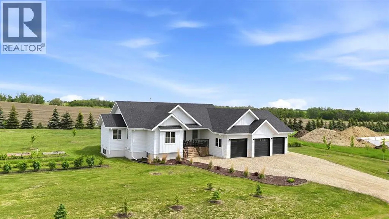
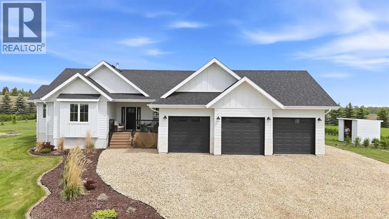
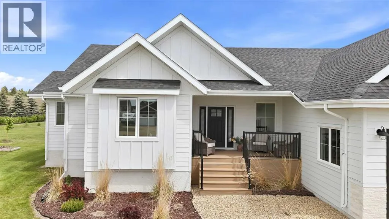
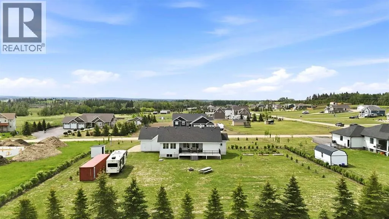
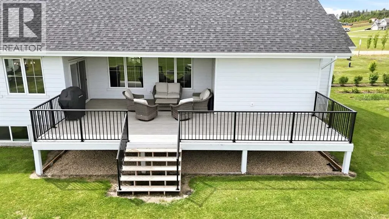
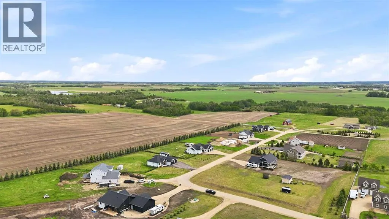
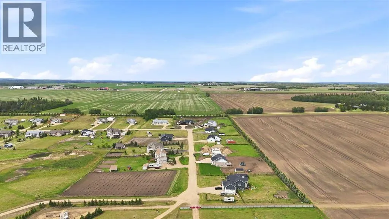
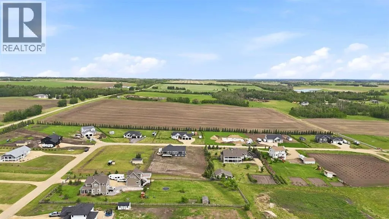
Skip the build and move right into this stunning nearly new bungalow! Just minutes from town, this impeccably finished home offers the perfect mix of modern elegance and peaceful country living.Step inside to discover a bright open-concept layout with dramatic vaulted ceilings, a warm welcoming foyer, and a fresh neutral color scheme that creates a light and airy feel throughout. A highly functional mudroom with custom built-in storage and hooks offers excellent organization and easy access from the oversized triple attached garage.The chef-inspired kitchen is a true standout, featuring crisp white cabinetry with soft ambient lighting, beautiful quartz countertops, a large sit-up island, and a spacious walk-in pantry with bonus workspace. It is equipped with premium stainless steel appliances, including two built-in wall ovens and a discreet cabinet-front dishwasher. The adjacent dining area provides ample space for entertaining and flows directly out to the semi-covered back deck.The sun-filled living room boasts expansive windows, attractive vinyl plank flooring, and a cozy wood-burning stove complete with a high-efficiency Heatilator system — ideal for cutting heating costs while delivering warmth and charm during cooler evenings. Thoughtful upgrades like stylish light fixtures and quality hardware elevate every space.This well-planned home offers five bedrooms and four bathrooms. The primary suite is a private sanctuary with a generous walk-in closet and a luxurious five-piece ensuite featuring dual vanities, a deep soaker tub, a stunning tiled shower, and plenty of natural light.The fully developed lower level delivers outstanding extra living space, including three additional bedrooms, a massive recreation room with a roughed-in wet bar, and a practical laundry room complete with a stainless steel sink, freestanding cabinet, shelving, and loads of storage. In-floor heating ensures comfort year-round, while the fourth bathroom is roughed in for a future sa una.The expansive 30' x 35' attached garage provides abundant room for vehicles, tools, and recreational gear and is prepped for a future heater. Outdoors, enjoy total privacy with no neighbors behind you. Hundreds of recently planted lilac bushes and young trees are already establishing a beautiful, secluded backyard oasis.Conveniently located with quick access to Highway 2, Edmonton, and Red Deer, this property also offers the family-friendly perk of school bus pickup right at the driveway. Built with exceptional craftsmanship and attention to detail, this move-in ready bungalow is the ideal combination of contemporary comfort, smart functionality, and serene country living. (id:7434)
General Features
| Features | See remarks, Other, No neighbours behind |
|---|---|
| Property Type | Single Family |
| Zoning Description | CR |
| CommunityName | Country Ridge Estates |
| Building Appliances | Refrigerator, Dishwasher, Stove |
| Building Architectural Style | Bungalow |
| Building Cooling Type | None |
| Parking Space Total | 3 |
| Foundation Type | Poured Concrete |
| Building Type | House |
| Ownership Type | Freehold |
| Building.StoriesTotal | 1 |
Interior Features
| Building Fireplace Present | True |
|---|---|
| Building Fireplace Total | 1 |
| Building Heating Type | Forced air, Wood Stove |
| Building Heating Fuel | Natural gas, Wood |
| Basement Development | Finished |
| Basement Type | Full (Finished) |
| Construction Style Attachment | Detached |
| Flooring Type | Tile, Vinyl Plank |
| Living Area Range | 2720 |
| Bedrooms | 2+3 |
Exterior Features
| Structure | Deck |
|---|---|
| Landscape Features | Lawn |
| Sewer | Septic Field, Septic tank |
| Exterior Finish | Composite Siding, Vinyl siding |
| Fence Type | Not fenced |
Room Details
| Room | Dimensions | Level | Flooring | Details |
|---|---|---|---|---|
| 3pc Bathroom | Measurements not available | Main level | ||
| 5pc Bathroom | Measurements not available | Main level | ||
| Bedroom | 11.42 Ft x 12.00 Ft | Main level | ||
| Dining room | 9.08 Ft x 14.92 Ft | Main level | ||
| Furnace | 7.75 Ft x 15.08 Ft | Basement | ||
| Kitchen | 13.42 Ft x 15.50 Ft | Main level | ||
| Laundry room | 11.17 Ft x 9.25 Ft | Basement | ||
| Living room | 23.58 Ft x 20.50 Ft | Main level | ||
| Other | 8.58 Ft x 5.58 Ft | Main level | ||
| Primary Bedroom | 17.00 Ft x 13.00 Ft | Main level | ||
| Recreational, Games room | 18.92 Ft x 25.83 Ft | Basement |
Amenities
- Views
- New Construction
- Adult 55+
- Lease To Own
- No Strata Fees
- Furnished
- Primary On Main
- Air Conditioning
- Seller Finance
- Green
- Fixer Upper
- Horse
- Golf
- Fireplace
- Deck
- Garage
- Basement
- Pool

Property vs Single Family Average in T4J 1R5
Price
Year Built
 Data is supplied by Pillar 9™ MLS® System. Pillar 9™ is the owner of the copyright in its MLS® System. Data is deemed reliable but is not guaranteed accurate by Pillar 9™. The trademarks MLS®, Multiple Listing Service® and the associated logos are owned by The Canadian Real Estate Association (CREA) and identify the quality of services provided by real estate professionals who are members of CREA. Used under license.

 All information deemed reliable but not guaranteed. All properties are subject to prior sale, change or withdrawal. Neither listing broker(s) or information provider(s) shall be responsible for any typographical errors, misinformation, misprints and shall be held totally harmless. Listing(s) information is provided for consumer's personal, non-commercial use and may not be used for any purpose other than to identify prospective properties consumers may be interested in purchasing. The data relating