
Primary on Main
Address
71355 Range Road 261, Ridgevalley, AB
Price
$ 699,900
Property Attributes
- ID#A2303826
- TypeSingle Family
- Listing Status Active
- MunicipalityRidgevalley
- CityRidgevalley
- AreaRidgevalley
- Postal CodeT0H 0Y0
- StyleBungalow
- Year Built2007
- Price$ 699,900
- Bedrooms3
- Bathrooms3
- Half Bathrooms0
- Sqr Footage2594
- Lot Size3.71 Acres
Data Source:
Canadian Real Estate Association (CREA)
Property Description
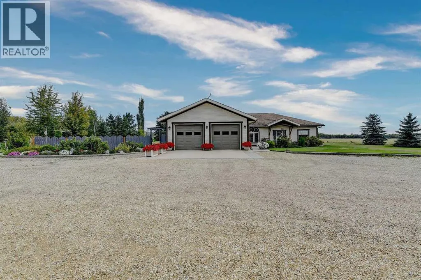
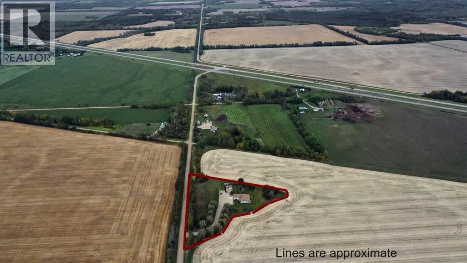
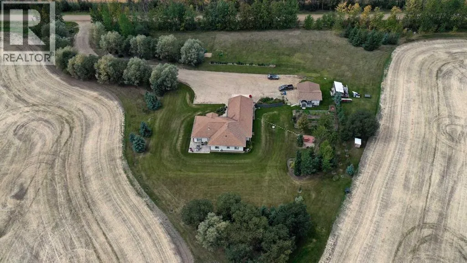
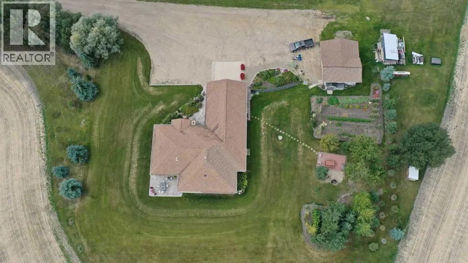
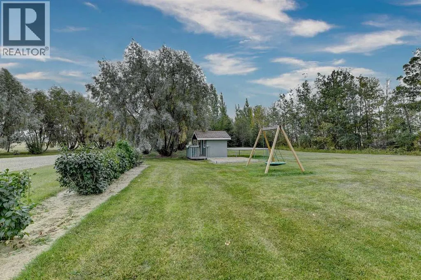
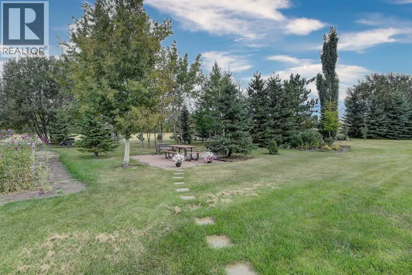
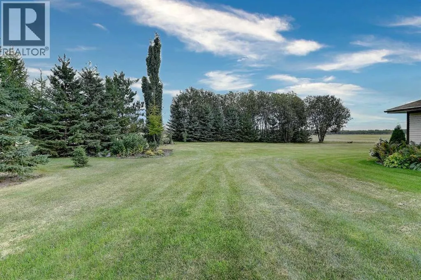
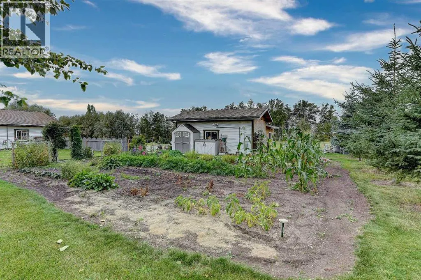
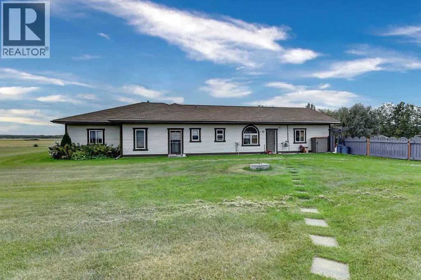
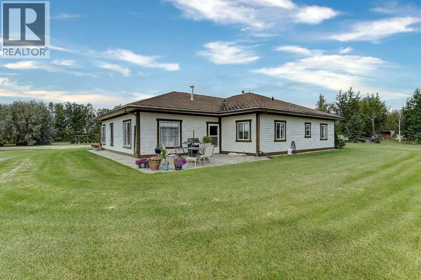
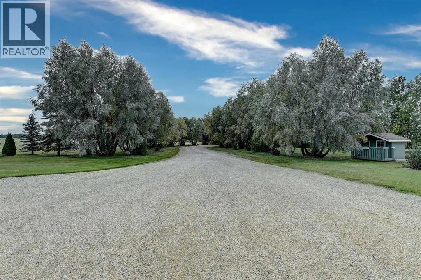
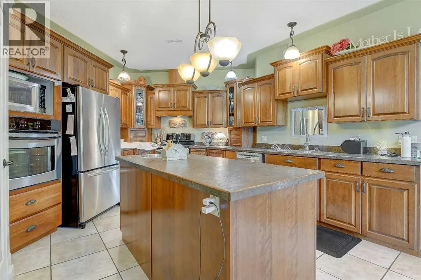
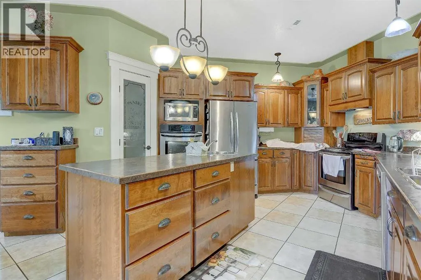
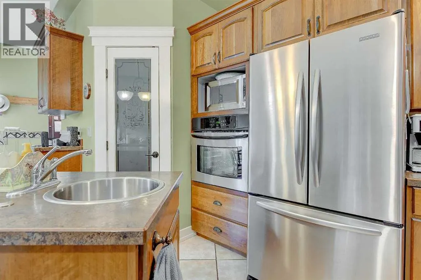
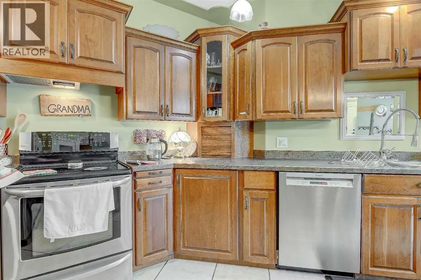
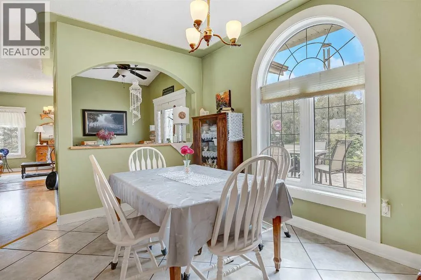
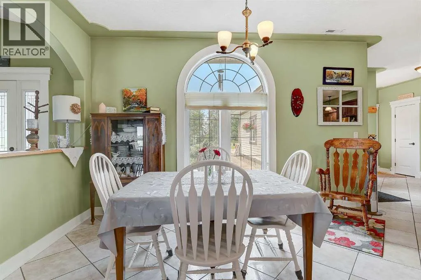
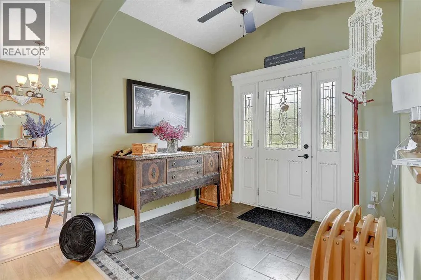
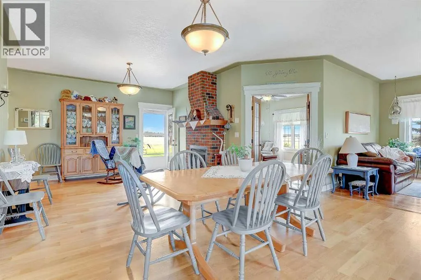
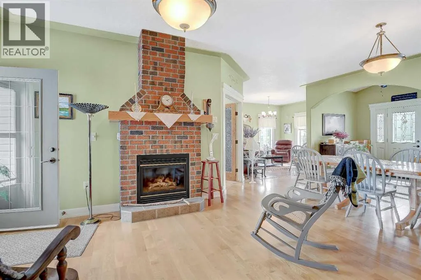
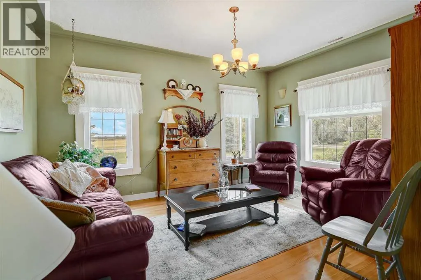
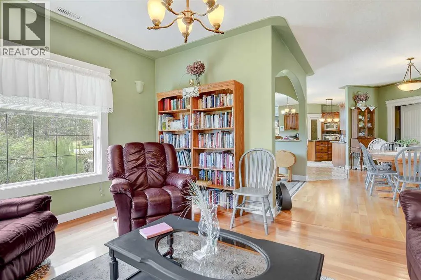
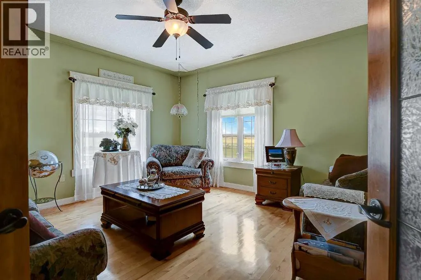
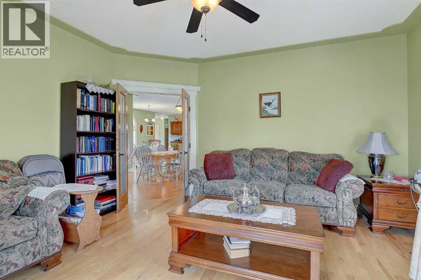
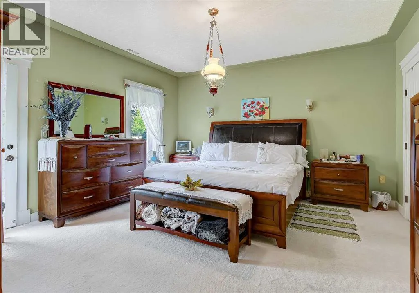
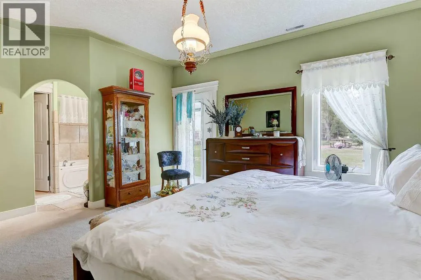
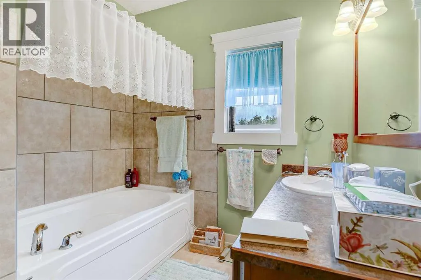
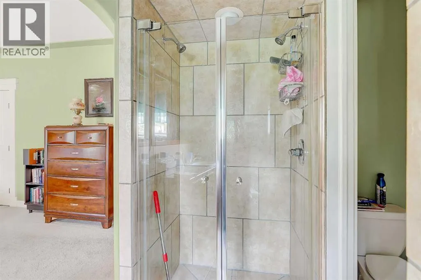
Check out this one of a kind bungalow located on an impeccably landscaped 3.71 acres near Crooked Creek / Ridgevalley. This home was custom built by the current owner and is situated on a reinforced poured concrete slab-on-grade foundation with an attached 2-car garage. Some of the features of the home include 9-foot ceilings, gas fireplace in the living room, a spacious primary bedroom with and 4-piece ensuite and jetted tub. The efficient and functional kitchen layout includes a built-in second oven and an abundance of custom cherry wood cabinetry. Flooring is mostly ceramic tile, hardwood and laminate and the home has both in-floor and forced-air heating. Beyond the home, the site has incredible landscaping with a treed front portion of the lot to provide privacy, stamped concrete walk-way and rear patio, garden area, underground irrigation for the lawn, allen-block enclosed garden beds, poured concrete front parking pad off the garage. The driveway and parking area are solid and underlaid with geotextile fabric. Out-buildings include a 24 x 30 workshop and a 8.5 x 20 shed on skids with a barn door entry. This pristine property shows pride of ownership at every turn. It's an easy 40 minute commute to the city with the sun at your back both morning and evening. (id:7434)
General Features
| Features | See remarks, No Animal Home, No Smoking Home, Gas BBQ Hookup |
|---|---|
| Property Type | Single Family |
| Zoning Description | A-1 |
| Amenities | Schools |
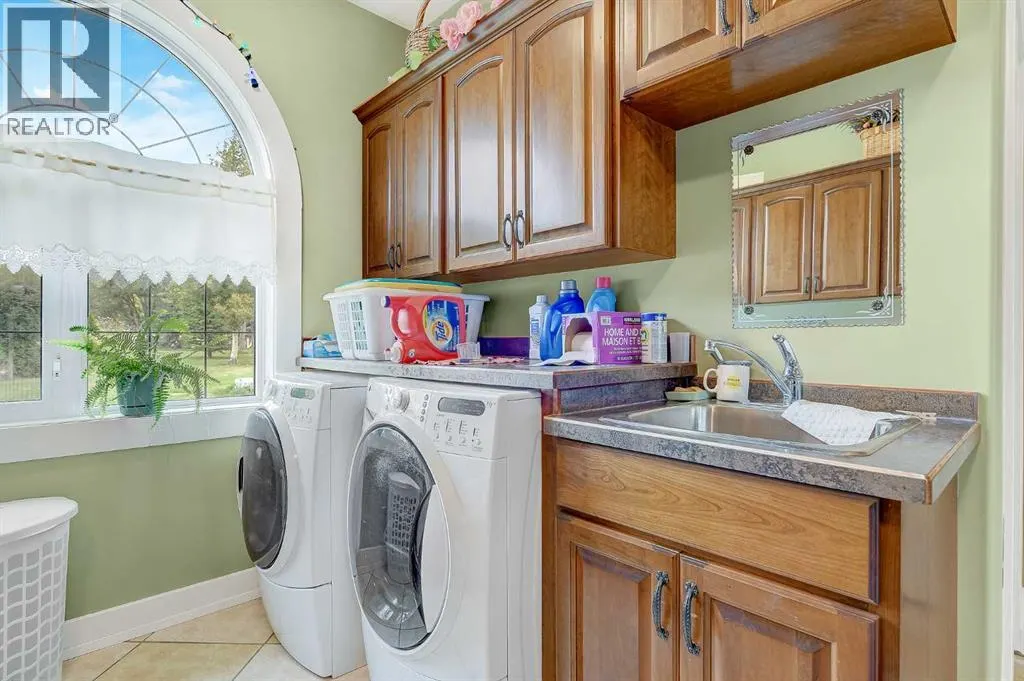
| Building Appliances | Washer, Refrigerator, Dishwasher, Stove, Dryer, Microwave, Oven - Built-In, Water Heater - Gas |
| Building Architectural Style | Bungalow |
| Building Cooling Type | None |
| Foundation Type | Poured Concrete, Slab |
| Building Type | House |
| Ownership Type | Freehold |
| Building.StoriesTotal | 1 |
Interior Features
| Building Fireplace Present | True |
|---|---|
| Building Fireplace Total | 1 |
| Building Heating Type | Other, Forced air, Hot Water, In Floor Heating |
| Building Heating Fuel | Natural gas |
| Basement Type | None |
| Construction Material | Wood frame |
| Construction Style Attachment | Detached |
| Flooring Type | Carpeted, Ceramic Tile, Hardwood, Laminate |
| Living Area Range | 2594 |
| Bedrooms | 3 |
Exterior Features
| Structure | See Remarks |
|---|---|
| Land Amenities | Schools |
| Landscape Features | Fruit trees, Garden Area, Landscaped, Lawn, Underground sprinkler |
| Exterior Finish | Vinyl siding, Wood siding |
| Fence Type | Not fenced |
Room Details
| Room | Dimensions | Level | Flooring | Details |
|---|---|---|---|---|
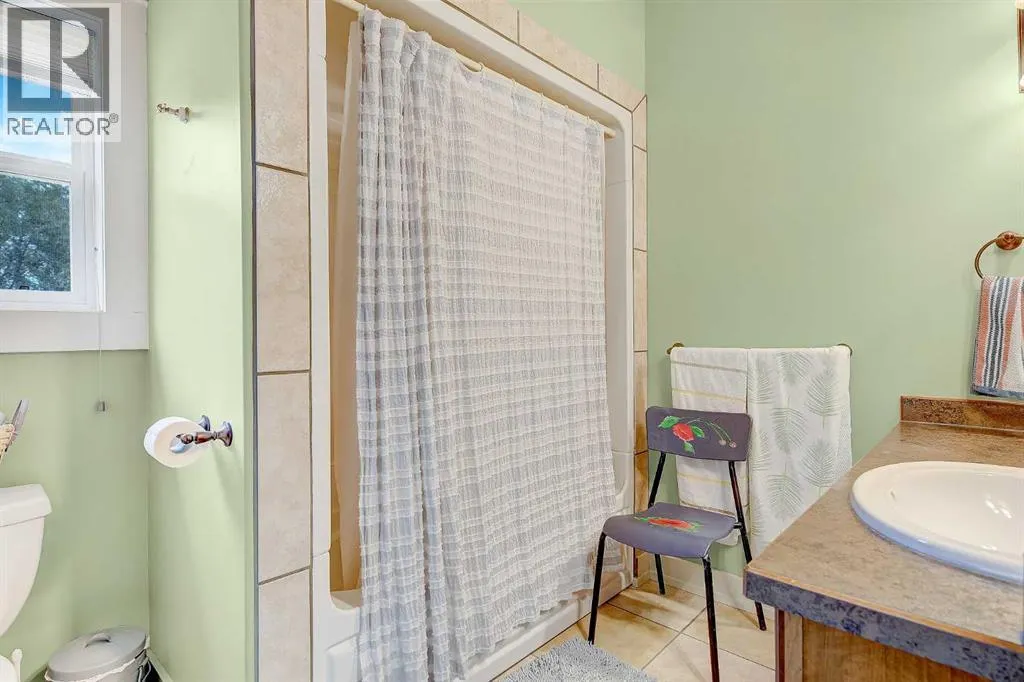
| 3pc Bathroom | 7.00 Ft x 9.00 Ft | Main level | ||
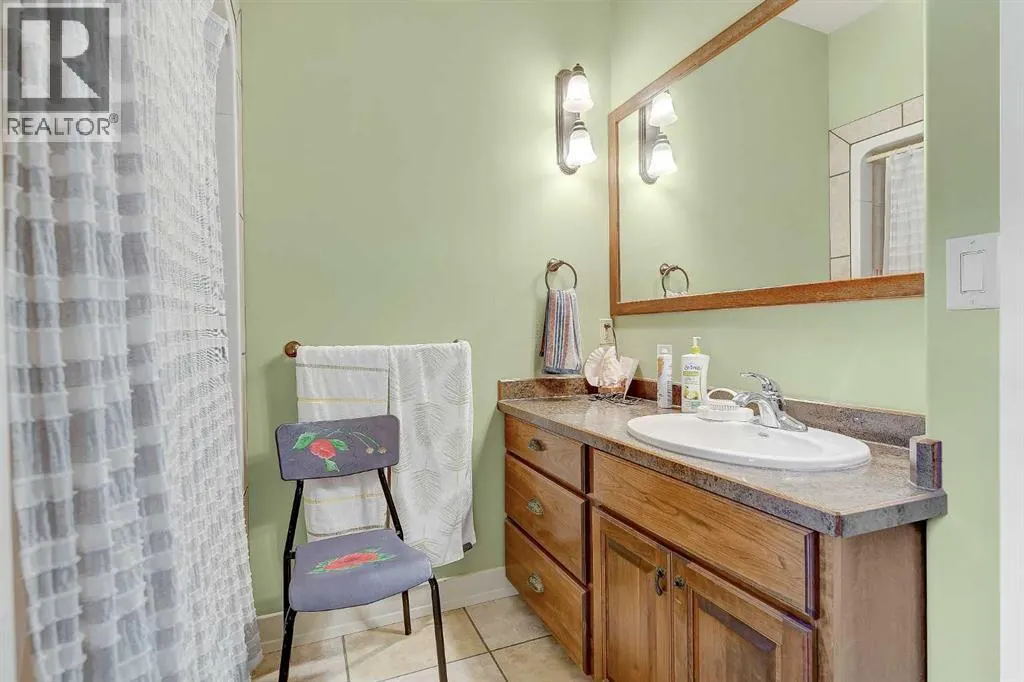
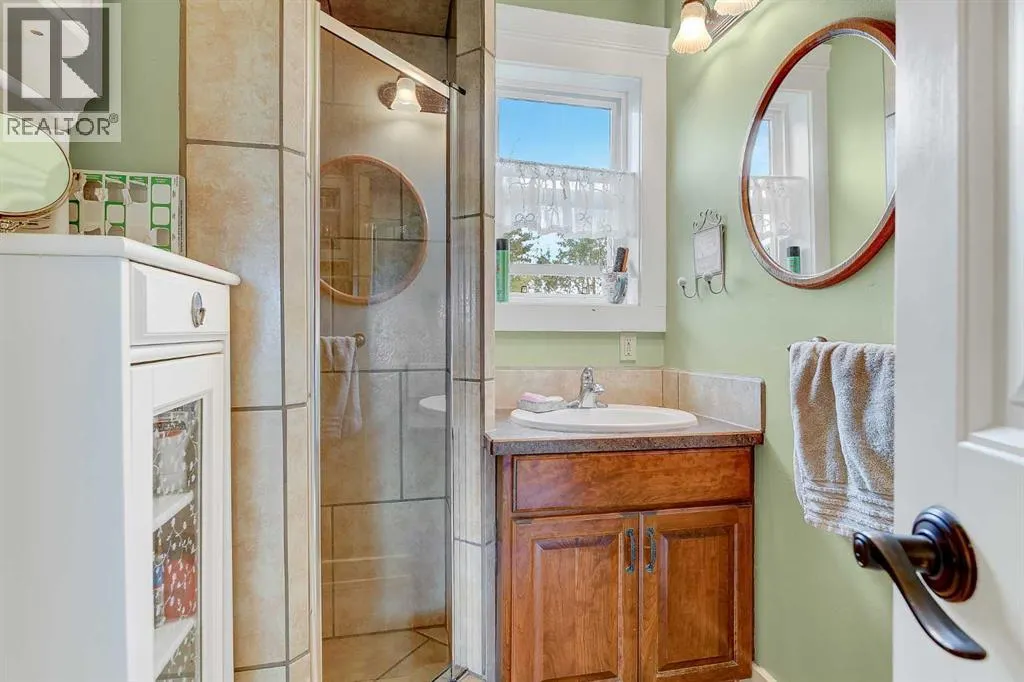
| 4pc Bathroom | 8.00 Ft x 10.00 Ft | Main level | ||
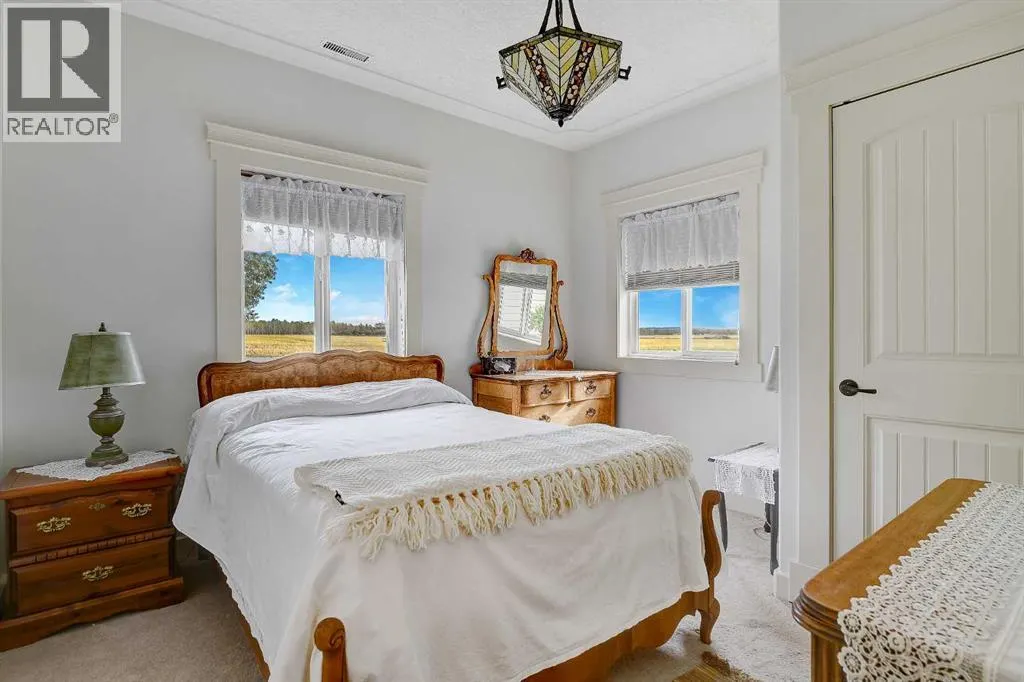
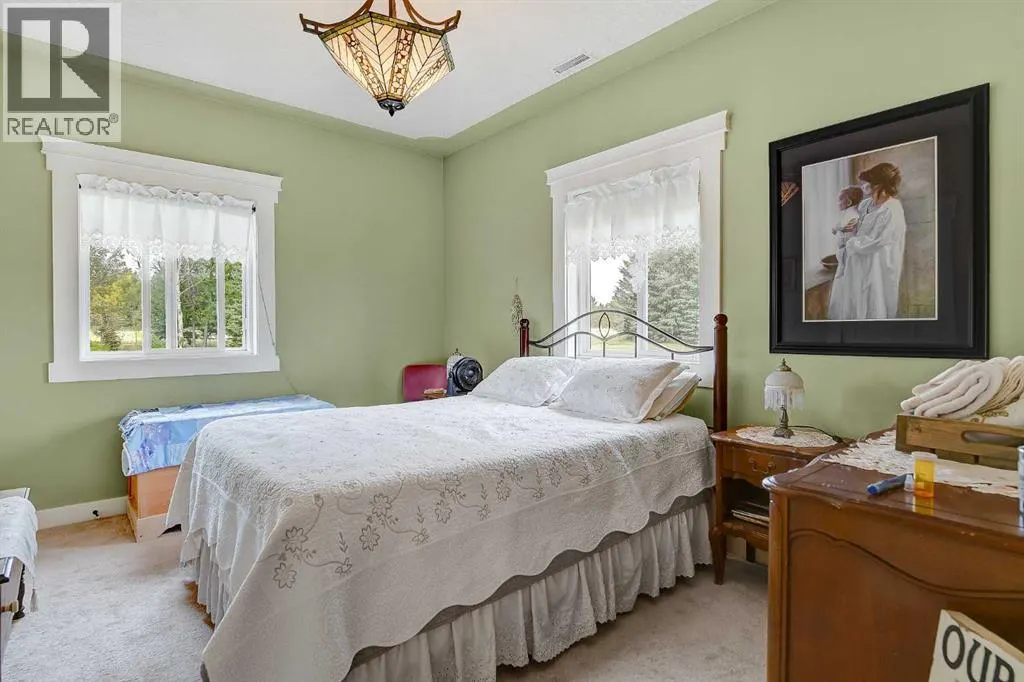
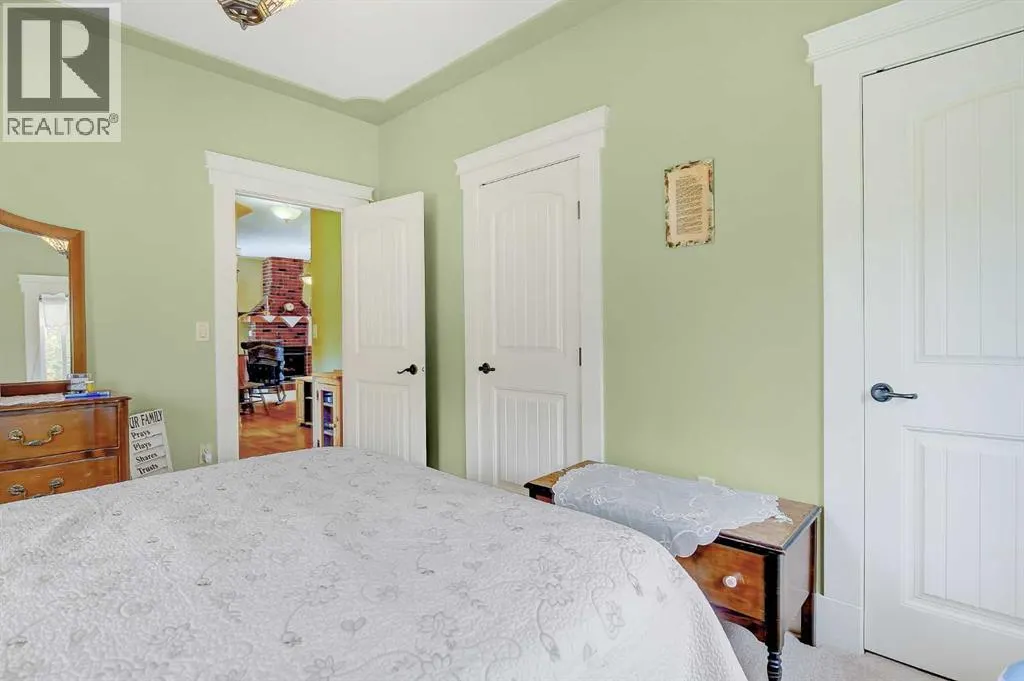
| Bedroom | 11.00 Ft x 11.50 Ft | Main level | ||
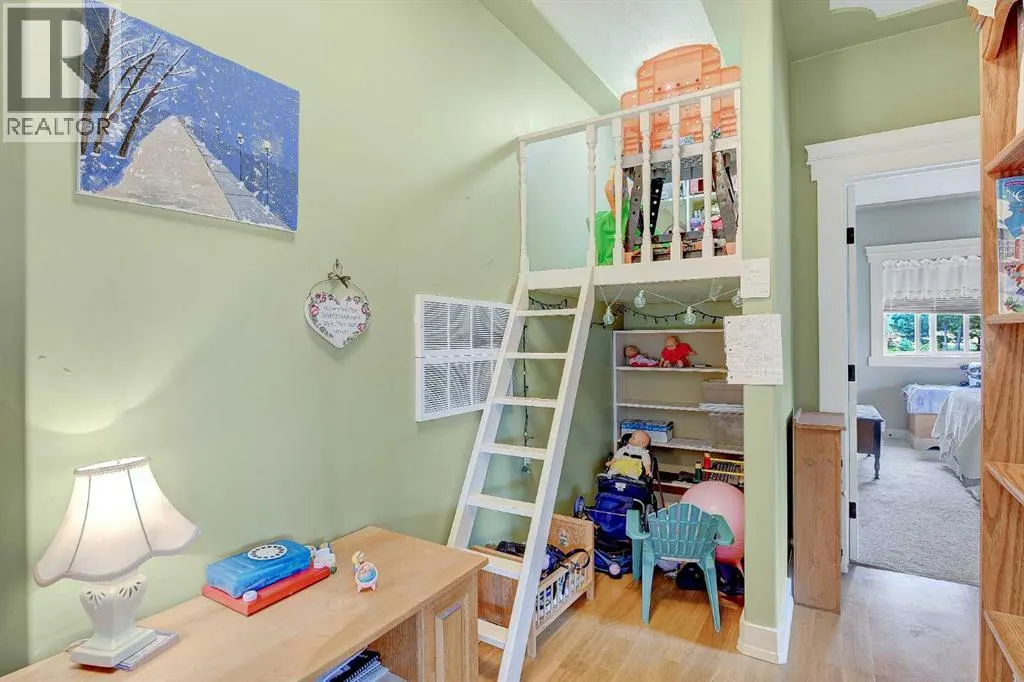
| Bonus Room | 13.50 Ft x 15.50 Ft | Main level | ||
| Den | 11.33 Ft x 15.17 Ft | Main level | ||
| Dining room | 8.50 Ft x 11.00 Ft | Main level | ||
| Kitchen | 15.00 Ft x 15.00 Ft | Main level | ||
| Living room | 130.50 Ft x 20.00 Ft | Main level | ||
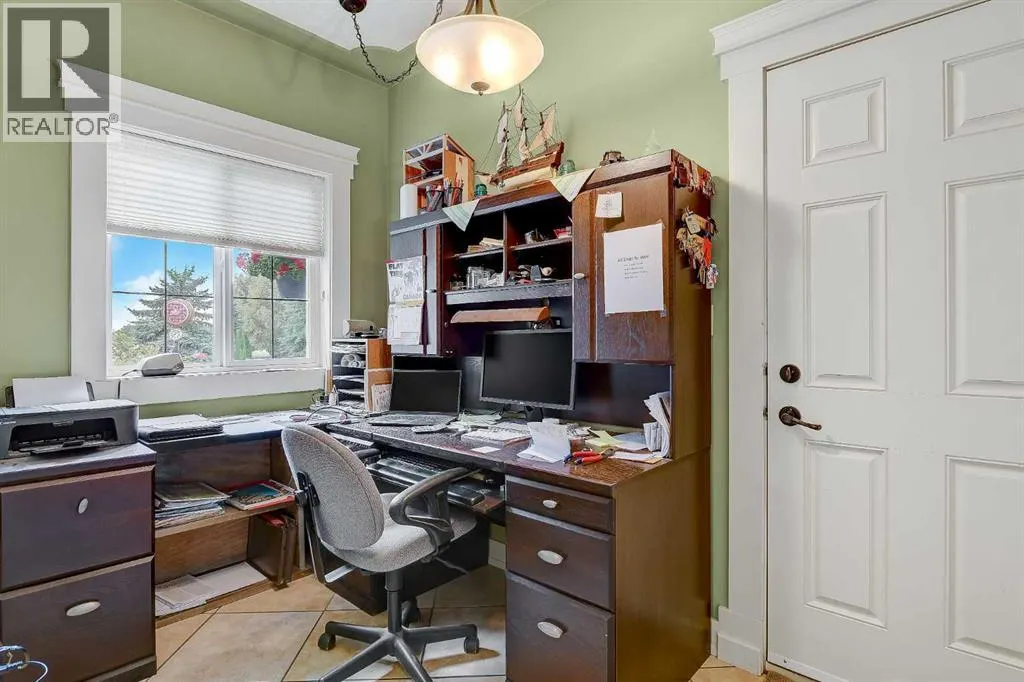
| Office | 5.00 Ft x 7.00 Ft | Main level | ||
| Primary Bedroom | 14.75 Ft x 20.25 Ft | Main level |
Amenities
- Views
- New Construction
- Adult 55+
- Lease To Own
- No Strata Fees
- Furnished
- Primary On Main
- Air Conditioning
- Seller Finance
- Green
- Fixer Upper
- Horse
- Golf
- Fireplace
- Deck
- Garage
- Basement
- Pool

Property vs Single Family Average in T0H 0Y0
Price
Year Built
 Data is supplied by Pillar 9™ MLS® System. Pillar 9™ is the owner of the copyright in its MLS® System. Data is deemed reliable but is not guaranteed accurate by Pillar 9™. The trademarks MLS®, Multiple Listing Service® and the associated logos are owned by The Canadian Real Estate Association (CREA) and identify the quality of services provided by real estate professionals who are members of CREA. Used under license.

 All information deemed reliable but not guaranteed. All properties are subject to prior sale, change or withdrawal. Neither listing broker(s) or information provider(s) shall be responsible for any typographical errors, misinformation, misprints and shall be held totally harmless. Listing(s) information is provided for consumer's personal, non-commercial use and may not be used for any purpose other than to identify prospective properties consumers may be interested in purchasing. The data relating