
Primary on Main
















Address
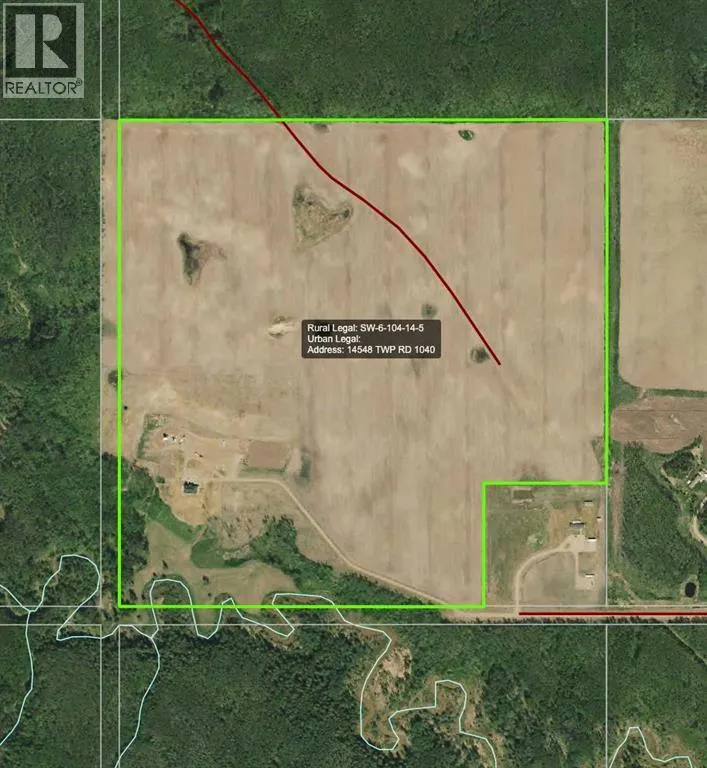
Sw-6-104-14-w5 Rge Rd 145, Rural Mackenzie County, AB
Price
$ 1,549,000
Property Attributes
- ID#A2300307
- TypeSingle Family
- Listing Status Active
- MunicipalityRural Mackenzie County
- CityRural Mackenzie County
- AreaRural Mackenzie County
- Postal CodeT0H 2H0
- Style
- Year Built2017
- Price$ 1,549,000
- Bedrooms4+1
- Bathrooms3
- Half Bathrooms1
- Sqr Footage2924
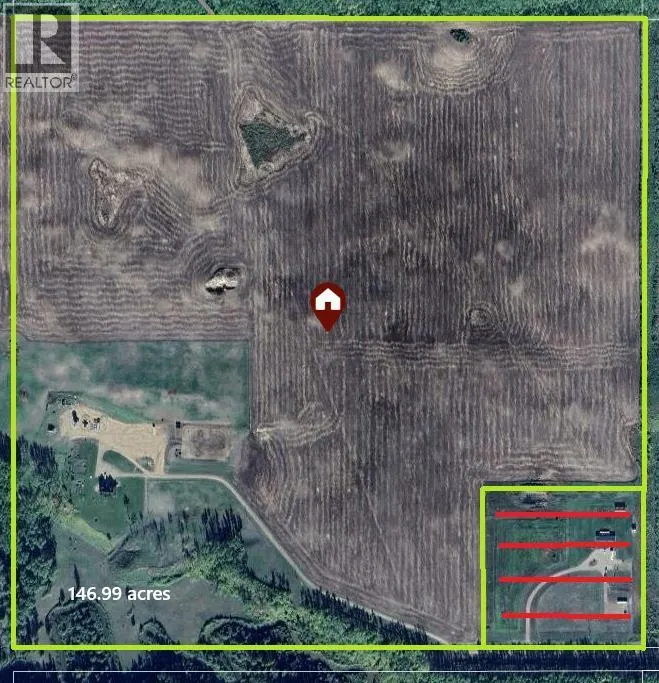
- Lot Size146.99 Acres
Data Source:
Canadian Real Estate Association (CREA)
Property Description
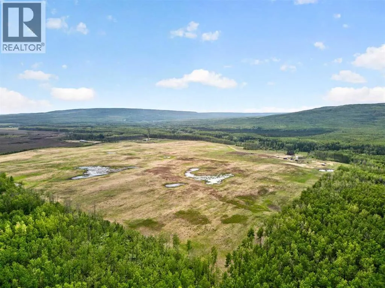
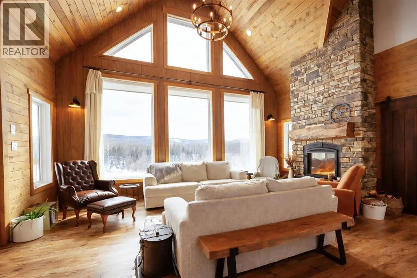
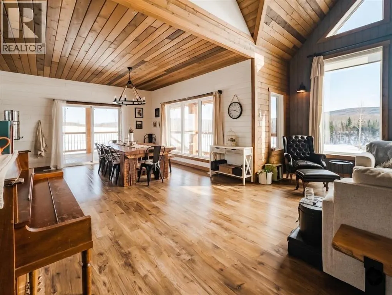
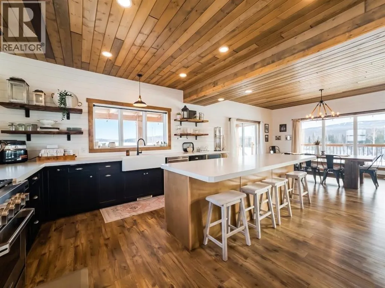
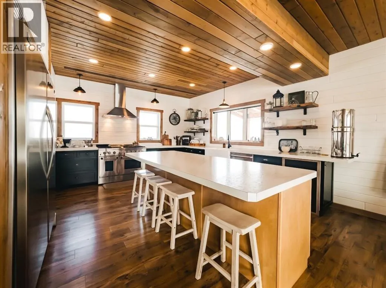
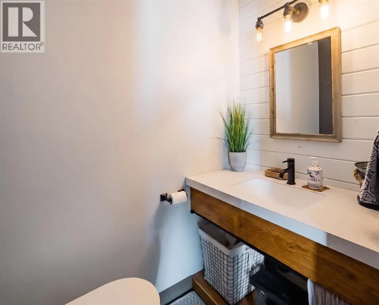
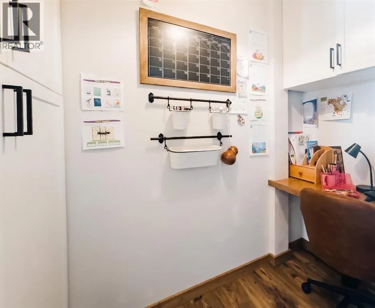
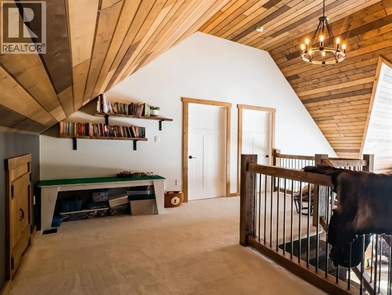
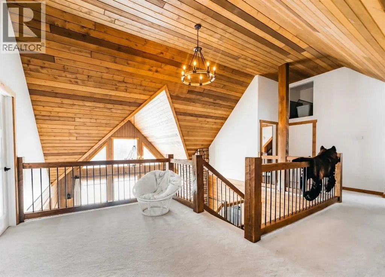
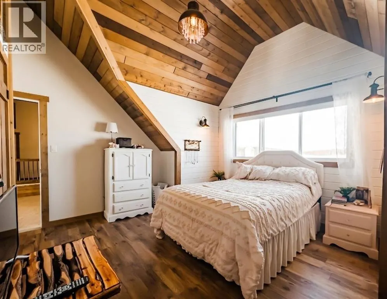
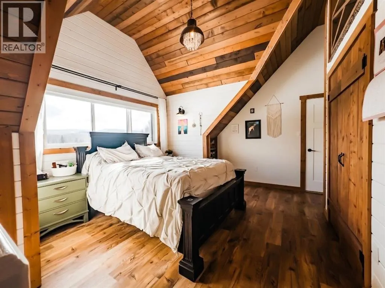
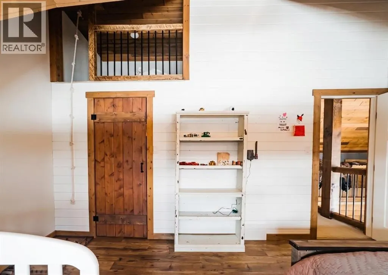
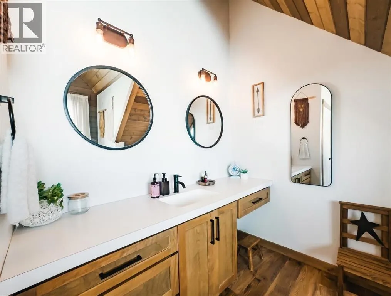
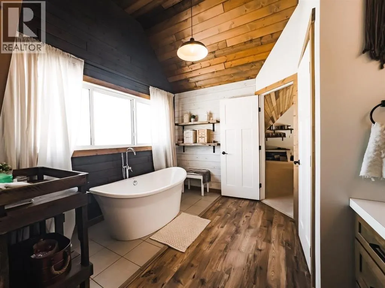
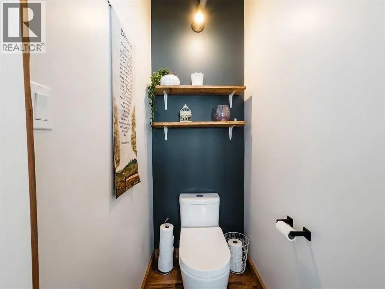
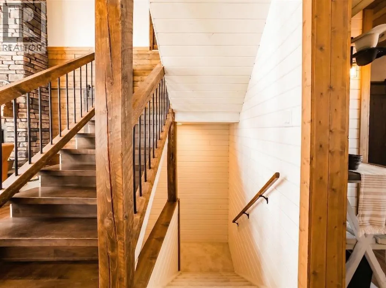
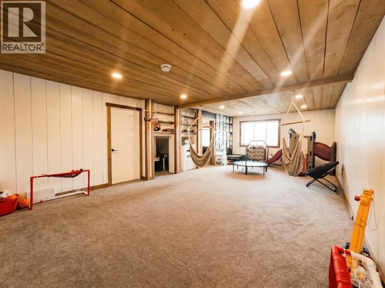
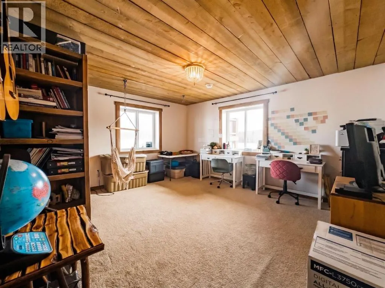
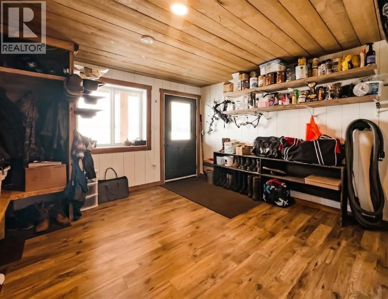
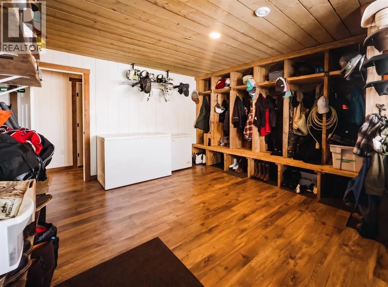
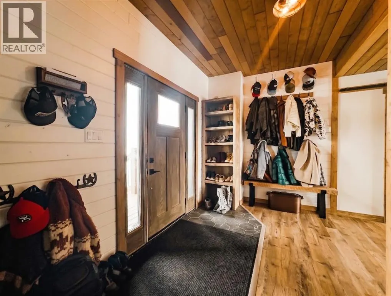
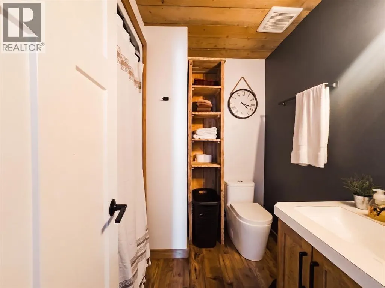
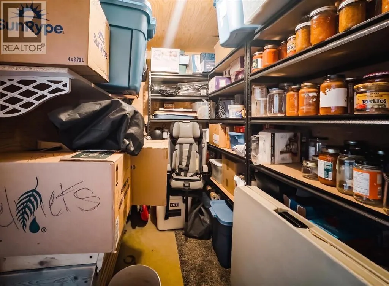
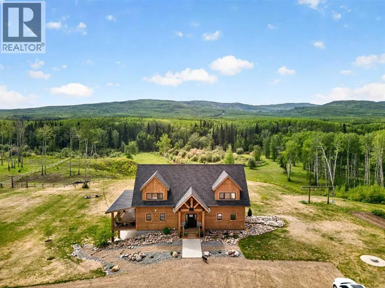
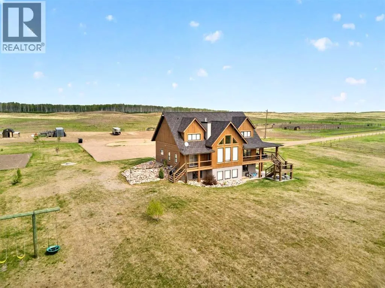
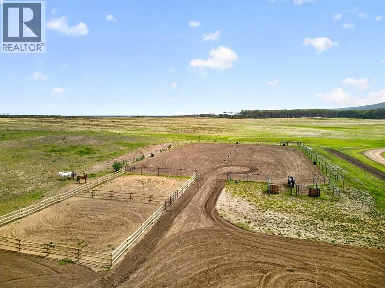
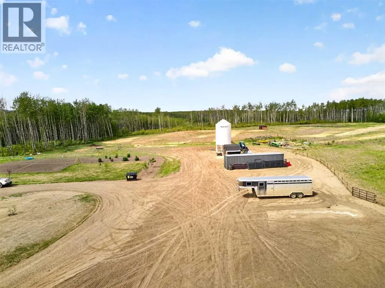
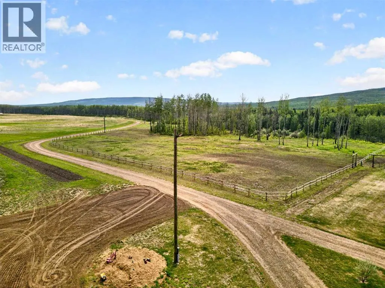
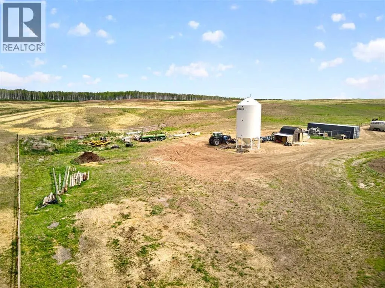
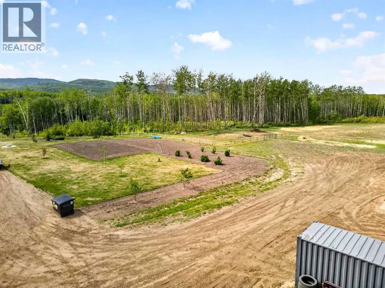
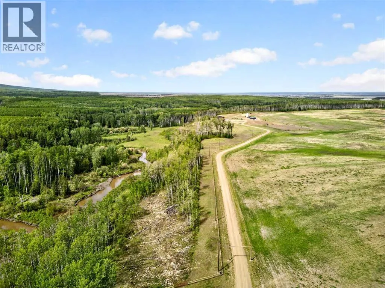
This 147 acre parcel is bordered by crown land on 2 sides and has a creek running through it on the South side. There are approximately 120 acres of Organic arable acres. You will appreciate the long driveway bordered by rancher fencing, tall trees and the 100% seclusion this property offers. Other great exterior features include a riding arena setup for barrels, pole bending and roping. Along with fencing for farm animals, picturesque views, large parking pad and many more small details that you would expect with a property of this magnitude. The home measures just under 3000 square feet plus an additional 1744 square feet in the basement. The exterior is finished with wood and offers 3 large covered decks. The walk out basement gives you another entrance option or a space that could easily be converted into a 6th bedroom. Walking into the main entrance you will be greeted by a powder room, access to a laundry room and leads you into a spacious living, dining and kitchen area highlighted with large windows and 19' ceilings. The kitchen is efficiently planned with numerous cabinets, island, pantry and high end appliances. The main level also includes a master suite (full blue prints/floor plan renderings available). The upper has 3 bedrooms, a landing/bonus room and a full bathroom. The basement has 2 living/rumpus rooms, a cold room, large entry (could be converted to a bedroom), and a bedroom. The home has 2 furnaces with A/C and in floor heating in the basement. (id:7434)
General Features
| Features | See remarks, Other, No neighbours behind, No Smoking Home |
|---|---|
| Property Type | Single Family |
| Zoning Description | A |
| Building Appliances | See remarks |
| Building Basement Features | Walk out |
| Building Cooling Type | Central air conditioning |
| Foundation Type | See Remarks |
| Building Type | House |
| Ownership Type | Freehold |
| Building.StoriesTotal | 1.5 |
Interior Features
| Building Fireplace Present | True |
|---|---|
| Building Fireplace Total | 1 |
| Basement Development | Finished |
| Basement Type | Full (Finished) |
| Construction Style Attachment | Detached |
| Flooring Type | Carpeted, Vinyl |
| Living Area Range | 2924 |
| Bedrooms | 4+1 |
Exterior Features
| Structure | See Remarks |
|---|---|
| Landscape Features | Garden Area, Landscaped, Lawn |
| Sewer | Pump |
| Exterior Finish | See Remarks |
| Fence Type | Cross fenced, Fence |
Room Details
| Room | Dimensions | Level | Flooring | Details |
|---|---|---|---|---|
| 2pc Bathroom | 5.67 Ft x 4.00 Ft | Main level | ||
| 3pc Bathroom | 8.00 Ft x 8.00 Ft | Basement | ||
| 4pc Bathroom | 11.00 Ft x 14.00 Ft | Upper Level | ||
| Bedroom | 12.67 Ft x 15.00 Ft | Upper Level | ||
| Other | 15.00 Ft x 16.00 Ft | Basement | ||
| Primary Bedroom | 16.00 Ft x 15.00 Ft | Main level |
Amenities
- Views
- New Construction
- Adult 55+
- Lease To Own
- No Strata Fees
- Furnished
- Primary On Main
- Air Conditioning
- Seller Finance
- Green
- Fixer Upper
- Horse
- Golf
- Fireplace
- Deck
- Garage
- Basement
- Pool

Property vs Single Family Average in T0H 2H0
Price
Year Built
 Data is supplied by Pillar 9™ MLS® System. Pillar 9™ is the owner of the copyright in its MLS® System. Data is deemed reliable but is not guaranteed accurate by Pillar 9™. The trademarks MLS®, Multiple Listing Service® and the associated logos are owned by The Canadian Real Estate Association (CREA) and identify the quality of services provided by real estate professionals who are members of CREA. Used under license.

 All information deemed reliable but not guaranteed. All properties are subject to prior sale, change or withdrawal. Neither listing broker(s) or information provider(s) shall be responsible for any typographical errors, misinformation, misprints and shall be held totally harmless. Listing(s) information is provided for consumer's personal, non-commercial use and may not be used for any purpose other than to identify prospective properties consumers may be interested in purchasing. The data relating