
Views - Golf Course
Address
1684 Charlotteville Road 5, Simcoe, ON
Price
$ 649,900
Property Attributes
- ID#40875182
- TypeSingle Family
- Listing Status Active
- MunicipalitySimcoe
- CitySimcoe
- AreaSimcoe
- NeighbourhoodRural Charlotteville
- Postal CodeN3Y 4K1
- StyleMulti-level
- Year Built1978
- Price$ 649,900
- Bedrooms2
- Bathrooms2
- Half Bathrooms0
- Sqr Footage2043
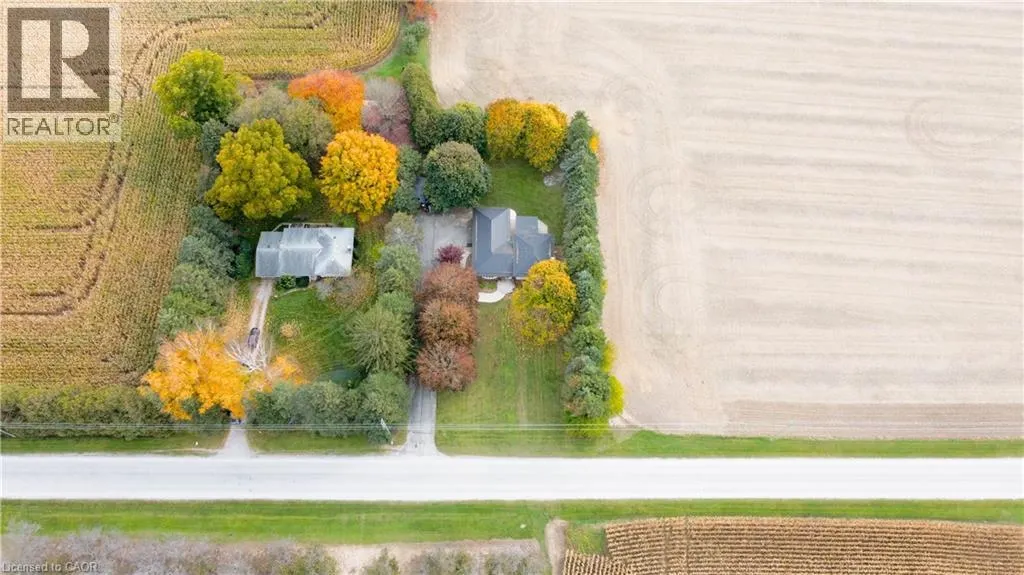
- Lot Size0.55 Acres
Data Source:
Canadian Real Estate Association (CREA)
Property Description
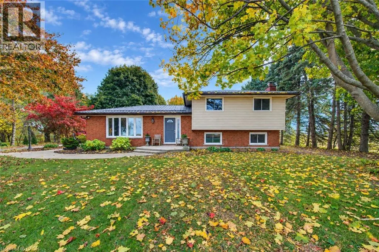
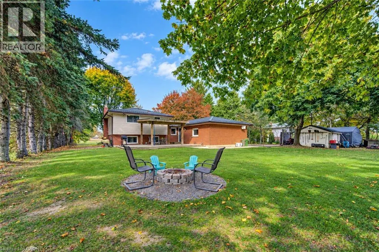
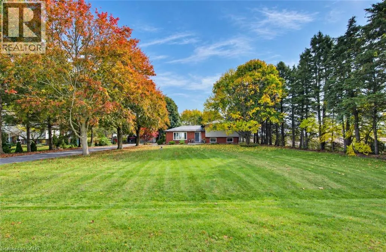
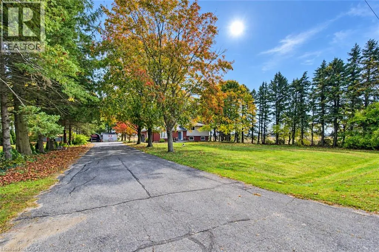
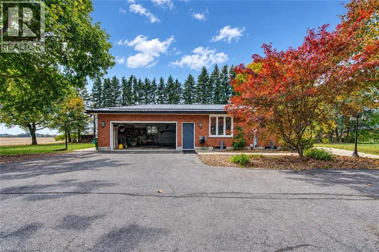
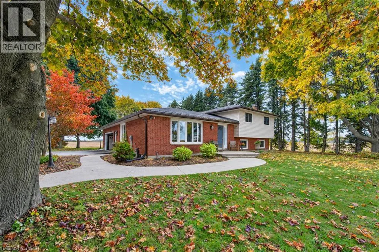
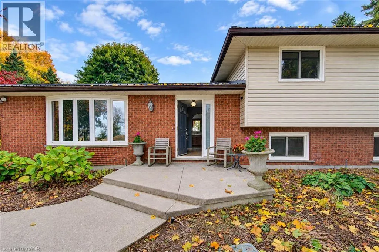
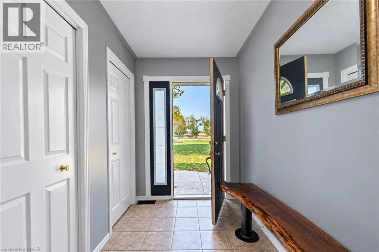
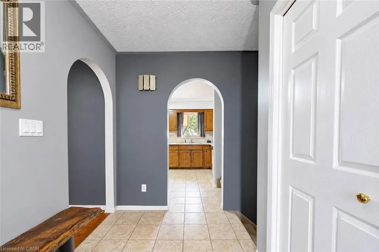
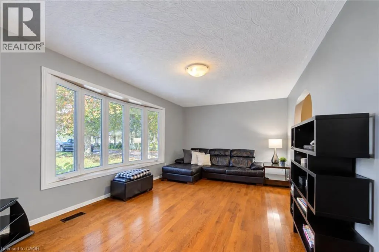
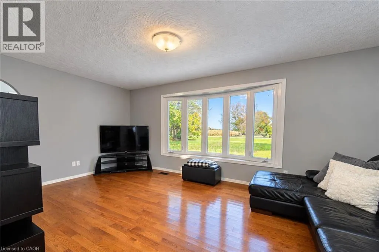
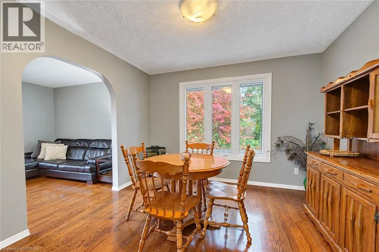
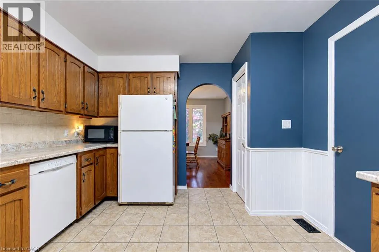
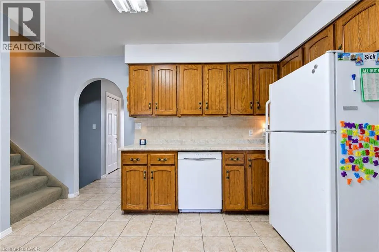
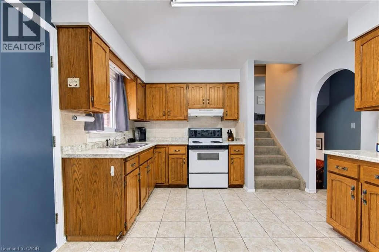
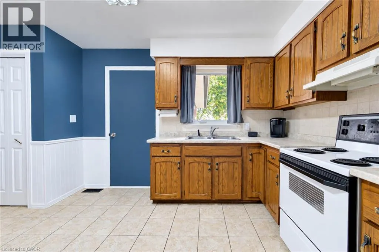
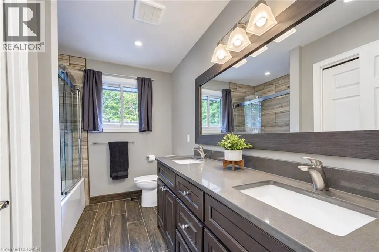
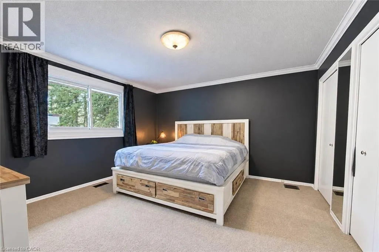
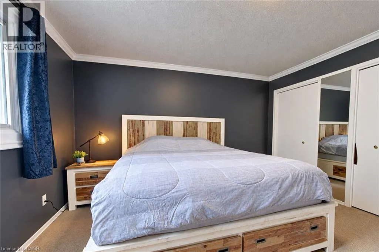
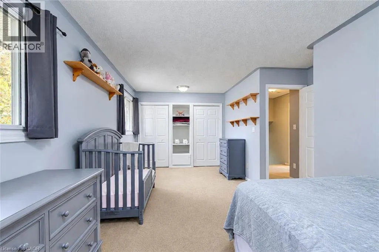
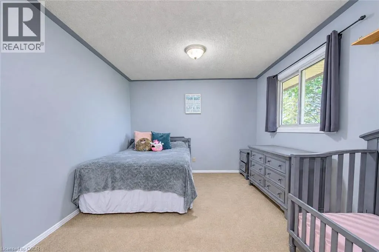
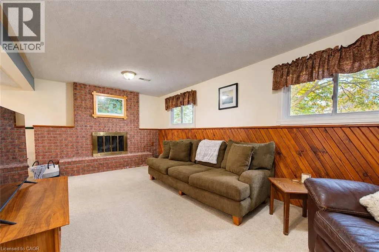
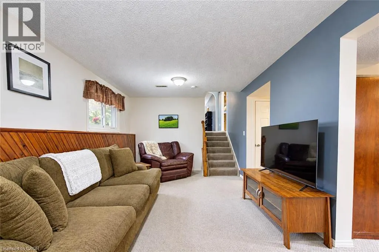
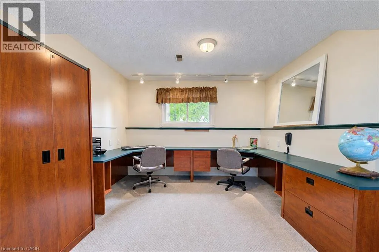
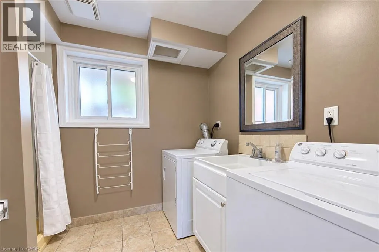
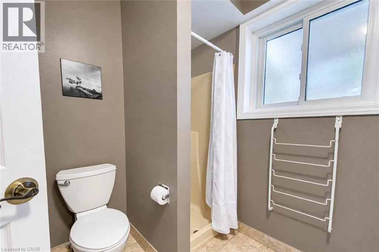
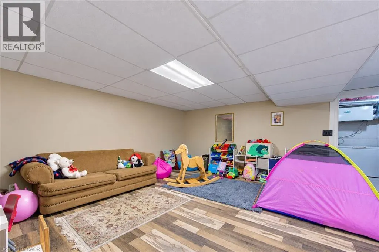
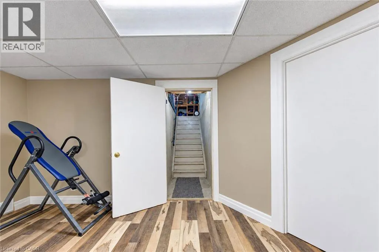
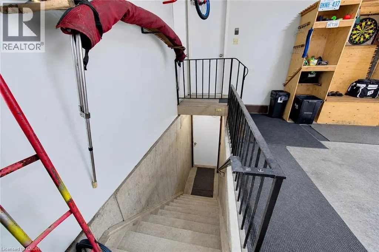
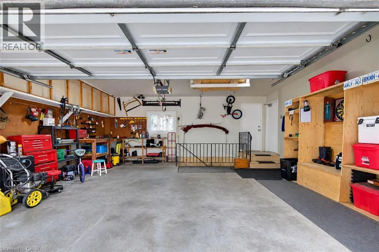
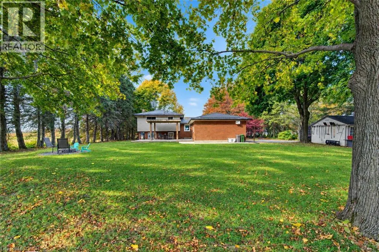
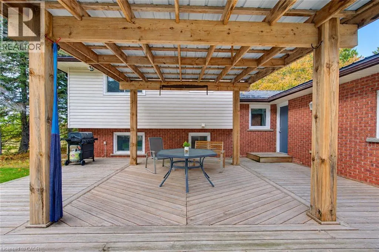
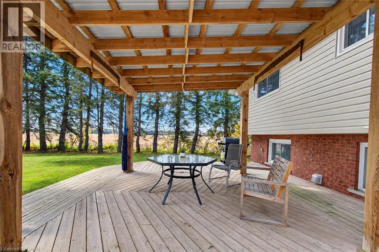
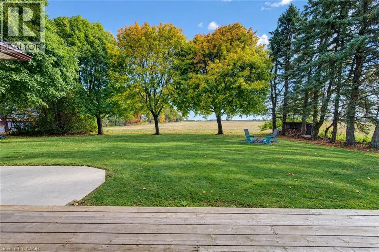
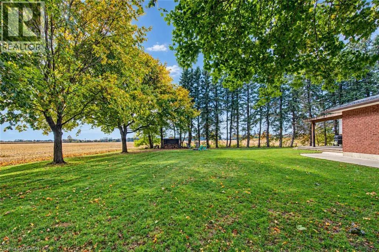
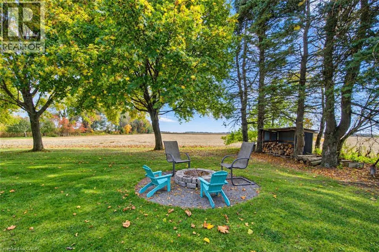
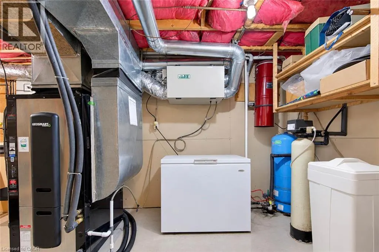
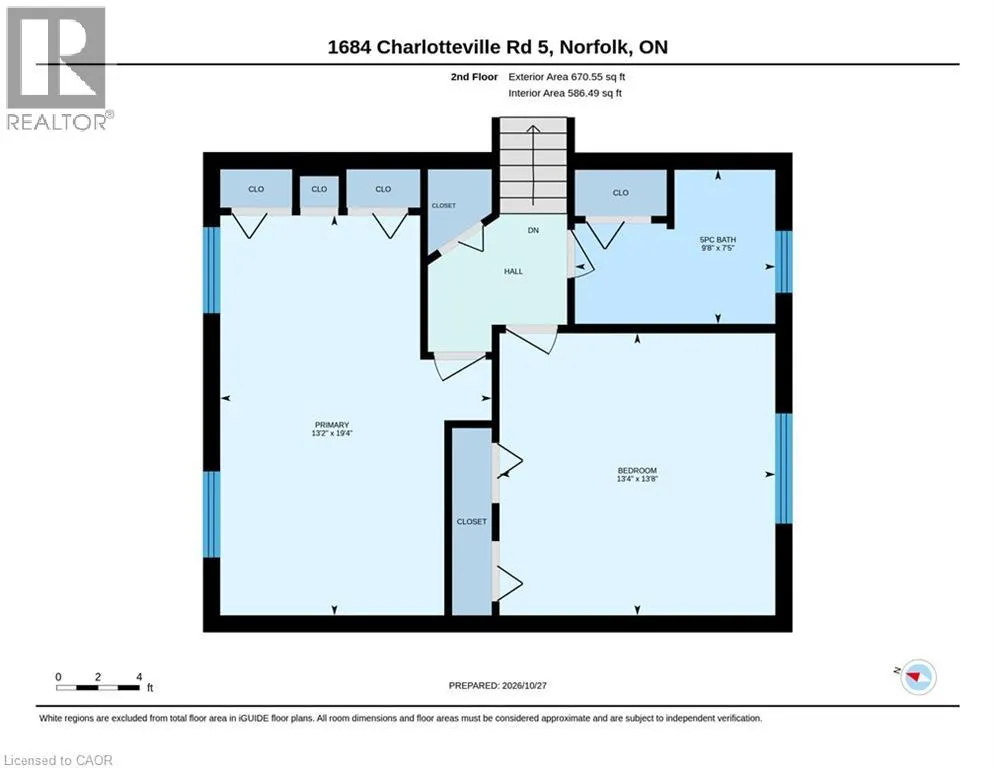
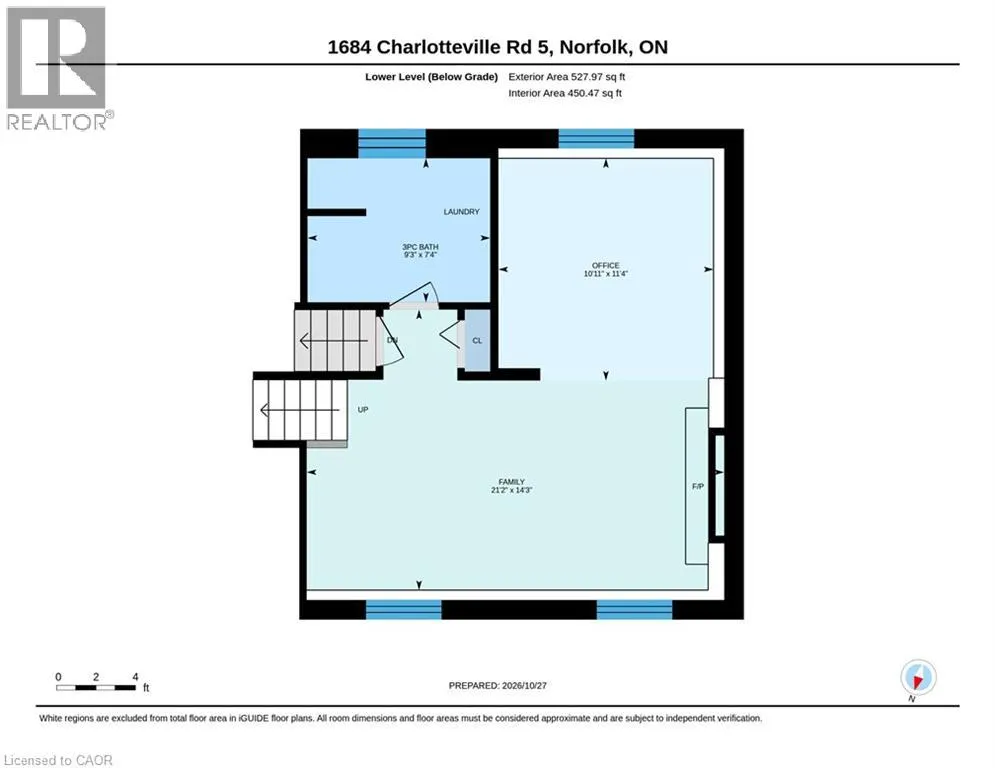
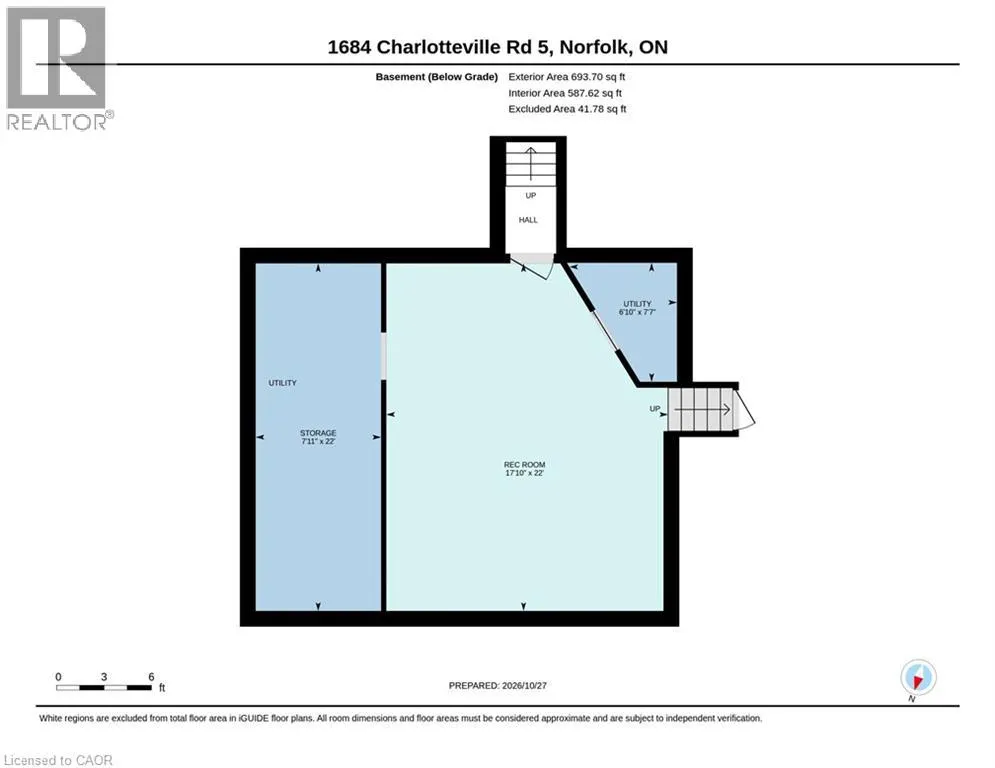
Welcome to your rural retreat, just minutes from town. A tree-lined drive, expansive lawns and neighbouring farm fields create a welcoming country setting at 1684 Charlotteville Road 5. Meanwhile, GeoThermal heating and cooling help keep you and your bank account comfortable during every season. This split-level home offers inviting living spaces, room to gather and quiet corners to call your own. Inside, a large bay window fills the living room with natural light. The kitchen offers generous cabinetry, pantry and views of the grounds, while the separate dining area provides a comfortable setting for everyday meals and special occasions. Upstairs, two spacious bedrooms (previously three bedrooms)include a generous primary retreat, complemented by a five-piece bathroom with a double vanity and in-floor heating. The lower level offers a comfortable family room anchored by a brick fireplace, office with built-in workspace, and a three-piece bathroom with laundry facilities. A lower basement rec-room, connected with private access from the garage adds flexible, convenience and opportunity. Outside, a broad paved driveway, patio and open lawn offer plenty of space to entertain, garden and enjoy the changing seasons. More than a house, welcome home. Settle in and make it your own. (id:7434)
General Features
| Features | Conservation/green belt, Country residential, Sump Pump |
|---|---|
| Community Features | Industrial Park |
| Property Type | Single Family |
| Zoning Description | A |
| Amenities | Golf Nearby, Hospital, Place of Worship, Schools, Shopping |
| Building Appliances | Central Vacuum, Dishwasher, Dryer, Refrigerator, Stove, Water softener, Washer |
| Building Architectural Style | Multi-level |
| Building Cooling Type | Central air conditioning |
| Location Description | Go West off Hillcrest Road on the #5th Concession |
| Parking Space Total | 7 |
| Foundation Type | Poured Concrete |
| Building Type | House |
| Ownership Type | Freehold |
| Building.StoriesTotal | 2 |
Interior Features
| Building Fireplace Present | True |
|---|---|
| Building Fireplace Total | 1 |
| Building Fireplace Type | Stove |
| Building Heating Type | In Floor Heating, Forced air |
| Building Heating Fuel | Geo Thermal |
| Basement Development | Partially finished |
| Basement Type | Full (Partially finished) |
| Construction Style Attachment | Detached |
| Fireplace Fuel | Wood |
| Living Area Range | 2043 |
| Bedrooms | 2 |
Exterior Features
| Structure | Shed |
|---|---|
| ViewType | View (panoramic) |
| Land Amenities | Golf Nearby, Hospital, Place of Worship, Schools, Shopping |
| Sewer | Septic System |
| Exterior Finish | Brick, Vinyl siding |
Room Details
| Room | Dimensions | Level | Flooring | Details |
|---|---|---|---|---|
| 3pc Bathroom | 9'3'' x 7'4'' | Lower level | ||
| 5pc Bathroom | 7'5'' x 9'8'' | Second level | ||
| Bedroom | 19'4'' x 13'2'' | Second level | ||
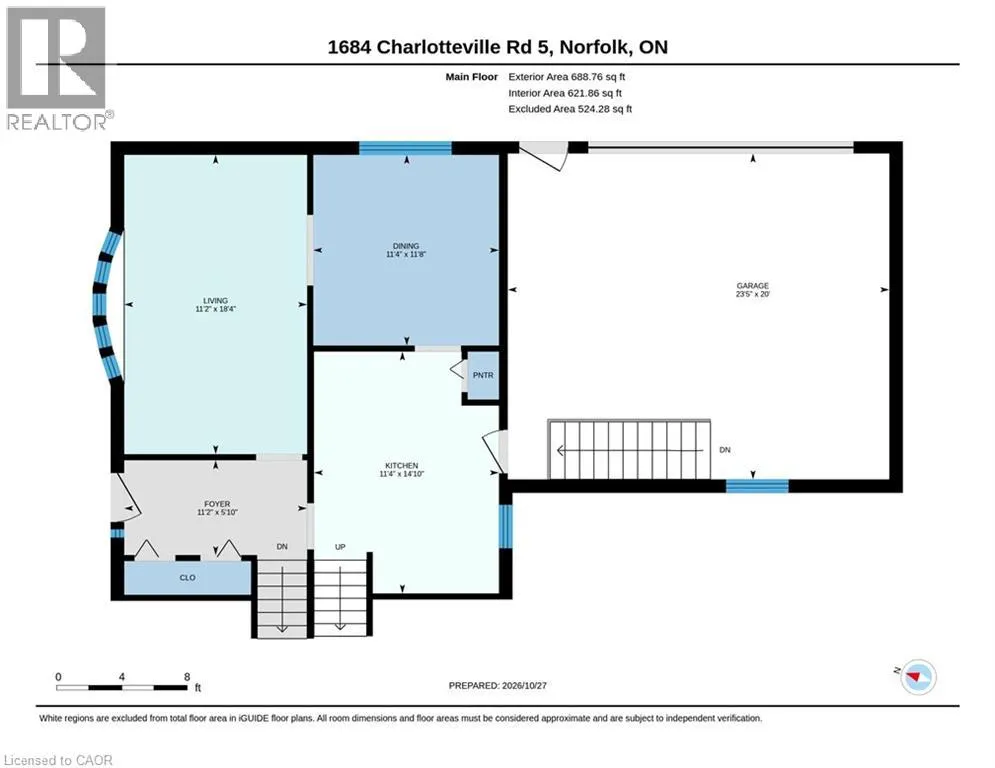
| Dining room | 11'8'' x 11'4'' | Main level | ||
| Family room | 21'2'' x 14'3'' | Lower level | ||
| Kitchen | 14'10'' x 11'4'' | Main level | ||
| Living room | 18'4'' x 11'2'' | Main level | ||
| Office | 10'11'' x 11'4'' | Lower level | ||
| Primary Bedroom | 13'8'' x 13'4'' | Second level | ||
| Recreation room | 17'10'' x 22'0'' | Basement | ||
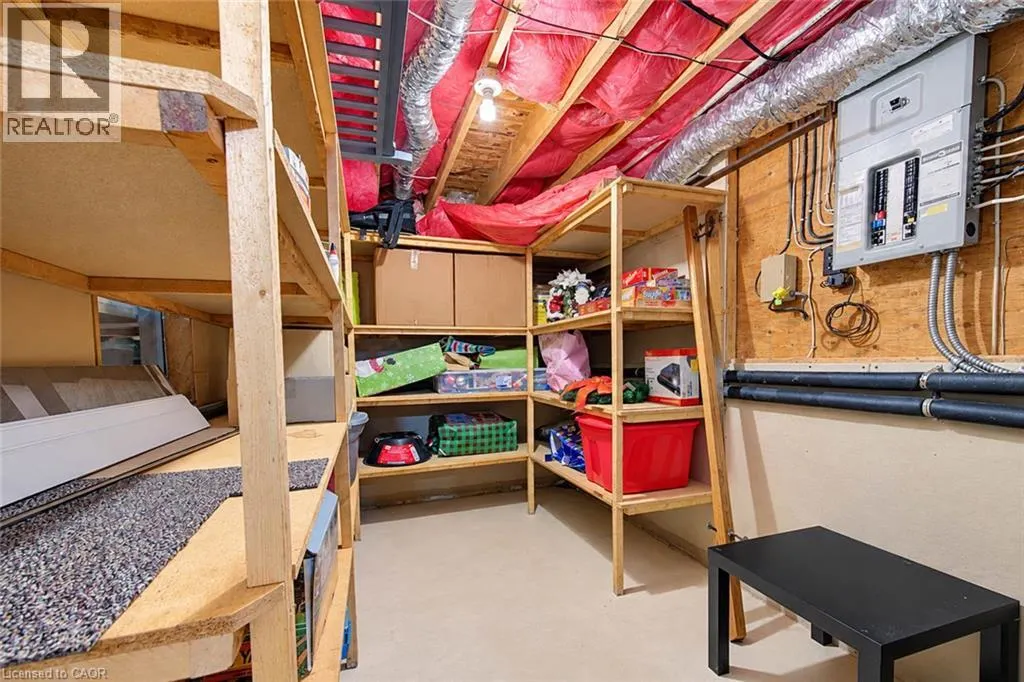
| Storage | 7'11'' x 22'0'' | Basement |
Amenities
- Views
- New Construction
- Adult 55+
- Lease To Own
- No Strata Fees
- Furnished
- Primary On Main
- Air Conditioning
- Seller Finance
- Green
- Fixer Upper
- Horse
- Golf
- Fireplace
- Deck
- Garage
- Basement
- Pool

Property vs Single Family Average in N3Y 4K1
Price
Year Built
In The Neighbourhood
Golf Course
Norfolk
$ 649,900
- Type
- Single Family
- Size
- 1,100 SqFt
- Rooms
- 2 Beds + 2 Baths
SOTHEBY'S INTERNATIONAL REALTY CANADA
Simcoe
$ 874,900
- Type
- Single Family
- Size
- 3,502 SqFt
- Rooms
- 5 Beds + 3.5 Baths
RE/MAX Erie Shores Realty Inc. Brokerage
Open House
Simcoe
$ 699,000
- Type
- Single Family
- Size
- 1,126 SqFt
- Rooms
- 3 Beds + 3 Baths
RE/MAX Erie Shores Realty Inc. Brokerage
Primary On Main
Simcoe
$ 1,374,999
- Type
- Single Family
- Size
- 4,300 SqFt
- Rooms
- 4 Beds + 3 Baths
Re/Max Twin City Realty Inc.
Reduced
Simcoe
$ 1,499,900
- Type
- Single Family
- Size
- 3,096 SqFt
- Rooms
- 4 Beds + 2 Baths
RE/MAX Erie Shores Realty Inc. Brokerage
Open House
Simcoe
$ 649,900
- Type
- Single Family
- Size
- 1,121 SqFt
- Rooms
- 3 Beds + 1.5 Baths
RE/MAX Erie Shores Realty Inc. Brokerage
Primary On Main
Simcoe
$ 1,850,950
- Type
- Single Family
- Size
- 1,773 SqFt
- Rooms
- 4 Beds + 2 Baths
Com/Choice Realty
Primary On Main
Norfolk
$ 1,584,900
- Type
- Single Family
- Size
- 2,500 SqFt
- Rooms
- 3 Beds + 2.5 Baths
REVEL REALTY INC.
Reduced
Norfolk
$ 644,999
- Type
- Single Family
- Size
- 1,100 SqFt
- Rooms
- 3 Beds + 2 Baths
T.L. Willaert Realty Ltd Brokerage
 Data is supplied by Pillar 9™ MLS® System. Pillar 9™ is the owner of the copyright in its MLS® System. Data is deemed reliable but is not guaranteed accurate by Pillar 9™. The trademarks MLS®, Multiple Listing Service® and the associated logos are owned by The Canadian Real Estate Association (CREA) and identify the quality of services provided by real estate professionals who are members of CREA. Used under license.

 All information deemed reliable but not guaranteed. All properties are subject to prior sale, change or withdrawal. Neither listing broker(s) or information provider(s) shall be responsible for any typographical errors, misinformation, misprints and shall be held totally harmless. Listing(s) information is provided for consumer's personal, non-commercial use and may not be used for any purpose other than to identify prospective properties consumers may be interested in purchasing. The data relating