
Primary on Main
Address
1181 Highway No. 8, Stoney Creek, ON
Price
$ 589,900
Property Attributes
- ID#40873288
- TypeSingle Family
- Listing Status Active
- MunicipalityStoney Creek
- CityStoney Creek
- AreaStoney Creek
- Neighbourhood519 - Winona
- Postal CodeL8E 5G8
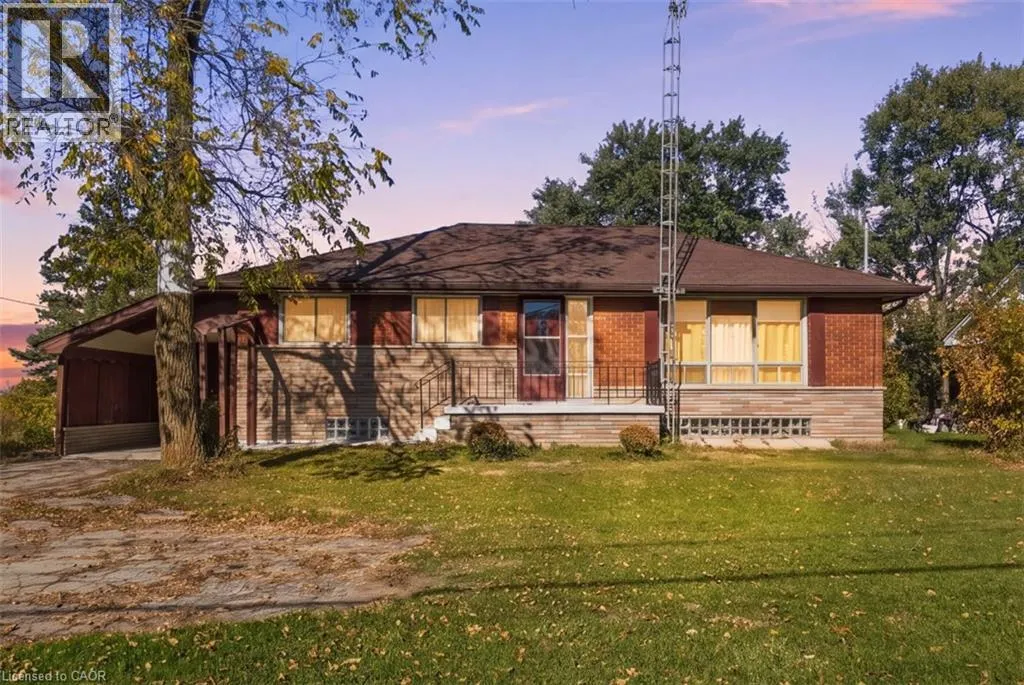
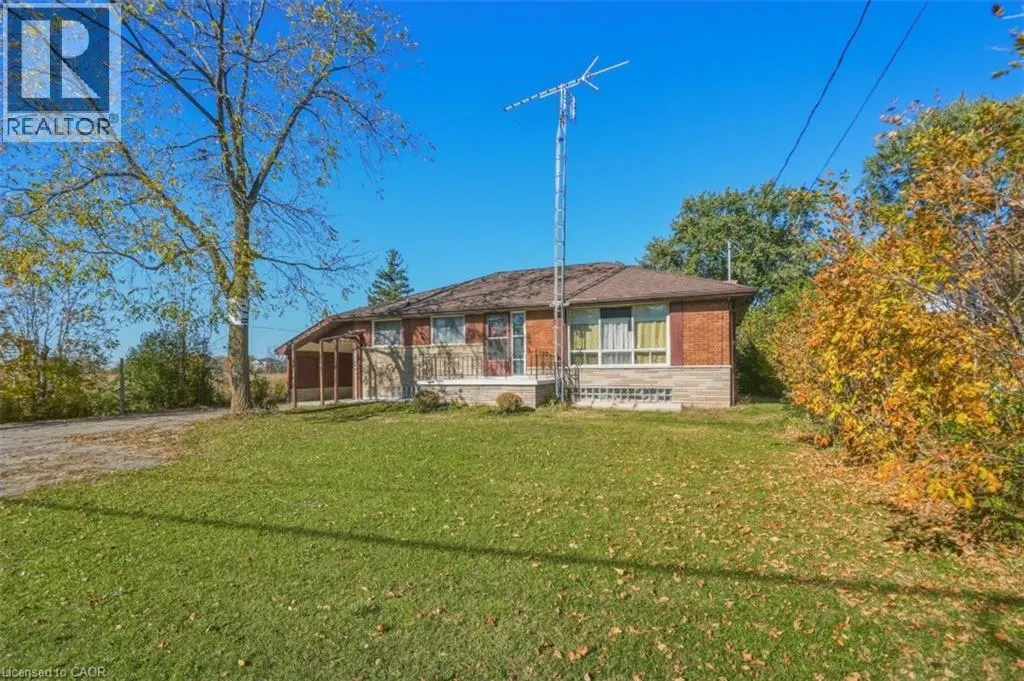
- StyleBungalow
- Price$ 589,900
- Bedrooms3+1
- Bathrooms1
- Half Bathrooms1
- Sqr Footage1108
Data Source:
Canadian Real Estate Association (CREA)
Property Description
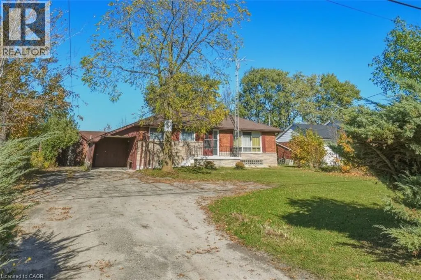
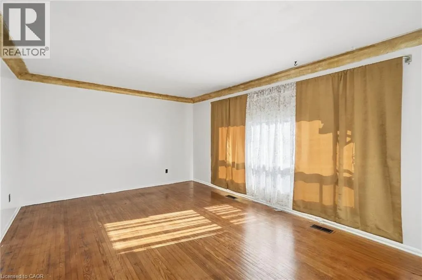
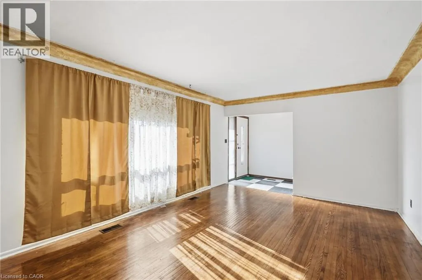
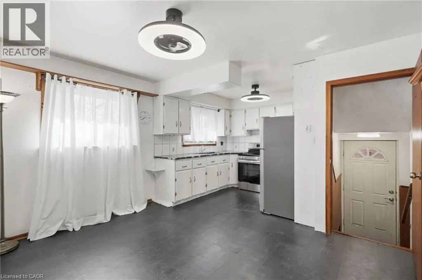
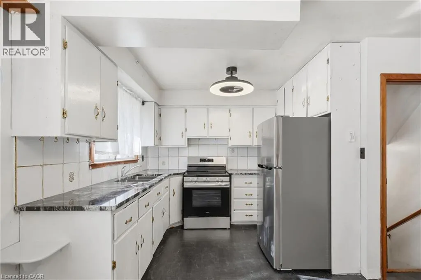
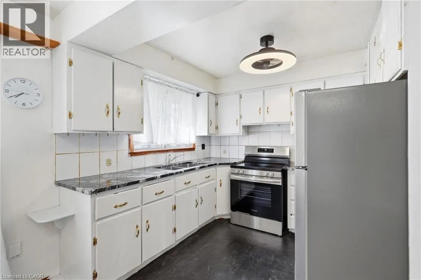
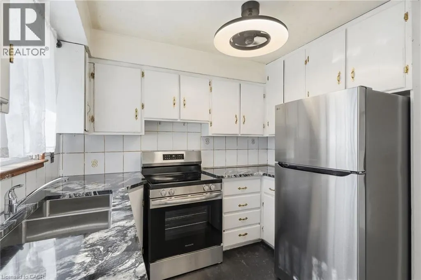
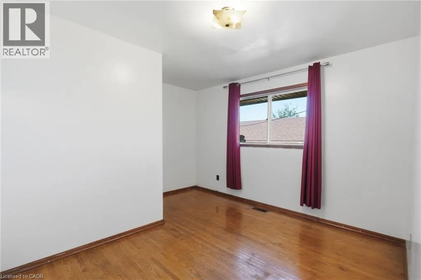
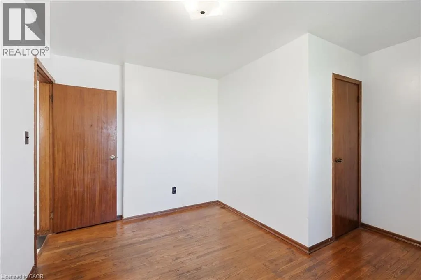
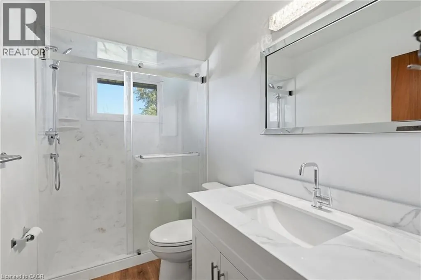
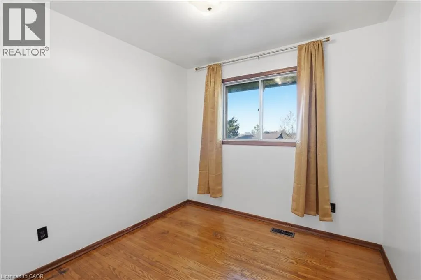
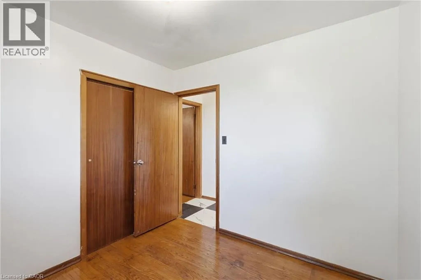
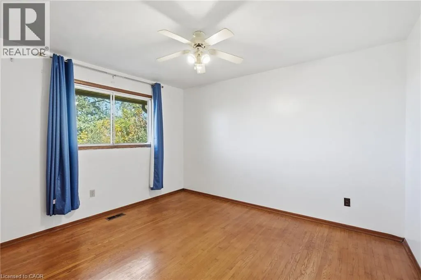
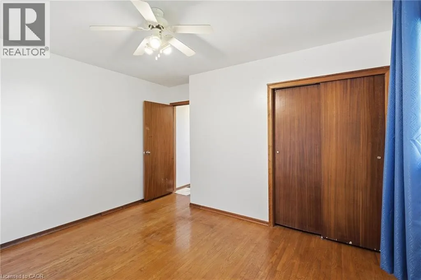
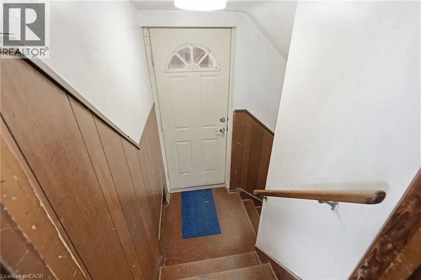
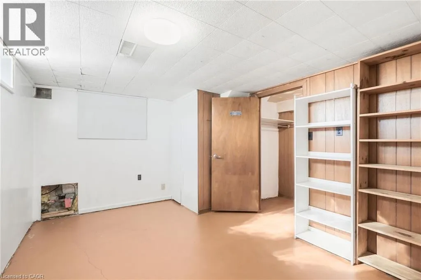
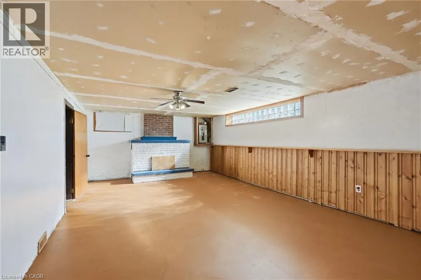
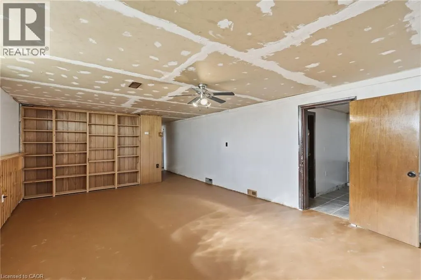
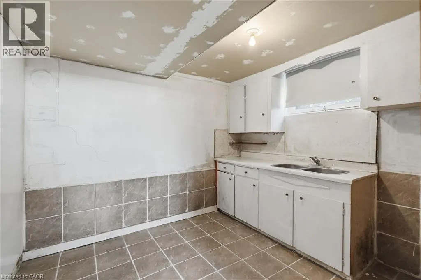
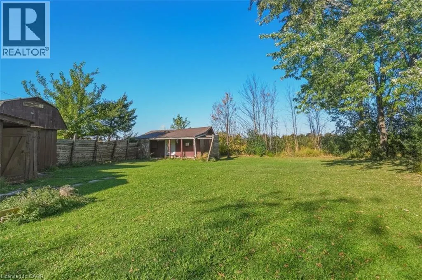
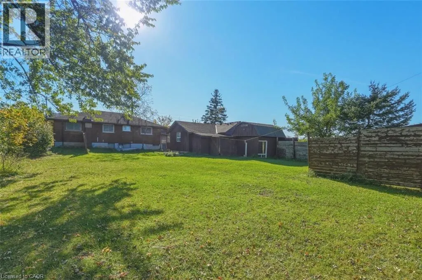
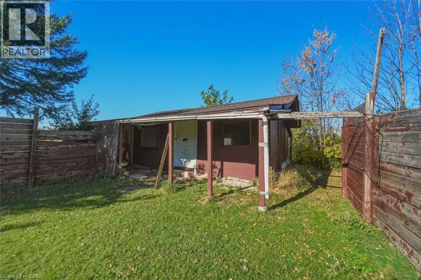
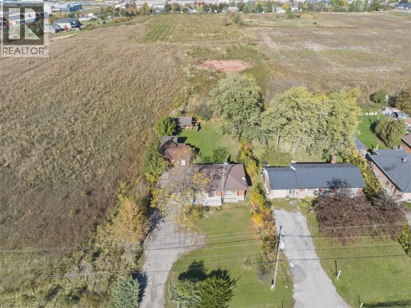
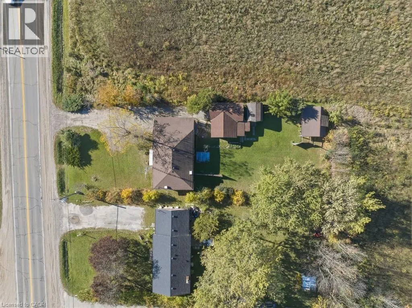
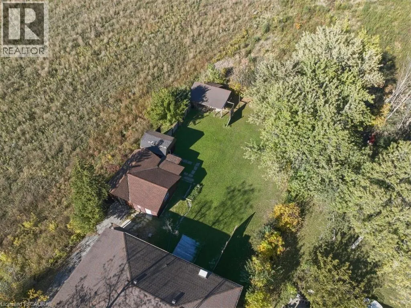
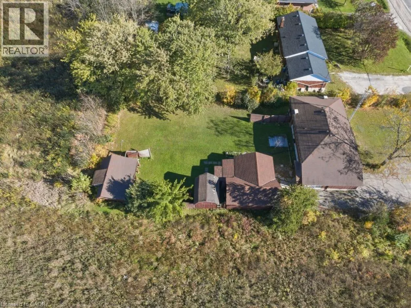
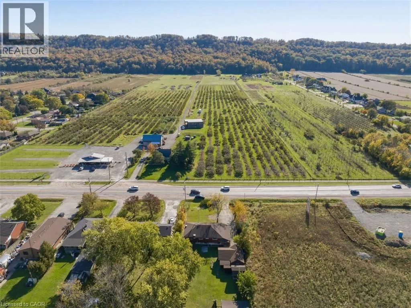
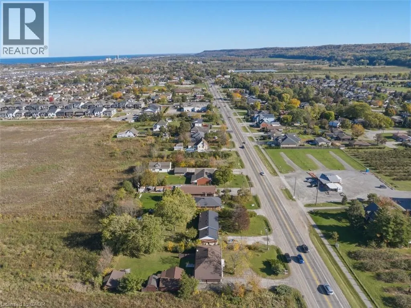
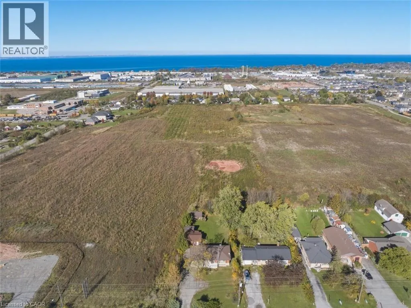
Welcome to this 3+1 bedroom bungalow set on an impressive 75 x 194 ft lot in an excellent location! Offering plenty of space, parking and versatility, this property features a detached 21 x 23 ft garage/workshop with its own electrical panel, a large 12 x 8 ft storage shed, and an additional three-season building. The basement offers a large recreation room along with a rough-in for a kitchen and bathroom, providing excellent potential for additional living space or in-law suite. The expansive driveway provides ample parking for multiple vehicles. Recent updates include a new furnace and owned hot water tank in 2025, along with a new stove, fridge and main bathroom in 2026. Connected to city water and conveniently located close to Costco, shopping, schools and easy QEW access, this property offers a fantastic combination of space, functionality and convenience. An excellent opportunity for families, hobbyists or anyone looking for additional storage and workshop space in a desirable location! (id:7434)
General Features
| Features | Sump Pump |
|---|---|
| Community Features | School Bus |
| Property Type | Single Family |
| Zoning Description | RR |
| Amenities | Schools |
| Building Appliances | Dryer, Freezer, Refrigerator, Stove, Washer |
| Building Architectural Style | Bungalow |
| Building Cooling Type | None |
| Location Description | Highway 8 & Lewis Rd. Across from Sun Valley Farms & Farm Market. |
| Parking Space Total | 10 |
| Building Type | House |
| Ownership Type | Freehold |
| Building.StoriesTotal | 1 |
Interior Features
| Building Fireplace Present | False |
|---|---|
| Building Heating Type | Forced air |
| Building Heating Fuel | Natural gas |
| Basement Development | Partially finished |
| Basement Type | Full (Partially finished) |
| Construction Style Attachment | Detached |
| Living Area Range | 1108 |
| Bedrooms | 3+1 |
Exterior Features
| Structure | Shed, Porch |
|---|---|
| Land Amenities | Schools |
| Sewer | Septic System |
| Exterior Finish | Brick Veneer, Stone |
Room Details
| Room | Dimensions | Level | Flooring | Details |
|---|---|---|---|---|
| 2pc Bathroom | 4'10'' x 9'10'' | Basement | ||
| 3pc Bathroom | 4'9'' x 8'6'' | Main level | ||
| Bedroom | 8'6'' x 8'6'' | Main level | ||
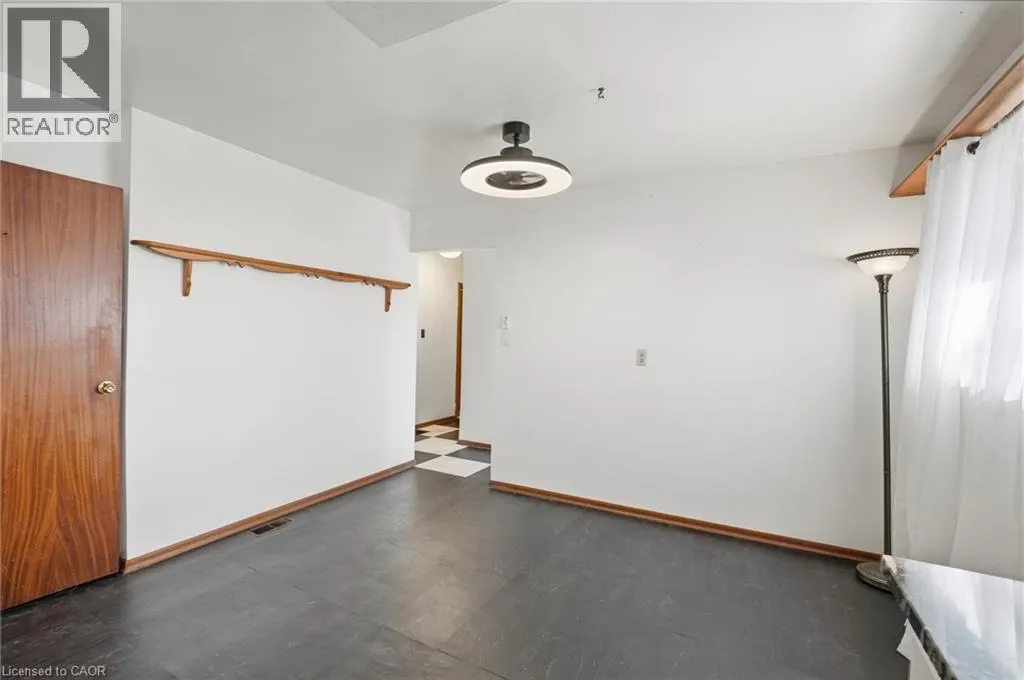
| Dining room | 10'3'' x 12'6'' | Main level | ||
| Family room | 22'10'' x 14'4'' | Basement | ||
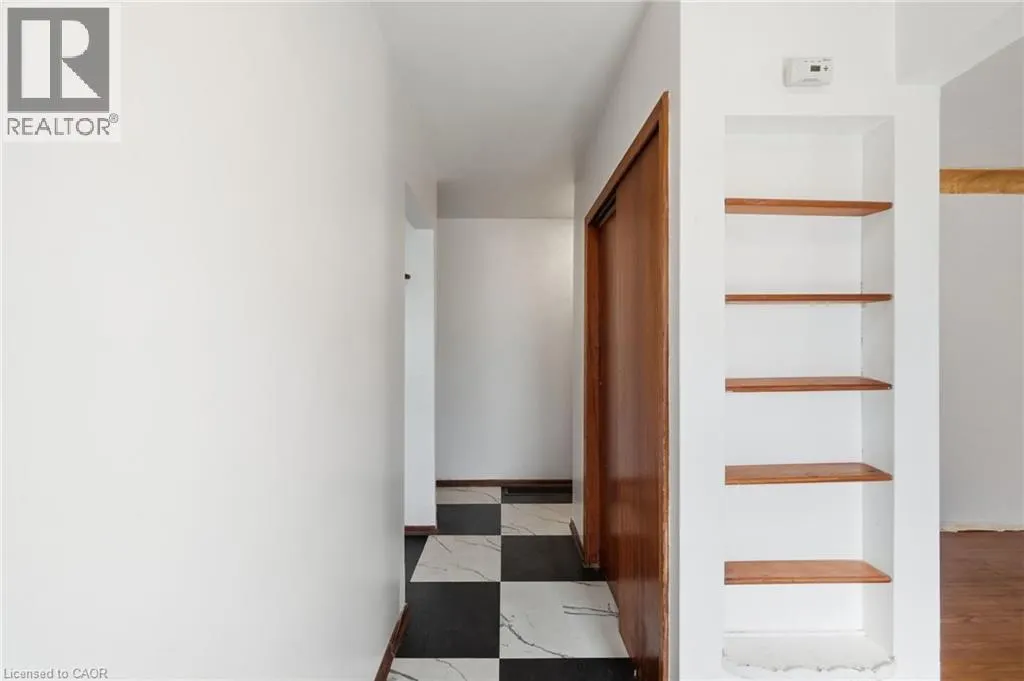
| Foyer | 5'10'' x 6'5'' | Main level | ||
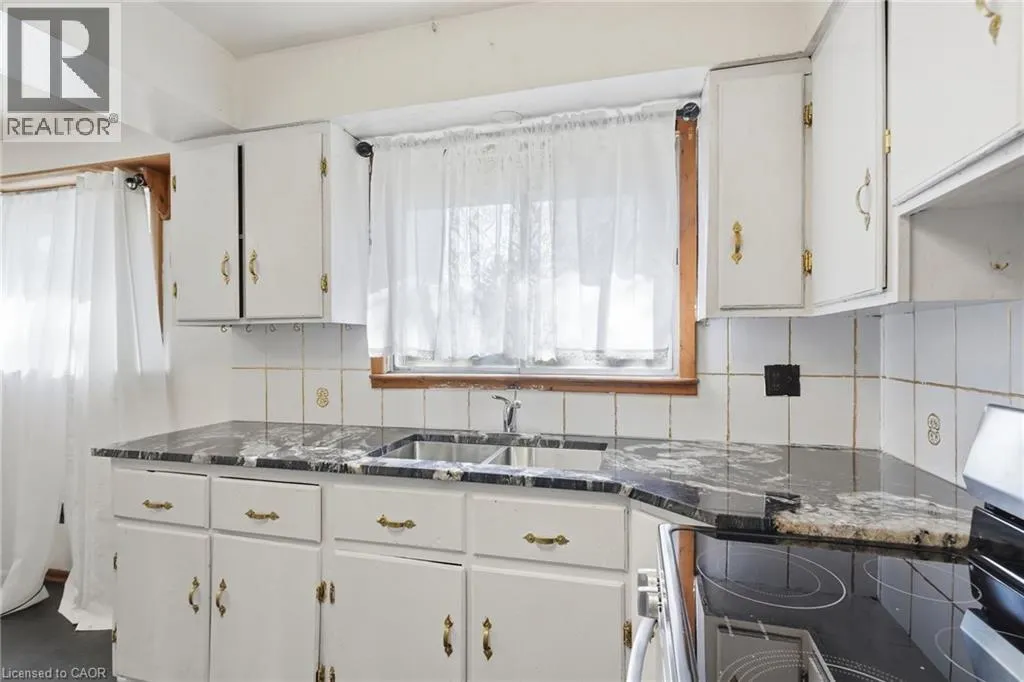
| Kitchen | 6'3'' x 8'9'' | Main level | ||
| Laundry room | 8'0'' x 9'10'' | Basement | ||
| Living room | 16'11'' x 12'0'' | Main level | ||
| Primary Bedroom | 11'8'' x 12'2'' | Main level | ||
| Utility room | 5'7'' x 9'10'' | Basement |
Amenities
- Views
- New Construction
- Adult 55+
- Lease To Own
- No Strata Fees
- Furnished
- Primary On Main
- Air Conditioning
- Seller Finance
- Green
- Fixer Upper
- Horse
- Golf
- Fireplace
- Deck
- Garage
- Basement
- Pool

Property vs Single Family Average in L8E 5G8
Price
In The Neighbourhood
Open House
Stoney Creek
$ 999,000
- Type
- Single Family
- Size
- 2,673 SqFt
- Rooms
- 3 Beds + 2.5 Baths
RE/MAX Escarpment Realty Inc.
Stoney Creek
$ 2,000
- Type
- Single Family
- Size
- 1,800 SqFt
- Rooms
- 1 Beds + 1 Baths
Keller Williams Complete Realty
Waterfront
Stoney Creek
$ 1,699,000
- Type
- Single Family
- Size
- 2,371 SqFt
- Rooms
- 2 Beds + 2 Baths
Royal Lepage Signature Realty
Stoney Creek
$ 1,089,900
- Type
- Single Family
- Size
- 4,379 SqFt
- Rooms
- 4 Beds + 2.5 Baths
RE/MAX Escarpment Realty Inc.
Hamilton
$ 1,450,000
- Type
- Single Family
- Size
- 5,301 SqFt
- Rooms
- 4 Beds + 3 Baths
RE/MAX Aboutowne Realty Corp.
Reduced
Stoney Creek
$ 1,530,000
- Type
- Single Family
- Size
- 4,019 SqFt
- Rooms
- 4 Beds + 3.5 Baths
Coldwell Banker Community Professionals
Primary On Main
Stoney Creek
$ 679,900
- Type
- Single Family
- Size
- 985 SqFt
- Rooms
- 4 Beds + 1 Baths
Right at Home Realty
Reduced
Stoney Creek
$ 1,800
- Type
- Single Family
- Size
- 750 SqFt
- Rooms
- 2 Beds + 1 Baths
Michael St. Jean Realty Inc.
Reduced
Stoney Creek
$ 699,900
- Type
- Single Family
- Size
- 2,072 SqFt
- Rooms
- 3 Beds + 2 Baths
RE/MAX Real Estate Centre Inc.
Reduced
Stoney Creek
$ 1,298,000
- Type
- Single Family
- Size
- 3,017 SqFt
- Rooms
- 5 Beds + 3.5 Baths
RE/MAX Escarpment Realty Inc.
Golf Course
Hamilton
$ 2,849,000
- Type
- Single Family
- Size
- 5,269 SqFt
- Rooms
- 4 Beds + 4.5 Baths
Keller Williams Complete Realty
Golf Course
Winona
$ 1,999,999
- Type
- Single Family
- Size
- 3,200 SqFt
- Rooms
- 3 Beds + 3.5 Baths
Chestnut Park Real Estate Ltd.
 Data is supplied by Pillar 9™ MLS® System. Pillar 9™ is the owner of the copyright in its MLS® System. Data is deemed reliable but is not guaranteed accurate by Pillar 9™. The trademarks MLS®, Multiple Listing Service® and the associated logos are owned by The Canadian Real Estate Association (CREA) and identify the quality of services provided by real estate professionals who are members of CREA. Used under license.

 All information deemed reliable but not guaranteed. All properties are subject to prior sale, change or withdrawal. Neither listing broker(s) or information provider(s) shall be responsible for any typographical errors, misinformation, misprints and shall be held totally harmless. Listing(s) information is provided for consumer's personal, non-commercial use and may not be used for any purpose other than to identify prospective properties consumers may be interested in purchasing. The data relating