
Address
493 Fisher's Glen Road, Vittoria, ON
Price
$ 899,900
Property Attributes
- ID#40863509
- TypeSingle Family
- Listing Status Active
- MunicipalityVittoria
- CityVittoria
- AreaVittoria
- NeighbourhoodVittoria
- Postal CodeN0E 1W0
- StyleOther
- Year Built2014
- Price$ 899,900
- Bedrooms4+1
- Bathrooms3
- Half Bathrooms1
- Sqr Footage3368
- Lot Size0.6 Acres
Data Source:
Canadian Real Estate Association (CREA)
Property Description
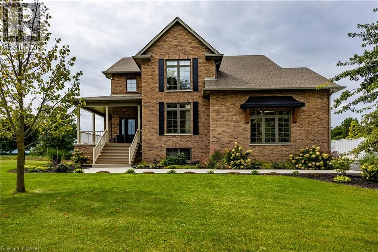
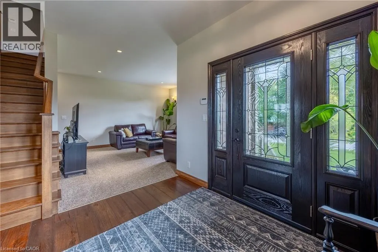
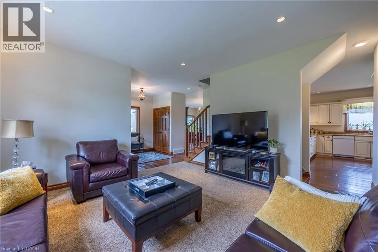
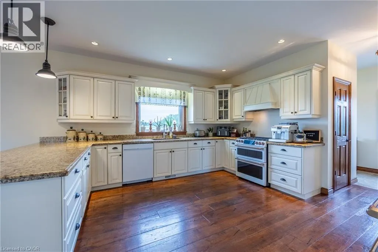
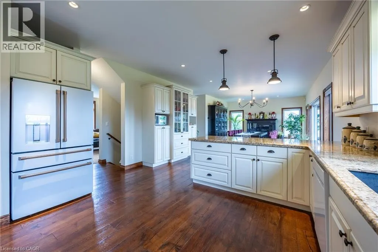
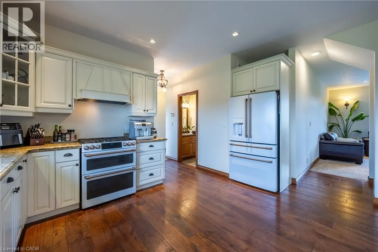
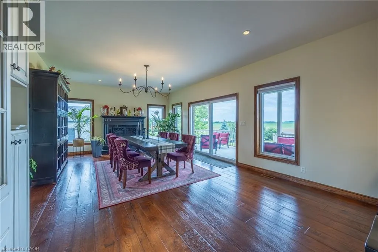
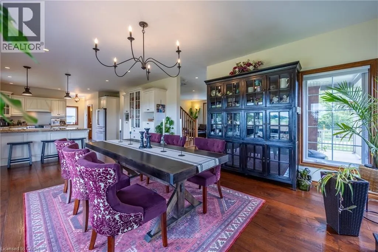
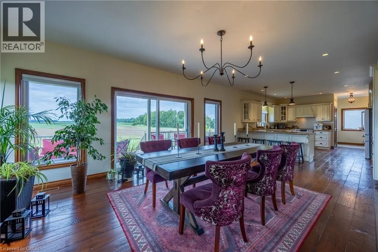
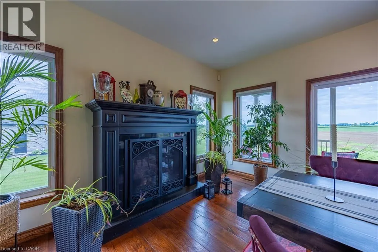
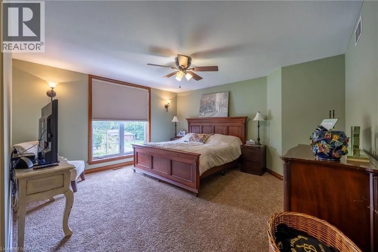
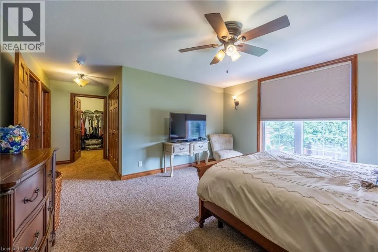
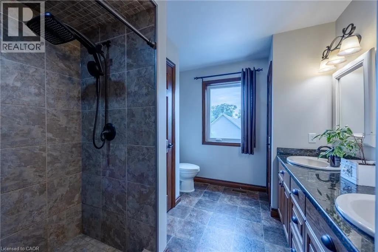
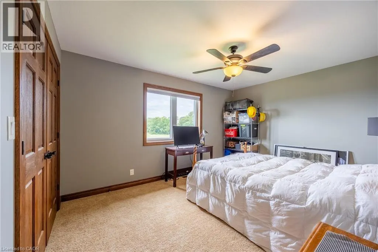
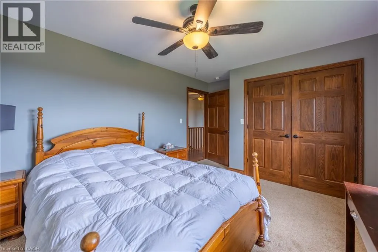
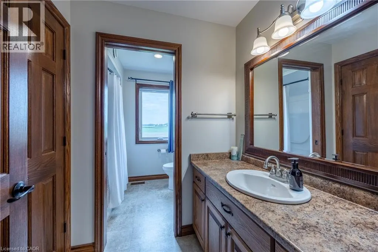
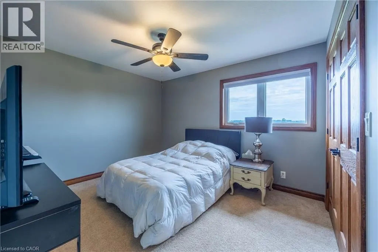
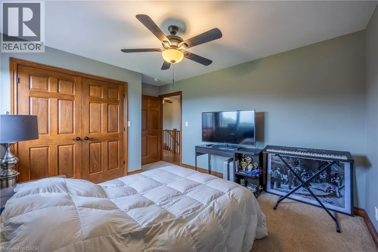
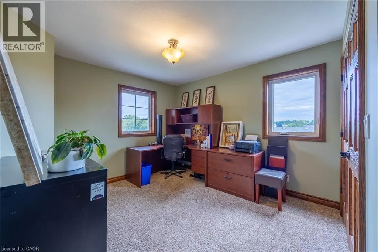
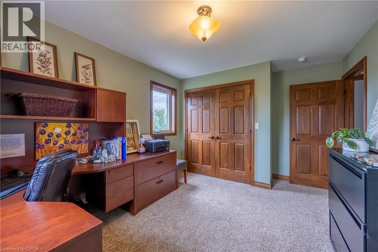
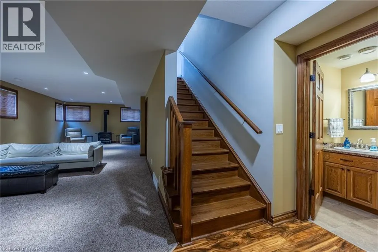
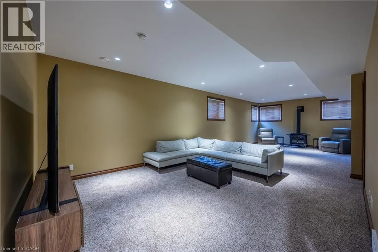
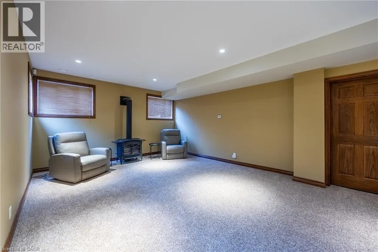
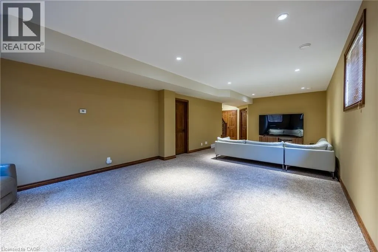
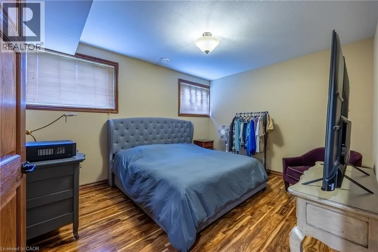
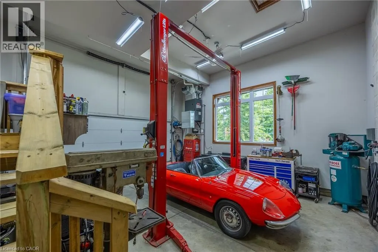
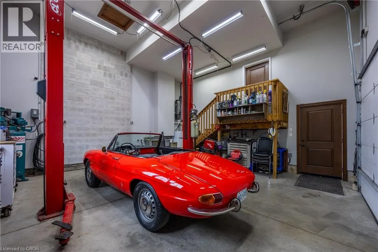
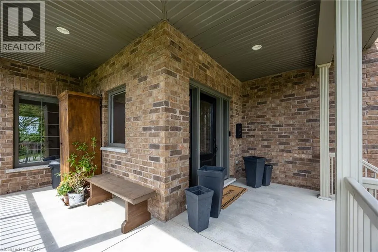
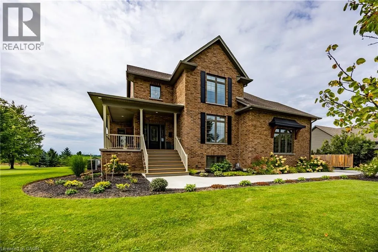
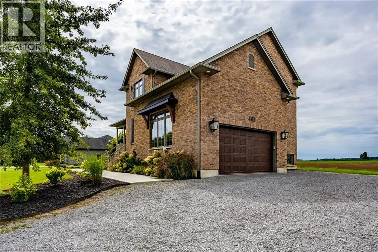
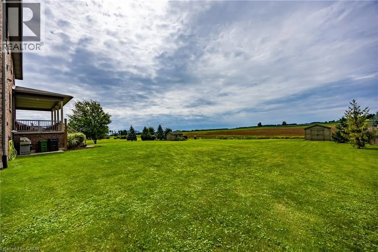
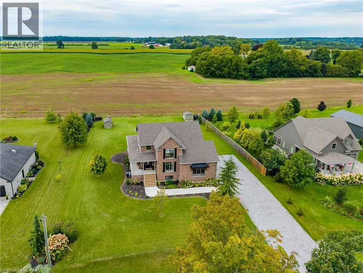
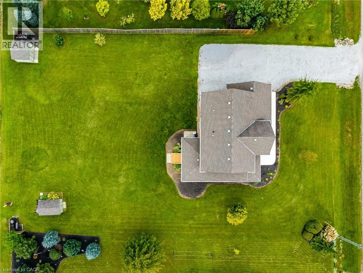
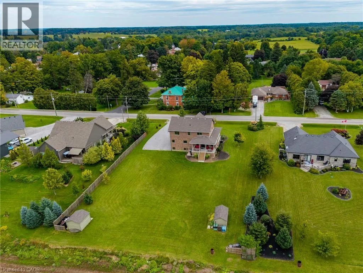
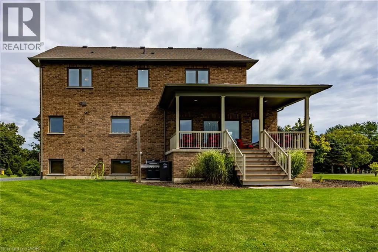
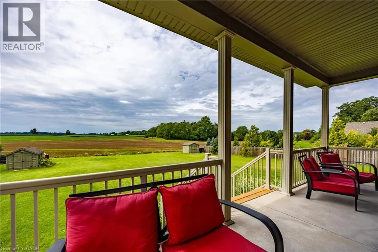
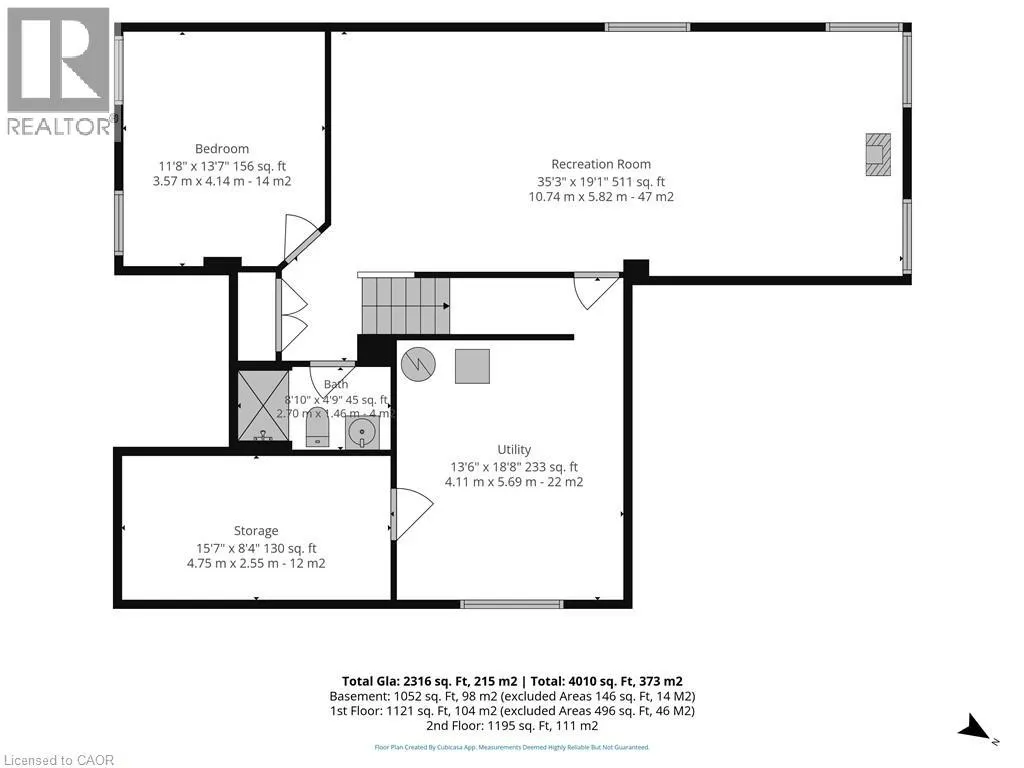
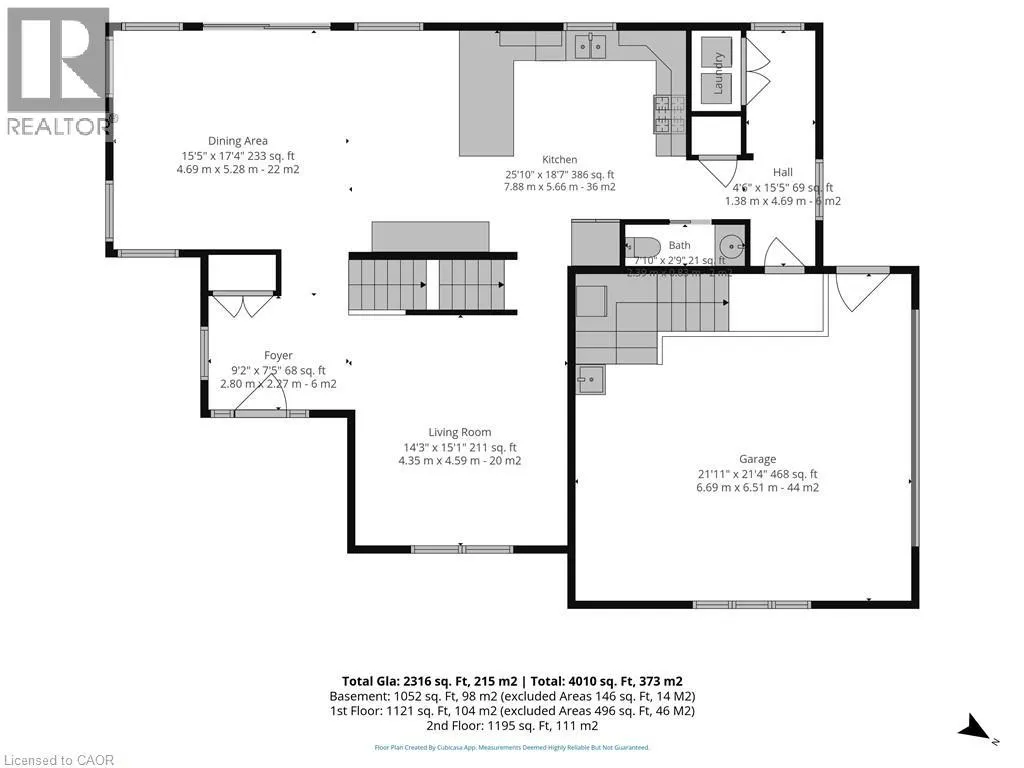
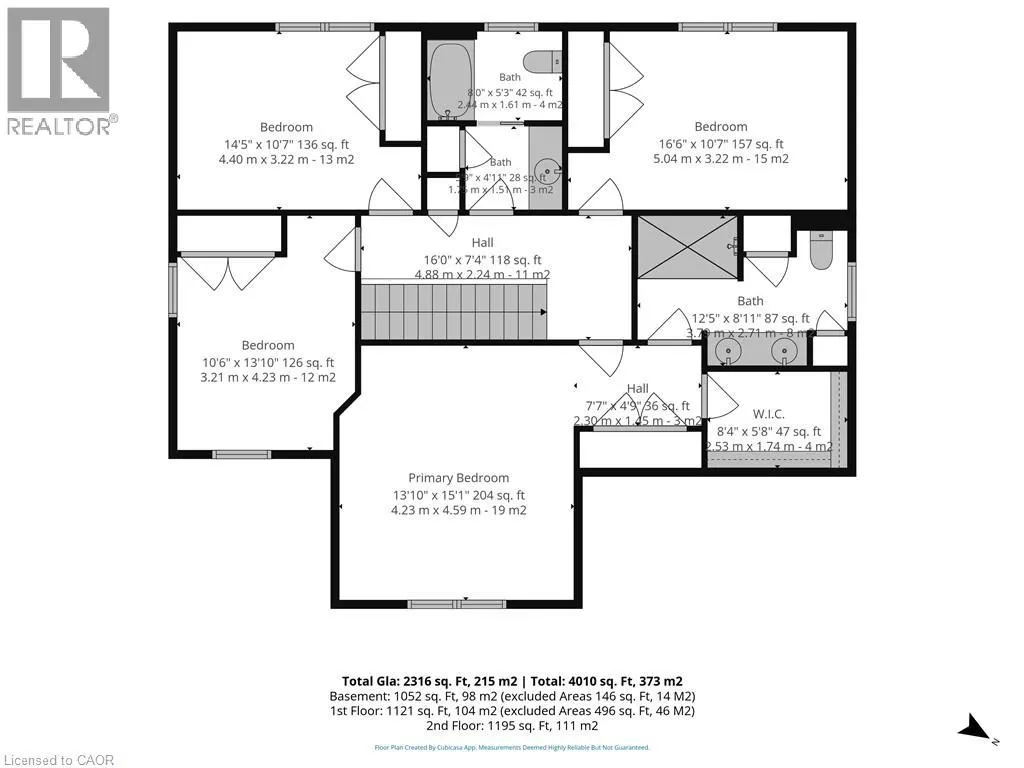
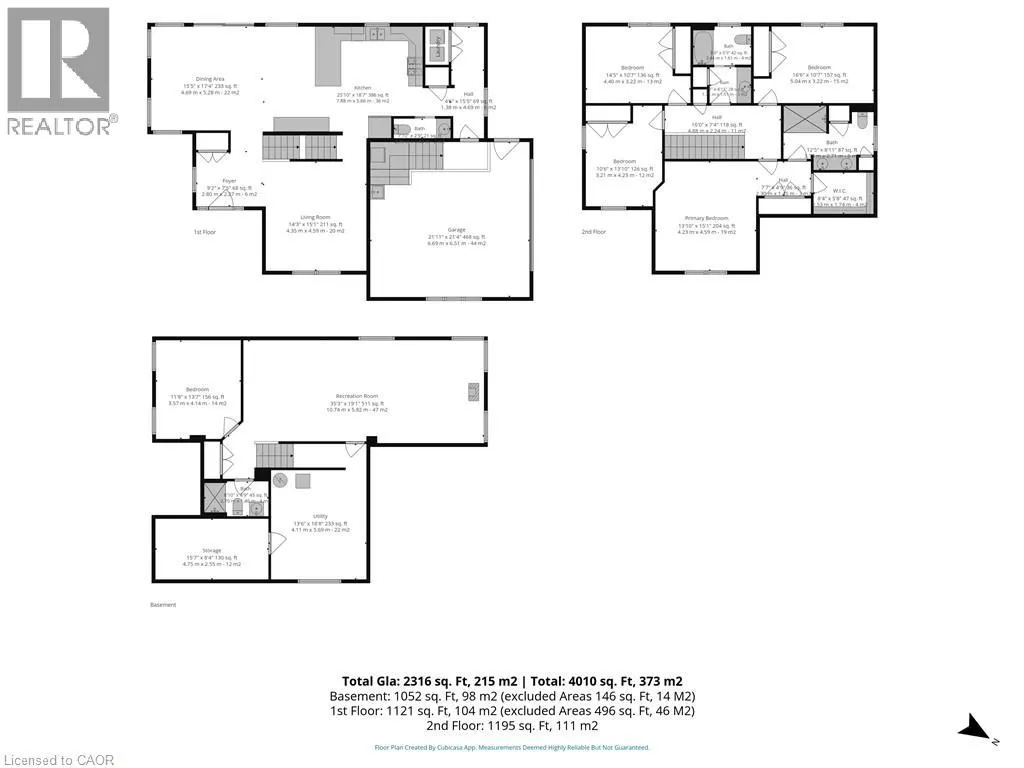
Country Elegance! Welcome to historic Vittoria—where small-town charm meets peaceful country living. This custom all-brick two-storey home offers 4+1 bedrooms, 3.5 baths, and approximately 2,300 sq. ft. of finished living space, plus a fully finished basement. Set on a beautifully manicured 126' x 208' lot, this property backs onto farmland with no neighbours behind, delivering exceptional privacy and sweeping rural views. Enjoy the quiet from the private 200 sq. ft. rear deck—an ideal place for morning coffee, family dinners, or simply taking in the countryside. Inside, the open-concept main floor is bright and inviting, featuring a spacious eat-in kitchen with abundant cabinetry, granite countertops, breakfast bar, and high-end appliances included. The dining area is filled with natural light and anchored by a natural gas fireplace, with an 8' patio-door walkout to the deck. Upstairs, the generous primary bedroom includes a large walk-in closet and a four-piece ensuite with double sinks and a tiled shower. Three additional well-sized bedrooms and a four-piece bath complete the upper level. Premium oak trim and solid oak doors extend throughout the home. The finished lower level adds valuable living space with a large recreation room, oversized windows, a natural gas fireplace, and an additional bedroom—ideal for guests, a home office, or extended family. Additional features and upgrades include, new central air, new furnace in garage, extra insulation in garage, 200-amp hydro with backup-generator panel, HRV system, quality water well with purification system, and an enviable country setting just moments from the village. A beautifully maintained home with room to live, entertain, and enjoy uninterrupted farmland views. Don't miss out! Call Today! Check out the virtual tour! (id:7434)
General Features
| Features | Country residential |
|---|---|
| Community Features | Community Centre |
| Property Type | Single Family |
| Zoning Description | RH |
| Amenities | Park, Playground |
| Building Appliances | Central Vacuum, Dishwasher, Dryer, Refrigerator, Stove, Water softener, Washer, Garage door opener |
| Building Architectural Style | Other |
| Building Cooling Type | Central air conditioning |
| Parking Space Total | 8 |
| Building Type | House |
| Ownership Type | Freehold |
| Building.StoriesTotal | 2 |
Interior Features
| Building Fireplace Present | True |
|---|---|
| Building Fireplace Total | 1 |
| Building Heating Type | Forced air |
| Building Heating Fuel | Natural gas |
| Basement Development | Finished |
| Basement Type | Full (Finished) |
| Construction Style Attachment | Detached |
| Living Area Range | 3368 |
| Bedrooms | 4+1 |
Exterior Features
| Land Amenities | Park, Playground |
|---|---|
| Sewer | Septic System |
| Exterior Finish | Brick |
Room Details
| Room | Dimensions | Level | Flooring | Details |
|---|---|---|---|---|
| 2pc Bathroom | Measurements not available | Main level | ||
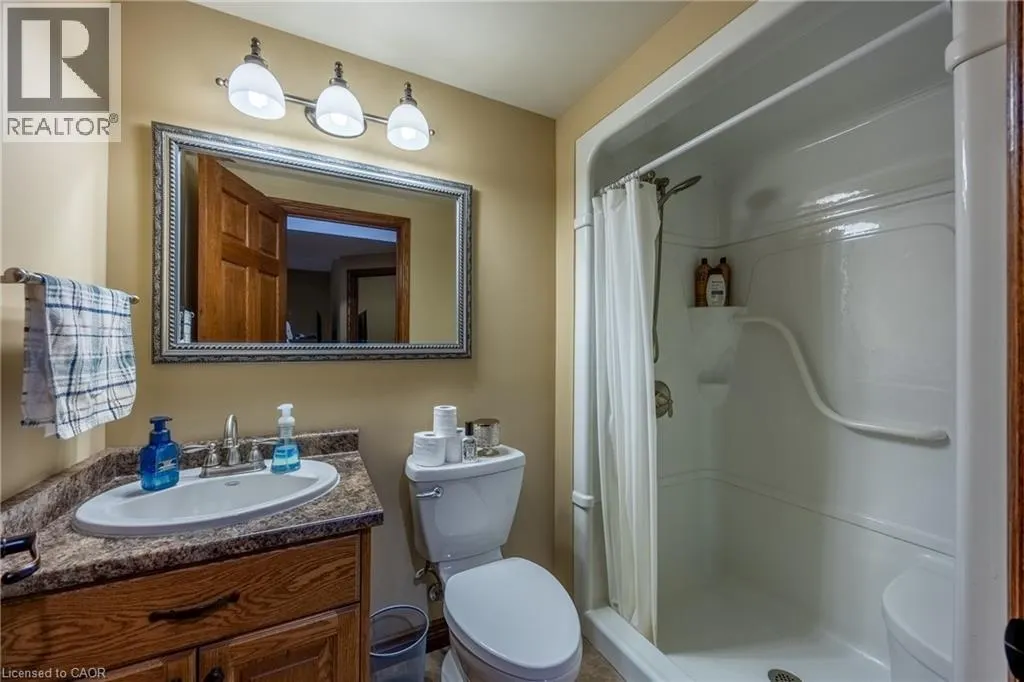
| 3pc Bathroom | Measurements not available | Basement | ||
| 4pc Bathroom | Measurements not available | Second level | ||
| Bedroom | 11'8'' x 13'7'' | Basement | ||
| Dining room | 15'5'' x 17'4'' | Main level | ||
| Foyer | 9'2'' x 7'5'' | Main level | ||
| Kitchen | 25'10'' x 18'7'' | Main level | ||
| Living room | 14'3'' x 15'1'' | Main level | ||
| Primary Bedroom | 13'10'' x 15'1'' | Second level | ||
| Recreation room | 35'3'' x 19'1'' | Basement |
Amenities
- Views
- New Construction
- Adult 55+
- Lease To Own
- No Strata Fees
- Furnished
- Primary On Main
- Air Conditioning
- Seller Finance
- Green
- Fixer Upper
- Horse
- Golf
- Fireplace
- Deck
- Garage
- Basement
- Pool

Property vs Single Family Average in N0E 1W0
Price
Year Built
In The Neighbourhood
Golf Course
Vittoria
$ 665,000
- Type
- Single Family
- Size
- 1,329 SqFt
- Rooms
- 3 Beds + 2 Baths
Royal LePage Trius Realty Brokerage
Reduced
Vittoria
$ 689,000
- Type
- Single Family
- Size
- 2,733 SqFt
- Rooms
- 3 Beds + 3 Baths
Coldwell Banker Momentum Realty
Reduced
Norfolk (Vittoria)
$ 689,000
- Type
- Single Family
- Rooms
- 3 Beds + 3 Baths
COLDWELL BANKER MOMENTUM REALTY, BROKERAGE
Golf Course
Vittoria
$ 629,500
- Type
- Single Family
- Size
- 2,016 SqFt
- Rooms
- 3 Beds + 1 Baths
Royal LePage Trius Realty Brokerage
Reduced
Norfolk (Vittoria)
$ 699,900
- Type
- Single Family
- Rooms
- 4 Beds + 2.5 Baths
RE/MAX ESCARPMENT REALTY INC.
Reduced
Vittoria
$ 699,900
- Type
- Single Family
- Size
- 3,163 SqFt
- Rooms
- 4 Beds + 2.5 Baths
RE/MAX Escarpment Realty Inc.
Reduced
Vittoria
$ 735,000
- Type
- Single Family
- Size
- 2,460 SqFt
- Rooms
- 3 Beds + 2 Baths
Morrison Realty Ltd. Brokerage
Reduced
Simcoe
$ 1,149,000
- Type
- Single Family
- Size
- 1,707 SqFt
- Rooms
- 3 Beds + 2 Baths
Right at Home Realty
 Data is supplied by Pillar 9™ MLS® System. Pillar 9™ is the owner of the copyright in its MLS® System. Data is deemed reliable but is not guaranteed accurate by Pillar 9™. The trademarks MLS®, Multiple Listing Service® and the associated logos are owned by The Canadian Real Estate Association (CREA) and identify the quality of services provided by real estate professionals who are members of CREA. Used under license.

 All information deemed reliable but not guaranteed. All properties are subject to prior sale, change or withdrawal. Neither listing broker(s) or information provider(s) shall be responsible for any typographical errors, misinformation, misprints and shall be held totally harmless. Listing(s) information is provided for consumer's personal, non-commercial use and may not be used for any purpose other than to identify prospective properties consumers may be interested in purchasing. The data relating