
Waterfront - Golf Course - Primary on Main
Address
402 South Coast Drive, Nanticoke, ON
Price
$ 849,900
Property Attributes
- ID#40862776
- TypeSingle Family
- Listing Status Active
- MunicipalityNanticoke
- CityNanticoke
- AreaNanticoke
- NeighbourhoodHagersville
- Postal CodeN0A 1L0
- StyleBungalow
- Year Built1966
- Price$ 849,900
- Bedrooms1+2
- Bathrooms2
- Half Bathrooms0
- Sqr Footage1515
- Lot Size0.22 Acres
Data Source:
Canadian Real Estate Association (CREA)
Property Description
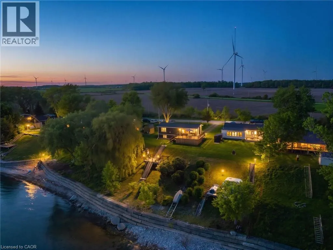
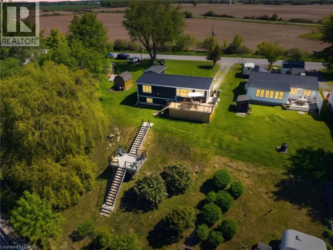
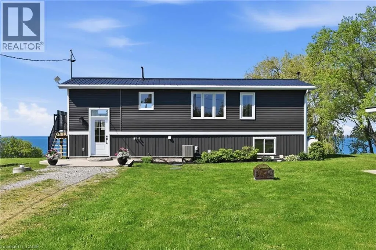
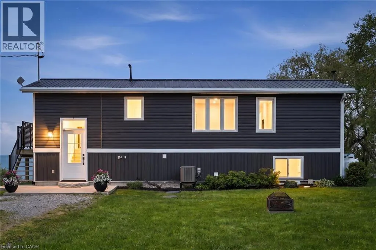
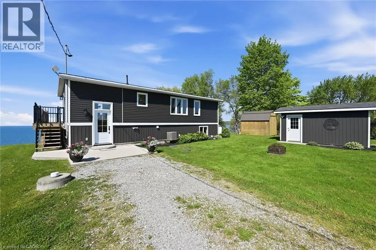
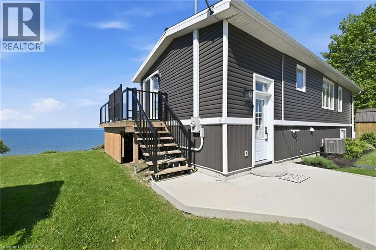
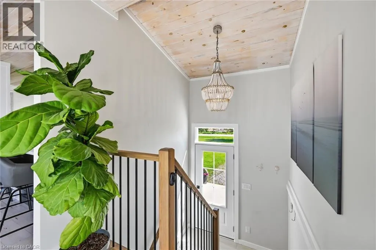
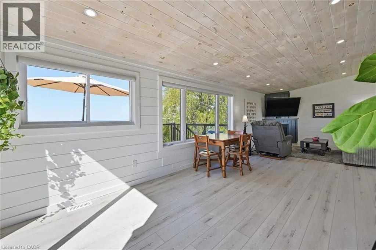
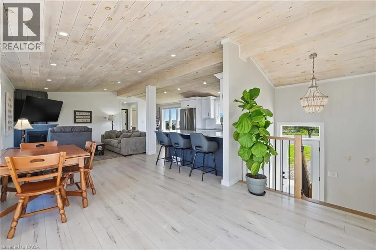
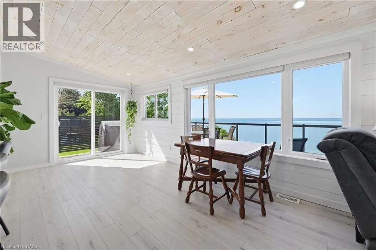
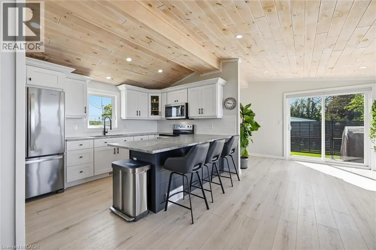
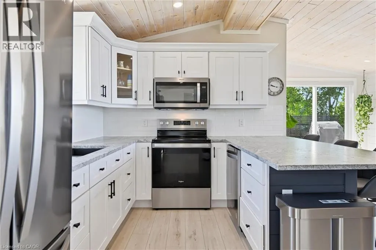
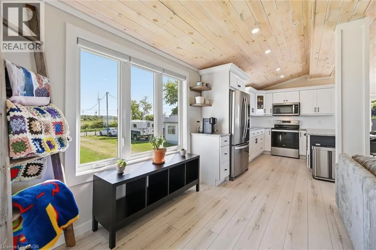
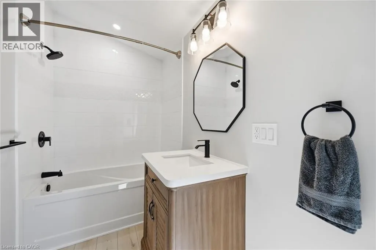
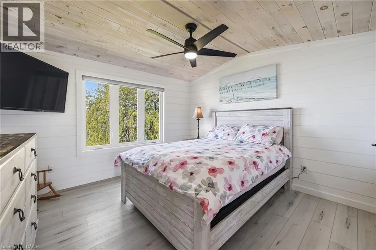
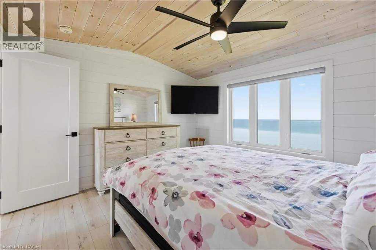
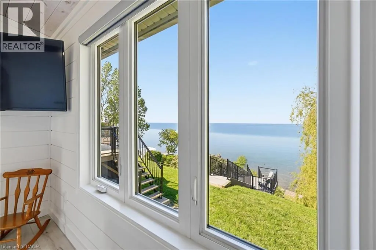
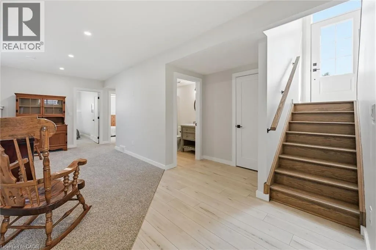
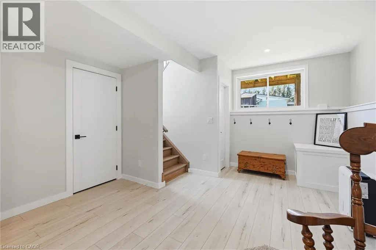
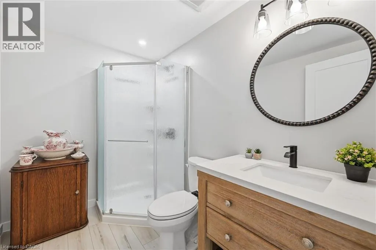
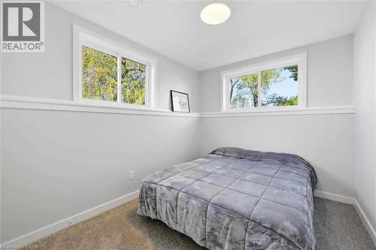
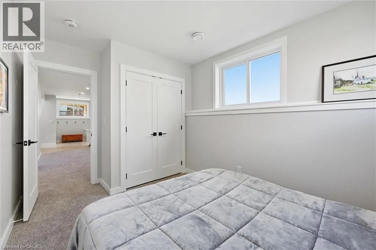
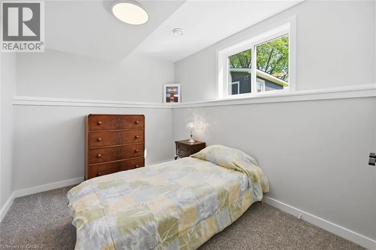
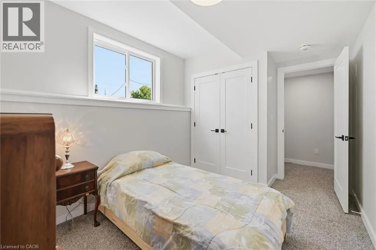
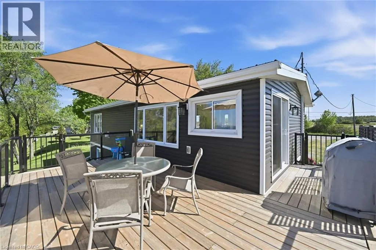
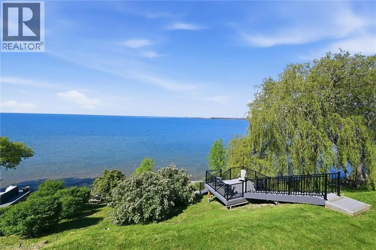
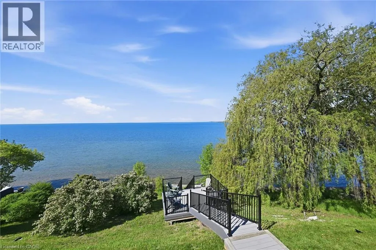
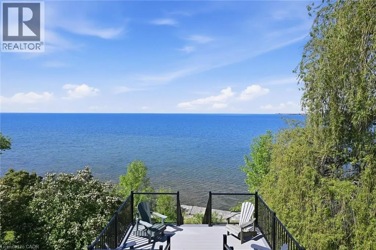
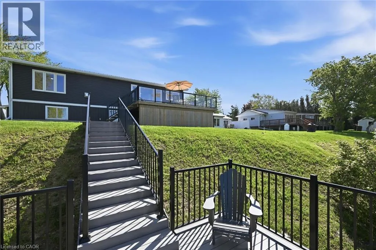
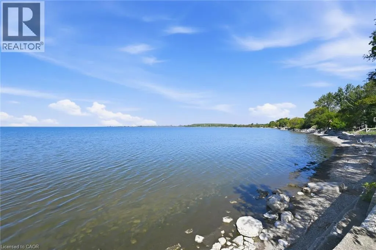
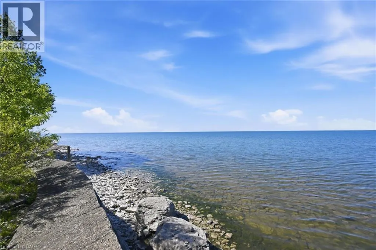
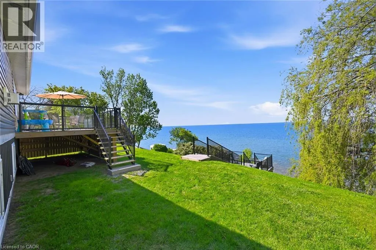
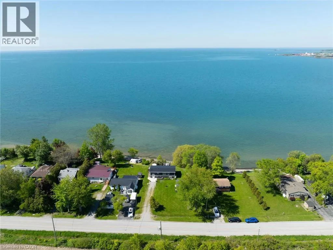
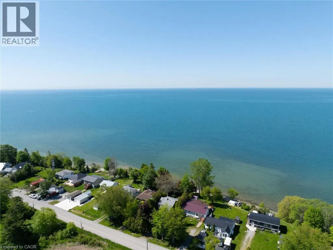
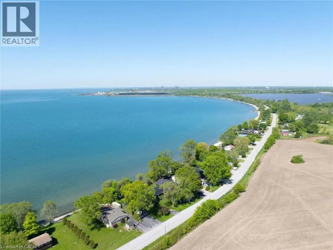
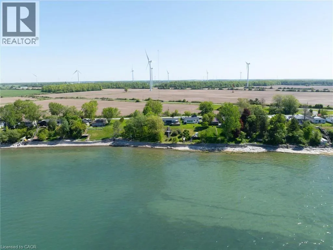
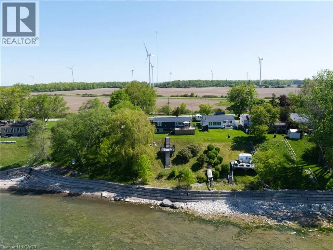
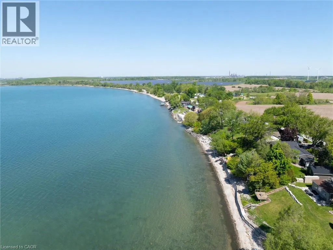
Welcome to your own slice of lakeside paradise located on Lake Erie's South Coast! This move in ready 1+2 bedroom, 2-bathroom home offers the perfect blend of comfort, style, and tranquility, just steps from the waterfront of Lake Erie. Bright and airy throughout, the home features vaulted ceilings, large windows that flood the space with natural light, and a beautiful kitchen complete with a peninsula and stainless steel appliances. Step outside to the stunning glass-panel deck and enjoy breathtaking views of the lake, where glorious sunrises and spectacular sunsets can be enjoyed from the comfort of your own backyard. A second deck(2023) located right by the water provides the perfect spot to relax, entertain, or simply take in the beauty of the shoreline. The fully finished lower level offers two spacious bedrooms with large windows and a modern bathroom, providing flexible space for family, guests, or a home office. Situated in a quiet and peaceful setting near Hoover's Marina and local beaches, this property is ideal for young professionals, family's, couples, downsizers, or anyone seeking a year-round home or summer retreat. With a durable metal roof, a 10' x 16' garden shed for additional storage, and a convenient location just 45 minutes from Hamilton, this exceptional home offers the best of waterfront living with everyday convenience. Don't miss this opportunity to enjoy life by the lake! (id:7434)
General Features
| Features | Crushed stone driveway, Country residential, Recreational, Sump Pump |
|---|---|
| Community Features | Quiet Area |
| Property Type | Single Family |
| Zoning Description | N A2D |
| Amenities | Beach, Golf Nearby, Marina, Place of Worship |
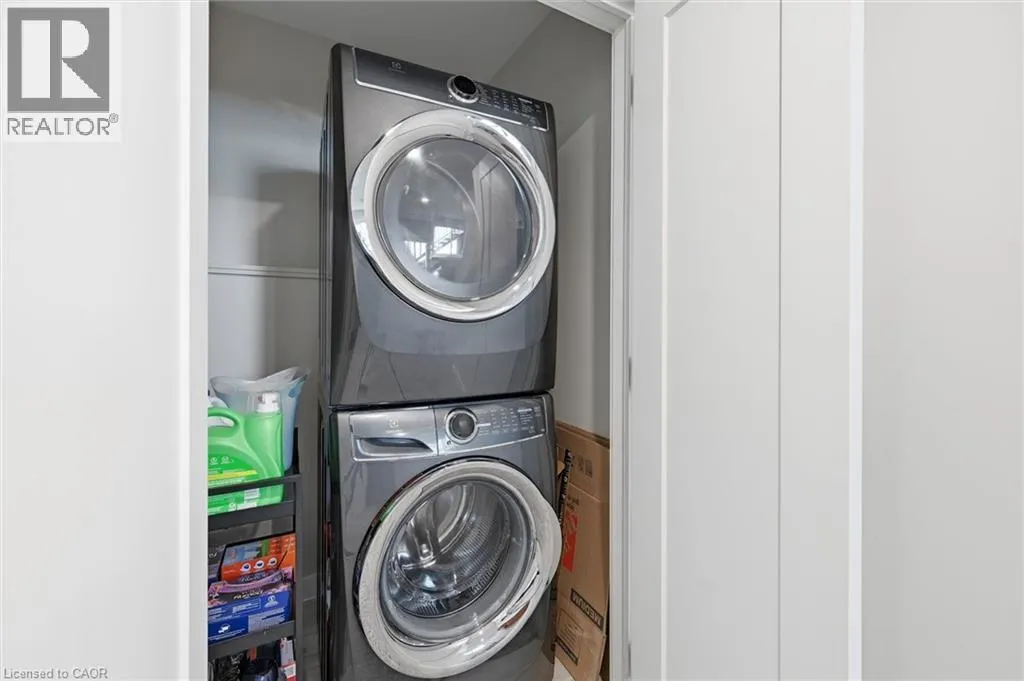
| Building Appliances | Dishwasher, Dryer, Refrigerator, Stove, Washer, Hood Fan, Window Coverings |
| Building Architectural Style | Bungalow |
| Building Cooling Type | Central air conditioning |
| Location Description | Take Highway 6 South from Hamilton, Turn left on Sandusk Rd. Turn right on South Coast Drive and the home is on the left. |
| Parking Space Total | 4 |
| Fixture | Ceiling fans |
| Foundation Type | Poured Concrete |
| Building Type | House |
| Ownership Type | Freehold |
| Building.StoriesTotal | 1 |
Interior Features
| Building Fireplace Present | False |
|---|---|
| Building Heating Type | Forced air |
| Building Heating Fuel | Propane |
| Basement Development | Finished |
| Basement Type | Full (Finished) |
| Construction Style Attachment | Detached |
| Living Area Range | 1515 |
| Bedrooms | 1+2 |
Exterior Features
| Structure | Shed |
|---|---|
| Water Front Name | Lake Erie |
| Water Front Type | Waterfront |
| ViewType | Lake view |
| Land Amenities | Beach, Golf Nearby, Marina, Place of Worship |
| Landscape Features | Landscaped |
| Sewer | Septic System |
| Exterior Finish | Vinyl siding |
Room Details
| Room | Dimensions | Level | Flooring | Details |
|---|---|---|---|---|
| 3pc Bathroom | 8'7'' x 5'11'' | Basement | ||
| 4pc Bathroom | 11'11'' x 7'5'' | Main level | ||
| Bedroom | 13'0'' x 8'9'' | Basement | ||
| Dining room | 11'7'' x 9'9'' | Main level | ||
| Kitchen | 11'3'' x 9'6'' | Main level | ||
| Living room | 10'2'' x 19'3'' | Main level | ||
| Primary Bedroom | 11'9'' x 11'6'' | Main level | ||
| Recreation room | 18'3'' x 13'11'' | Basement | ||
| Utility room | 15'0'' x 5'2'' | Basement |
Amenities
- Views
- New Construction
- Adult 55+
- Lease To Own
- No Strata Fees
- Furnished
- Primary On Main
- Air Conditioning
- Seller Finance
- Green
- Fixer Upper
- Horse
- Golf
- Fireplace
- Deck
- Garage
- Basement
- Pool

Property vs Single Family Average in N0A 1L0
Price
Year Built
In The Neighbourhood
Primary On Main
Hagersville
$ 625,850
- Type
- Single Family
- Size
- 1,417 SqFt
- Rooms
- 3 Beds + 1 Baths
RE/MAX Escarpment Realty Inc.
Hagersville
$ 599,950
- Type
- Single Family
- Size
- 1,878 SqFt
- Rooms
- 4 Beds + 2 Baths
RE/MAX Escarpment Realty Inc.
Hagersville
$ 489,900
- Type
- Single Family
- Size
- 1,509 SqFt
- Rooms
- 3 Beds + 2 Baths
RE/MAX Real Estate Centre Inc.
Primary On Main
Hagersville
$ 849,900
- Type
- Single Family
- Size
- 1,580 SqFt
- Rooms
- 3 Beds + 2 Baths
RE/MAX Escarpment Realty Inc.
Reduced
Hagersville
$ 480,000
- Type
- Single Family
- Size
- 1,474 SqFt
- Rooms
- 2 Beds + 1 Baths
RE/MAX Escarpment Realty Inc.
Golf Course
Hagersville
$ 667,000
- Type
- Single Family
- Size
- 1,590 SqFt
- Rooms
- 3 Beds + 2 Baths
Royal LePage Burloak Real Estate Services
Primary On Main
Jarvis
$ 499,900
- Type
- Single Family
- Size
- 968 SqFt
- Rooms
- 2 Beds + 1 Baths
RE/MAX Escarpment Realty Inc.
Primary On Main
Hagersville
$ 399,000
- Type
- Single Family
- Size
- 1,496 SqFt
- Rooms
- 3 Beds + 2 Baths
RE/MAX Escarpment Realty Inc.
Reduced
Hagersville
$ 1,279,000
- Type
- Single Family
- Size
- 5,496 SqFt
- Rooms
- 4 Beds + 2.5 Baths
RE/MAX Escarpment Realty Inc.
Reduced
Hagersville
$ 1,290,000
- Type
- Single Family
- Size
- 2,894 SqFt
- Rooms
- 4 Beds + 3 Baths
RE/MAX Escarpment Realty Inc.
Reduced
Hagersville
$ 724,999
- Type
- Single Family
- Size
- 1,969 SqFt
- Rooms
- 5 Beds + 1.5 Baths
Michael St. Jean Realty Inc.
Golf Course
Hagersville
$ 659,900
- Type
- Single Family
- Size
- 1,887 SqFt
- Rooms
- 3 Beds + 2.5 Baths
RE/MAX Escarpment Realty Inc.
 Data is supplied by Pillar 9™ MLS® System. Pillar 9™ is the owner of the copyright in its MLS® System. Data is deemed reliable but is not guaranteed accurate by Pillar 9™. The trademarks MLS®, Multiple Listing Service® and the associated logos are owned by The Canadian Real Estate Association (CREA) and identify the quality of services provided by real estate professionals who are members of CREA. Used under license.

 All information deemed reliable but not guaranteed. All properties are subject to prior sale, change or withdrawal. Neither listing broker(s) or information provider(s) shall be responsible for any typographical errors, misinformation, misprints and shall be held totally harmless. Listing(s) information is provided for consumer's personal, non-commercial use and may not be used for any purpose other than to identify prospective properties consumers may be interested in purchasing. The data relating