

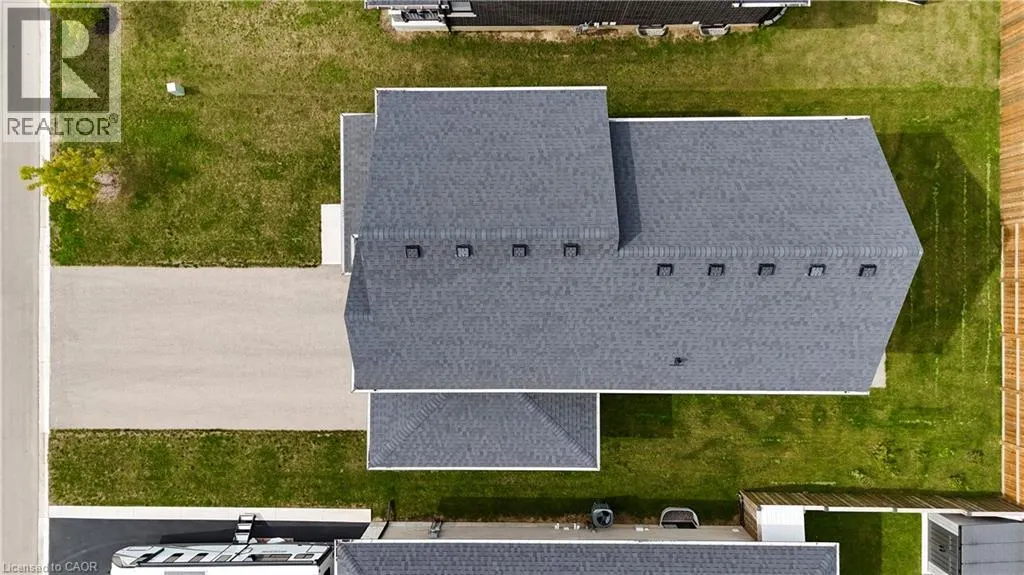
Address
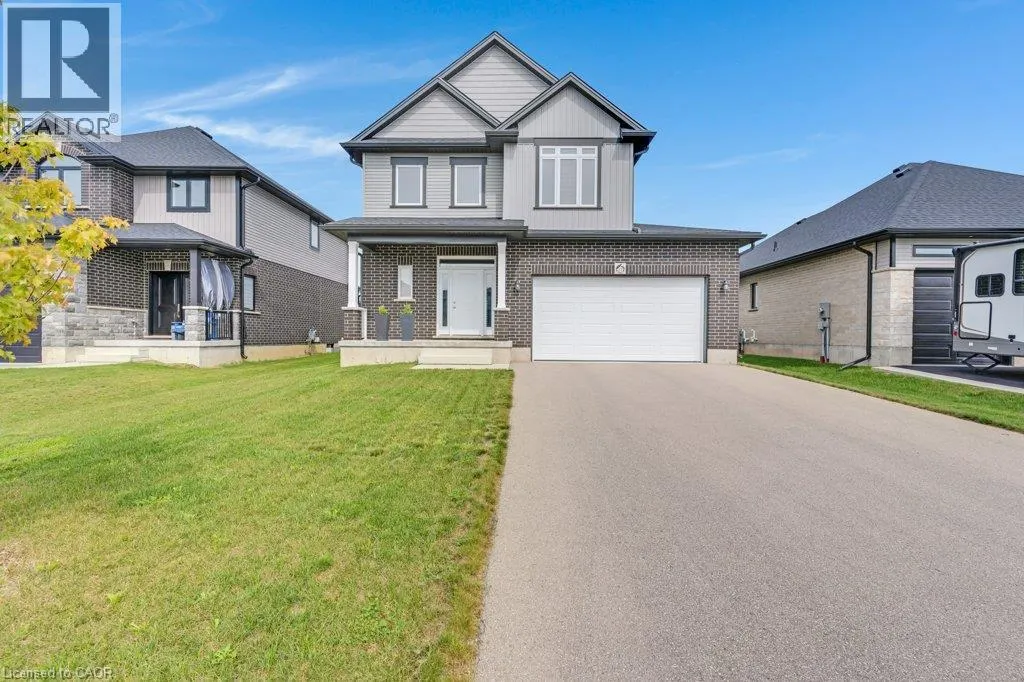
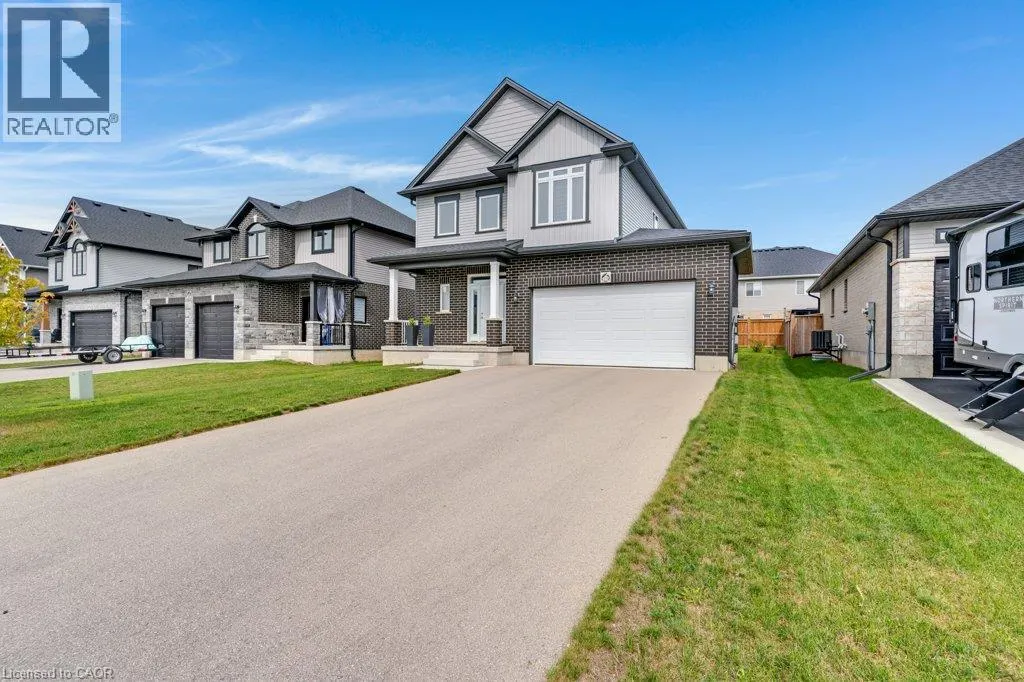
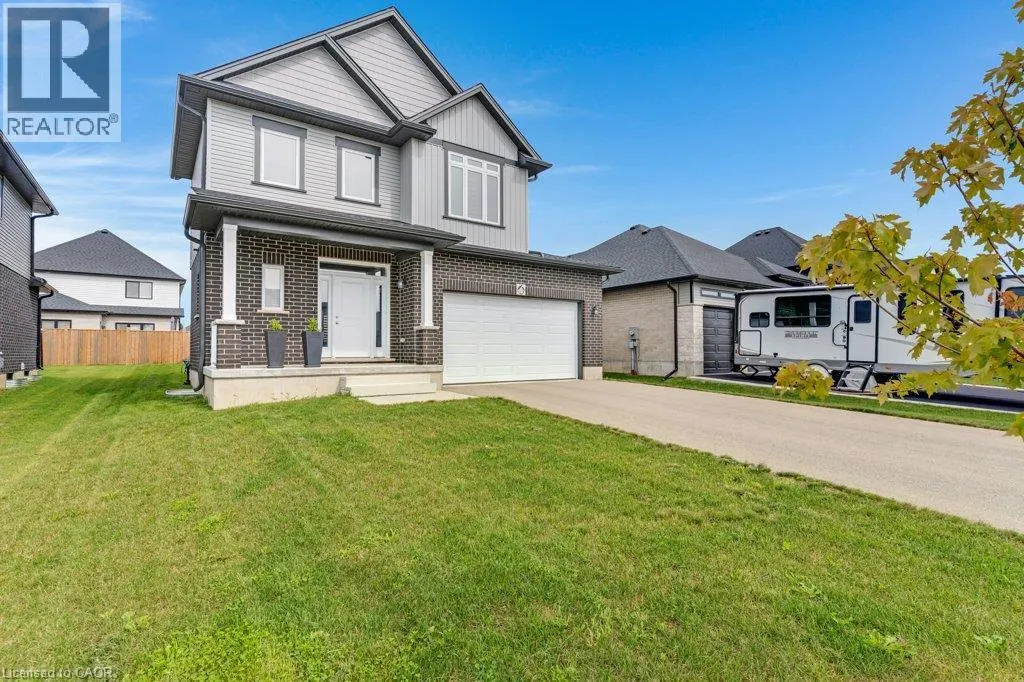
23 Fred Krug Avenue, Tavistock, ON
Price
$ 849,900
Property Attributes
- ID#40861846
- TypeSingle Family
- Listing Status Active
- MunicipalityTavistock
- CityTavistock
- AreaTavistock
- NeighbourhoodTavistock
- Postal CodeN0B 2R0
- StyleOther
- Year Built2022
- Price$ 849,900
- Bedrooms3
- Bathrooms2
- Half Bathrooms1
- Sqr Footage1918
Data Source:
Canadian Real Estate Association (CREA)
Property Description
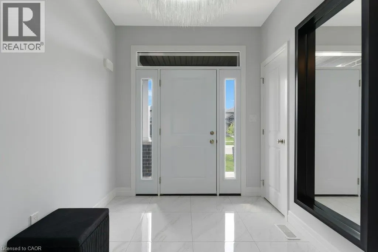
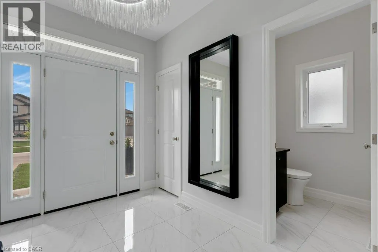
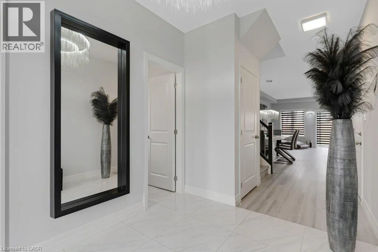
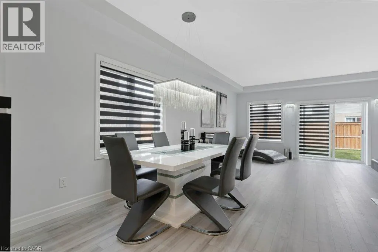
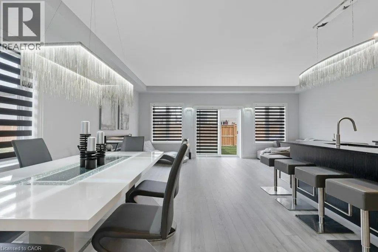
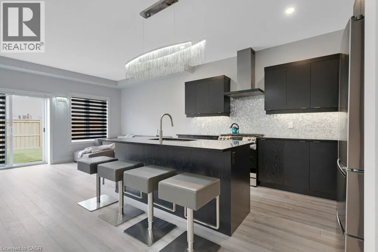
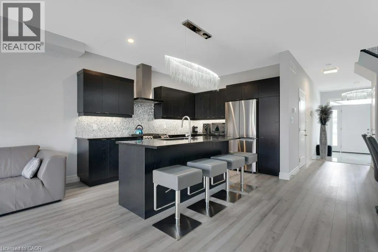
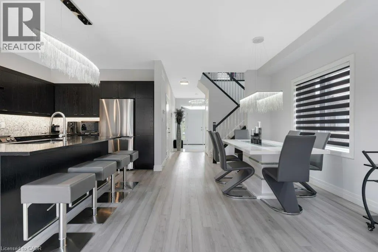
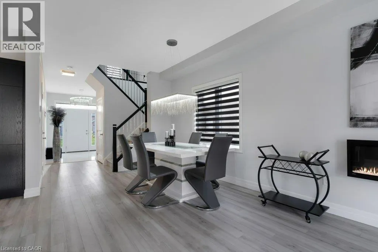
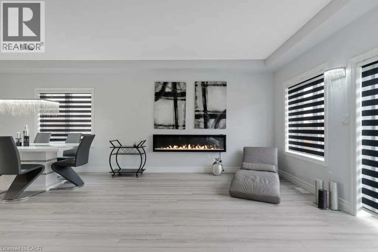
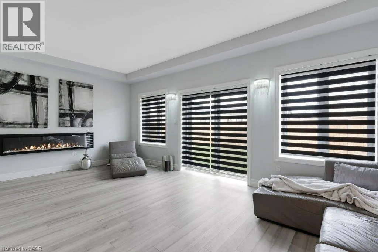
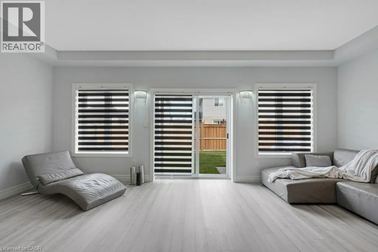
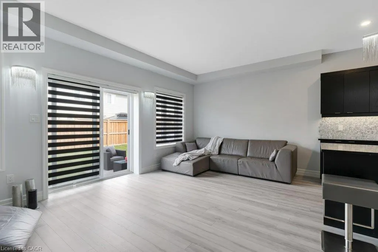
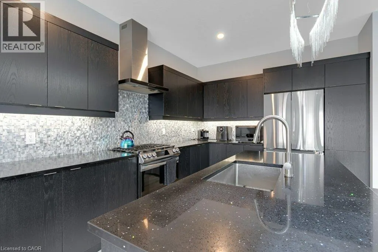
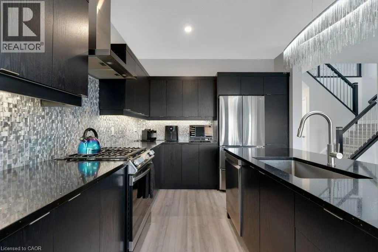
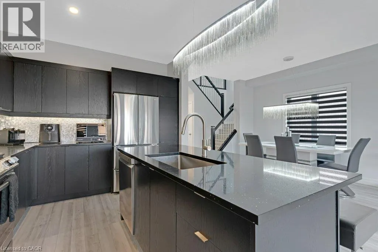
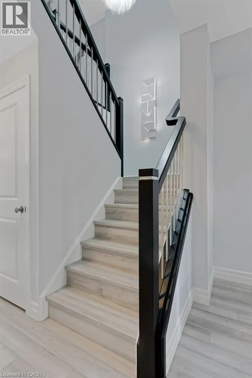
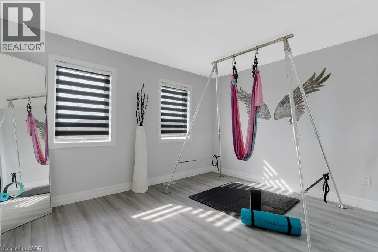
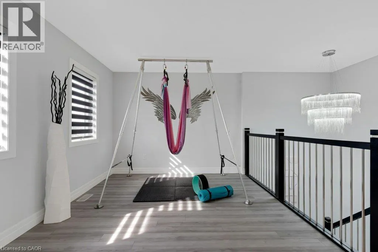
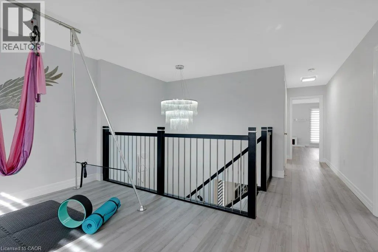
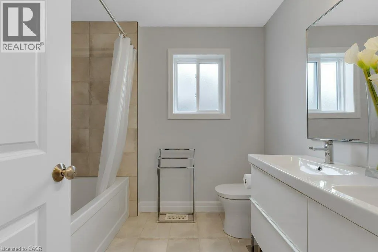
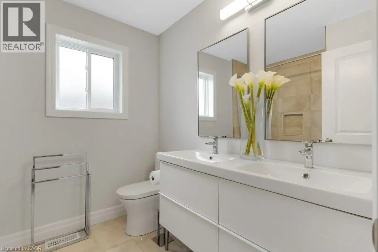
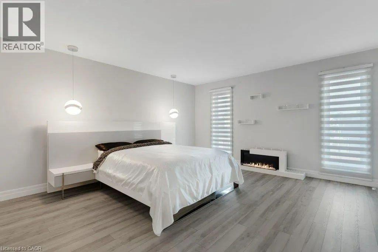
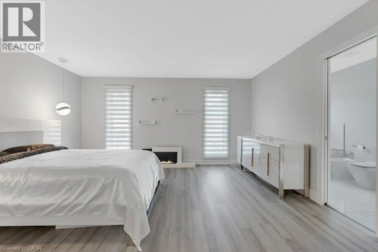
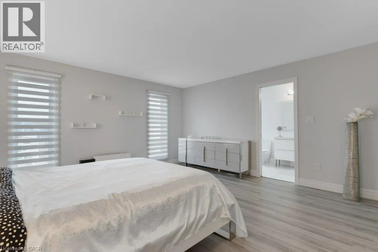
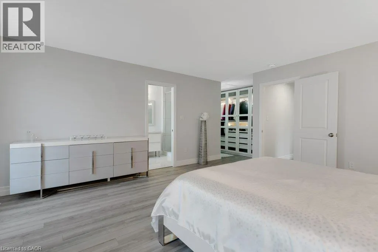
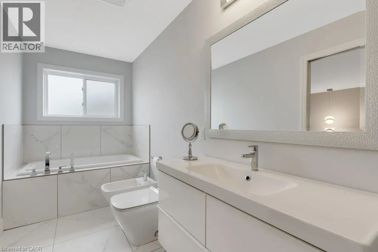
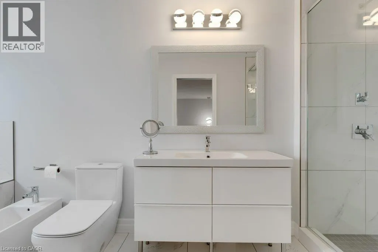
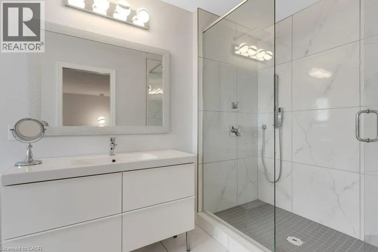
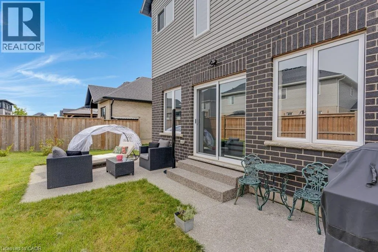
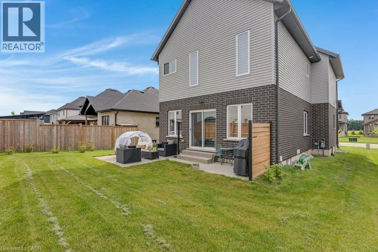
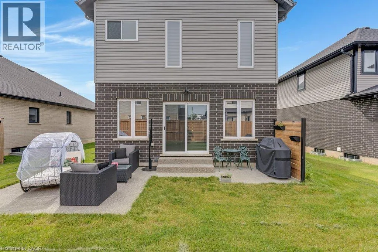
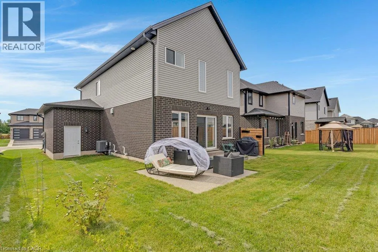
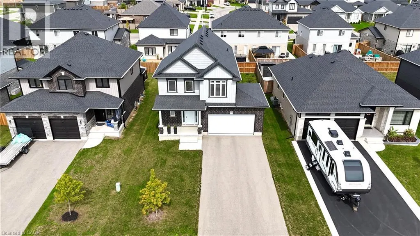
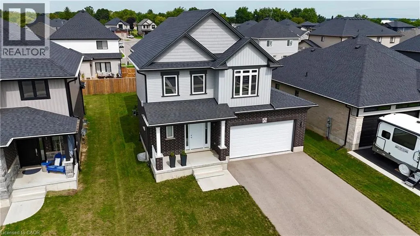
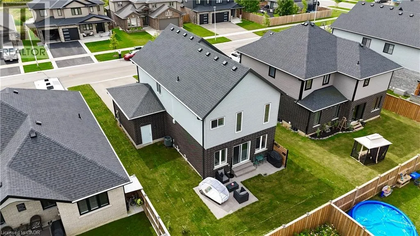
Modern Luxury. Effortless Living. Where contemporary elegance meets the luxury of feeling completely at home. *Wake up in an oversized primary suite that feels like your own retreat. *Enjoy your morning coffee in a bright, light-filled home *Entertain in a kitchen designed to look as good as it functions. *Retreat upstairs to a spacious family room for movie nights or quiet evenings. *Close the day in your private backyard oasis. The Details Matter: * With over 1900 sqft of above grade living space and 9' ceilings on the main floor with enlarged windows. Elevated flooring and tilework. A beautifully upgraded kitchen, stylish and inviting for both everyday living and entertaining. A spa-inspired ensuite in an oversized primary suite retreat. Thoughtfully designed walk-in closets add both function and sophistication. A striking staircase and sophisticated finishes throughout. A private backyard creating a peaceful outdoor retreat. An extra-large driveway with ample parking. Less-than-five-year-old home, impeccably maintained. Every detail chosen to create a home that feels as beautiful as it is functional. Modern, elegant, spacious, and truly move-in ready, this is a home designed to be lived in beautifully. Come for the quality design. Stay for the feeling of home. Book your appointment today! (id:7434)
General Features
| Features | Southern exposure, Paved driveway, Sump Pump, Automatic Garage Door Opener |
|---|---|
| Property Type | Single Family |
| Zoning Description | R1 |
| Amenities | Schools, Shopping |
| Building Appliances | Water softener, Hood Fan, Window Coverings, Garage door opener |
| Building Architectural Style | Other |
| Building Cooling Type | Central air conditioning |
| Parking Space Total | 6 |
| Building Type | House |
| Ownership Type | Freehold |
| Building.StoriesTotal | 2 |
Interior Features
| Building Fireplace Present | False |
|---|---|
| Building Heating Type | Forced air |
| Building Heating Fuel | Natural gas |
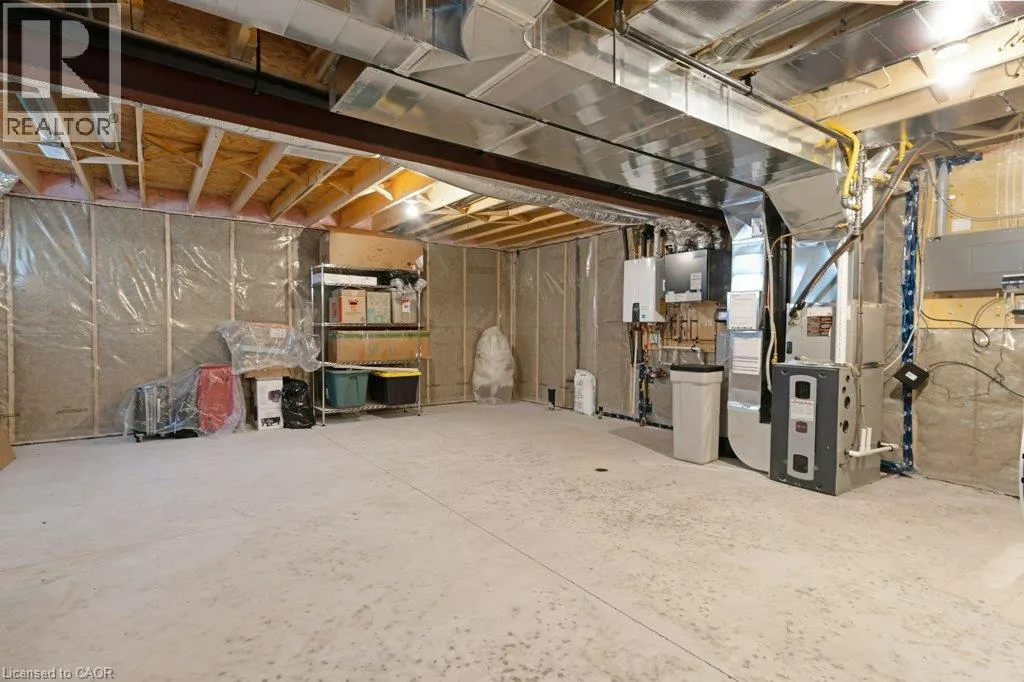
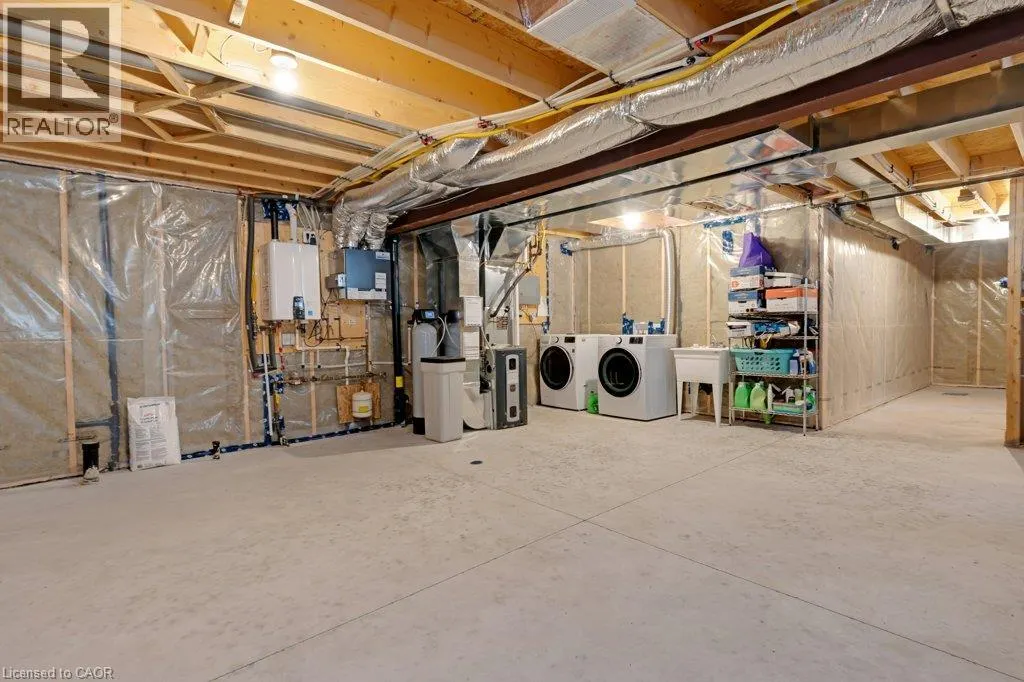
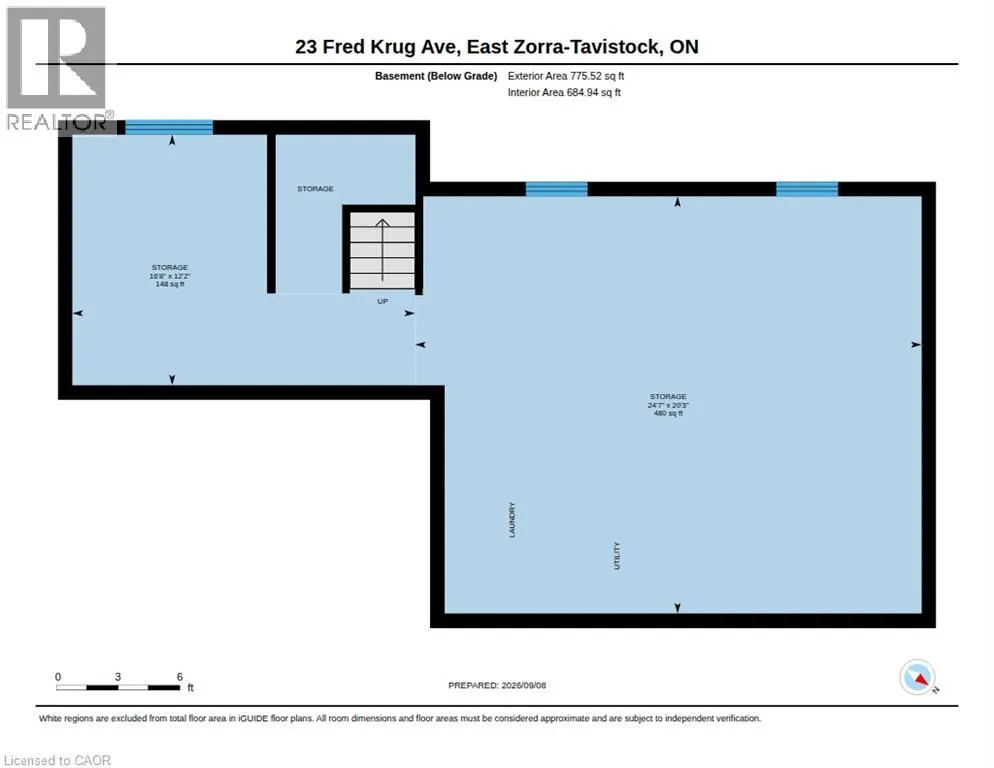
| Basement Development | Unfinished |
| Basement Type | Full (Unfinished) |
| Construction Style Attachment | Detached |
| Living Area Range | 1918 |
| Bedrooms | 3 |
Exterior Features
| Land Amenities | Schools, Shopping |
|---|---|
| Sewer | Municipal sewage system |
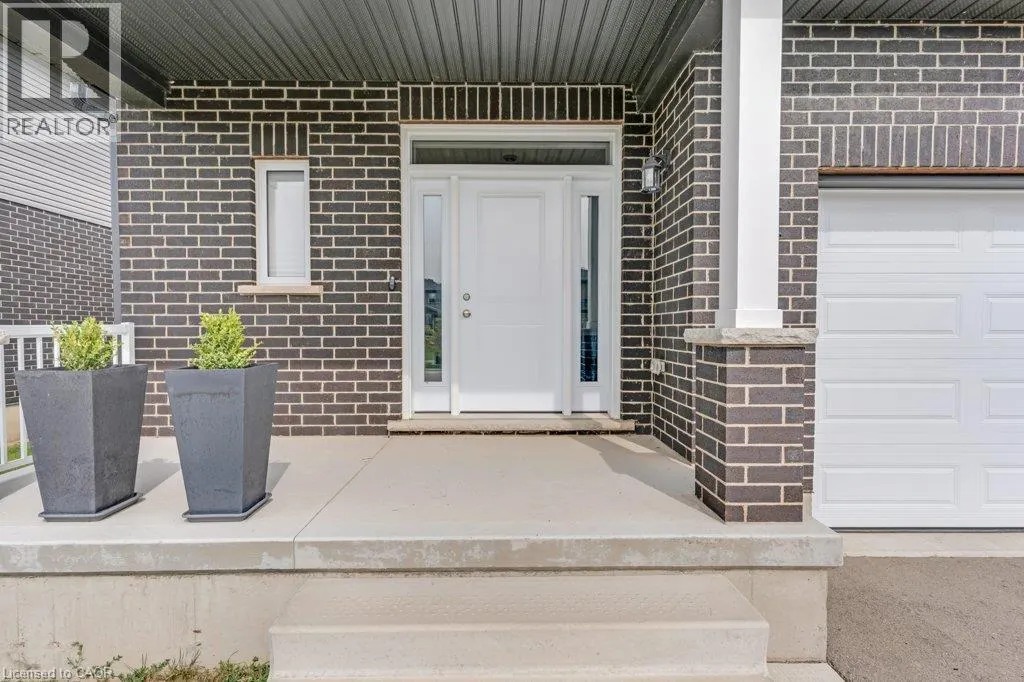
| Exterior Finish | Brick, Vinyl siding |
Room Details
| Room | Dimensions | Level | Flooring | Details |
|---|---|---|---|---|
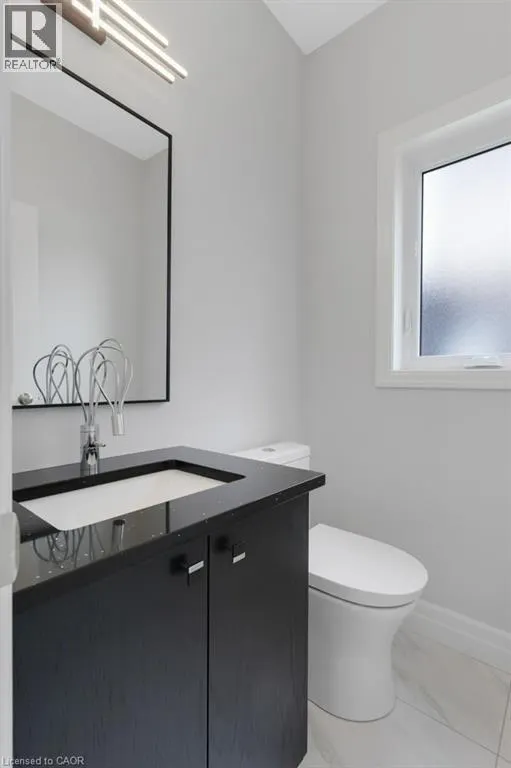
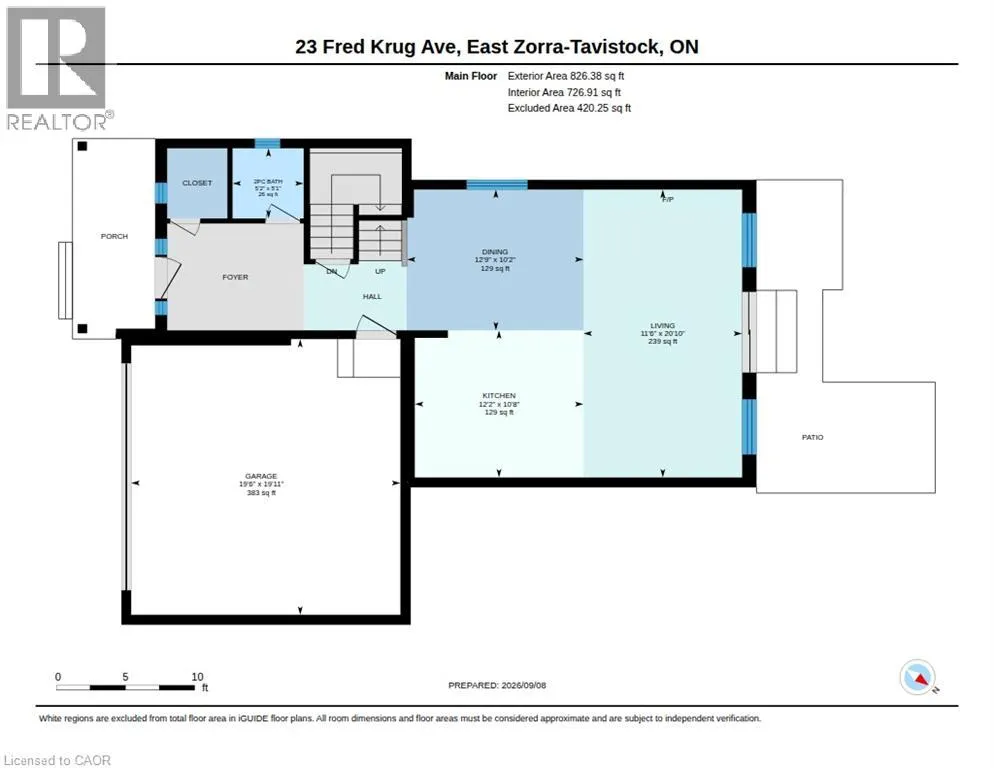
| 2pc Bathroom | 5'2'' x 5'1'' | Main level | ||
| 5pc Bathroom | 8'5'' x 7'5'' | Second level | ||
| 5pc Ensuite bath | 16'2'' x 5'7'' | Second level | ||
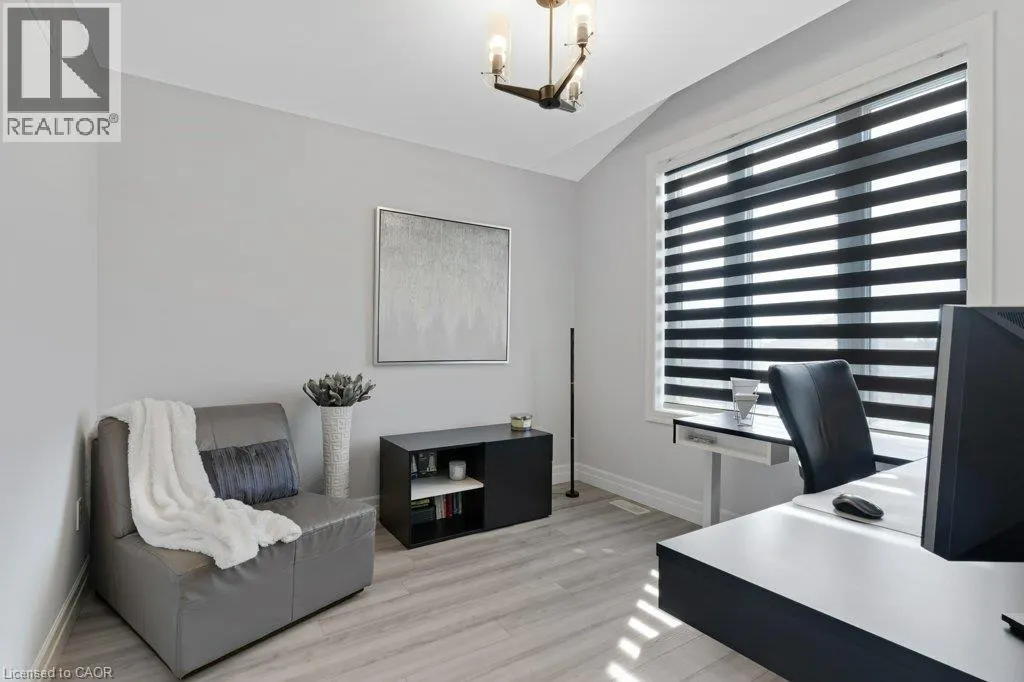
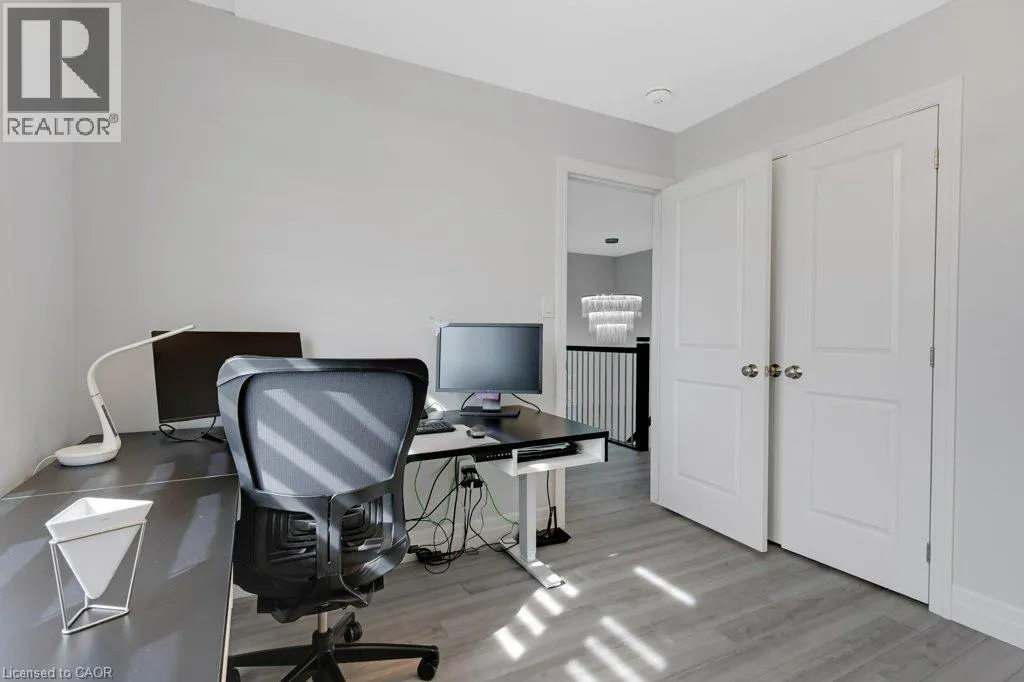
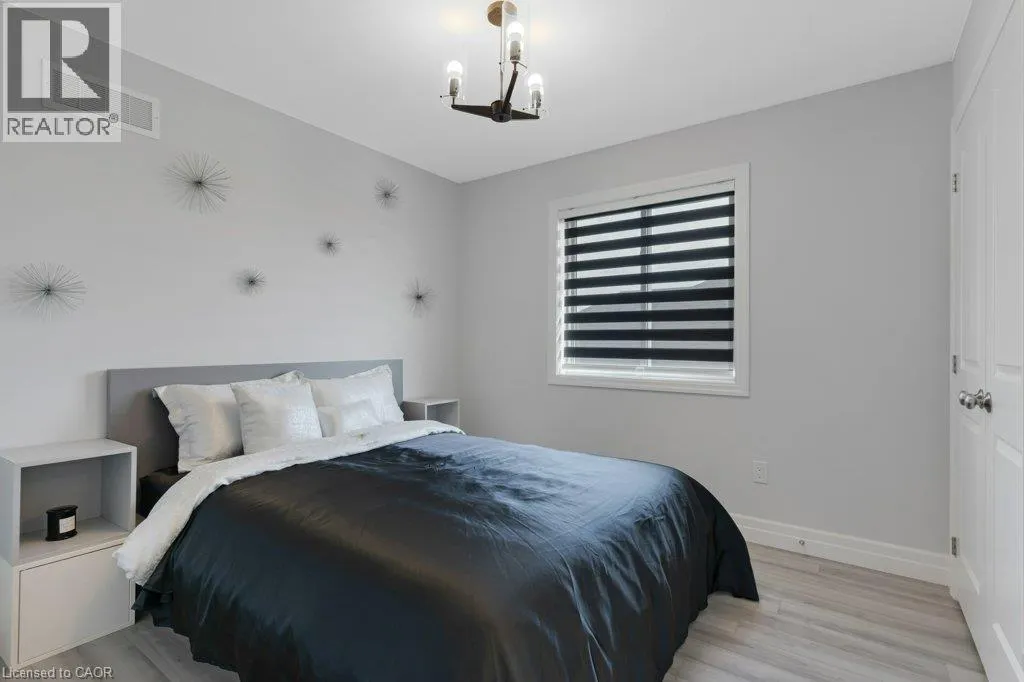
| Bedroom | 10'0'' x 9'11'' | Second level | ||
| Dining room | 12'9'' x 10'2'' | Main level | ||
| Kitchen | 12'2'' x 10'8'' | Main level | ||
| Living room | 11'6'' x 20'10'' | Main level | ||
| Loft | 10'6'' x 13'9'' | Second level | ||
| Primary Bedroom | 16'4'' x 15'9'' | Second level | ||
| Storage | 24'7'' x 20'3'' | Basement |
Amenities
- Views
- New Construction
- Adult 55+
- Lease To Own
- No Strata Fees
- Furnished
- Primary On Main
- Air Conditioning
- Seller Finance
- Green
- Fixer Upper
- Horse
- Golf
- Fireplace
- Deck
- Garage
- Basement
- Pool

Property vs Single Family Average in N0B 2R0
Price
Year Built
In The Neighbourhood
East Zorra-Tavistock (Tavistock)
$ 699,900
- Type
- Single Family
- Rooms
- 3 Beds + 2 Baths
Royal LePage Hiller Realty
Open House
East Zorra-Tavistock (Tavistock)
$ 599,900
- Type
- Single Family
- Rooms
- 4 Beds + 1.5 Baths
RE/MAX A-B Realty Ltd
East Zorra-Tavistock (Tavistock)
$ 684,900
- Type
- Single Family
- Rooms
- 3 Beds + 2.5 Baths
KELLER WILLIAMS REALTY CENTRES
East Zorra-Tavistock (Tavistock)
$ 625,000
- Type
- Single Family
- Rooms
- 3 Beds + 1.5 Baths
The Realty Firm Inc.
Reduced
East Zorra-Tavistock (Tavistock)
$ 810,000
- Type
- Single Family
- Rooms
- 3 Beds + 2 Baths
RE/MAX ICON REALTY
Open House
Tavistock
$ 810,000
- Type
- Single Family
- Size
- 1,678 SqFt
- Rooms
- 3 Beds + 2 Baths
Re/Max Icon Realty
Primary On Main
East Zorra-Tavistock (Tavistock)
$ 739,900
- Type
- Single Family
- Rooms
- 4 Beds + 3 Baths
ROYAL LEPAGE STATE REALTY
Reduced
East Zorra-Tavistock (Tavistock)
$ 570,000
- Type
- Single Family
- Rooms
- 3 Beds + 2 Baths
RE/MAX A-B Realty Ltd
Reduced
East Zorra-Tavistock (Tavistock)
$ 739,900
- Type
- Single Family
- Rooms
- 3 Beds + 2.5 Baths
RE/MAX A-B Realty Ltd
East Zorra-Tavistock (Tavistock)
$ 749,900
- Type
- Single Family
- Rooms
- 3 Beds + 2 Baths
REAL BROKER ONTARIO LTD.
Primary On Main
East Zorra-Tavistock (Tavistock)
$ 779,000
- Type
- Single Family
- Rooms
- 5 Beds + 2 Baths
Royal LePage Hiller Realty
Reduced
Tavistock
$ 1,139,900
- Type
- Single Family
- Size
- 3,151 SqFt
- Rooms
- 5 Beds + 3 Baths
Peak Realty Ltd.
 Data is supplied by Pillar 9™ MLS® System. Pillar 9™ is the owner of the copyright in its MLS® System. Data is deemed reliable but is not guaranteed accurate by Pillar 9™. The trademarks MLS®, Multiple Listing Service® and the associated logos are owned by The Canadian Real Estate Association (CREA) and identify the quality of services provided by real estate professionals who are members of CREA. Used under license.

 All information deemed reliable but not guaranteed. All properties are subject to prior sale, change or withdrawal. Neither listing broker(s) or information provider(s) shall be responsible for any typographical errors, misinformation, misprints and shall be held totally harmless. Listing(s) information is provided for consumer's personal, non-commercial use and may not be used for any purpose other than to identify prospective properties consumers may be interested in purchasing. The data relating