
Address
26 Pacific Avenue, Milverton, ON
Price
$ 796,000
Property Attributes
- ID#40859656
- TypeSingle Family
- Listing Status Active
- MunicipalityMilverton
- CityMilverton
- AreaMilverton
- Neighbourhood44 - Milverton
- Postal CodeN0K 1M0
- StyleOther
- Year Built1926
- Price$ 796,000
- Bedrooms4
- Bathrooms2
- Half Bathrooms0
- Sqr Footage3811
- Lot Size0.22 Acres
Data Source:
Canadian Real Estate Association (CREA)
Property Description
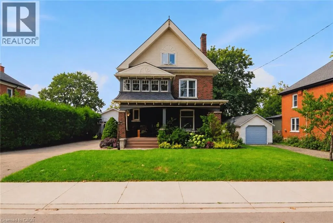
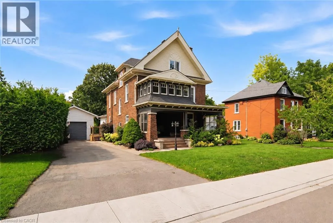
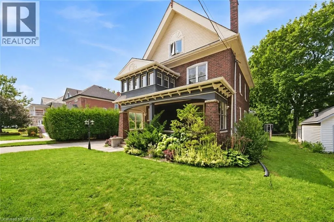
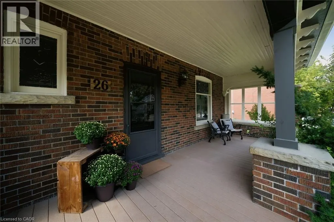
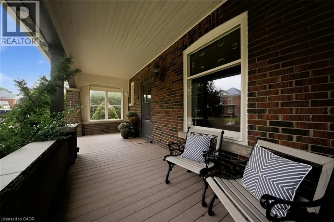
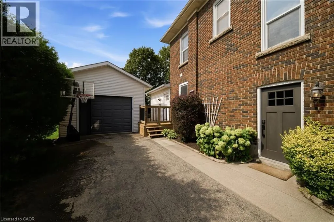
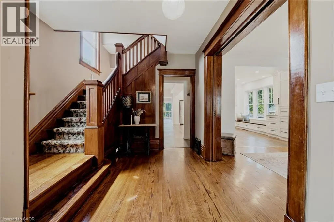
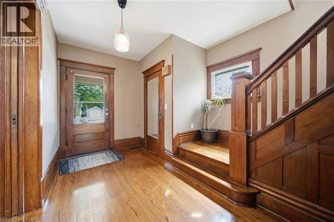
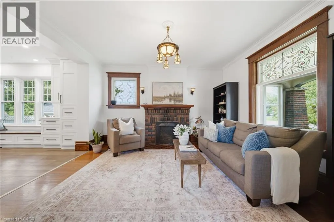
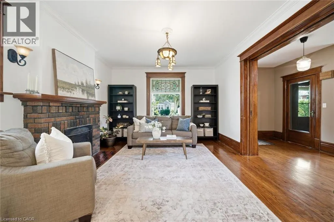
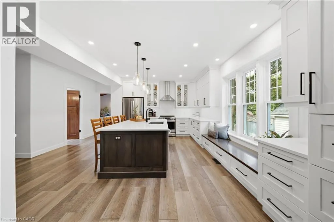
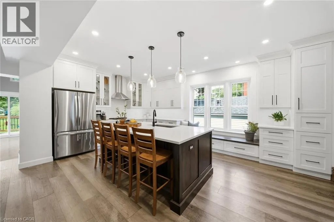
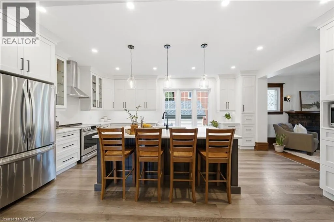
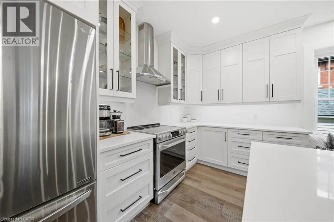
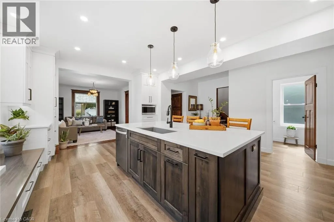
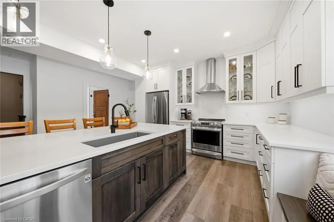
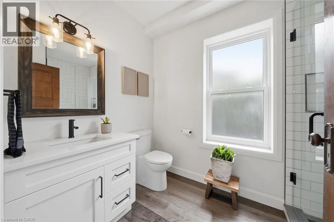
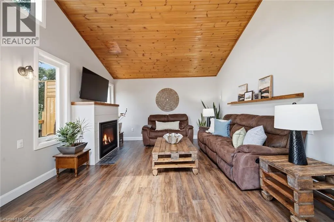
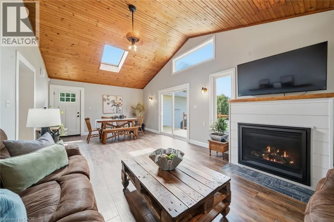
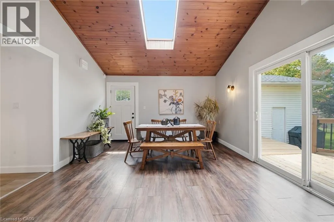
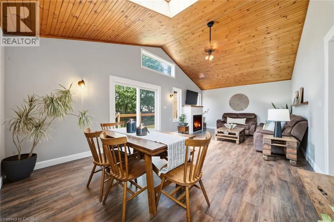
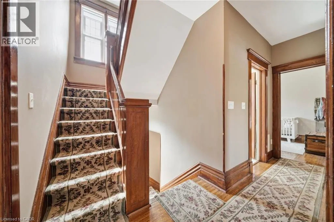
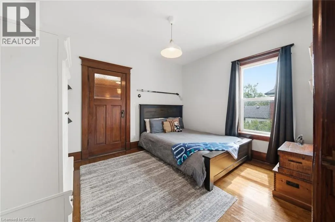
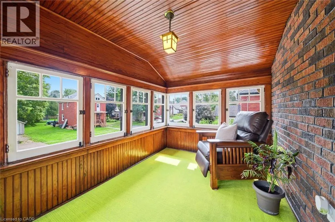
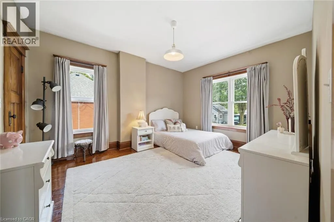
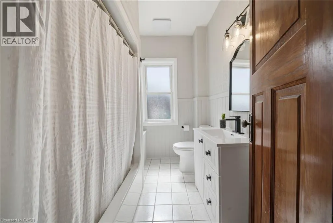
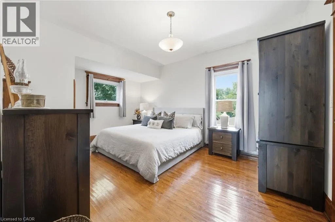
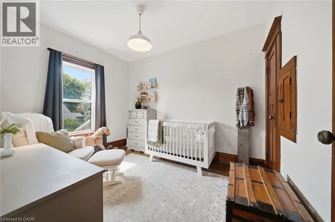
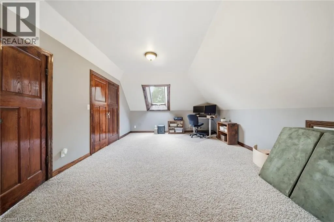
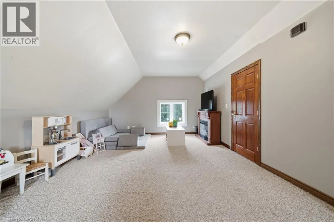
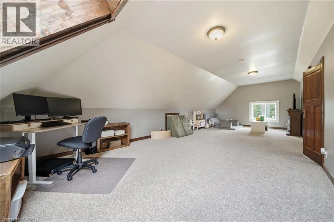
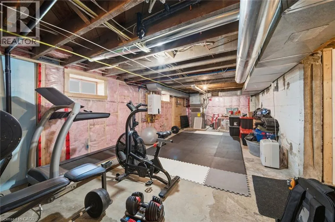
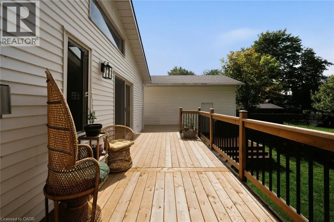
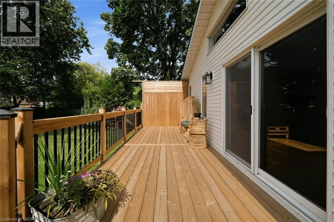
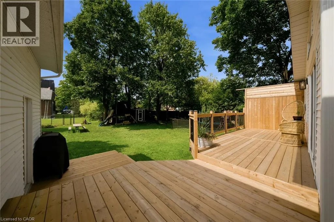
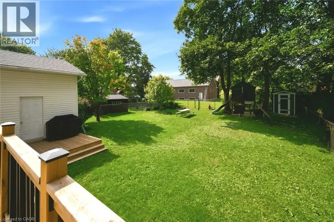
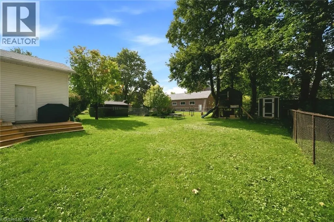
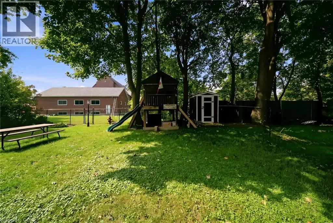
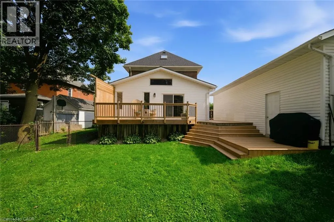
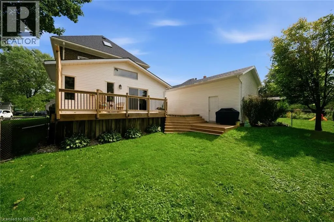
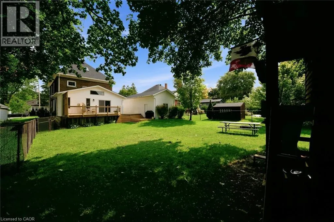
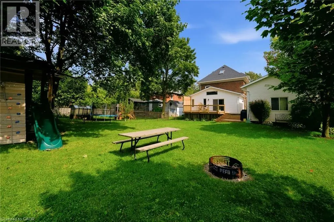
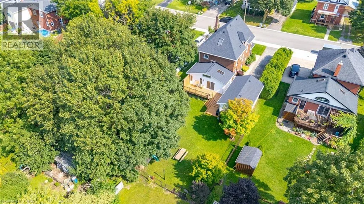
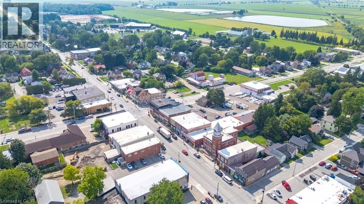
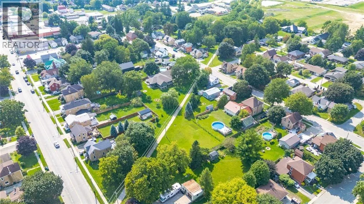
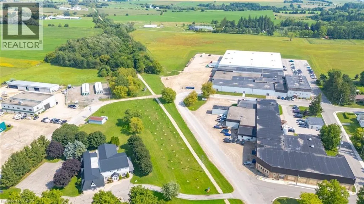
Some homes just have a feeling you can’t recreate, and 26 Pacific Avenue is one of them. Offering 4 bedrooms and 2 bathrooms, this beautifully updated 2.5-storey century home is filled with character, warmth and details you simply don’t find in newer homes. Step inside to soaring 9-foot ceilings, beautiful stained glass, solid wood doors and a striking double staircase, all complemented by thoughtful updates. At the heart of the home is the renovated open-concept kitchen (2020), featuring custom cabinetry, quartz countertops and updated appliances. The main floor offers multiple living spaces, including a family room with a wood stove, rear living room with a gas fireplace and renovated 3-piece bathroom. Upstairs are four bedrooms, including one with an adjoining sunroom, along with an updated 4-piece bathroom. The finished third-floor attic adds additional living space with an electric fireplace and endless possibilities for an office, playroom, studio or games room. The updates go well beyond what you can see. Several main-floor windows and doors were replaced in 2019/2020, while preserving the historic stained glass. A gas furnace, tankless water heater and water softener were installed in 2018, followed by central air and a gas fireplace in 2019. Other recent updates include the roof and some exterior siding updates (2025/2026), along with the deck boards and railings (2026). Outside, the approximately 60' x 157' lot offers a fully fenced backyard with mature trees, covered front porch, rear deck, garden shed, treehouse and sandbox. The extra-deep single-car garage provides additional storage and workspace, with an updated roof (2024). Enjoy the G2G Trail just steps from your home, with Stratford and Listowel 20 minutes away and Waterloo just 35 minutes away. With the major updates taken care of and its original charm still intact, this home gives you the best of both worlds. (id:7434)
General Features
| Features | Sump Pump, Automatic Garage Door Opener |
|---|---|
| Community Features | Quiet Area |
| Property Type | Single Family |
| Zoning Description | R2 |
| Amenities | Park, Place of Worship, Schools, Shopping |
| Building Appliances | Dishwasher, Dryer, Microwave, Refrigerator, Stove, Water softener, Washer |
| Building Architectural Style | Other |
| Building Cooling Type | Central air conditioning |
| Parking Space Total | 4 |
| Building Type | House |
| Ownership Type | Freehold |
| Building.StoriesTotal | 2.5 |
Interior Features
| Building Fireplace Present | True |
|---|---|
| Building Fireplace Total | 2 |
| Building Fireplace Type | Other - See remarks |
| Building Heating Fuel | Natural gas |
| Basement Development | Partially finished |
| Basement Type | Partial (Partially finished) |
| Construction Style Attachment | Detached |
| Fireplace Fuel | Electric |
| Living Area Range | 3811 |
| Bedrooms | 4 |
Exterior Features
| Land Amenities | Park, Place of Worship, Schools, Shopping |
|---|---|
| Sewer | Municipal sewage system |
| Exterior Finish | Brick, Vinyl siding |
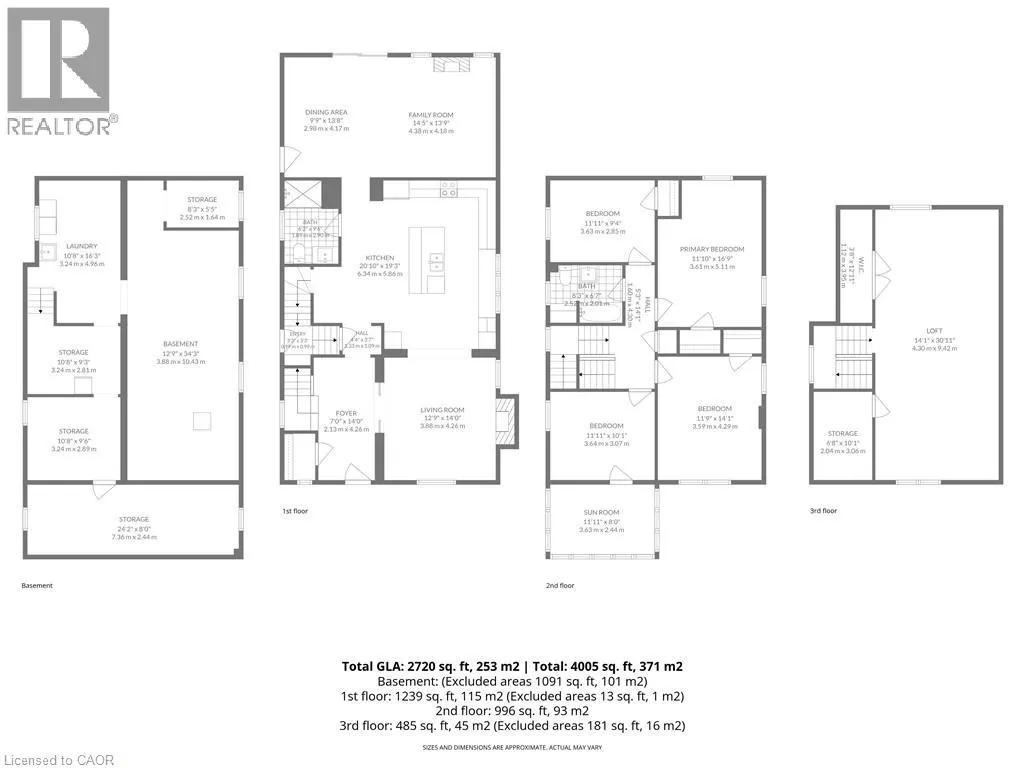
Room Details
| Room | Dimensions | Level | Flooring | Details |
|---|---|---|---|---|
| 3pc Bathroom | 6'2'' x 9'6'' | Main level | ||
| 4pc Bathroom | 8'3'' x 6'7'' | Second level | ||
| Attic | 14'1'' x 30'11'' | Third level | ||
| Bedroom | 11'11'' x 9'4'' | Second level | ||
| Dining room | 9'9'' x 13'8'' | Main level | ||
| Family room | 14'5'' x 13'9'' | Main level | ||
| Foyer | 7'0'' x 14'0'' | Main level | ||
| Kitchen | 20'10'' x 19'3'' | Main level | ||
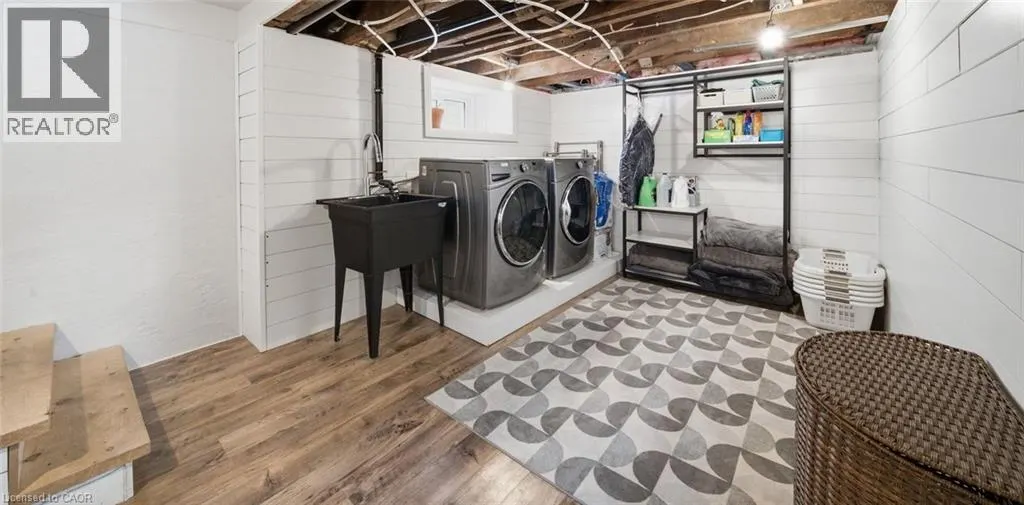
| Laundry room | 10'8'' x 16'3'' | Basement | ||
| Living room | 12'9'' x 14'0'' | Main level | ||
| Other | 12'9'' x 34'3'' | Basement | ||
| Primary Bedroom | 11'10'' x 16'9'' | Second level | ||
| Storage | 8'3'' x 5'5'' | Basement | ||
| Sunroom | 11'11'' x 8'0'' | Second level |
Amenities
- Views
- New Construction
- Adult 55+
- Lease To Own
- No Strata Fees
- Furnished
- Primary On Main
- Air Conditioning
- Seller Finance
- Green
- Fixer Upper
- Horse
- Golf
- Fireplace
- Deck
- Garage
- Basement
- Pool

Property vs Single Family Average in N0K 1M0
Price
Year Built
In The Neighbourhood
Milverton
$ 960,000
- Type
- Single Family
- Size
- 1,850 SqFt
- Rooms
- 1 Beds + 2 Baths
RE/MAX SOLID GOLD REALTY (II) LTD.
Golf Course
Milverton
$ 1,000,000
- Type
- Single Family
- Size
- 1,850 SqFt
- Rooms
- 2 Beds + 2 Baths
RE/MAX SOLID GOLD REALTY (II) LTD.
Golf Course
Milverton
$ 890,000
- Type
- Single Family
- Size
- 1,835 SqFt
- Rooms
- 2 Beds + 2 Baths
RE/MAX SOLID GOLD REALTY (II) LTD.
Primary On Main
Milverton
$ 815,000
- Type
- Single Family
- Size
- 1,835 SqFt
- Rooms
- 2 Beds + 2 Baths
RE/MAX SOLID GOLD REALTY (II) LTD.
Golf Course
Milverton
$ 775,000
- Type
- Single Family
- Size
- 1,480 SqFt
- Rooms
- 2 Beds + 2 Baths
RE/MAX SOLID GOLD REALTY (II) LTD.
Golf Course
Milverton
$ 865,000
- Type
- Single Family
- Size
- 3,635 SqFt
- Rooms
- 2 Beds + 2 Baths
RE/MAX SOLID GOLD REALTY (II) LTD.
Golf Course
Milverton
$ 785,000
- Type
- Single Family
- Size
- 1,850 SqFt
- Rooms
- 4 Beds + 2.5 Baths
RE/MAX SOLID GOLD REALTY (II) LTD.
Reduced
Milverton
$ 969,900
- Type
- Single Family
- Size
- 1,983 SqFt
- Rooms
- 4 Beds + 3 Baths
CENTURY 21 HERITAGE HOUSE LTD.
Milverton
$ 1,100,000
- Type
- Single Family
- Size
- 2,834 SqFt
- Rooms
- 5 Beds + 2.5 Baths
CENTURY 21 HERITAGE HOUSE LTD.
Primary On Main
Milverton
$ 1,249,000
- Type
- Single Family
- Size
- 1,936 SqFt
- Rooms
- 2 Beds + 1 Baths
RE/MAX SOLID GOLD REALTY (II) LTD.
Milverton
$ 665,000
- Type
- Single Family
- Size
- 2,620 SqFt
- Rooms
- 5 Beds + 3.5 Baths
eXp Realty, Brokerage
Milverton
$ 625,000
- Type
- Single Family
- Size
- 1,800 SqFt
- Rooms
- 3 Beds + 2.5 Baths
eXp Realty, Brokerage
 Data is supplied by Pillar 9™ MLS® System. Pillar 9™ is the owner of the copyright in its MLS® System. Data is deemed reliable but is not guaranteed accurate by Pillar 9™. The trademarks MLS®, Multiple Listing Service® and the associated logos are owned by The Canadian Real Estate Association (CREA) and identify the quality of services provided by real estate professionals who are members of CREA. Used under license.

 All information deemed reliable but not guaranteed. All properties are subject to prior sale, change or withdrawal. Neither listing broker(s) or information provider(s) shall be responsible for any typographical errors, misinformation, misprints and shall be held totally harmless. Listing(s) information is provided for consumer's personal, non-commercial use and may not be used for any purpose other than to identify prospective properties consumers may be interested in purchasing. The data relating