
Open House Sat, Sep 26th 01:00 PM - 04:00 PM - Golf Course
Address
159 Applewood Street, Plattsville, ON
Price
$ 1,016,725
Open House Sat, Sep 26th 01:00 PM - 04:00 PM
Property Attributes
- ID#40853071
- TypeSingle Family
- Listing Status Active
- MunicipalityPlattsville
- CityPlattsville
- AreaPlattsville
- NeighbourhoodPlattsville
- Postal CodeN3C 2V4
- Style
- Price$ 1,016,725
- Bedrooms4
- Bathrooms2
- Half Bathrooms1
- Sqr Footage2934
Data Source:
Canadian Real Estate Association (CREA)
Property Description
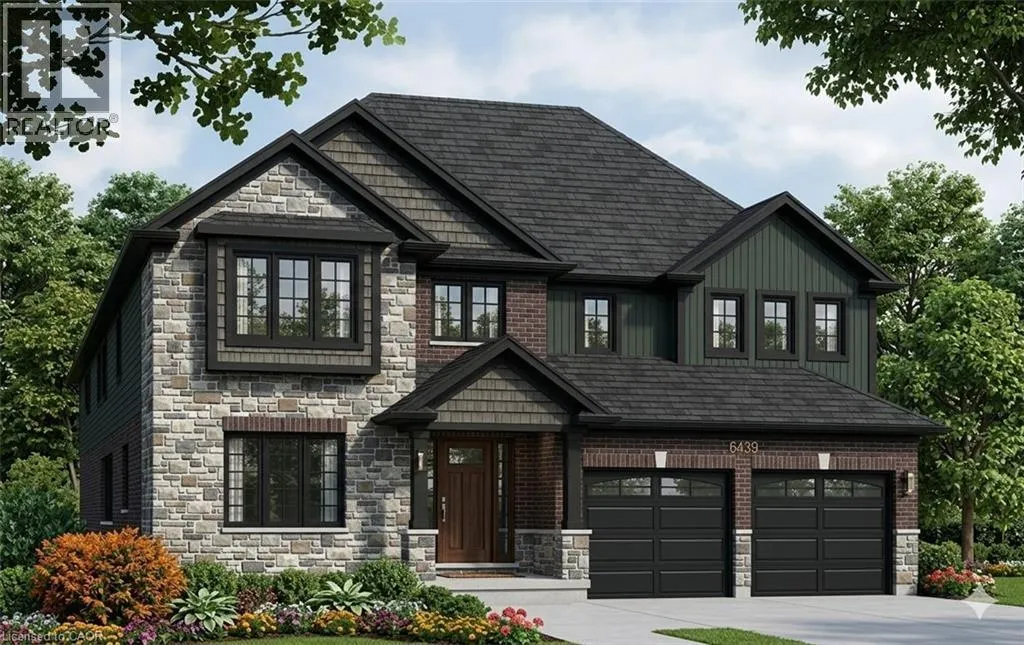
HST REBATE APPLIED - Welcome to this stunning 4-bedroom, 3,000 sq. ft. home nestled in the charming community of Plattsville, Ontario. Located on a spacious 50-foot lot, this property offers an exceptional blend of modern design and comfortable living. Upon entering, you are greeted by a bright and open floor plan with plenty of natural light. The main floor features a spacious living room, perfect for family gatherings, and a gourmet kitchen equipped with high-end appliances, ample cabinetry, and an island ideal for entertaining. The adjacent dining area provides a seamless flow, making this space perfect for both everyday living and hosting guests. The second floor boasts four generously sized bedrooms, including a luxurious primary suite complete with a walk-in closet and an ensuite bathroom featuring a double vanity, soaker tub, and separate shower. Additional bedrooms are perfect for family, guests, or a home office. Situated on a large 50-foot lot, this home combines spacious living with the quiet charm of small-town life. Plattsville is known for its friendly community, excellent schools, and convenient access to nearby amenities and major highways, making it the perfect place to call home. The backyard provides a private retreat with plenty of room for outdoor activities and a potential garden or patio area. (id:7434)
General Features
| Features | Country residential |
|---|---|
| Community Features | Community Centre |
| Property Type | Single Family |
| Zoning Description | R1 |
| Amenities | Golf Nearby, Schools |
| Building Appliances | Dishwasher, Refrigerator, Stove, Hood Fan |
| Building Cooling Type | None |
| Location Description | TURN LEFT/RIGHT OFF OF TODD'S WAY ONTO APPLEWOOD ST. |
| Parking Space Total | 2 |
| Foundation Type | Poured Concrete |
| Building Type | House |
| Ownership Type | Freehold |
| Building.StoriesTotal | 2 |
Interior Features
| Building Fireplace Present | False |
|---|---|
| Building Heating Type | Forced air |
| Building Heating Fuel | Natural gas |
| Basement Development | Unfinished |
| Basement Type | Full (Unfinished) |
| Construction Material | Wood frame |
| Construction Style Attachment | Detached |
| Living Area Range | 2934 |
| Bedrooms | 4 |
Exterior Features
| Land Amenities | Golf Nearby, Schools |
|---|---|
| Sewer | Municipal sewage system |
| Exterior Finish | Brick, Concrete, Vinyl siding, Wood, Shingles |
Room Details
| Room | Dimensions | Level | Flooring | Details |
|---|---|---|---|---|
| 2pc Bathroom | Measurements not available | Main level | ||
| 4pc Bathroom | Measurements not available | Second level | ||
| 5pc Ensuite bath | 10'6'' x 7'6'' | Second level | ||
| Bedroom | 10'2'' x 10'7'' | Second level | ||
| Dining room | 12'0'' x 10'0'' | Main level | ||
| Ensuite | 10'6'' x 7'6'' | Second level | ||
| Full bathroom | 10'6'' x 7'6'' | Second level | ||
| Great room | 17'0'' x 14'0'' | Main level | ||
| Kitchen | 9'6'' x 15'0'' | Main level | ||
| Laundry room | Measurements not available | Second level | ||
| Loft | 16'1'' x 13'7'' | Second level | ||
| Office | 12'0'' x 10'0'' | Main level | ||
| Primary Bedroom | 16'4'' x 14'6'' | Second level |
Amenities
- Views
- New Construction
- Adult 55+
- Lease To Own
- No Strata Fees
- Furnished
- Primary On Main
- Air Conditioning
- Seller Finance
- Green
- Fixer Upper
- Horse
- Golf
- Fireplace
- Deck
- Garage
- Basement
- Pool

Property vs Single Family Average in N3C 2V4
Price
In The Neighbourhood
Just Listed
Plattsville
$ 799,900
- Type
- Single Family
- Size
- 2,942 SqFt
- Rooms
- 4 Beds + 3 Baths
Peak Realty Ltd.
Just Listed
Blandford-Blenheim (Plattsville)
$ 799,900
- Type
- Single Family
- Rooms
- 4 Beds + 3 Baths
PEAK REALTY LTD.
Primary On Main
Plattsville
$ 879,900
- Type
- Single Family
- Size
- 2,892 SqFt
- Rooms
- 3 Beds + 3 Baths
RE/MAX Twin City Realty Inc.
Blandford-Blenheim (Plattsville)
$ 879,900
- Type
- Single Family
- Rooms
- 3 Beds + 3 Baths
RE/MAX TWIN CITY REALTY INC.
Golf Course
Blandford-Blenheim (Plattsville)
$ 959,786
- Type
- Single Family
- Rooms
- 4 Beds + 2.5 Baths
EXP REALTY
Open House
Plattsville
$ 959,786
- Type
- Single Family
- Size
- 2,333 SqFt
- Rooms
- 4 Beds + 2.5 Baths
eXp Realty, Brokerage
Primary On Main
Plattsville
$ 1,051,000
- Type
- Single Family
- Size
- 2,946 SqFt
- Rooms
- 4 Beds + 3 Baths
ONE PERCENT REALTY LTD.
Plattsville
$ 829,999
- Type
- Single Family
- Size
- 2,526 SqFt
- Rooms
- 5 Beds + 3 Baths
Hewitt Jancsar Realty Ltd.
Blandford-Blenheim
$ 850,000
- Type
- Single Family
- Size
- 2,303 SqFt
- Rooms
- 3 Beds + 1.5 Baths
Royal LePage Wolle Realty
Open House
Plattsville
$ 941,504
- Type
- Single Family
- Size
- 2,390 SqFt
- Rooms
- 4 Beds + 2.5 Baths
eXp Realty, Brokerage
Reduced
Plattsville
$ 949,900
- Type
- Single Family
- Size
- 2,956 SqFt
- Rooms
- 4 Beds + 3 Baths
SMART FROM HOME REALTY LIMITED
Open House
Plattsville
$ 786,637
- Type
- Single Family
- Size
- 1,436 SqFt
- Rooms
- 2 Beds + 2 Baths
eXp Realty, Brokerage
Open House
Plattsville
$ 1,105,221
- Type
- Single Family
- Size
- 3,321 SqFt
- Rooms
- 4 Beds + 2.5 Baths
eXp Realty, Brokerage
 Data is supplied by Pillar 9™ MLS® System. Pillar 9™ is the owner of the copyright in its MLS® System. Data is deemed reliable but is not guaranteed accurate by Pillar 9™. The trademarks MLS®, Multiple Listing Service® and the associated logos are owned by The Canadian Real Estate Association (CREA) and identify the quality of services provided by real estate professionals who are members of CREA. Used under license.

 All information deemed reliable but not guaranteed. All properties are subject to prior sale, change or withdrawal. Neither listing broker(s) or information provider(s) shall be responsible for any typographical errors, misinformation, misprints and shall be held totally harmless. Listing(s) information is provided for consumer's personal, non-commercial use and may not be used for any purpose other than to identify prospective properties consumers may be interested in purchasing. The data relating