
Primary on Main
Address
22 Rosebough Street, Dundas, ON
Price
$ 1,199,999
Property Attributes
- ID#40848521
- TypeSingle Family
- Listing Status Active
- MunicipalityDundas
- CityDundas
- AreaDundas
- Neighbourhood040 - Greensville
- Postal CodeL9H 5C5
- StyleOther
- Price$ 1,199,999
- Bedrooms3+1
- Bathrooms3
- Half Bathrooms0
- Sqr Footage1692
Data Source:
Canadian Real Estate Association (CREA)
Property Description
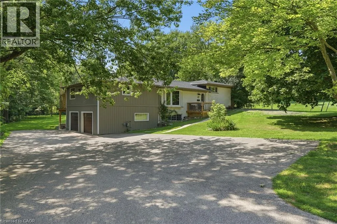
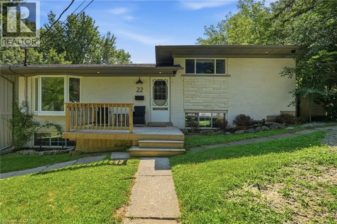
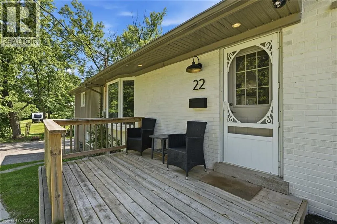
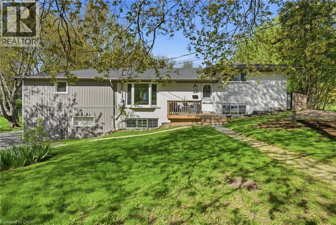
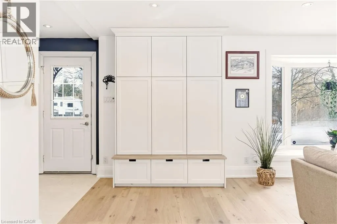
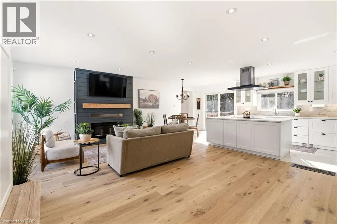
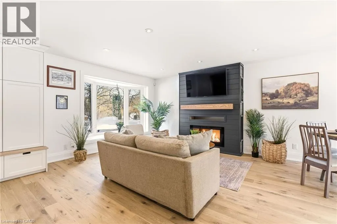
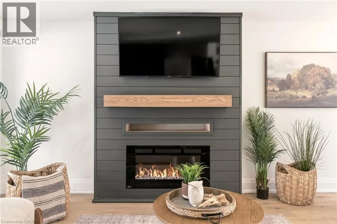
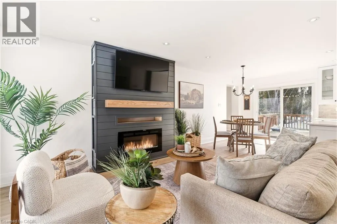
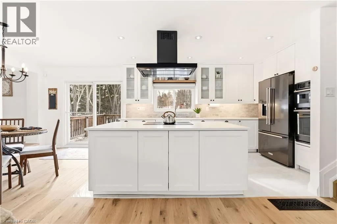
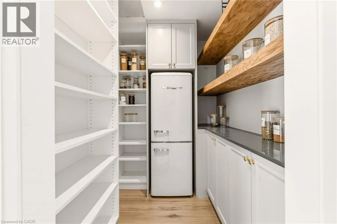
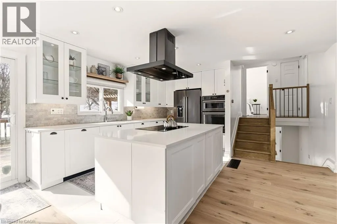
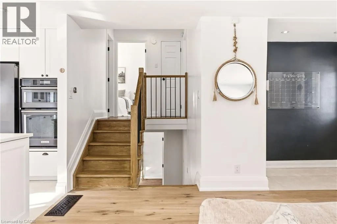
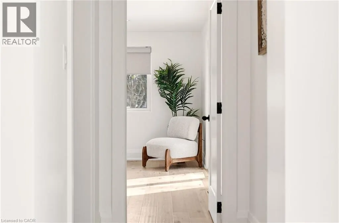
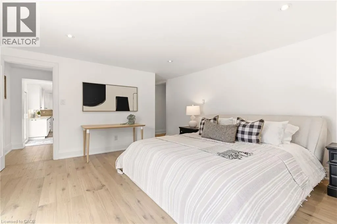
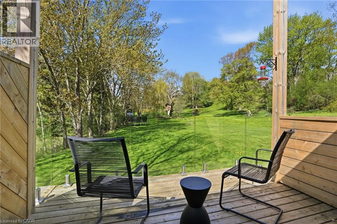
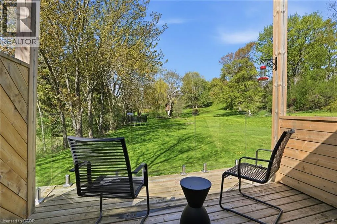
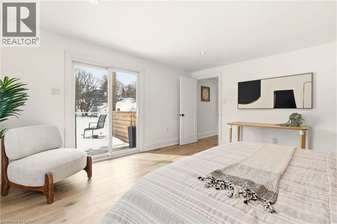
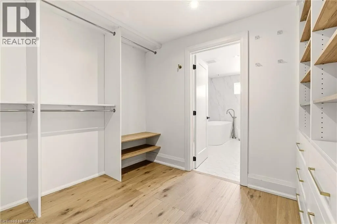
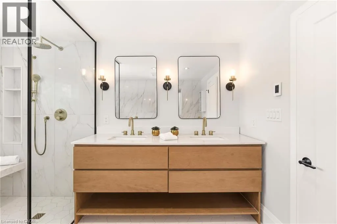
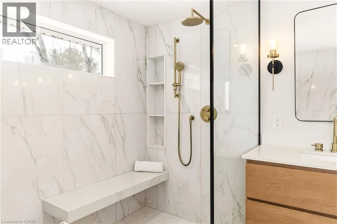
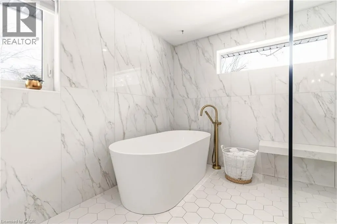
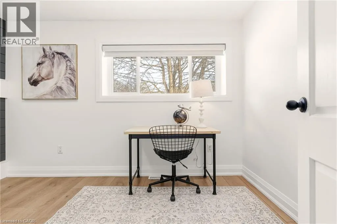
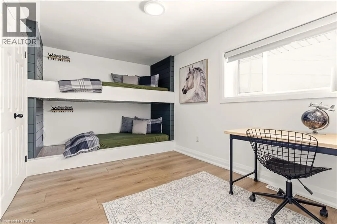
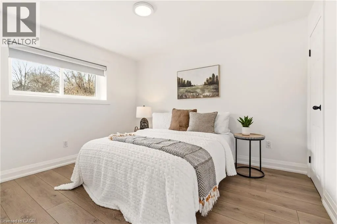
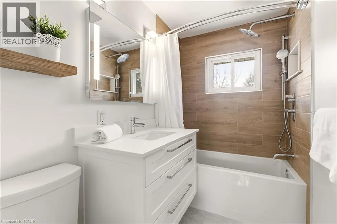
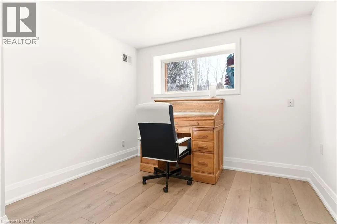
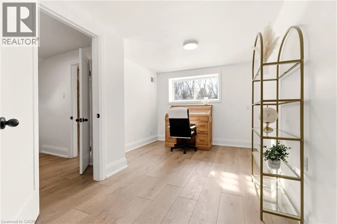
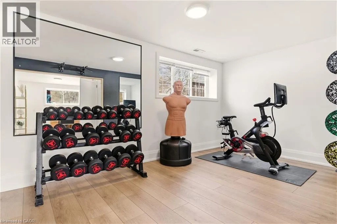
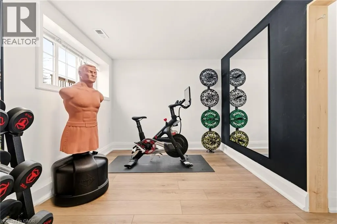
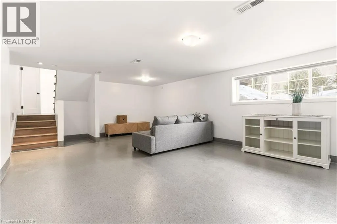
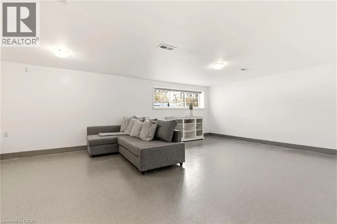
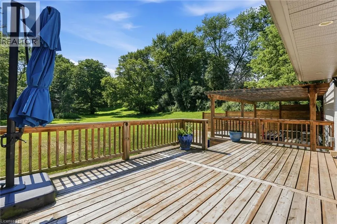
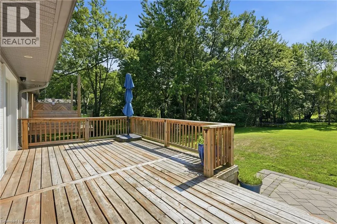
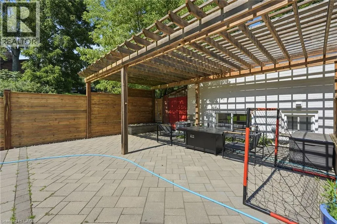
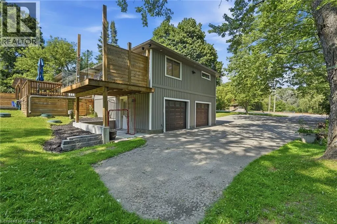
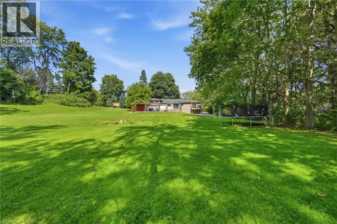
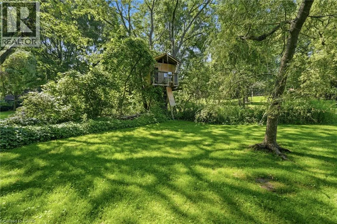
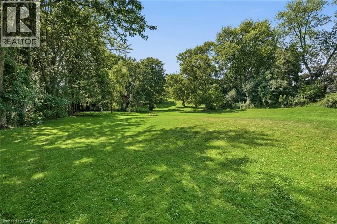
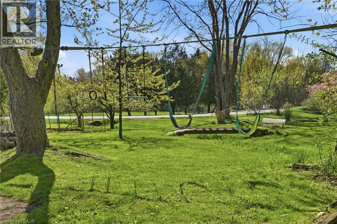
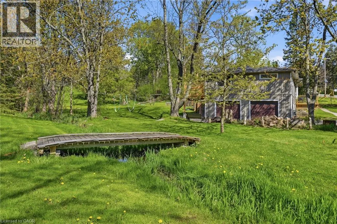
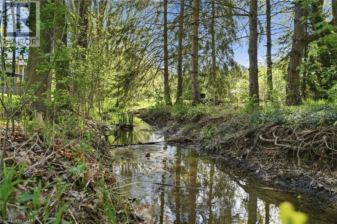
Welcome to this beautifully renovated four-bedroom, three-bathroom side-split home in the sought-after Grand Vista Community of Greensville. Perfectly designed for families, this property is located directly across from a park and offers a private backyard ideal for relaxing or entertaining. The open-concept main floor features beautiful hardwood flooring throughout, a stunning fireplace feature wall and a remodeled kitchen complete with quartz countertops, a large cooktop island, a walk-in pantry and modern finishes—perfect for everyday living and hosting. A standout feature is the main floor primary retreat, offering a spacious walk-in closet, an incredible five-piece ensuite, and its own private balcony—your personal escape. The children’s bedrooms are thoughtfully positioned on the opposite side of the home and share a beautifully renovated bathroom, creating both privacy and functionality. The lower levels feature a large bedroom which is currently being used as a gym/office, and a finished rec room with durable concrete floors and a walk out to the two-car attached garage. With stylish renovations throughout and a layout that balances togetherness and privacy, this move-in-ready home checks all the boxes. A rare opportunity to live in one of Greensville’s most desirable family-friendly communities. Don’t be TOO LATE*! *REG TM. RSA. (id:7434)
General Features
| Features | Country residential |
|---|---|
| Community Features | Quiet Area |
| Property Type | Single Family |
| Zoning Description | S1 |
| Amenities | Park |
| Building Appliances | Dishwasher, Dryer, Oven - Built-In, Refrigerator, Stove, Water softener, Water purifier, Washer, Microwave Built-in, Hood Fan, Window Coverings |
| Building Architectural Style | Other |
| Building Cooling Type | Central air conditioning |
| Location Description | HWY 8 TO RESEBOUGH ST, JUST PAST VALLEYDALE CRT |
| Parking Space Total | 12 |
| Building Type | House |
| Ownership Type | Freehold |
| Building.StoriesTotal | 1 |
Interior Features
| Building Fireplace Present | True |
|---|---|
| Building Fireplace Total | 1 |
| Building Fireplace Type | Other - See remarks |
| Building Heating Type | Forced air |
| Building Heating Fuel | Natural gas |
| Basement Development | Finished |
| Basement Type | Full (Finished) |
| Construction Style Attachment | Detached |
| Fireplace Fuel | Electric |
| Living Area Range | 1692 |
| Bedrooms | 3+1 |
Exterior Features
| Land Amenities | Park |
|---|---|
| Sewer | Septic System |
| Exterior Finish | Aluminum siding, Brick, Metal |
Room Details
| Room | Dimensions | Level | Flooring | Details |
|---|---|---|---|---|
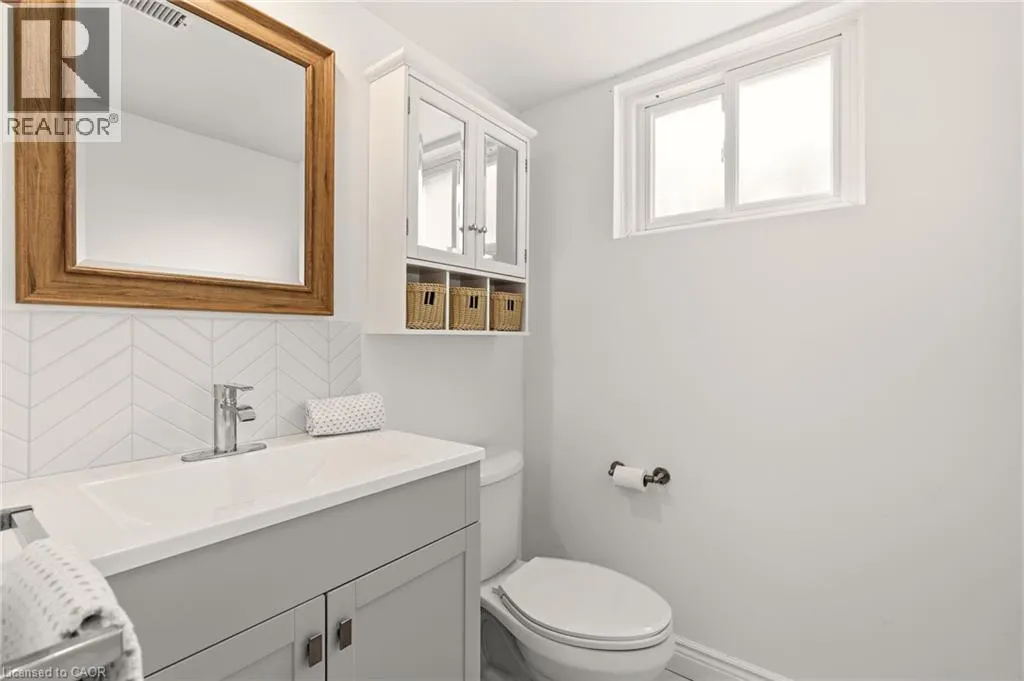
| 3pc Bathroom | Measurements not available | Lower level | ||
| 4pc Bathroom | Measurements not available | Second level | ||
| 5pc Bathroom | Measurements not available | Main level | ||
| Bedroom | 15'2'' x 9'10'' | Lower level | ||
| Den | 14'7'' x 9'9'' | Lower level | ||
| Dining room | 9'7'' x 8'8'' | Main level | ||
| Family room | 10'3'' x 9'2'' | Basement | ||
| Kitchen | 14'0'' x 8'0'' | Main level | ||
| Laundry room | Measurements not available | Basement | ||
| Living room | 15'4'' x 18'6'' | Main level | ||
| Primary Bedroom | 18'10'' x 14'8'' | Main level |
Amenities
- Views
- New Construction
- Adult 55+
- Lease To Own
- No Strata Fees
- Furnished
- Primary On Main
- Air Conditioning
- Seller Finance
- Green
- Fixer Upper
- Horse
- Golf
- Fireplace
- Deck
- Garage
- Basement
- Pool

Property vs Single Family Average in L9H 5C5
Price
In The Neighbourhood
Flamborough
$ 1,699,000
- Type
- Single Family
- Size
- 1,671 SqFt
- Rooms
- 5 Beds + 2 Baths
HOMELIFE MIRACLE REALTY LTD
Reduced
Dundas
$ 979,000
- Type
- Single Family
- Size
- 1,179 SqFt
- Rooms
- 4 Beds + 2 Baths
RE/MAX Escarpment Realty Inc.
Reduced
Flamborough
$ 1,375,000
- Type
- Single Family
- Size
- 1,726 SqFt
- Rooms
- 3 Beds + 2 Baths
RE/MAX Escarpment Realty Inc.
Flamborough
$ 1,199,900
- Type
- Single Family
- Size
- 1,774 SqFt
- Rooms
- 5 Beds + 2 Baths
RE/MAX Escarpment Realty Inc.
Primary On Main
Dundas
$ 2,398,000
- Type
- Single Family
- Size
- 2,800 SqFt
- Rooms
- 5 Beds + 2.5 Baths
ICI SOURCE REAL ASSET SERVICES INC
Reduced
Greensville
$ 1,149,900
- Type
- Single Family
- Size
- 3,460 SqFt
- Rooms
- 5 Beds + 2.5 Baths
Keller Williams Edge Realty
Primary On Main
Hamilton
$ 1,490,000
- Type
- Single Family
- Size
- 1,700 SqFt
- Rooms
- 5 Beds + 2.5 Baths
Right at Home Realty
Views
Dundas
$ 1,799,900
- Type
- Single Family
- Size
- 3,241 SqFt
- Rooms
- 4 Beds + 4.5 Baths
Royal LePage State Realty Inc.
Hamilton
$ 3,499,000
- Type
- Single Family
- Size
- 1,963 SqFt
- Rooms
- 3 Beds + 1 Baths
HOMELIFE MIRACLE REALTY LTD
Water Views
Hamilton
$ 1,375,423
- Type
- Single Family
- Size
- 4,855 SqFt
- Rooms
- 6 Beds + 3 Baths
Royal LePage State Realty Inc.
Primary On Main
Dundas
$ 3,865,000
- Type
- Single Family
- Size
- 6,145 SqFt
- Rooms
- 5 Beds + 4.5 Baths
Royal LePage Macro Realty
 Data is supplied by Pillar 9™ MLS® System. Pillar 9™ is the owner of the copyright in its MLS® System. Data is deemed reliable but is not guaranteed accurate by Pillar 9™. The trademarks MLS®, Multiple Listing Service® and the associated logos are owned by The Canadian Real Estate Association (CREA) and identify the quality of services provided by real estate professionals who are members of CREA. Used under license.

 All information deemed reliable but not guaranteed. All properties are subject to prior sale, change or withdrawal. Neither listing broker(s) or information provider(s) shall be responsible for any typographical errors, misinformation, misprints and shall be held totally harmless. Listing(s) information is provided for consumer's personal, non-commercial use and may not be used for any purpose other than to identify prospective properties consumers may be interested in purchasing. The data relating