
Waterfront - Primary on Main
Address
1445 West River Road, Cambridge, ON
Price
$ 4,549,900
Property Attributes
- ID#40833421
- TypeSingle Family
- Listing Status Active
- MunicipalityCambridge
- CityCambridge
- AreaCambridge
- Neighbourhood61 - Reidsville/Riverview/Shep’s Sub-division/Wrigley
- Postal CodeN1R 5S5
- StyleBungalow
- Year Built2023
- Price$ 4,549,900
- Bedrooms3+2
- Bathrooms4
- Half Bathrooms1
- Sqr Footage6860
Data Source:
Canadian Real Estate Association (CREA)
Property Description
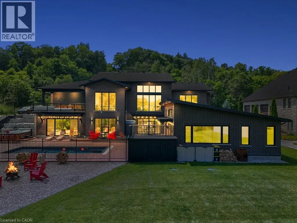
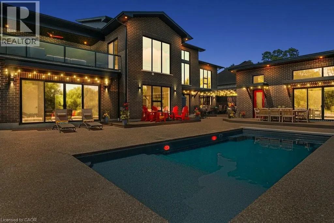
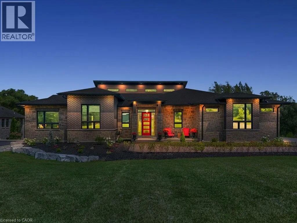
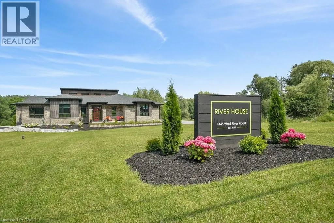
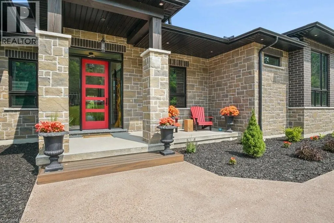
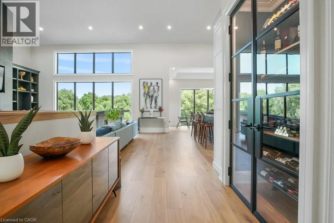
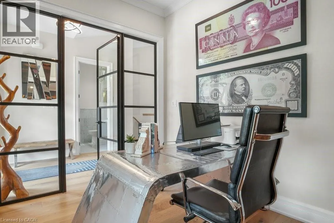
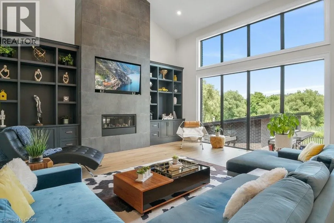
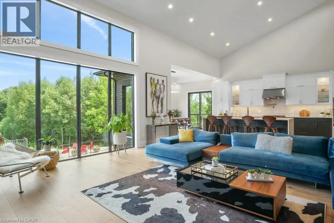
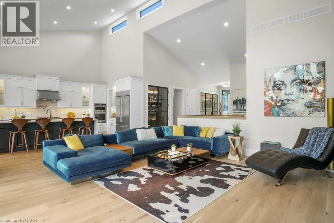
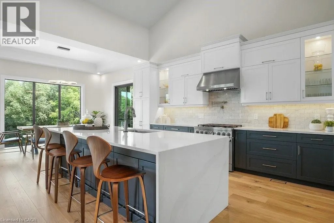
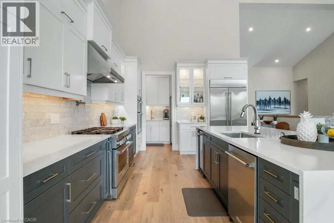
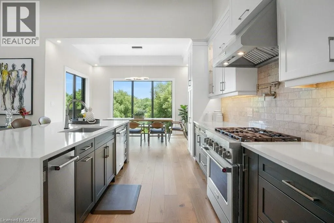
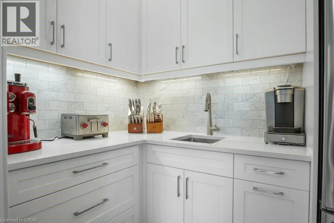
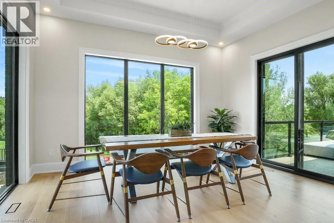
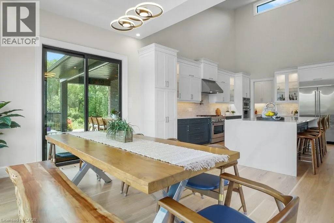
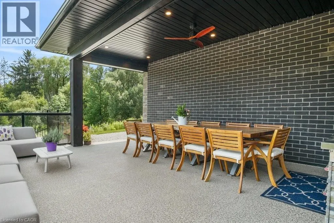
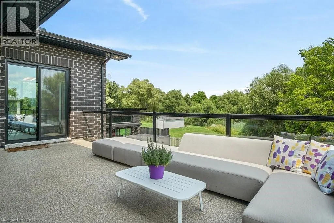
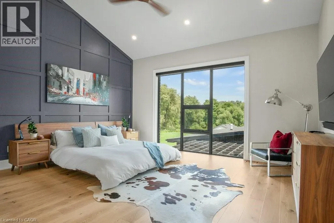
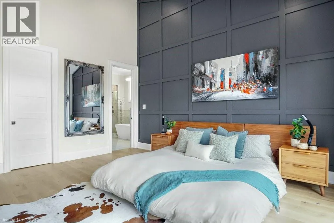
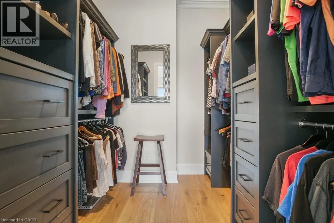
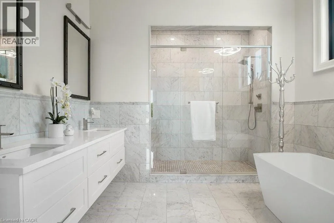
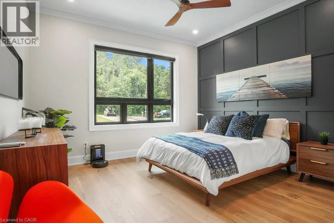
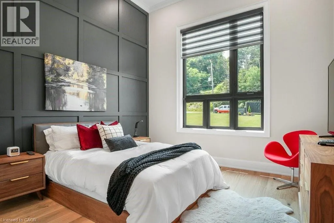
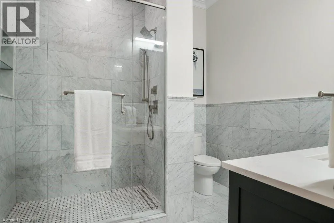
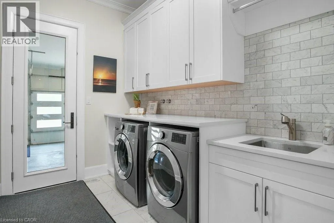
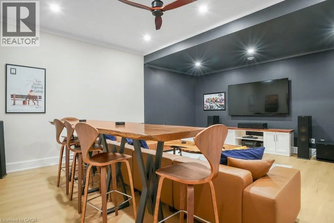
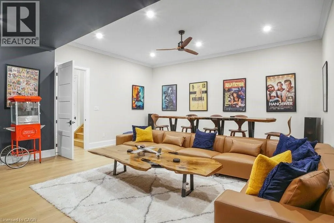
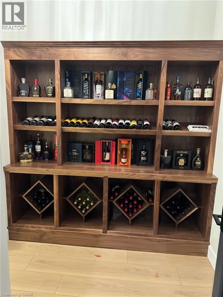
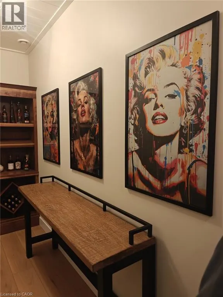
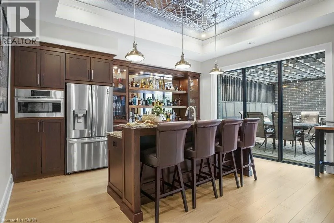
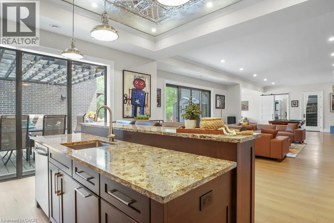
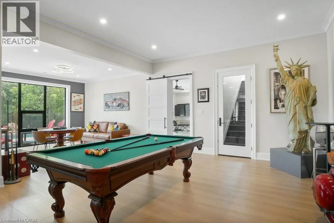
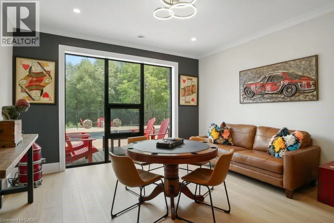
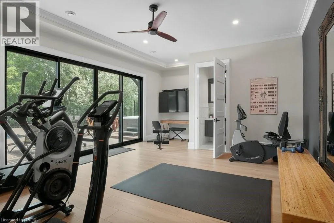
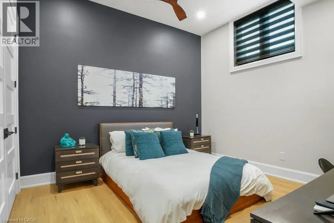
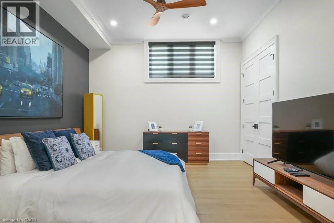
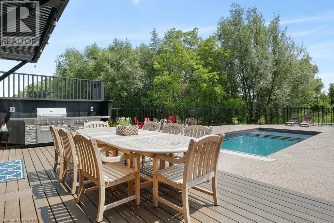
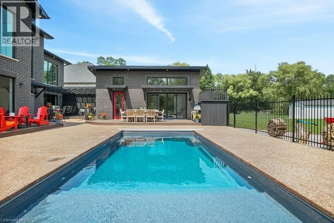
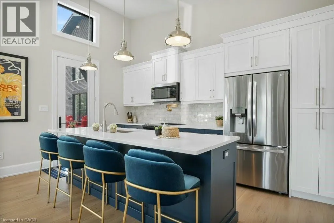
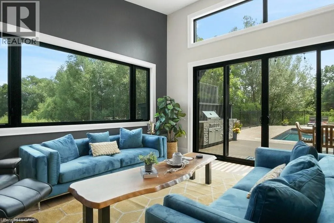
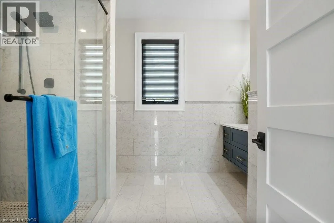
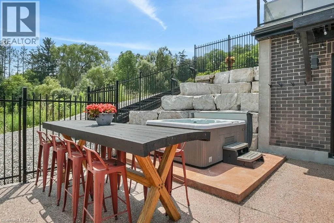
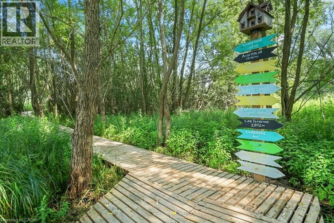
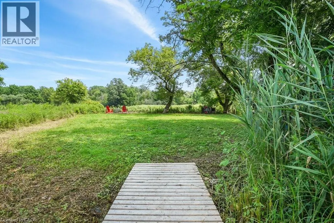
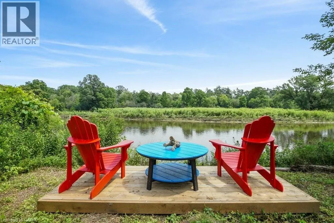
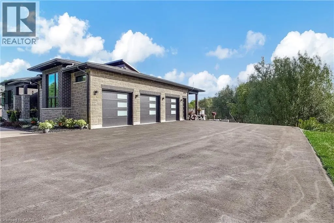
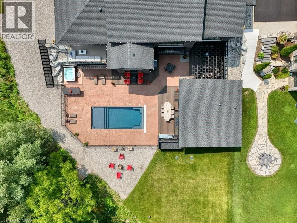
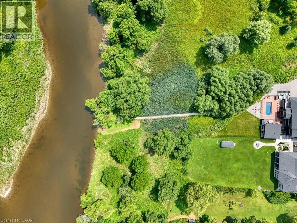
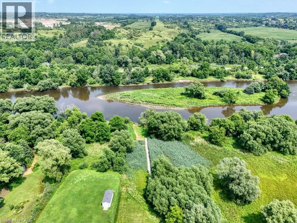
PRESENTING THE RIVER HOUSE, OUTSTANDING MODERN LUXURY! This custom built masterpiece sits on 2.5 acres with exclusive access to the Grand River. Exquisite, quality finishes expand over nearly 7000 sq ft of finished living space plus triple car, heated garage, accessible to lower level. The main level greets you with impressive 22ft ceilings and large floor to ceiling windows framing spectacular views of the Grand River and your private oasis. The magazine worthy Chef's kitchen features a substantial island, custom cabinetry, high end appliances and servery. Off the dining area is a large partially covered lounge area with 1 of 2 outdoor kitchens. The main level is complete with office, 2pce powder room, laundry, primary bedroom with walk-in closet, spa-like ensuite featuring Carrara marble, 2 additional bedrooms and a 3pce main bathroom. The luxury finishes continue to the walkout, lower level, displaying 10ft ceilings, an inviting bar with tin ceiling design, a spacious rec room, fitness room with convenient 3pce bathroom, theatre room, eclectic wine room, 2 additional bedrooms, and 3pce bathroom. A BONUS, 822 sq ft open concept Pool House with high ceilings, kitchen/living area, and a 3 pce bathroom. Enjoy several outdoor spaces, outdoor kitchen, 14' x 30' salt water pool, and hot tub. Beyond this area is a 300 ft walkway leading to the river, where a host of water activities await. Location and meticulous attention to detail, make this quality built home unlike anything in the area. Truly a one of a kind lifestyle! (id:7434)
General Features
| Features | Wet bar, Crushed stone driveway, Trash compactor, Country residential, Automatic Garage Door Opener, In-Law Suite |
|---|---|
| Community Features | Quiet Area, School Bus |
| Property Type | Single Family |
| Zoning Description | 3F |
| Amenities | Hospital, Shopping |
| Building Appliances | Compactor, Dishwasher, Dryer, Oven - Built-In, Refrigerator, Water softener, Wet Bar, Washer, Microwave Built-in, Hood Fan, Window Coverings, Garage door opener, Hot Tub |
| Building Architectural Style | Bungalow |
| Building Cooling Type | Central air conditioning |
| Location Description | Highway 24 to Footbridge Rd, left on West River Rd. |
| Parking Space Total | 23 |
| Foundation Type | Insulated Concrete Forms |
| Building Type | House |
| Ownership Type | Freehold |
| Building.StoriesTotal | 1 |
Interior Features
| Building Fireplace Present | True |
|---|---|
| Building Fireplace Total | 1 |
| Building Heating Type | Forced air |
| Building Heating Fuel | Natural gas |
| Basement Development | Finished |
| Basement Type | Full (Finished) |
| Construction Style Attachment | Detached |
| Living Area Range | 6860 |
| Bedrooms | 3+2 |
Exterior Features
| Pool Type | Inground pool |
|---|---|
| Structure | Shed |
| Water Front Name | Grand River |
| Water Front Type | Waterfront on river |
| ViewType | River view |
| Land Amenities | Hospital, Shopping |
| Sewer | Septic System |
| Exterior Finish | Brick, Stone |
Room Details
| Room | Dimensions | Level | Flooring | Details |
|---|---|---|---|---|
| 2pc Bathroom | 5'3'' x 6'9'' | Main level | ||
| 3pc Bathroom | 8'4'' x 8'11'' | Main level | ||
| 5pc Ensuite bath | 16'7'' x 10'9'' | Main level | ||
| Bedroom | 15'7'' x 12'7'' | Main level | ||
| Dining room | 11'1'' x 14'9'' | Main level | ||
| Ensuite | 16'7'' x 10'9'' | Main level | ||
| Foyer | 10'9'' x 7'6'' | Main level | ||
| Full bathroom | 16'7'' x 10'9'' | Main level | ||
| Gym | 15'10'' x 22'5'' | Basement | ||
| Kitchen | 18'11'' x 12'7'' | Main level | ||
| Laundry room | 7'10'' x 12'7'' | Main level | ||
| Living room | 18'11'' x 23'11'' | Main level | ||
| Media | 22'5'' x 20'0'' | Basement | ||
| Office | 8'11'' x 12'7'' | Main level | ||
| Other | 9'9'' x 8'2'' | Main level | ||
| Pantry | 5'3'' x 10'4'' | Main level | ||
| Primary Bedroom | 16'4'' x 17'3'' | Main level | ||
| Recreation room | 30'1'' x 41'8'' | Basement | ||
| Utility room | 14'2'' x 12'5'' | Basement | ||
| Wine Cellar | 6'11'' x 20'0'' | Basement |
Amenities
- Views
- New Construction
- Adult 55+
- Lease To Own
- No Strata Fees
- Furnished
- Primary On Main
- Air Conditioning
- Seller Finance
- Green
- Fixer Upper
- Horse
- Golf
- Fireplace
- Deck
- Garage
- Basement
- Pool

Property vs Single Family Average in N1R 5S5
Price
Year Built
In The Neighbourhood
Just Listed
Ayr
$ 2,750,000
- Type
- Single Family
- Size
- 5,492 SqFt
- Rooms
- 8 Beds + 4 Baths
RE/MAX Escarpment Realty Inc.
Golf Course
North Dumfries
$ 1,299,900
- Type
- Single Family
- Size
- 2,413 SqFt
- Rooms
- 3 Beds + 3 Baths
ROYAL LEPAGE CROWN REALTY SERVICES
Primary On Main
Ayr
$ 2,190,000
- Type
- Single Family
- Size
- 2,207 SqFt
- Rooms
- 3 Beds + 2.5 Baths
RE/MAX TWIN CITY REALTY INC.
Golf Course
Ayr
$ 1,150,000
- Type
- Single Family
- Size
- 3,142 SqFt
- Rooms
- 4 Beds + 3.5 Baths
Royal LePage Wolle Realty
 Data is supplied by Pillar 9™ MLS® System. Pillar 9™ is the owner of the copyright in its MLS® System. Data is deemed reliable but is not guaranteed accurate by Pillar 9™. The trademarks MLS®, Multiple Listing Service® and the associated logos are owned by The Canadian Real Estate Association (CREA) and identify the quality of services provided by real estate professionals who are members of CREA. Used under license.

 All information deemed reliable but not guaranteed. All properties are subject to prior sale, change or withdrawal. Neither listing broker(s) or information provider(s) shall be responsible for any typographical errors, misinformation, misprints and shall be held totally harmless. Listing(s) information is provided for consumer's personal, non-commercial use and may not be used for any purpose other than to identify prospective properties consumers may be interested in purchasing. The data relating