
Address
2131 Queen Street, Westville, NS
Price
$ 349,000
Property Attributes
- ID#202626576
- TypeSingle Family
- Listing Status Active
- MunicipalityWestville
- CityWestville
- AreaWestville
- NeighbourhoodWestville
- Postal CodeB0K 2A0
- Style
- Price$ 349,000
- Bedrooms3
- Bathrooms2
- Half Bathrooms0
- Sqr Footage2774
- Lot Size0.8953 Acres
Data Source:
Canadian Real Estate Association (CREA)
Property Description
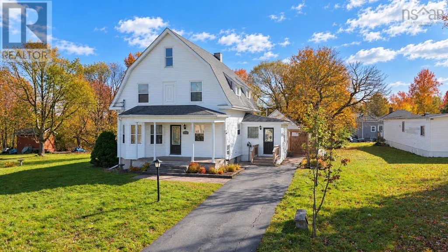
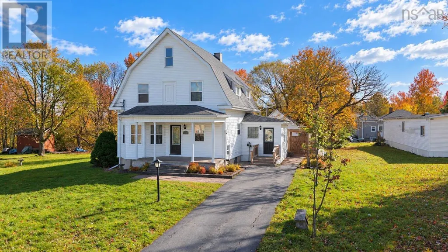
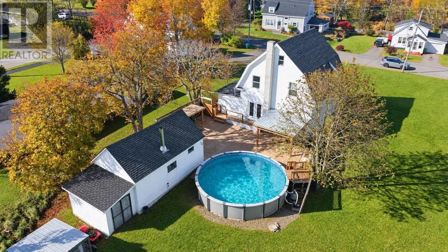
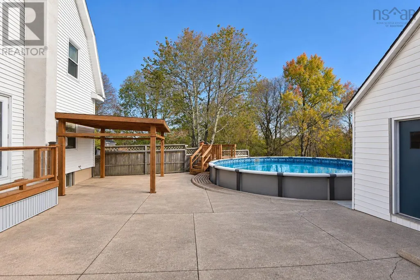
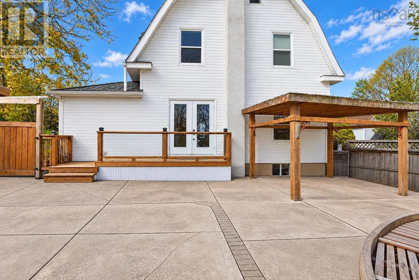
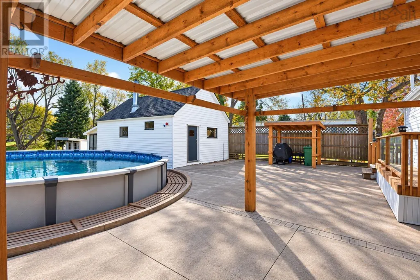
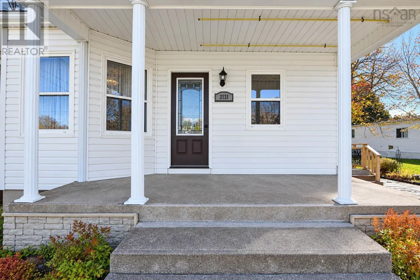
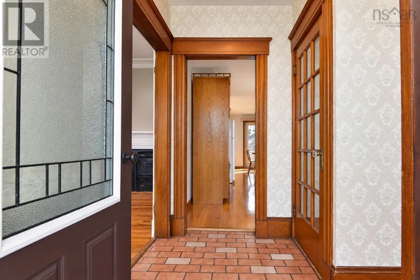
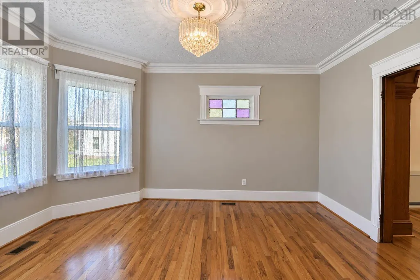
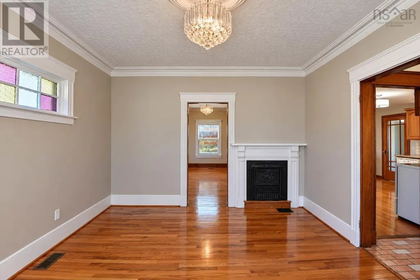
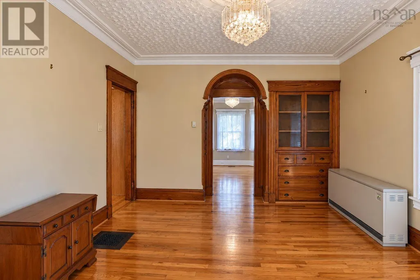
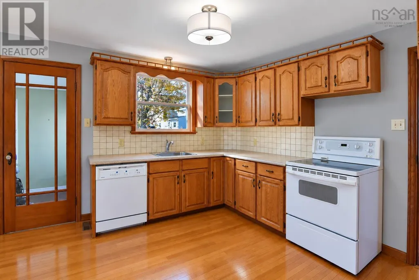
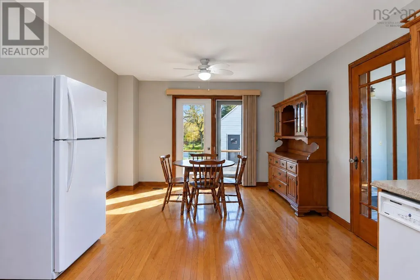
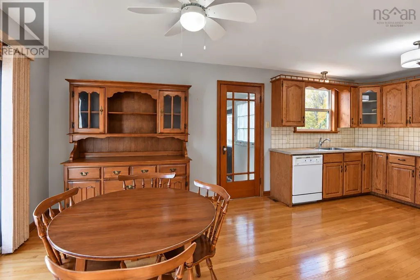
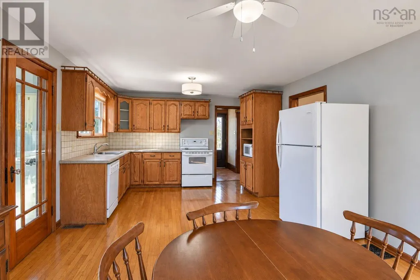
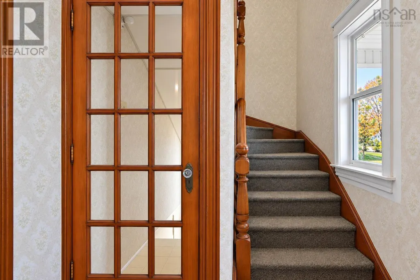
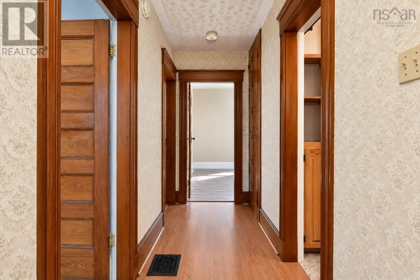
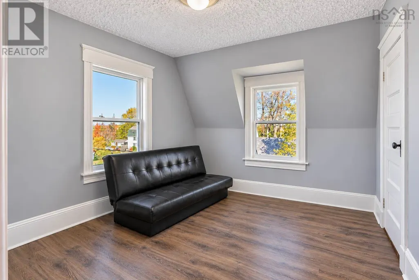
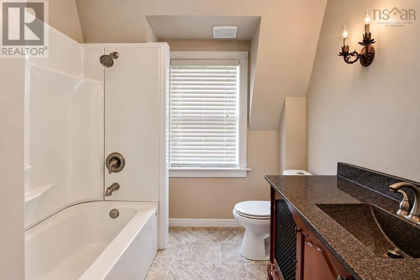
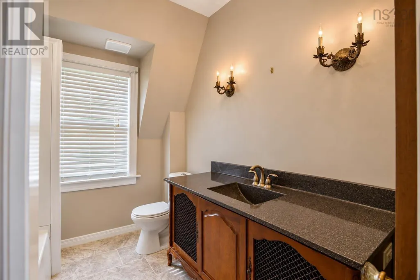
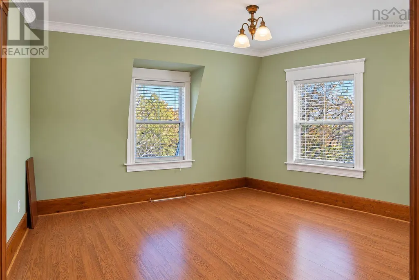
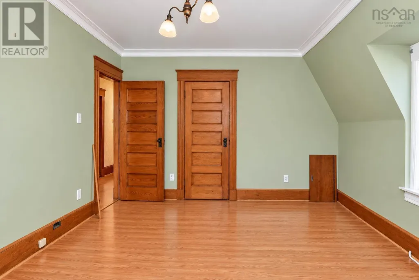
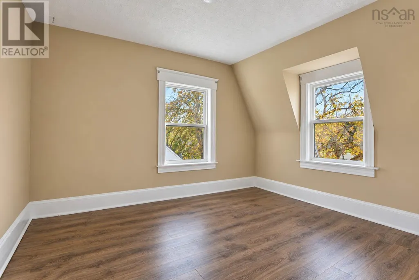
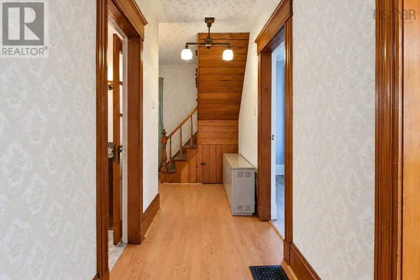
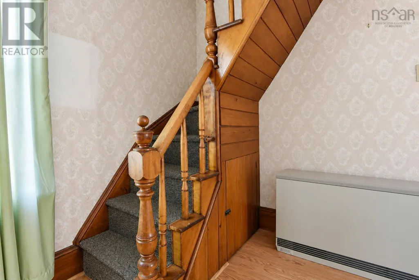
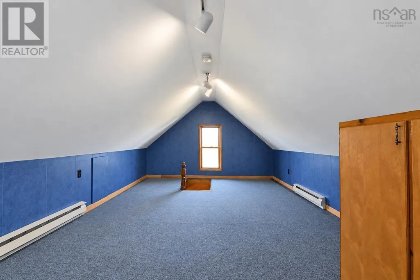
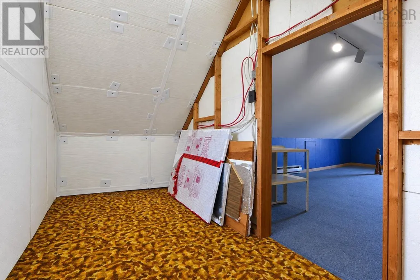
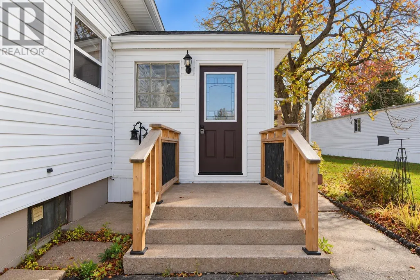
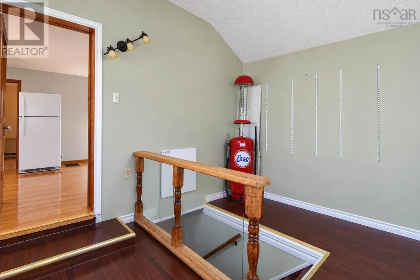
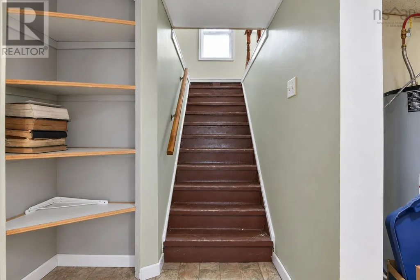
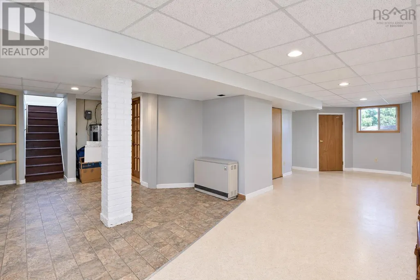
Welcome to 2131 Queen Street located in an inviting neighbourhood in Westville. This 2.5 storey home boasts great curb appeal featuring a covered concrete verandah perfect for enjoying your morning coffee. Inside you will find 3 bedrooms as well as 2 bathrooms, and versatile living space including a bonus room in the attic. The convenient mudroom leads to the finished basement or into the eat-in kitchen featuring patio doors that lead directly to the expansive backyard making indoor - outdoor living a breeze. The backyard is made for enjoyment with a concrete patio, above ground pool and a 16x26 workshop offering an excellent space for hobbies. (id:7434)
General Features
| Features | Level |
|---|---|
| Community Features | Recreational Facilities, School Bus |
| Property Type | Single Family |
| CommunityName | Westville |
| Amenities | Park, Playground, Public Transit, Shopping, Place of Worship |
| Building Appliances | Stove, Dishwasher, Dryer, Washer, Microwave, Refrigerator |
| Location Description | From South Main turn left onto Purvis St, right onto Queen, property on the left. See sign. |
| Foundation Type | Poured Concrete |
| Building Type | House |
| Ownership Type | Freehold |
| Building.StoriesTotal | 2 |
Interior Features
| Building Fireplace Present | False |
|---|---|
| Building Heating Fuel | Electric |
| Basement Development | Finished |
| Basement Type | Full (Finished) |
| Construction Style Attachment | Detached |
| Flooring Type | Carpeted, Ceramic Tile, Hardwood, Laminate, Linoleum |
| Living Area Range | 2774 |
| Bedrooms | 3 |
Exterior Features
| Pool Type | Above ground pool |
|---|---|
| Structure | Shed |
| Land Amenities | Park, Playground, Public Transit, Shopping, Place of Worship |
| Landscape Features | Landscaped |
| Sewer | Municipal sewage system |
| Exterior Finish | Vinyl |
Room Details
| Room | Dimensions | Level | Flooring | Details |
|---|---|---|---|---|
| 4pc Bathroom | 8.5x7 | Second level | ||
| Bedroom | 12.75x10 | Second level | ||
| Dining room | 12x14 | Main level | ||
| Eat in kitchen | 11.5x20 | Main level | ||
| Foyer | 4.5x6.5 | Main level | ||
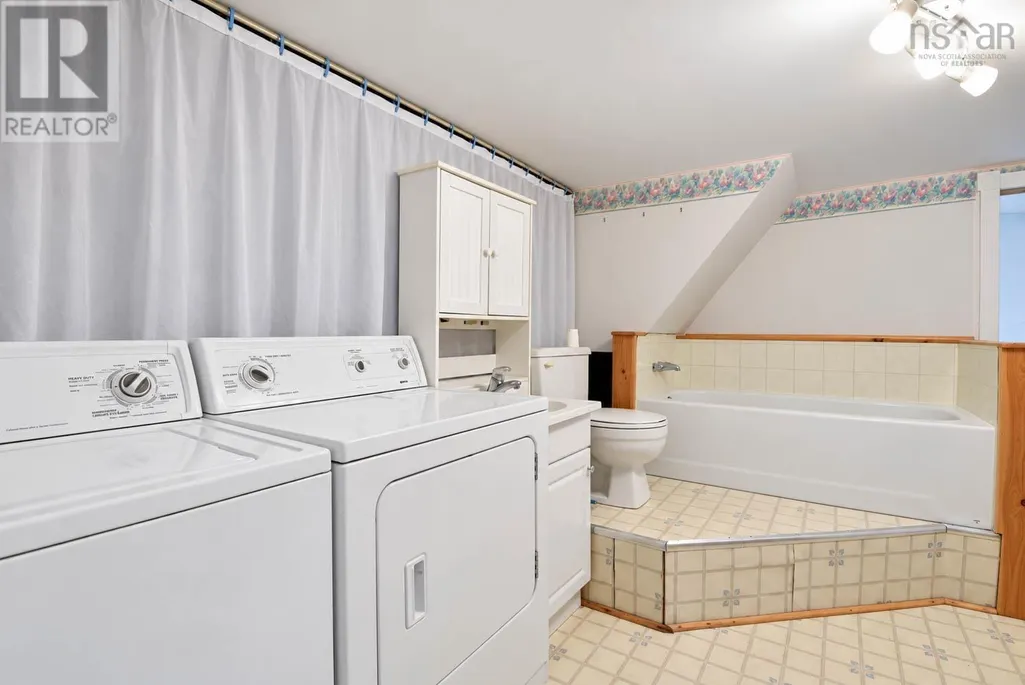
| Laundry / Bath | 12x12 | Basement | ||
| Living room | 12x11 + jog | Main level | ||
| Mud room | 9x12 | Main level | ||
| Other | 12.5x21 + 12.5x5.5 | Third level | ||
| Recreational, Games room | 10x15 + 22.5x12 - 5x2 - 2x3 -6 | Basement |
Amenities
- Views
- New Construction
- Adult 55+
- Lease To Own
- No Strata Fees
- Furnished
- Primary On Main
- Air Conditioning
- Seller Finance
- Green
- Fixer Upper
- Horse
- Golf
- Fireplace
- Deck
- Garage
- Basement
- Pool

Property vs Single Family Average in B0K 2A0
Price
In The Neighbourhood
Primary On Main
Westville
$ 575,000
- Type
- Single Family
- Size
- 2,037 SqFt
- Rooms
- 4 Beds + 2.5 Baths
RE/MAX Fairlane Realty
Westville
$ 249,900
- Type
- Single Family
- Size
- 1,398 SqFt
- Rooms
- 3 Beds + 1 Baths
Royal LePage Atlantic(Stellarton)
Open House
Westville
$ 534,000
- Type
- Single Family
- Size
- 1,710 SqFt
- Rooms
- 4 Beds + 2 Baths
Keller Williams Select Realty (Truro)
Viewed
Westville
$ 319,900
- Type
- Single Family
- Size
- 1,380 SqFt
- Rooms
- 3 Beds + 1 Baths
Blinkhorn Real Estate Ltd.
Primary On Main
Westville
$ 349,500
- Type
- Single Family
- Size
- 1,162 SqFt
- Rooms
- 3 Beds + 2 Baths
PG Direct Realty Ltd.
Reduced
Westville
$ 289,000
- Type
- Single Family
- Size
- 1,012 SqFt
- Rooms
- 2 Beds + 1 Baths
Blinkhorn Real Estate Ltd.
Primary On Main
Westville
$ 459,900
- Type
- Single Family
- Size
- 2,528 SqFt
- Rooms
- 5 Beds + 2 Baths
Blinkhorn Real Estate Ltd.
Reduced
Westville
$ 189,900
- Type
- Single Family
- Size
- 1,266 SqFt
- Rooms
- 3 Beds + 1 Baths
Results Realty Atlantic Inc.
Reduced
Westville
$ 75,000
- Type
- Single Family
- Size
- 1,365 SqFt
- Rooms
- 4 Beds + 1 Baths
Blinkhorn Real Estate Ltd.
Reduced
Westville
$ 129,000
- Type
- Single Family
- Size
- 1,380 SqFt
- Rooms
- 3 Beds + 2 Baths
Royal LePage Atlantic(Stellarton)
Westville
$ 175,000
- Type
- Single Family
- Size
- 1,079 SqFt
- Rooms
- 2 Beds + 1 Baths
Blinkhorn Real Estate Ltd.
Reduced
Westville
$ 414,000
- Type
- Single Family
- Size
- 2,913 SqFt
- Rooms
- 5 Beds + 2.5 Baths
Royal LePage Atlantic(Stellarton)
 Data is supplied by Pillar 9™ MLS® System. Pillar 9™ is the owner of the copyright in its MLS® System. Data is deemed reliable but is not guaranteed accurate by Pillar 9™. The trademarks MLS®, Multiple Listing Service® and the associated logos are owned by The Canadian Real Estate Association (CREA) and identify the quality of services provided by real estate professionals who are members of CREA. Used under license.

 All information deemed reliable but not guaranteed. All properties are subject to prior sale, change or withdrawal. Neither listing broker(s) or information provider(s) shall be responsible for any typographical errors, misinformation, misprints and shall be held totally harmless. Listing(s) information is provided for consumer's personal, non-commercial use and may not be used for any purpose other than to identify prospective properties consumers may be interested in purchasing. The data relating