
Address
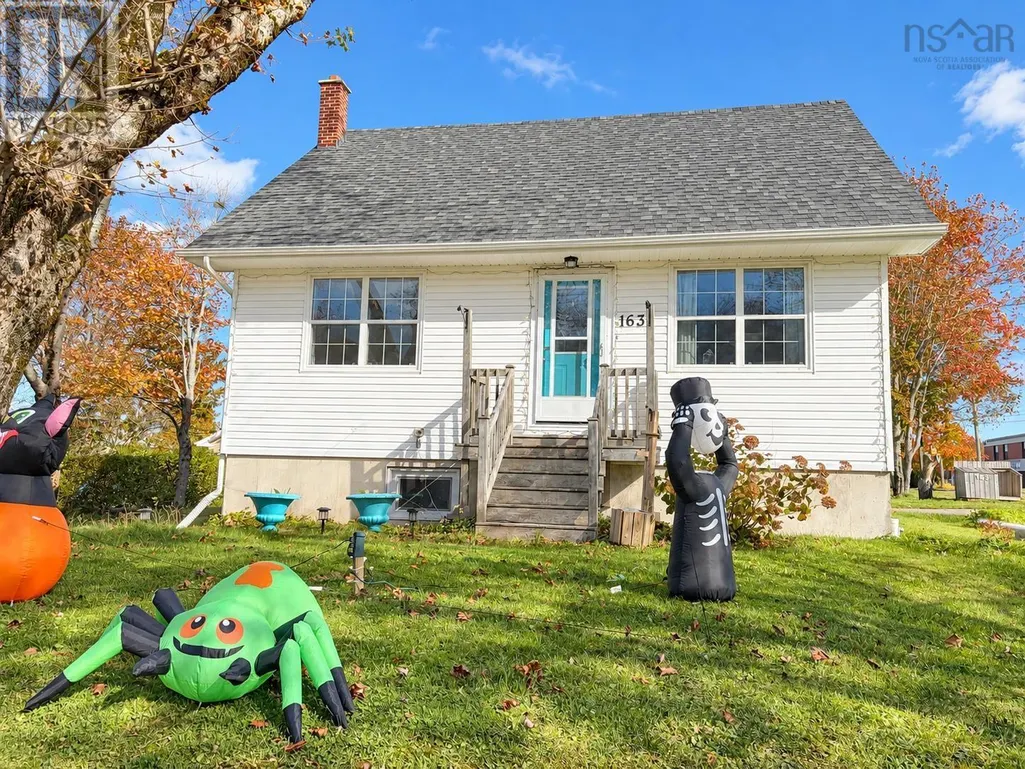
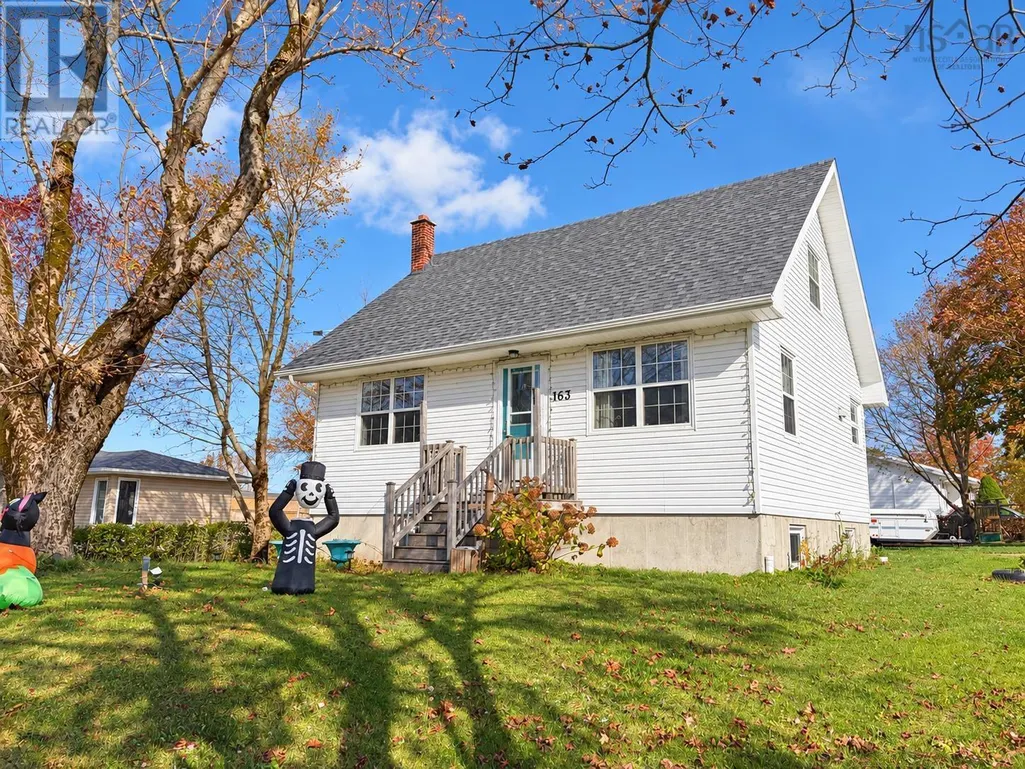
163 Riverview Drive, Sydney River, NS
Price
$ 332,000
Property Attributes
- ID#202626299
- TypeSingle Family
- Listing Status Active
- MunicipalitySydney River
- CitySydney River
- AreaSydney River
- NeighbourhoodSydney River
- Postal CodeB1S 1N7
- Style
- Year Built1968
- Price$ 332,000
- Bedrooms3+2
- Bathrooms2
- Half Bathrooms0
- Sqr Footage2600
- Lot Size0.2583 Acres
Data Source:
Canadian Real Estate Association (CREA)
Property Description
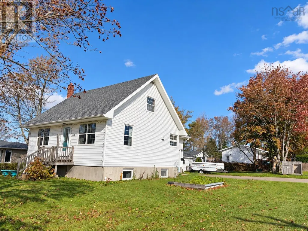
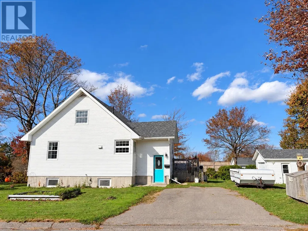
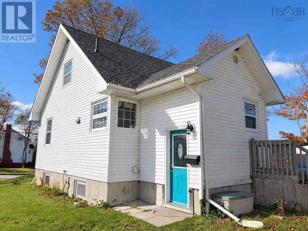
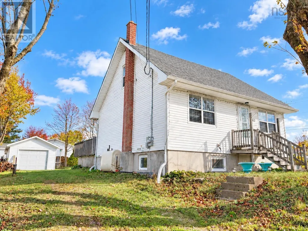
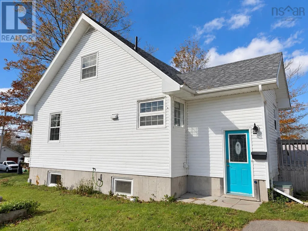
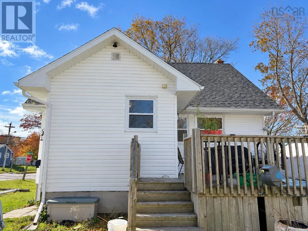
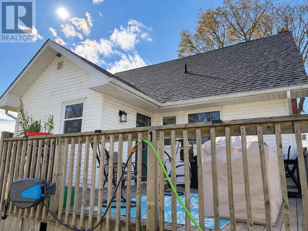
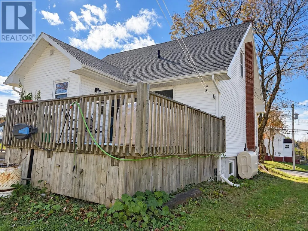
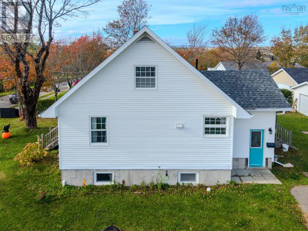
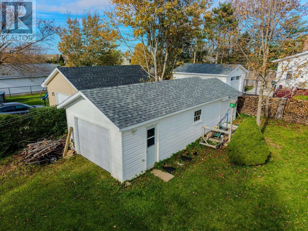
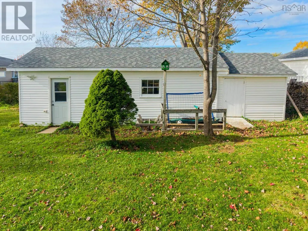
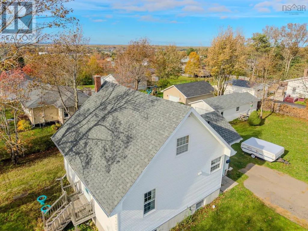
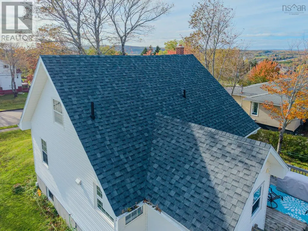
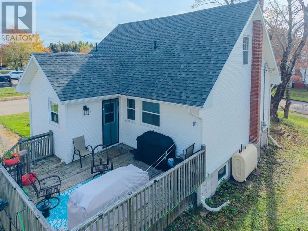
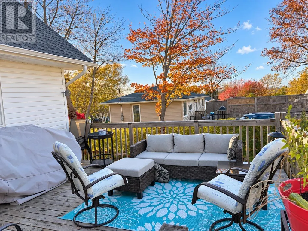
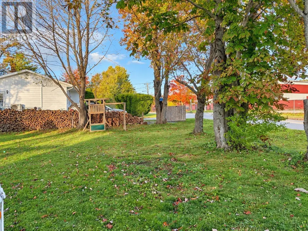
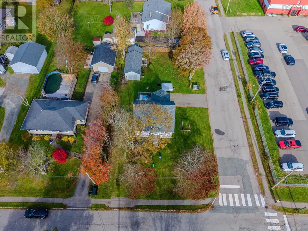
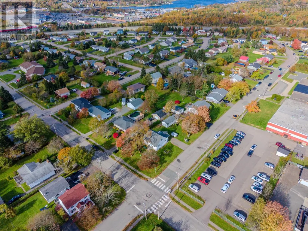
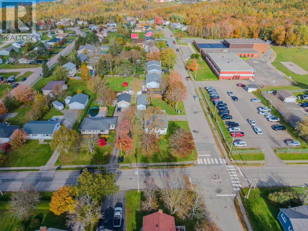
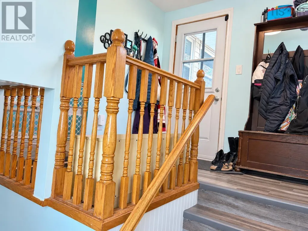
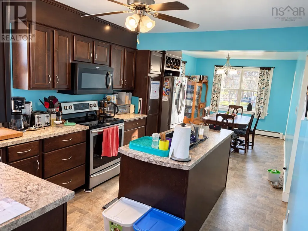
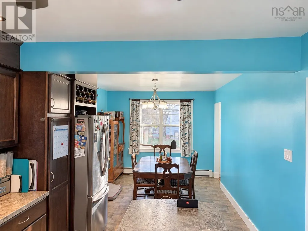
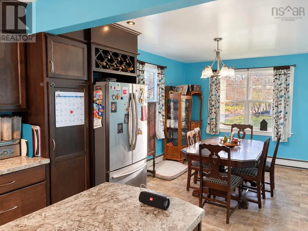
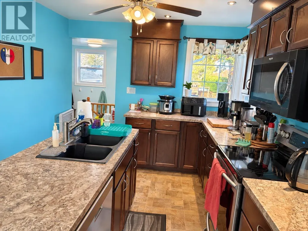
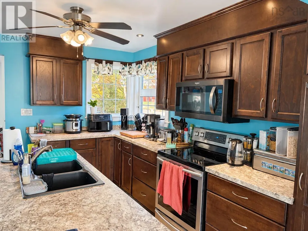
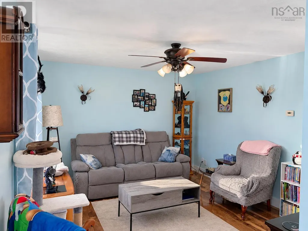
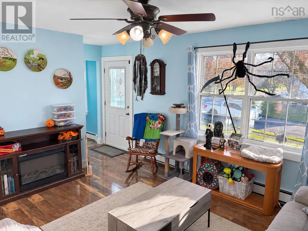
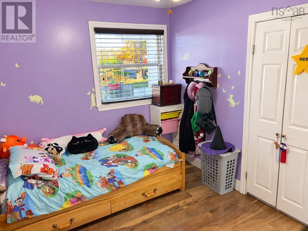
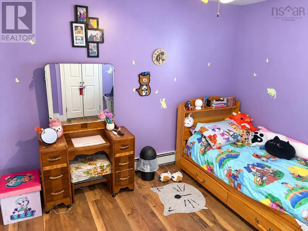
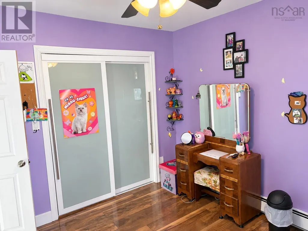
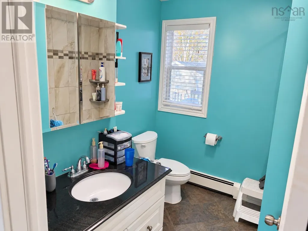
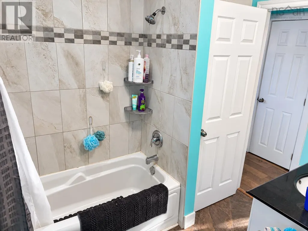
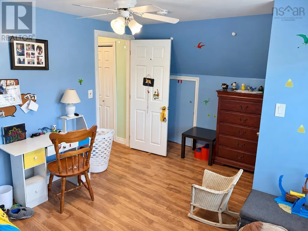
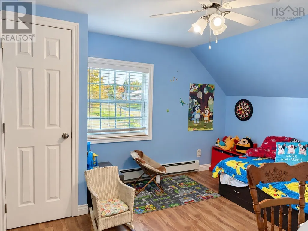
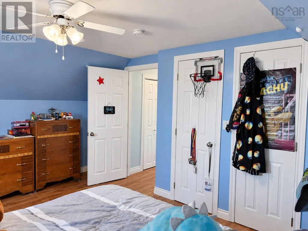
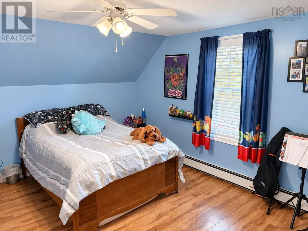
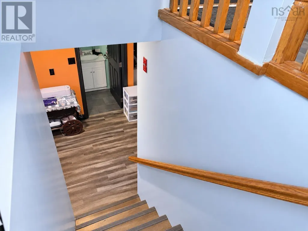
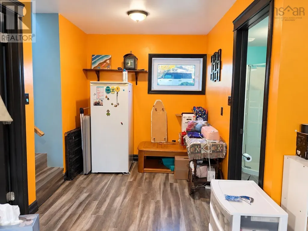
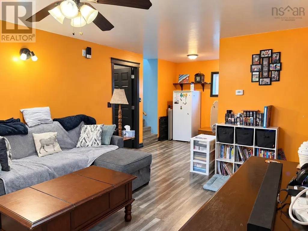
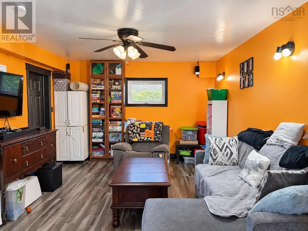
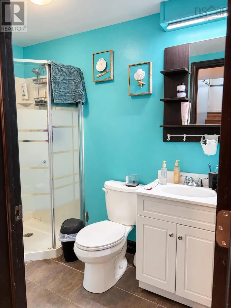
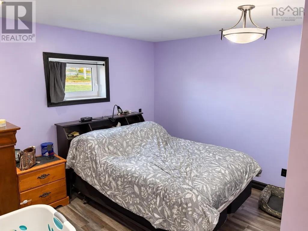
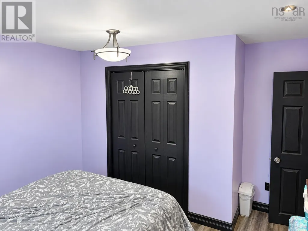
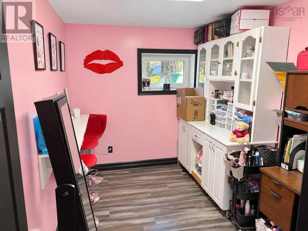
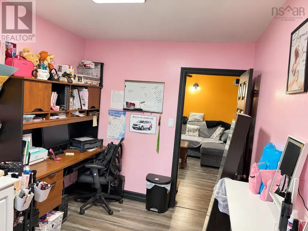
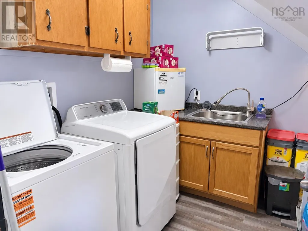
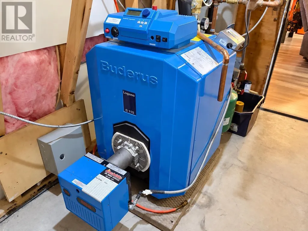
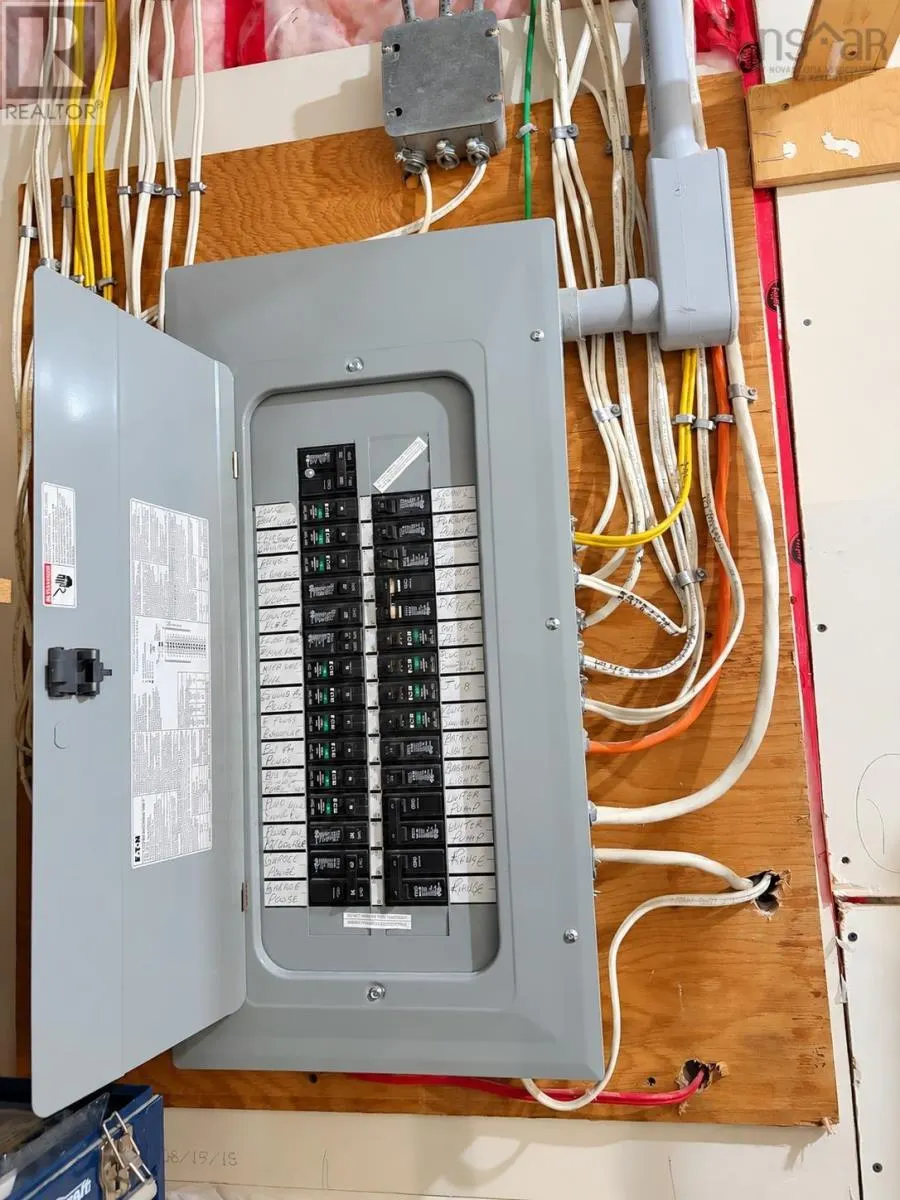
Welcome to 163 Riverview Drive! Situated on a 11,250 square foot corner lot in a highly desirable Sydney River neighbourhood awaits your family's next move! This 5 bedroom, 2 bathroom home has received extensive upgrades over the years. In 2015 a new concrete foundation was poured, electrical and plumbing were updated, new insulation and drywall was installed. A New high-end, energy efficient Buderus hot water furnace was installed in 2018. The spacious 38 x 14 garage received new roofing shingles in 2025 and the home received new roofing shingles in 2024. Walking in through the porch area you will be greeted by custom designed kitchen cabinets and a unique oven that has a plate to create a dual use oven. Flowing from the kitchen into a well appointed dining area, living room and primary bedroom with reclaimed bamboo flooring, the main level is completed with a 4 pc bathroom and an air jetted bath tub. Ascending to the upper level are two large bedrooms and storage space. Heading down to the basement you will find two more bedrooms with egress windows, a cozy living room with in floor heating, a 3 pc bathroom, laundry room and utility room. Spend your evenings with family bbq'ing on the back deck, playing around in your back yard or walking through this family friendly neighbourhood meeting your new neighbours! Schedule your private viewing today! (id:7434)
General Features
| Community Features | School Bus |
|---|---|
| Property Type | Single Family |
| CommunityName | Sydney River |
| Amenities | Playground |
| Building Appliances | Oven - Electric, Stove, Dishwasher, Dryer - Electric, Washer, Microwave Range Hood Combo, Refrigerator, Water purifier |
| Location Description | Right on MacRae Ave, Left on Phillip Street |
| Foundation Type | Poured Concrete |
| Building Type | House |
| Ownership Type | Freehold |
| Building.StoriesTotal | 1.5 |
Interior Features
| Building Fireplace Present | False |
|---|---|
| Building Heating Type | Baseboard heaters, Furnace, Hot Water, In Floor Heating, Radiant heat |
| Building Heating Fuel | Oil |
| Basement Development | Finished |
| Basement Type | Full (Finished) |
| Construction Style Attachment | Detached |
| Flooring Type | Laminate, Vinyl, Other |
| Living Area Range | 2600 |
| Bedrooms | 3+2 |
Exterior Features
| Land Amenities | Playground |
|---|---|
| Landscape Features | Landscaped |
| Sewer | Municipal sewage system |
| Exterior Finish | Vinyl |
Room Details
| Room | Dimensions | Level | Flooring | Details |
|---|---|---|---|---|
| 3pc Bathroom | 6.7 x 4.6 | Basement | ||
| 4pc Bathroom | 7.11 x 7.11 | Main level | ||
| Bedroom | 11.7 x 9.2 | Main level | ||
| Dining room | 14.3 x 10.2 | Main level | ||
| Family room | 17.8 x 12.2 + 9. x 7.4 | Basement | ||
| Kitchen | 11.6 x 10 | Main level | ||
| Laundry room | 8.4 x 6.3 | Basement | ||
| Living room | 14.3 x 11. + jog | Main level | ||
| Porch | 10.10 x 8.1 | Main level | ||
| Utility room | 12. x 5.3 | Basement |
Amenities
- Views
- New Construction
- Adult 55+
- Lease To Own
- No Strata Fees
- Furnished
- Primary On Main
- Air Conditioning
- Seller Finance
- Green
- Fixer Upper
- Horse
- Golf
- Fireplace
- Deck
- Garage
- Basement
- Pool

Property vs Single Family Average in B1S 1N7
Price
Year Built
In The Neighbourhood
Just Listed
Sydney River
$ 310,000
- Type
- Single Family
- Size
- 1,760 SqFt
- Rooms
- 4 Beds + 2 Baths
3% Realty Nova Scotia
Golf Course
Sydney River
$ 319,000
- Type
- Single Family
- Size
- 1,395 SqFt
- Rooms
- 3 Beds + 1.5 Baths
Keller Williams Select Realty(Sydney,Townsend St.)
Sydney River
$ 519,900
- Type
- Single Family
- Size
- 3,548 SqFt
- Rooms
- 4 Beds + 3.5 Baths
RE/MAX Park Place Inc.
Reduced
Sydney River
$ 749,000
- Type
- Single Family
- Size
- 4,208 SqFt
- Rooms
- 5 Beds + 3.5 Baths
Coldwell Banker Boardwalk Realty
 Data is supplied by Pillar 9™ MLS® System. Pillar 9™ is the owner of the copyright in its MLS® System. Data is deemed reliable but is not guaranteed accurate by Pillar 9™. The trademarks MLS®, Multiple Listing Service® and the associated logos are owned by The Canadian Real Estate Association (CREA) and identify the quality of services provided by real estate professionals who are members of CREA. Used under license.

 All information deemed reliable but not guaranteed. All properties are subject to prior sale, change or withdrawal. Neither listing broker(s) or information provider(s) shall be responsible for any typographical errors, misinformation, misprints and shall be held totally harmless. Listing(s) information is provided for consumer's personal, non-commercial use and may not be used for any purpose other than to identify prospective properties consumers may be interested in purchasing. The data relating