
Open House Sun, Nov 8th 02:00 PM - 04:00 PM
Address
93 Dorothea Drive, Woodlawn, NS
Price
$ 599,900
Open House Sun, Nov 8th 02:00 PM - 04:00 PM
Property Attributes
- ID#202625292
- TypeSingle Family
- Listing Status Active
- MunicipalityWoodlawn
- CityWoodlawn
- AreaWoodlawn
- NeighbourhoodWoodlawn
- Postal CodeB2W 2E7
- Style
- Year Built1974
- Price$ 599,900
- Bedrooms4
- Bathrooms2
- Half Bathrooms1
- Sqr Footage2371
- Lot Size0.1745 Acres
Data Source:
Canadian Real Estate Association (CREA)
Property Description
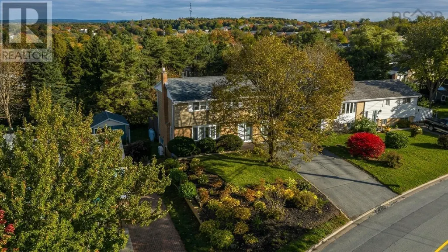
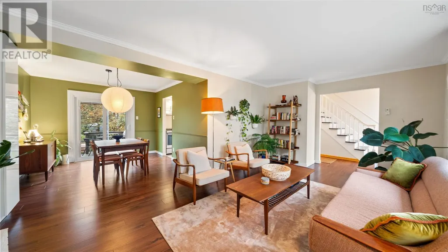
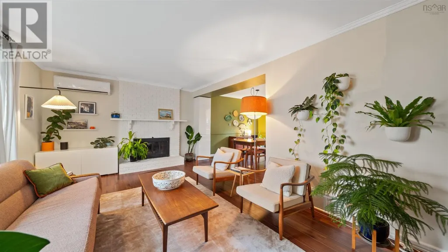
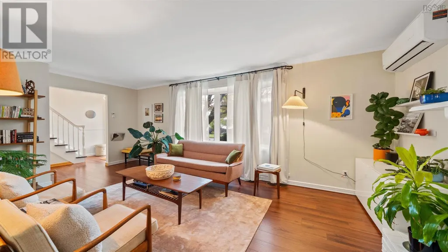
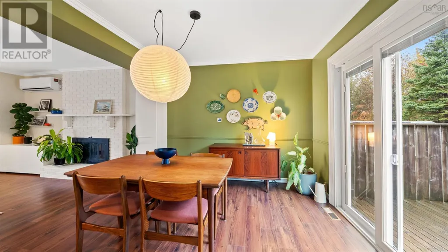
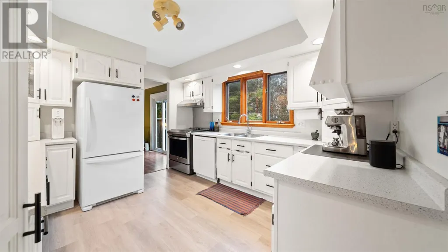
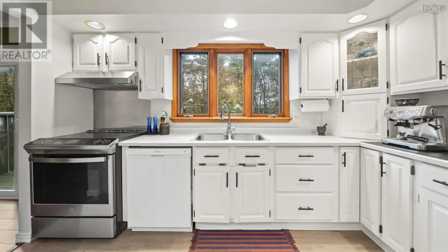
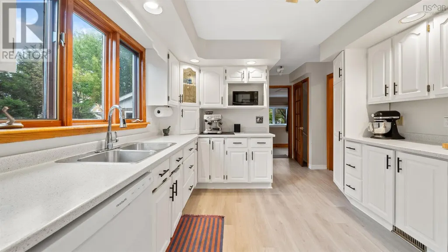
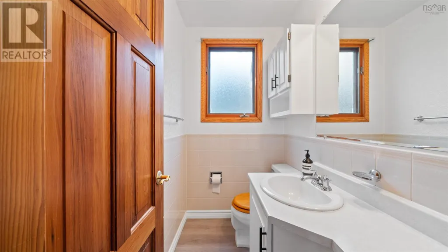
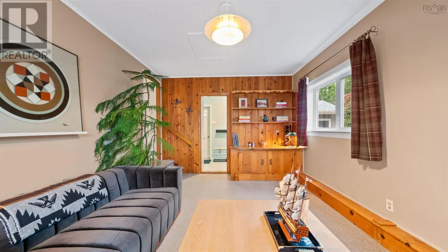
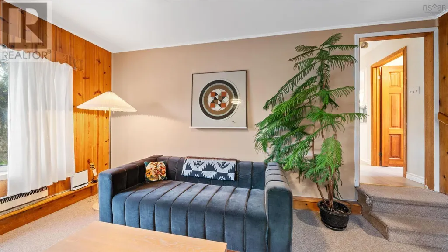
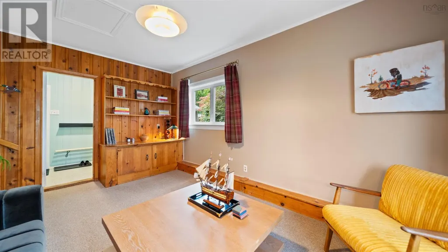
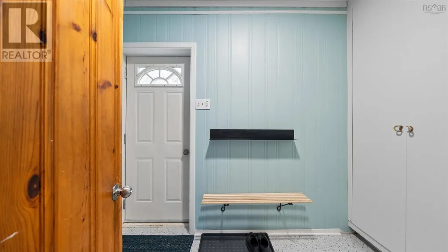
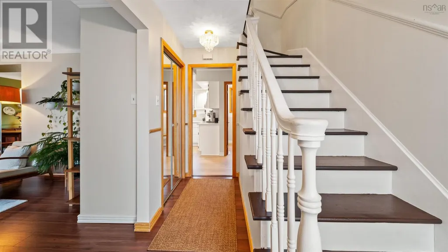
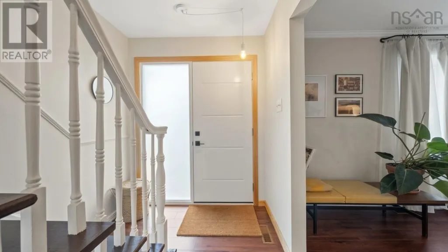
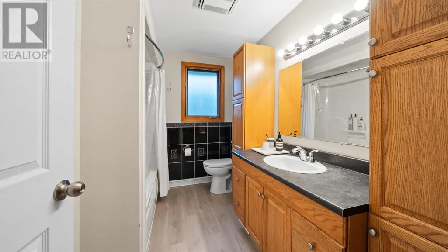
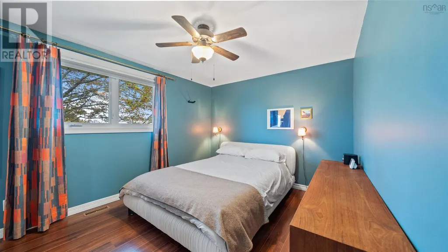
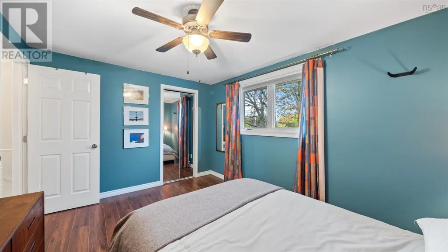
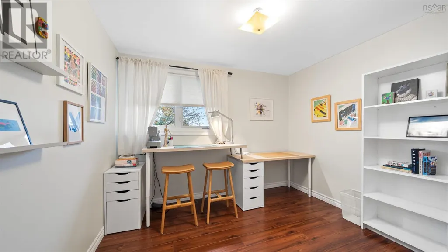
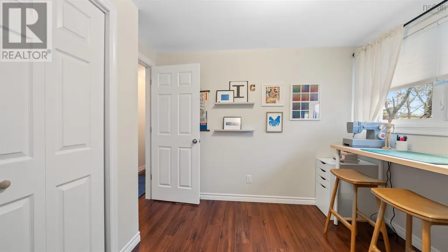
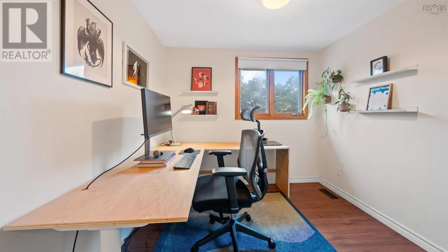
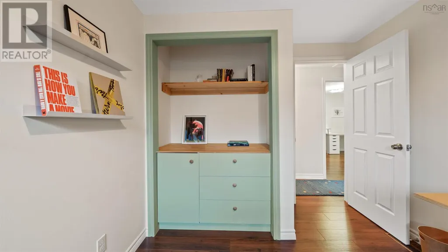
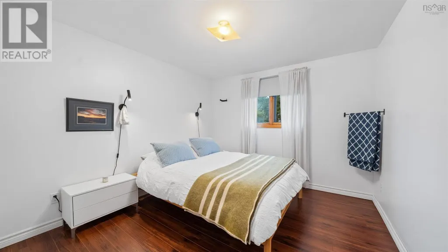
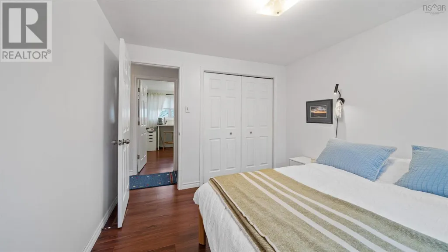
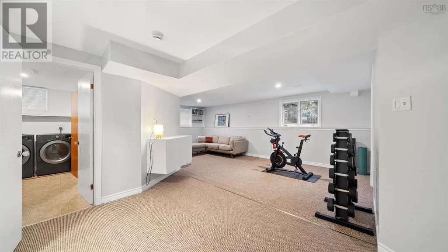
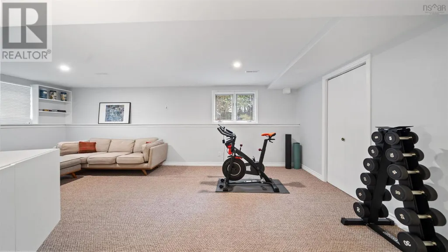
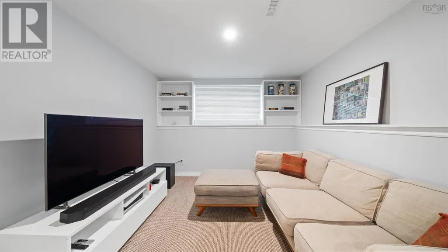
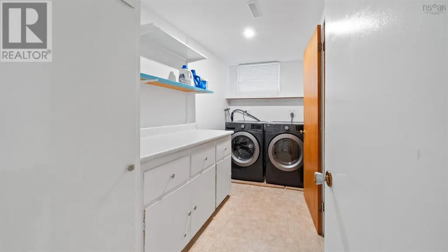
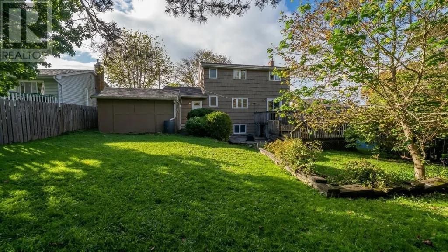
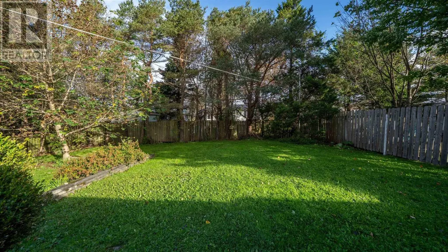
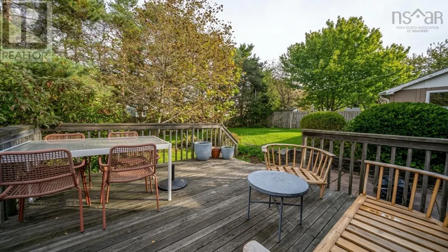
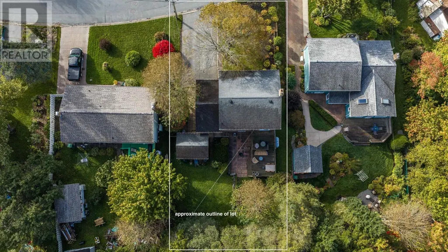
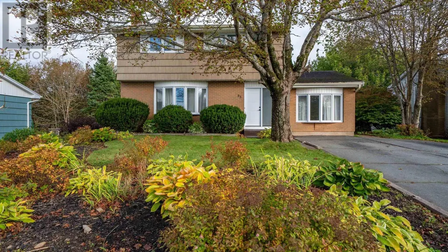
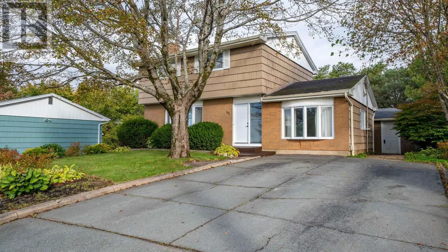
93 Dorothea Drive is a spacious four bedroom, two and a half bathroom home offering over 2,300 square feet of living space. The aesthetic, floor plan and design of this home have been thoughtfully considered. The main floor flows from the light filled living room, through to the dining room and then into the kitchen. The opposite side of the main floor features a very cool sunken den space that connects directly to a mudroom, with access to the backyard and shed. The basement rec room offers even more finished space alongside a second full bath, laundry room and two storage zones. Step outside to a large, private backyard with a two tiered deck ideal for outdoor entertaining. The 7,600 square foot lot comes with mature trees, gardens and a multi-car driveway. Recent upgrades include a modern front door, redone gutters, fresh paint and a mudroom reno. Close proximity to schools, Bell Lake Park, amenities and downtown Dartmouth add just a few more reasons youll want to live here. For full listing details go to Realtor.ca (id:7434)
General Features
| Community Features | Recreational Facilities |
|---|---|
| Property Type | Single Family |
| CommunityName | Woodlawn |
| Amenities | Park, Playground, Public Transit |
| Building Appliances | Stove, Dishwasher, Dryer, Washer, Refrigerator |
| Building Cooling Type | Air Conditioned |
| Location Description | Portland to Spring to Dorothea |
| Foundation Type | Poured Concrete |
| Building Type | House |
| Ownership Type | Freehold |
| Building.StoriesTotal | 2 |
Interior Features
| Building Fireplace Present | False |
|---|---|
| Building Heating Type | Forced air, Furnace, Heat Pump, Ductless |
| Building Heating Fuel | Electric, Oil |
| Construction Style Attachment | Detached |
| Flooring Type | Carpeted, Laminate |
| Living Area Range | 2371 |
| Bedrooms | 4 |
Exterior Features
| Structure | Shed |
|---|---|
| Land Amenities | Park, Playground, Public Transit |
| Landscape Features | Partially landscaped |
| Sewer | Municipal sewage system |
| Exterior Finish | Brick, Wood siding |
Room Details
| Room | Dimensions | Level | Flooring | Details |
|---|---|---|---|---|
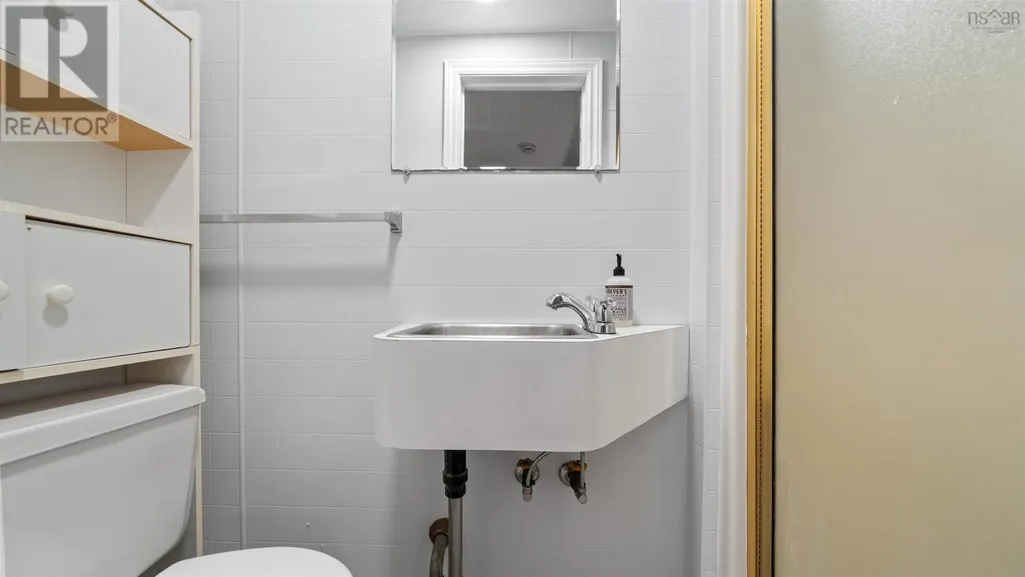
| 2pc Bathroom | 4.1 x 5.9 | Main level | ||
| 3pc Bathroom | 7.3 x 2.7 | Basement | ||
| Bedroom | 10.11 x 8.10 | Second level | ||
| Den | 11.4 x 16.3 | Main level | ||
| Dining room | 10.3 x 11.3 | Main level | ||
| Kitchen | 12 x 10.10 | Main level | ||
| Laundry room | 11.3 x 5.8 | Basement | ||
| Living room | 20.1 x 11.7 | Main level | ||
| Mud room | 5.4 x 9.4 | Main level | ||
| Primary Bedroom | 10.1 x 13.3 | Second level | ||
| Recreational, Games room | 11.8 x 8.6 + 10.9 x 21.11 | Basement | ||
| Storage | 4.1 x 9.6 | Basement | ||
| Utility room | 5.8 x 10.2 | Basement |
Amenities
- Views
- New Construction
- Adult 55+
- Lease To Own
- No Strata Fees
- Furnished
- Primary On Main
- Air Conditioning
- Seller Finance
- Green
- Fixer Upper
- Horse
- Golf
- Fireplace
- Deck
- Garage
- Basement
- Pool

Property vs Single Family Average in B2W 2E7
Price
Year Built
In The Neighbourhood
Just Listed
Woodlawn
$ 579,000
- Type
- Single Family
- Size
- 1,927 SqFt
- Rooms
- 3 Beds + 2 Baths
Royal LePage Atlantic
 Data is supplied by Pillar 9™ MLS® System. Pillar 9™ is the owner of the copyright in its MLS® System. Data is deemed reliable but is not guaranteed accurate by Pillar 9™. The trademarks MLS®, Multiple Listing Service® and the associated logos are owned by The Canadian Real Estate Association (CREA) and identify the quality of services provided by real estate professionals who are members of CREA. Used under license.

 All information deemed reliable but not guaranteed. All properties are subject to prior sale, change or withdrawal. Neither listing broker(s) or information provider(s) shall be responsible for any typographical errors, misinformation, misprints and shall be held totally harmless. Listing(s) information is provided for consumer's personal, non-commercial use and may not be used for any purpose other than to identify prospective properties consumers may be interested in purchasing. The data relating