
Primary on Main
Address
463 Ripley Road, Truemanville, NS
Price
$ 699,900
Property Attributes
- ID#202624635
- TypeSingle Family
- Listing Status Active
- MunicipalityTruemanville
- CityTruemanville
- AreaTruemanville
- NeighbourhoodTruemanville
- Postal CodeB4H 3Y2
- StyleBungalow
- Year Built2006
- Price$ 699,900
- Bedrooms2+2
- Bathrooms3
- Half Bathrooms1
- Sqr Footage2032
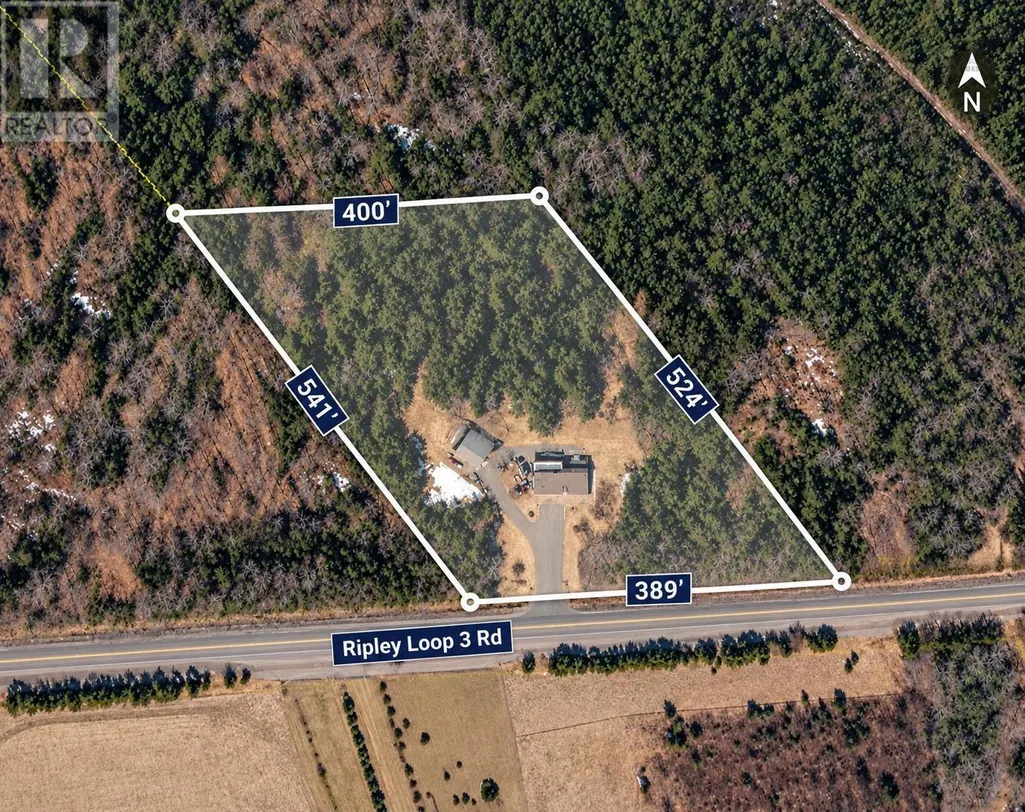
- Lot Size3.8316 Acres
Data Source:
Canadian Real Estate Association (CREA)
Property Description
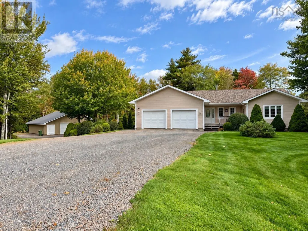
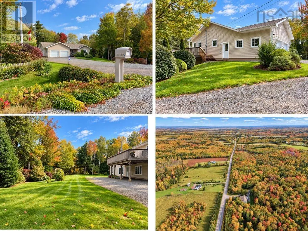
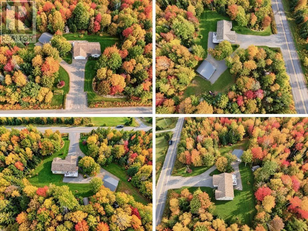
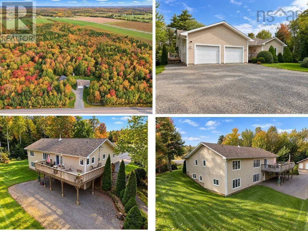
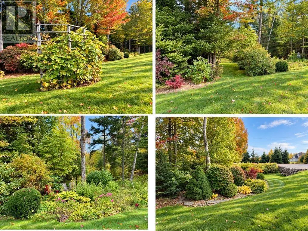
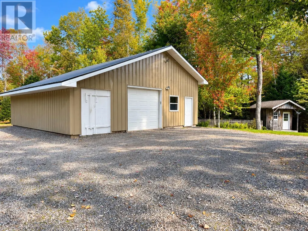
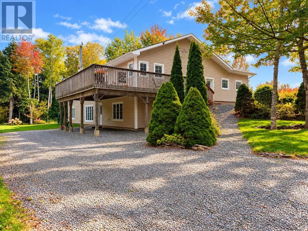
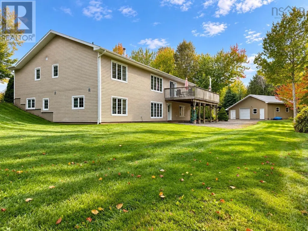
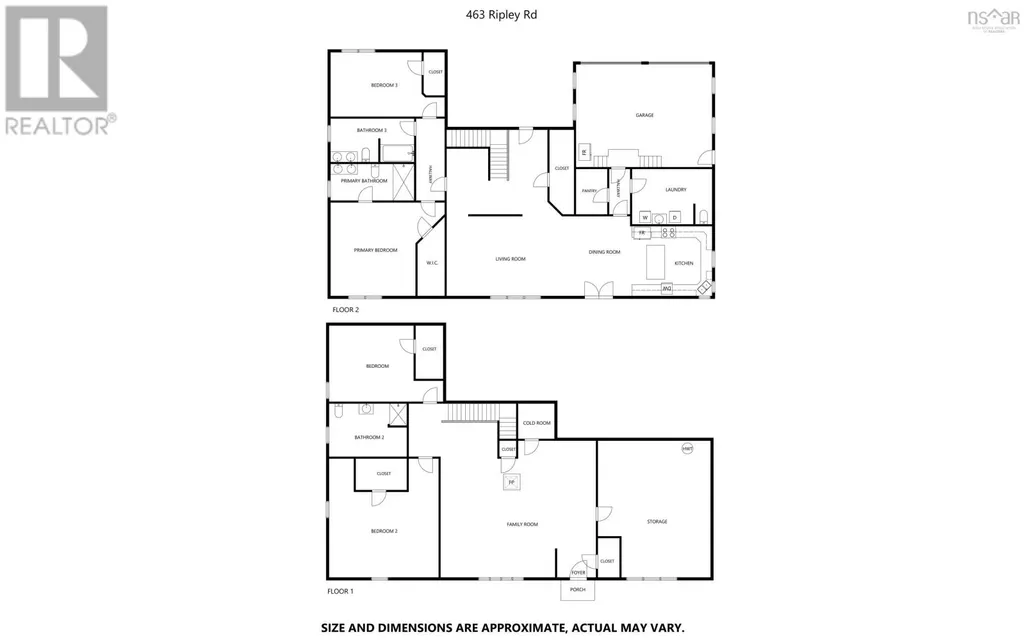
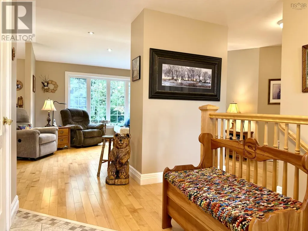
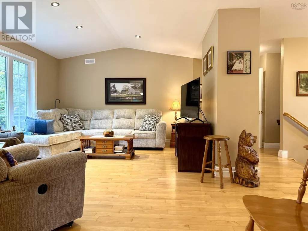
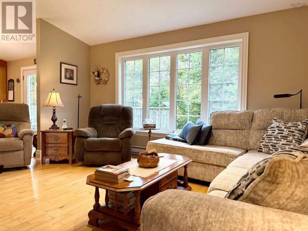
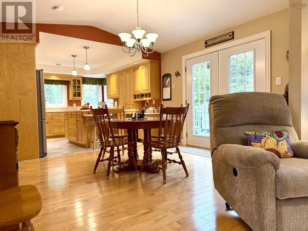
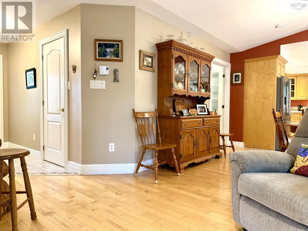
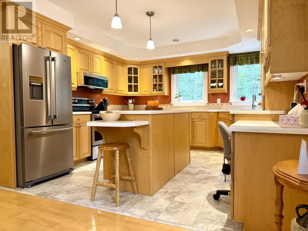
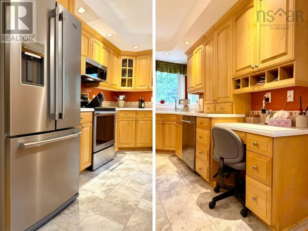
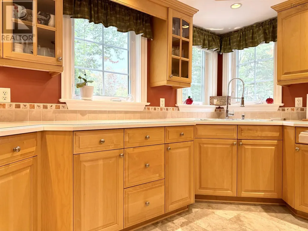
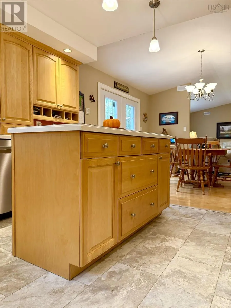
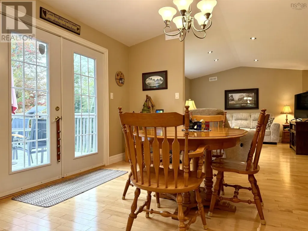
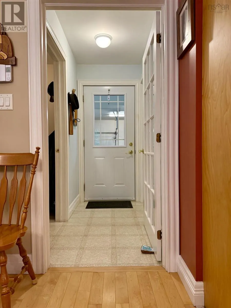
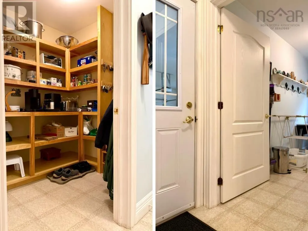
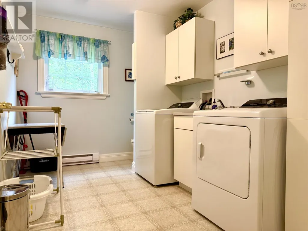
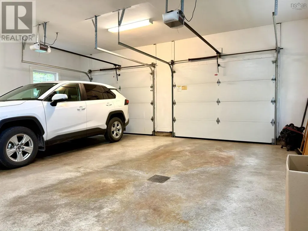
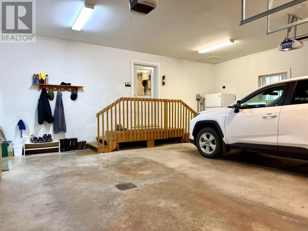
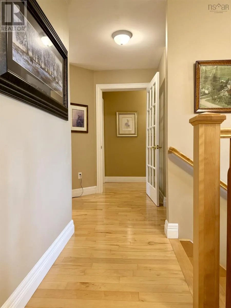
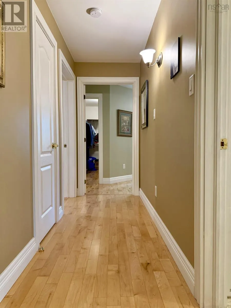
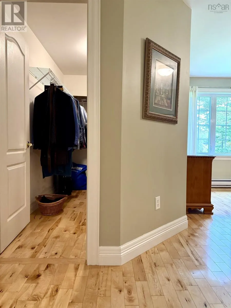
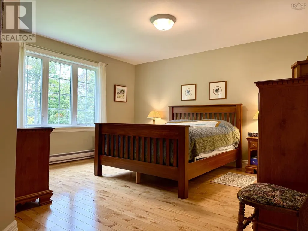
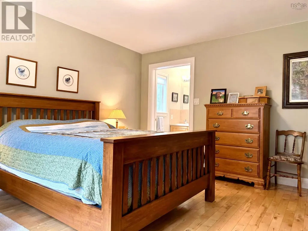
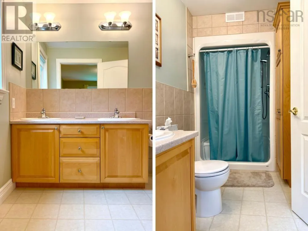
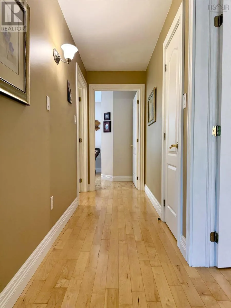
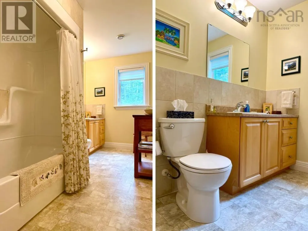
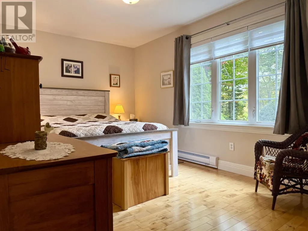
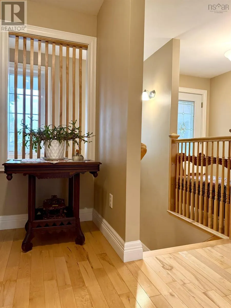
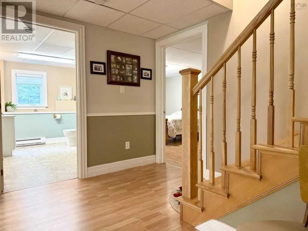
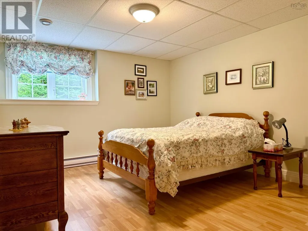
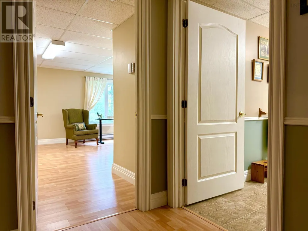
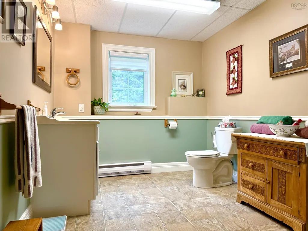
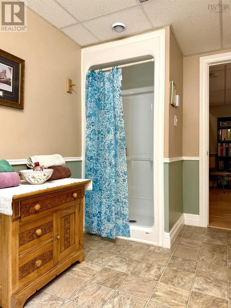
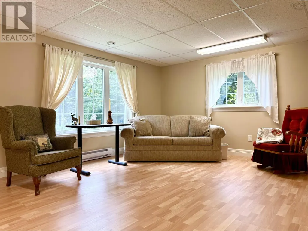
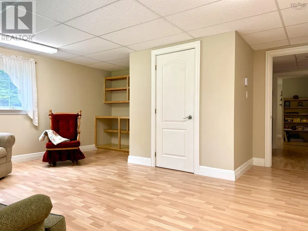
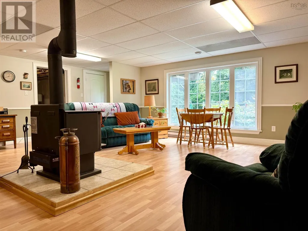
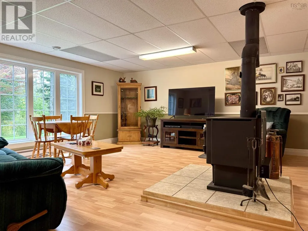
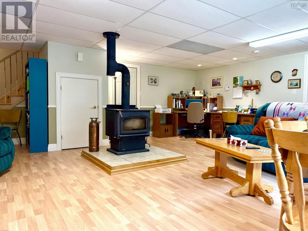
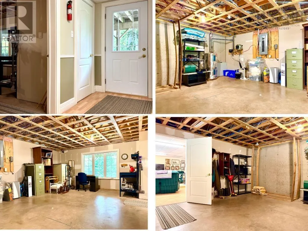
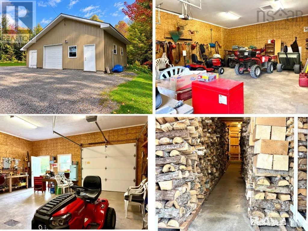
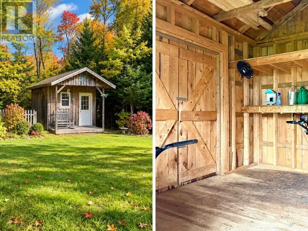
COUNTRY LIVING AT ITS FINEST! Welcome to 463 Ripley Road, tucked away on a quiet country road just minutes from the amenities of downtown Amherst. Set on 3.83 acres, just under an acre is beautifully landscaped with impressive perennial gardens and flower beds-the grounds are simply stunning! Built in 2006 and offering close to 3,000 sq/ft of finished living space, this home shows incredible pride of ownership throughout. The main level features a bright open-concept kitchen, dining and living area. The spacious kitchen offers exceptional storage, layout and quality. Just off the kitchen and attached two-car garage are a walk-in pantry and large laundry room with 2pc bath. At the opposite end are a guest bedroom, full bath and primary suite overlooking the backyard with walk-in closet and ensuite. Downstairs offers two oversized guest bedrooms, a third full bath, enormous family room with wood stove and office nook, cold room and oversized storage room with potential for a 5th bedroom. Outside, you'll love the impressive 30x32 garage/workshop with wood storage, plus a garden shed. Easy access to ATV and snowmobile trails completes the package. Check out the multimedia link and book your showing today-youll be glad you did! (id:7434)
General Features
| Features | Treed, Sloping, Walk-In Closet |
|---|---|
| Community Features | School Bus |
| Property Type | Single Family |
| CommunityName | Truemanville |
| Building Appliances | Stove, Dishwasher, Dryer, Washer, Refrigerator |
| Building Architectural Style | Bungalow |
| Building Basement Features | Walk out |
| Location Description | Directions: From Amherst, take Victoria Street East/Trunk 6, then turn onto Ripley Road. Continue along Ripley Road to 463 Ripley Road, property on the left side. Watch for sign. |
| Foundation Type | Poured Concrete |
| Building Type | House |
| Ownership Type | Freehold |
| Building.StoriesTotal | 1 |
Interior Features
| Building Fireplace Present | False |
|---|---|
| Building Heating Type | Baseboard heaters, Stove |
| Building Heating Fuel | Electric, Wood |
| Basement Development | Partially finished |
| Basement Type | Full (Partially finished) |
| Construction Style Attachment | Detached |
| Flooring Type | Hardwood, Laminate, Tile |
| Living Area Range | 2032 |
| Bedrooms | 2+2 |
Exterior Features
| Structure | Shed |
|---|---|
| Landscape Features | Partially landscaped |
| Sewer | Septic System |
| Exterior Finish | Vinyl |
Room Details
| Room | Dimensions | Level | Flooring | Details |
|---|---|---|---|---|
| 3pc Bathroom | 7.1x11.5 | Basement | ||
| 4pc Bathroom | 6.4x13 | Main level | ||
| 4pc Ensuite bath | 5.9x12.8 | Main level | ||
| Bedroom | 9.9x13.11 | Main level | ||
| Dining room | 12.1x13.6 | Main level | ||
| Family room | 21.4x22.2 | Basement | ||
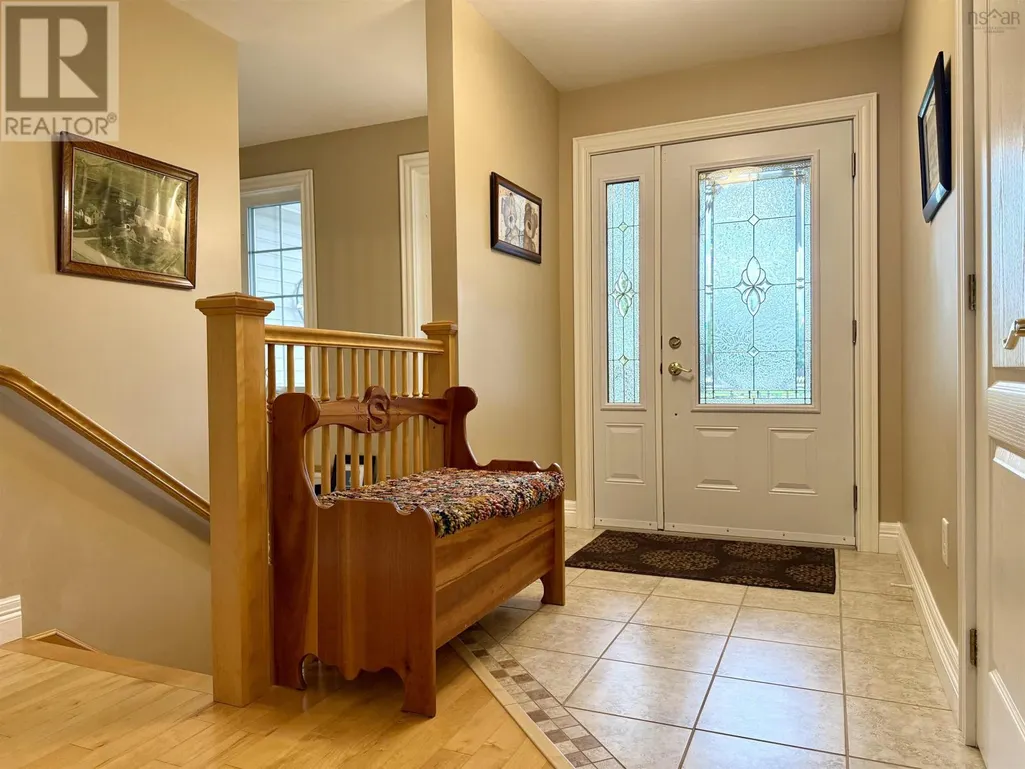
| Foyer | 5.6x11.1 | Main level | ||
| Kitchen | 12.3x12.10 | Main level | ||
| Laundry / Bath | 7.11x12.1 | Main level | ||
| Living room | 13.5x15.2 | Main level | ||
| Other | 5.11x10.3 (Closet) | Main level | ||
| Primary Bedroom | 13x13.11 | Main level | ||
| Storage | 17.7x20.6 | Basement |
Amenities
- Views
- New Construction
- Adult 55+
- Lease To Own
- No Strata Fees
- Furnished
- Primary On Main
- Air Conditioning
- Seller Finance
- Green
- Fixer Upper
- Horse
- Golf
- Fireplace
- Deck
- Garage
- Basement
- Pool

Property vs Single Family Average in B4H 3Y2
Price
Year Built
 Data is supplied by Pillar 9™ MLS® System. Pillar 9™ is the owner of the copyright in its MLS® System. Data is deemed reliable but is not guaranteed accurate by Pillar 9™. The trademarks MLS®, Multiple Listing Service® and the associated logos are owned by The Canadian Real Estate Association (CREA) and identify the quality of services provided by real estate professionals who are members of CREA. Used under license.

 All information deemed reliable but not guaranteed. All properties are subject to prior sale, change or withdrawal. Neither listing broker(s) or information provider(s) shall be responsible for any typographical errors, misinformation, misprints and shall be held totally harmless. Listing(s) information is provided for consumer's personal, non-commercial use and may not be used for any purpose other than to identify prospective properties consumers may be interested in purchasing. The data relating