
Primary on Main
Address
38 Charles Meade Drive, Williamswood, NS
Price
$ 569,900
Property Attributes
- ID#202624587
- TypeSingle Family
- Listing Status Active
- MunicipalityWilliamswood
- CityWilliamswood
- AreaWilliamswood
- NeighbourhoodWilliamswood
- Postal CodeB3V 1B4
- Style
- Year Built1996
- Price$ 569,900
- Bedrooms2+2
- Bathrooms2
- Half Bathrooms0
- Sqr Footage2390
- Lot Size1.6378 Acres
Data Source:
Canadian Real Estate Association (CREA)
Property Description
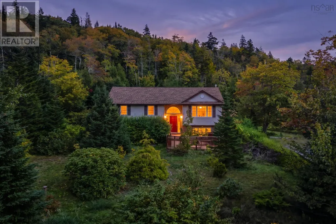
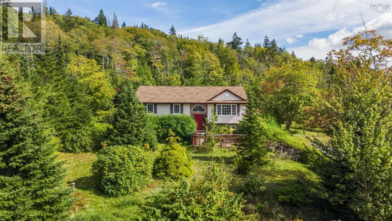
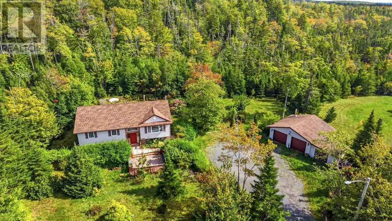
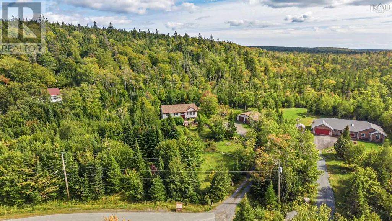
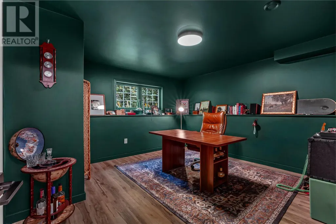
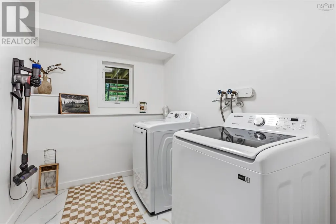
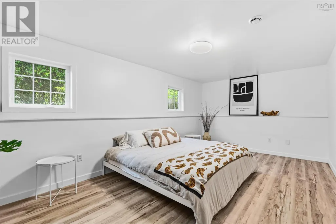
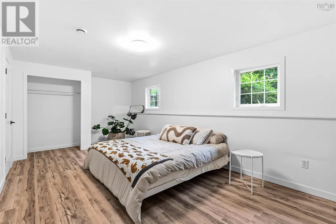
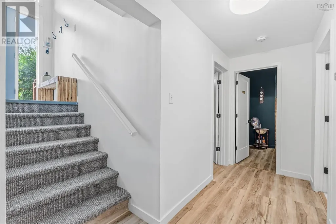
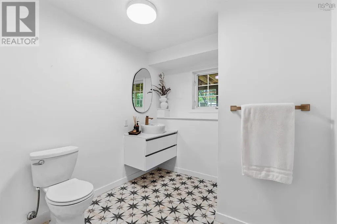
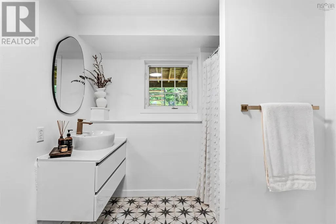
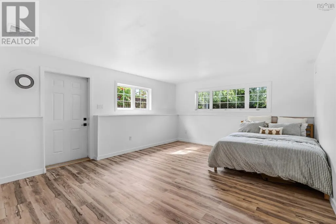
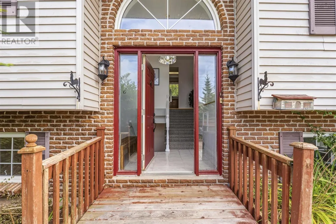
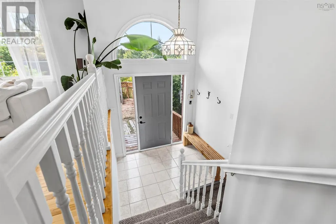
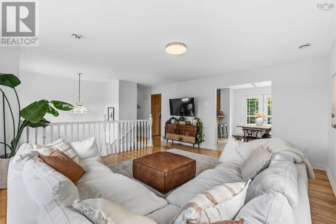
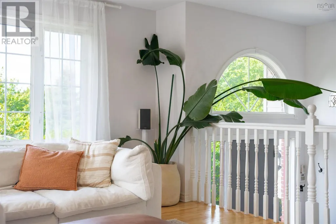
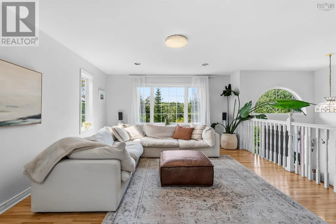
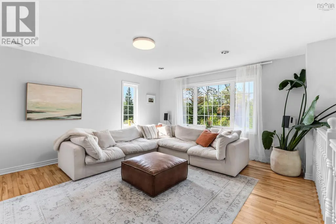
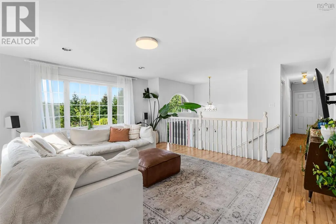
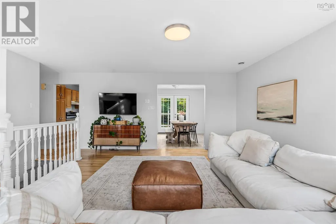
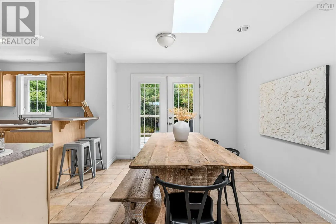
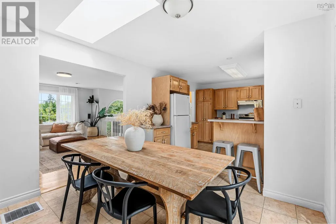
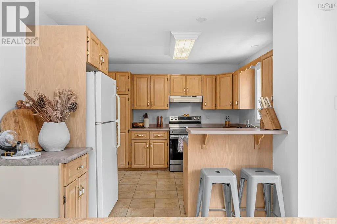
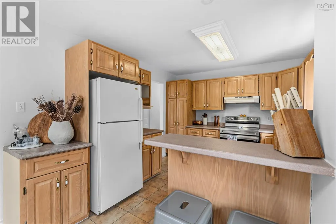
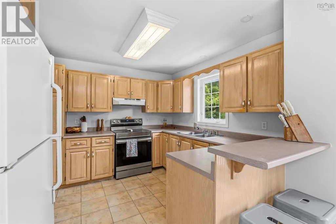
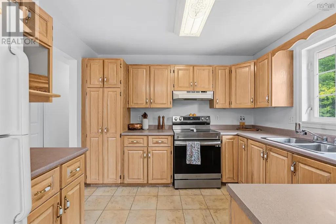
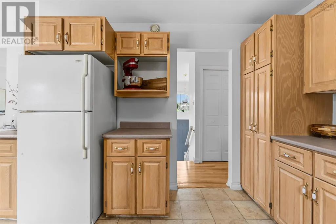
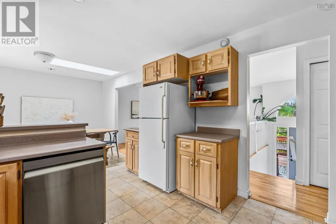
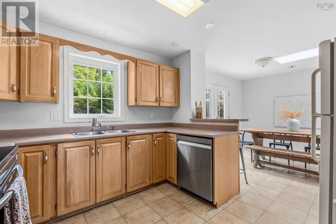
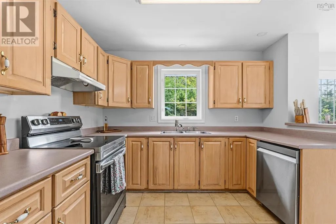
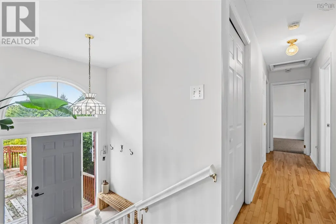
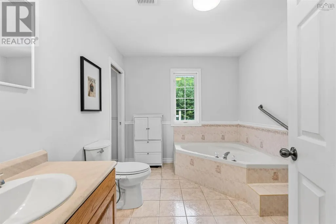
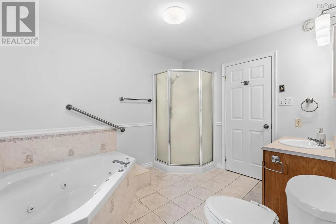
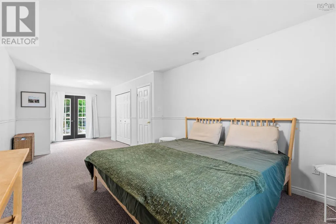
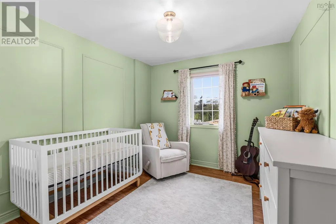
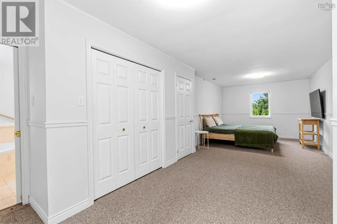
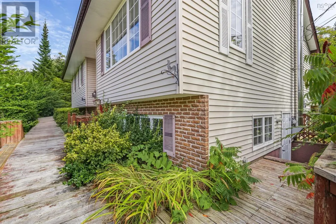
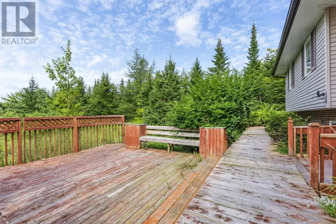
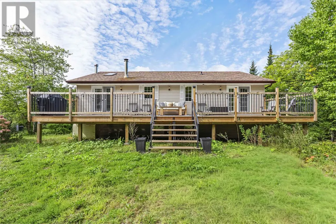
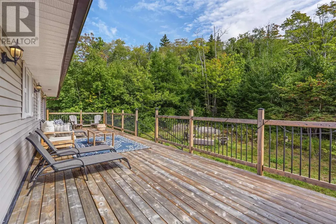
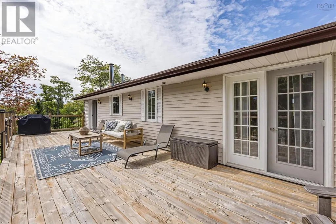
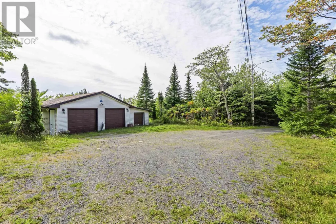
Welcome to this beautifully maintained split-entry home, tucked away on a large, private lot at the end of a quiet cul-de-sac. With plenty of space inside and out, this is a home that's easy to settle into and enjoy. The main level offers a bright and inviting living room, a spacious kitchen with ample counter space, as well as a dining area with a large skylight that invites even more natural light. Two of the four bedrooms are situated upstairs, accompanied by an oversized 5-piece bathroom. The generous primary bedroom features his-and-her closets and direct access to the new back deck, perfect for enjoying your morning coffee or relaxing at the end of the day. The updated lower level adds even more living space, with new flooring throughout, a bright family room with walkout access, two additional bedrooms, a renovated three-piece bathroom, a dedicated laundry room, and plenty of storage throughout. Outside, you'll find a large partially cleared private yard and detached, wired, two-car garage with a multi-car driveway. Just 30 minutes from downtown, this property offers the opportunity to make it your own, while enjoying the privacy and space you're looking for without giving up convenience. (id:7434)
General Features
| Property Type | Single Family |
|---|---|
| CommunityName | Williamswood |
| Location Description | Old Sambro Road to Fraser Road to Charles Meade Drive, Property is on the left. |
| Foundation Type | Poured Concrete |
| Building Type | House |
| Ownership Type | Freehold |
| Building.StoriesTotal | 1 |
Interior Features
| Building Fireplace Present | False |
|---|---|
| Building Heating Type | In Floor Heating, Radiant heat |
| Building Heating Fuel | Oil |
| Construction Style Attachment | Detached |
| Flooring Type | Hardwood, Laminate, Linoleum, Tile, Vinyl Plank |
| Living Area Range | 2390 |
| Bedrooms | 2+2 |
Exterior Features
| Sewer | Septic System |
|---|---|
| Exterior Finish | Brick, Vinyl |
Room Details
| Room | Dimensions | Level | Flooring | Details |
|---|---|---|---|---|
| 4pc Bathroom | 8.11x7.11 -jog | Lower level | ||
| 5pc Bathroom | 10.07x8.07 -jog | Main level | ||
| Bedroom | 9.07x 10.09 +jog | Main level | ||
| Dining room | 10.07x9.11 + jog | Main level | ||
| Foyer | 7.02 x 5 +jog | Main level | ||
| Kitchen | 11x 10.11 -jog | Main level | ||
| Laundry room | 8.11x6.09 -jog | Lower level | ||
| Living room | 14.03x16.07 | Main level | ||
| Primary Bedroom | 10.11x27.10 +/-jog | Main level | ||
| Recreational, Games room | 13.11x18.02 -jog | Lower level | ||
| Utility room | 7.01x13.11 | Lower level |
Amenities
- Views
- New Construction
- Adult 55+
- Lease To Own
- No Strata Fees
- Furnished
- Primary On Main
- Air Conditioning
- Seller Finance
- Green
- Fixer Upper
- Horse
- Golf
- Fireplace
- Deck
- Garage
- Basement
- Pool

Property vs Single Family Average in B3V 1B4
Price
Year Built
In The Neighbourhood
Just Listed
Williamswood
$ 829,900
- Type
- Single Family
- Size
- 2,400 SqFt
- Rooms
- 4 Beds + 2.5 Baths
Sutton Group Professional Realty
Reduced
Williamswood
$ 665,000
- Type
- Single Family
- Size
- 1,850 SqFt
- Rooms
- 3 Beds + 2 Baths
Sutton Group Professional Realty
Water Views
Williamswood
$ 629,900
- Type
- Single Family
- Size
- 2,304 SqFt
- Rooms
- 4 Beds + 2 Baths
Keller Williams Select Realty
Primary On Main
Williamswood
$ 684,900
- Type
- Single Family
- Size
- 1,763 SqFt
- Rooms
- 3 Beds + 2 Baths
Sutton Group Professional Realty
Open House
Williamswood
$ 585,900
- Type
- Single Family
- Size
- 1,513 SqFt
- Rooms
- 3 Beds + 2 Baths
Exit Real Estate Professionals
Reduced
Williamswood
$ 939,900
- Type
- Single Family
- Size
- 4,589 SqFt
- Rooms
- 6 Beds + 3 Baths
EXP Realty of Canada Inc.
Reduced
Williamswood
$ 369,900
- Type
- Single Family
- Size
- 2,563 SqFt
- Rooms
- 5 Beds + 1.5 Baths
Exit Realty Metro
Reduced
Williamswood
$ 499,900
- Type
- Single Family
- Size
- 3,078 SqFt
- Rooms
- 6 Beds + 2.5 Baths
Keller Williams Select Realty
Waterfront
Williamswood
$ 1,095,000
- Type
- Single Family
- Size
- 2,517 SqFt
- Rooms
- 3 Beds + 2.5 Baths
Royal LePage Atlantic
 Data is supplied by Pillar 9™ MLS® System. Pillar 9™ is the owner of the copyright in its MLS® System. Data is deemed reliable but is not guaranteed accurate by Pillar 9™. The trademarks MLS®, Multiple Listing Service® and the associated logos are owned by The Canadian Real Estate Association (CREA) and identify the quality of services provided by real estate professionals who are members of CREA. Used under license.

 All information deemed reliable but not guaranteed. All properties are subject to prior sale, change or withdrawal. Neither listing broker(s) or information provider(s) shall be responsible for any typographical errors, misinformation, misprints and shall be held totally harmless. Listing(s) information is provided for consumer's personal, non-commercial use and may not be used for any purpose other than to identify prospective properties consumers may be interested in purchasing. The data relating