
Golf Course - Primary on Main


Address
204 Rodney Street, Shelburne, NS
Price
$ 349,000
Property Attributes
- ID#202623493
- TypeSingle Family
- Listing Status Active
- MunicipalityShelburne
- CityShelburne
- AreaShelburne
- NeighbourhoodShelburne
- Postal CodeB0T 1W0
- Style
- Year Built2005
- Price$ 349,000
- Bedrooms1+2
- Bathrooms2
- Half Bathrooms0
- Sqr Footage1340
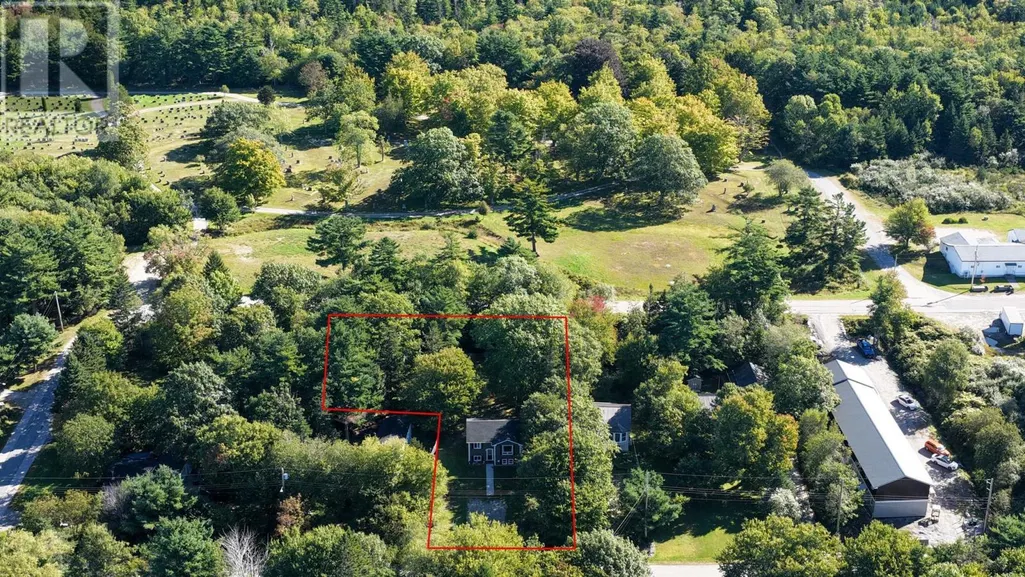
- Lot Size0.0579 Acres
Data Source:
Canadian Real Estate Association (CREA)
Property Description
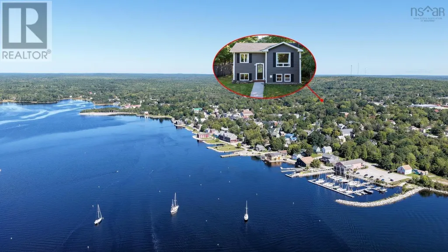
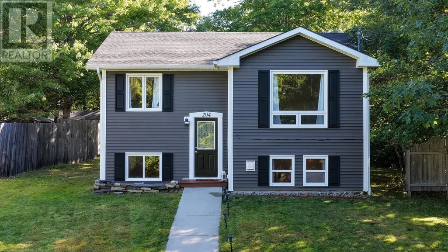
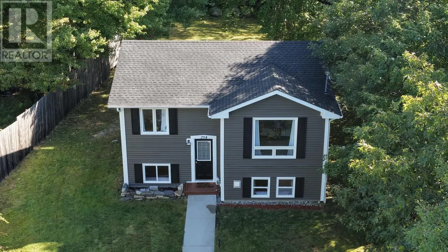
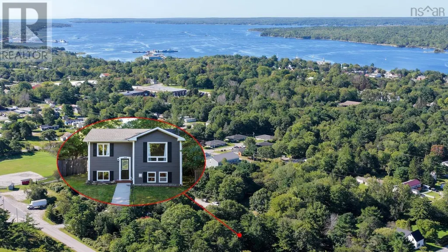
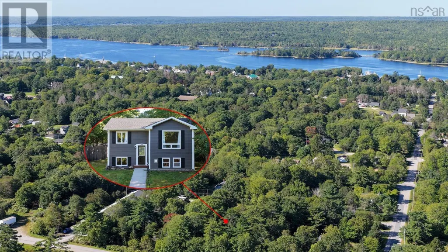
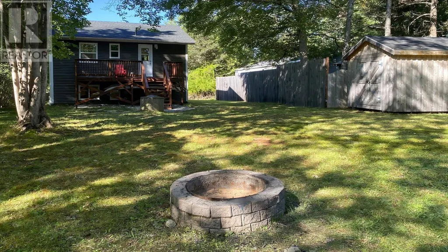
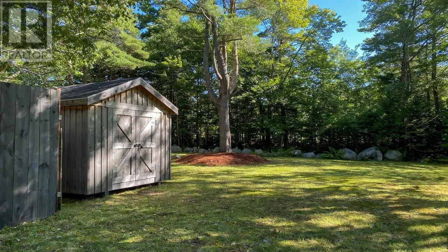
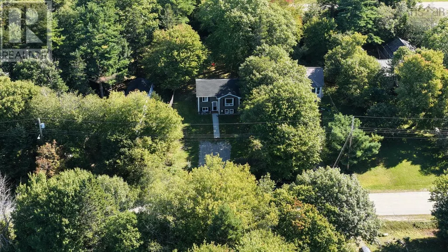
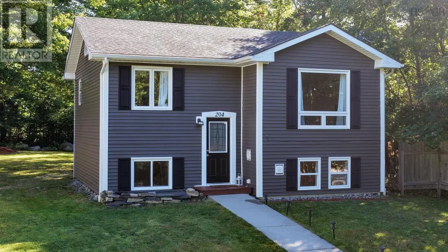
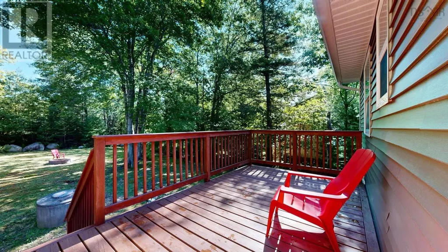
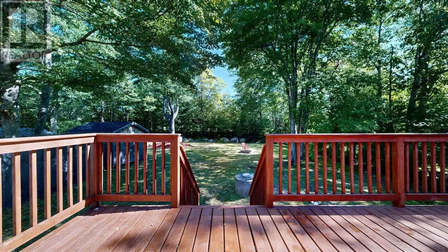
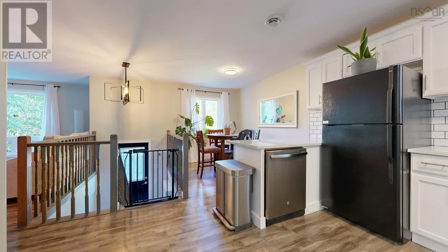
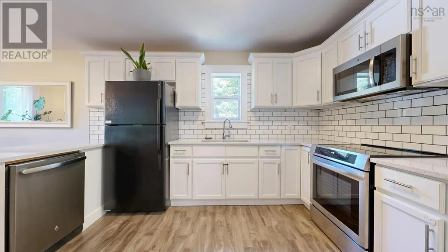
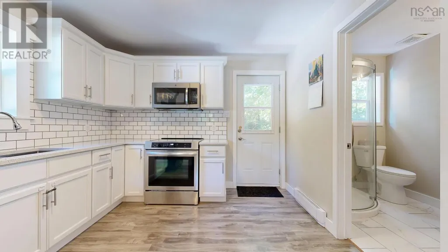
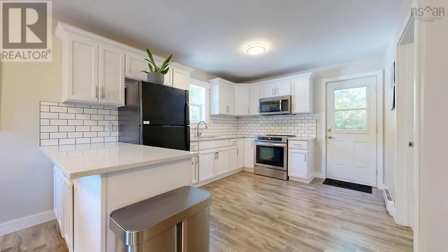
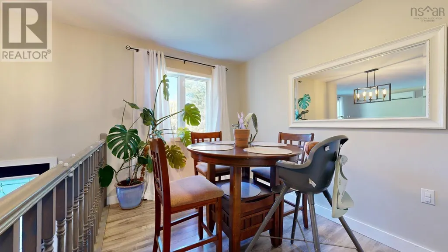
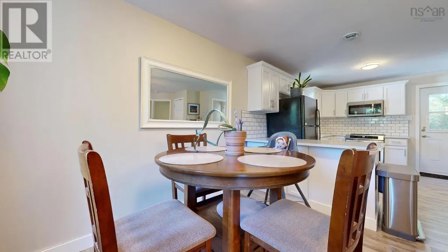
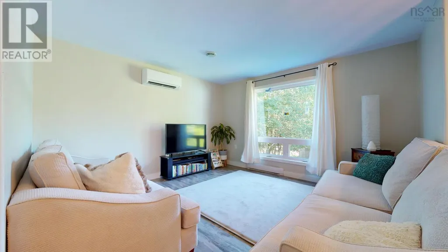
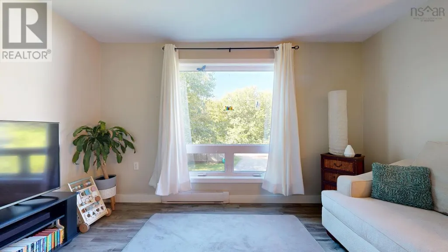
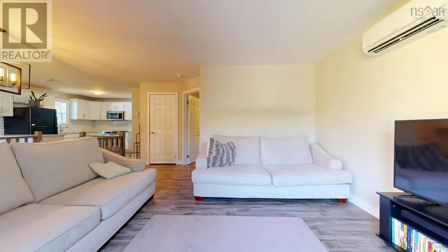
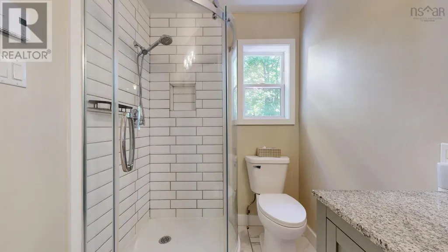
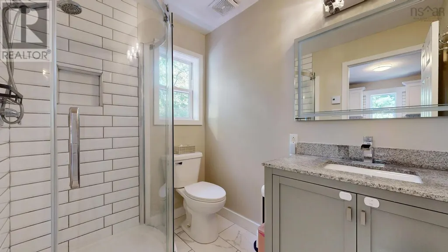
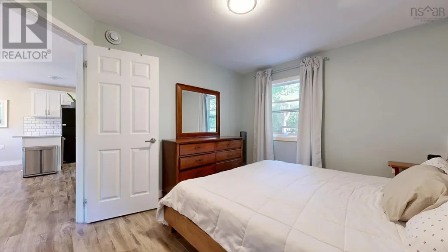
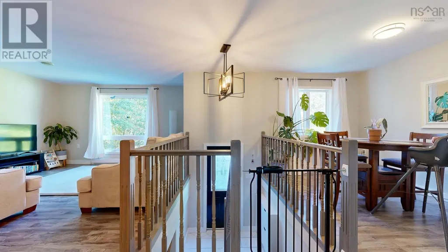
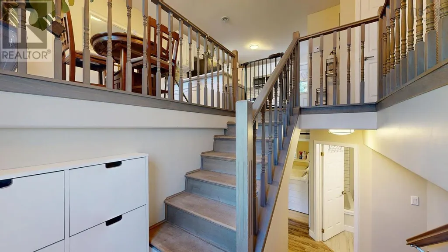
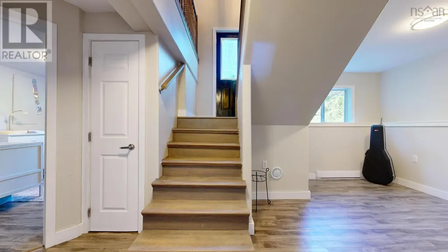
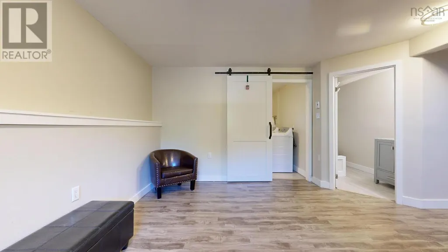
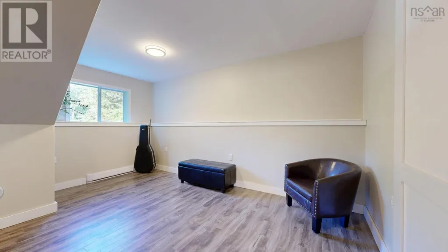
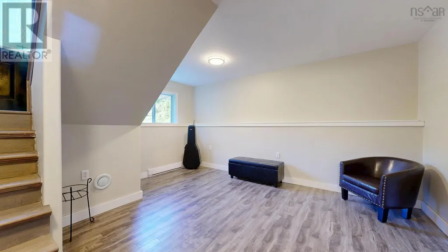
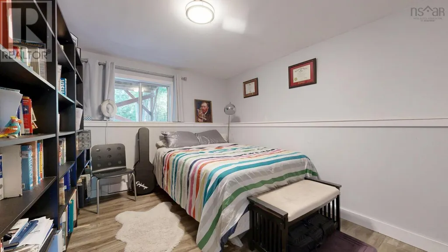
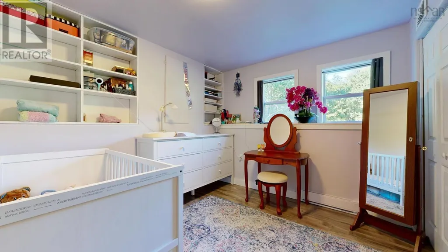
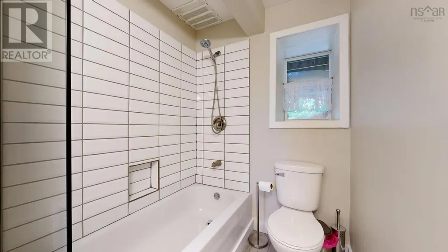
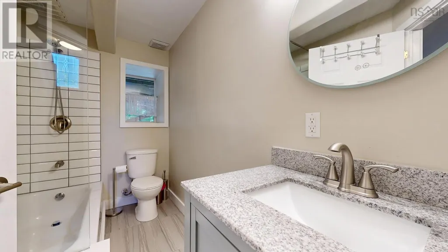
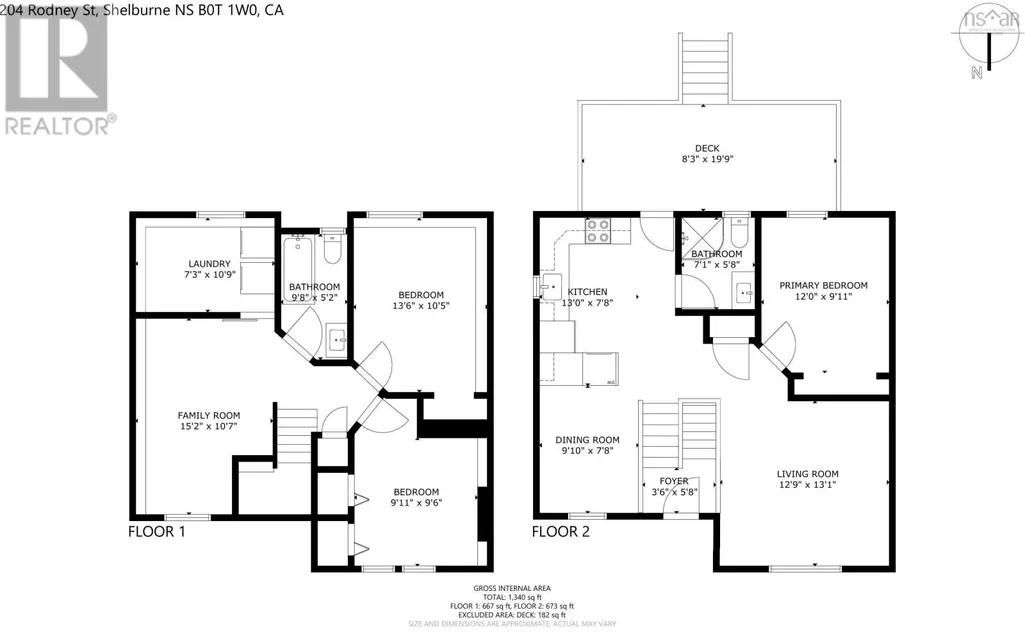
Welcome to this beautiful, modern 21-year-old home, ideally located in the heart of the Town of Shelburne. Featuring three bedrooms and two bathrooms, this well-maintained split-level home offers a bright, open-concept design with plenty of natural light throughout. The main level features a welcoming and spacious living room, dining area, and beautiful kitchen, all flowing seamlessly together in an open-concept layout. The kitchen is complemented by high-end appliances, while the primary bedroom and a full bathroom are conveniently located on this level. From the back door, step outside onto a spacious patio overlooking the private backyardthe perfect spot for relaxing, entertaining, or enjoying the four seasons. The lower level offers additional finished living space with plenty of flexibility for a second family room, recreation area, home office, or playroom, allowing the home to easily adapt to your familys needs. Two additional bedrooms and a large laundry room complete this level. Recent updates include a heat pump for efficient year-round heating and cooling, along with a roof that was reshingled in 2023. Outside is where this property truly offers the best of both worlds. The spacious, partially fenced backyard is surrounded by mature trees, creating a wonderful sense of privacy that makes it easy to forget youre right in town. There is plenty of room for children, pets, entertaining, gardening, or simply enjoying the outdoors. With great curb appeal, modern finishes, a fantastic layout, a private backyard, and the convenience of being within walking distance of Shelburnes amenities, this property offers the peaceful feel of country living with everything you need close by. This beautiful home is ready to welcome its new owners. (id:7434)
General Features
| Features | Treed |
|---|---|
| Community Features | Recreational Facilities, School Bus |
| Property Type | Single Family |
| CommunityName | Shelburne |
| Amenities | Golf Course, Park, Playground, Public Transit, Shopping, Place of Worship, Beach |
| Building Appliances | Range - Electric, Dishwasher, Dryer - Electric, Washer, Microwave, Refrigerator |
| Building Cooling Type | Air Conditioned |
| Location Description | From Transvaal Street turn right on Rodney property is signed on the left. |
| Foundation Type | Poured Concrete |
| Building Type | House |
| Ownership Type | Freehold |
| Building.StoriesTotal | 1 |
Interior Features
| Building Fireplace Present | False |
|---|---|
| Building Heating Type | Baseboard heaters, Heat Pump, Ductless |
| Building Heating Fuel | Electric |
| Construction Style Attachment | Detached |
| Flooring Type | Carpeted, Laminate, Tile, Vinyl Plank |
| Living Area Range | 1340 |
| Bedrooms | 1+2 |
Exterior Features
| Structure | Shed |
|---|---|
| Land Amenities | Golf Course, Park, Playground, Public Transit, Shopping, Place of Worship, Beach |
| Landscape Features | Landscaped |
| Sewer | Municipal sewage system |
| Exterior Finish | Vinyl |
Room Details
| Room | Dimensions | Level | Flooring | Details |
|---|---|---|---|---|
| 3pc Bathroom | 7.1X5.8 | Main level | ||
| 4pc Bathroom | 9.8X5.2 | Lower level | ||
| Bedroom | 9.11X9.6 | Lower level | ||
| Dining room | 9.10X7.8 | Main level | ||
| Family room | 15.2X10.7 | Lower level | ||
| Foyer | 3.6X5.8 | Main level | ||
| Kitchen | 13X7.8 | Main level | ||
| Laundry room | 7.3X10.9 | Lower level | ||
| Living room | 12.9X13.1 | Main level | ||
| Primary Bedroom | 12X9.11 | Main level |
Amenities
- Views
- New Construction
- Adult 55+
- Lease To Own
- No Strata Fees
- Furnished
- Primary On Main
- Air Conditioning
- Seller Finance
- Green
- Fixer Upper
- Horse
- Golf
- Fireplace
- Deck
- Garage
- Basement
- Pool

Property vs Single Family Average in B0T 1W0
Price
Year Built
In The Neighbourhood
Just Listed
Shelburne
$ 1,650
- Type
- Single Family
- Rooms
- 1 Beds + 2 Baths
RE/MAX REAL ESTATE CENTRE INC.
Just Listed
Shelburne
$ 898,000
- Type
- Single Family
- Rooms
- 5 Beds + 3.5 Baths
RE/MAX REALTY SERVICES INC.
Just Listed
Shelburne
$ 1,099,999
- Type
- Single Family
- Rooms
- 4 Beds + 3.5 Baths
ROYAL LEPAGE CREDIT VALLEY REAL ESTATE
Just Listed
Shelburne
$ 779,000
- Type
- Single Family
- Rooms
- 5 Beds + 3.5 Baths
RE/MAX REALTY SPECIALISTS INC.
Primary On Main
Shelburne
$ 824,900
- Type
- Single Family
- Rooms
- 3 Beds + 3 Baths
ROYAL LEPAGE RCR REALTY
 Data is supplied by Pillar 9™ MLS® System. Pillar 9™ is the owner of the copyright in its MLS® System. Data is deemed reliable but is not guaranteed accurate by Pillar 9™. The trademarks MLS®, Multiple Listing Service® and the associated logos are owned by The Canadian Real Estate Association (CREA) and identify the quality of services provided by real estate professionals who are members of CREA. Used under license.

 All information deemed reliable but not guaranteed. All properties are subject to prior sale, change or withdrawal. Neither listing broker(s) or information provider(s) shall be responsible for any typographical errors, misinformation, misprints and shall be held totally harmless. Listing(s) information is provided for consumer's personal, non-commercial use and may not be used for any purpose other than to identify prospective properties consumers may be interested in purchasing. The data relating